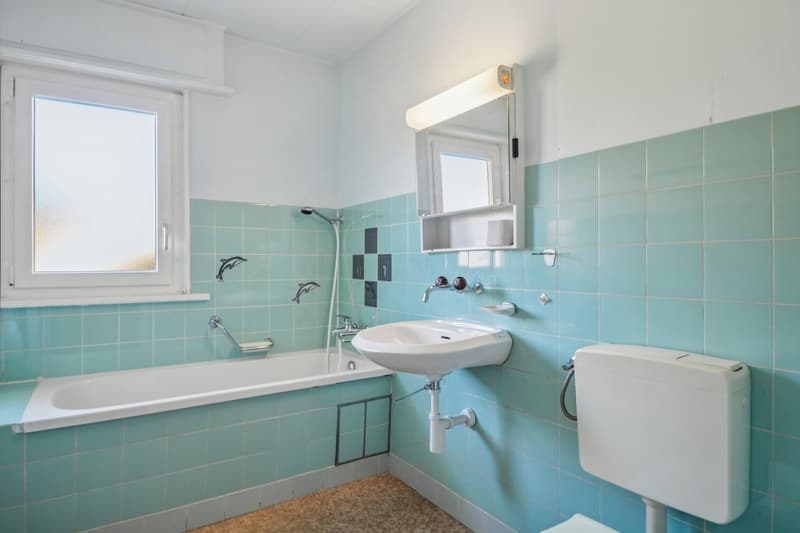
"Elegance, potential, and serenity in the heart of the Bernese Jura"
Purchase price
CHF 620,000.–
Notify on price drop
Rooms
8.5
Living space
160 m2
Location
Berne, 2720 TramelanCosts
- Purchase price:
- CHF 620,000.–
- Notify on price drop
Main information
- Available from:
- By agreement
- Type:
- Single house
- No. of rooms:
- 8.5
- Number of apartments:
- 1
- Number of floors:
- 2
- Surface living:
- 160 m2
- Land area:
- 1021 m2
- Volume:
- 764 m3
- Last refurbishment:
- 1990
- Year built:
- 1965
Features and furnishings
Balcony / Terrace
Parking space
Garage
Old building
Documents (0)
Description
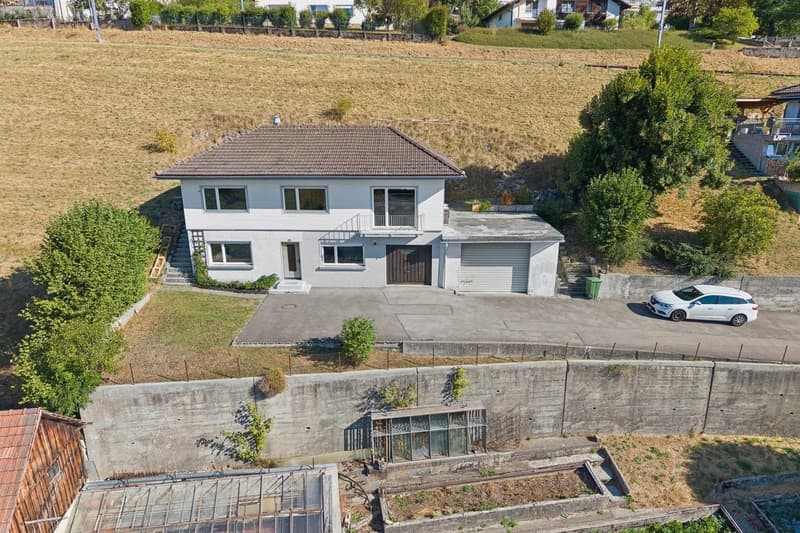
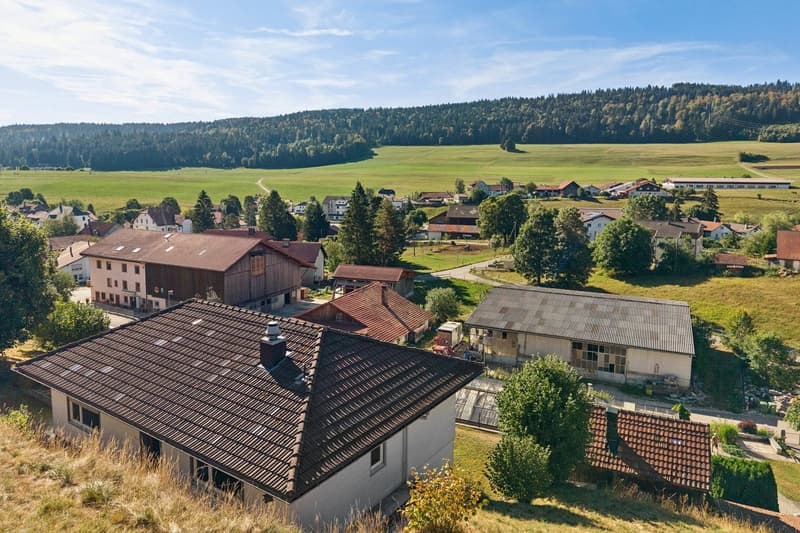
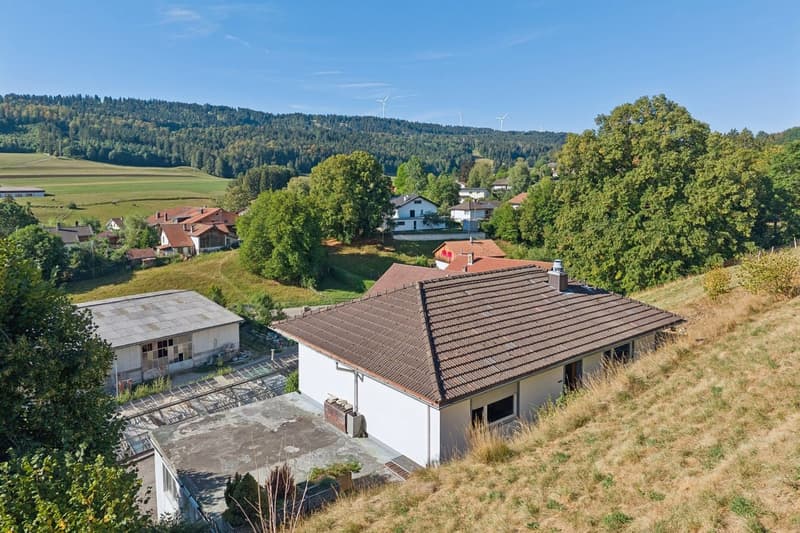
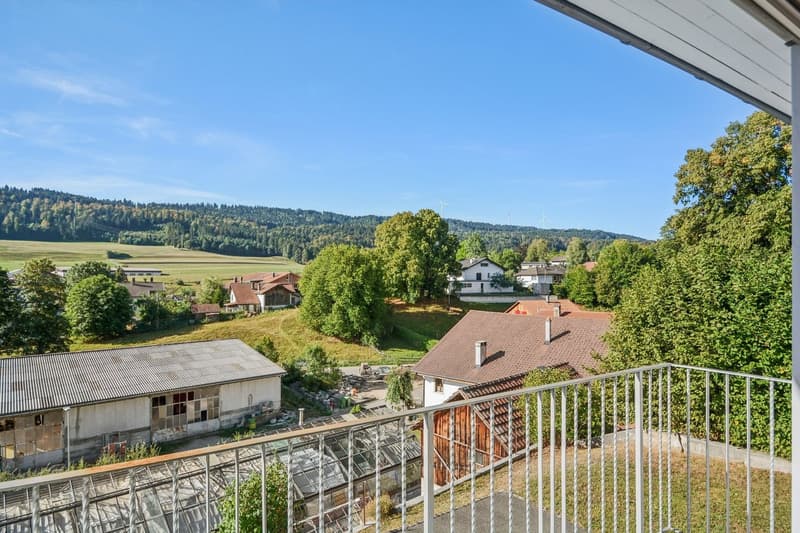
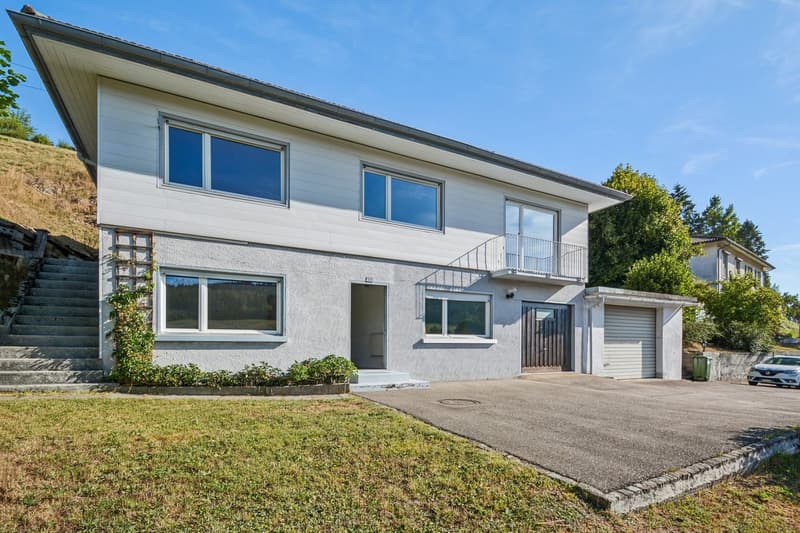
Ideally located in a peaceful and green residential area in Tramelan, this individual property built in 1965 embodies the architectural solidity and authenticity of its era. Erected on a dominant plot of approximately 1'021 m² (after ongoing mutation), it benefits from rare intimacy and privileged openness without direct vis-à-vis.
Featuring a living area of approximately 160 m² spread over several levels, this home offers an exceptional structural basis for a customized renovation project, combining contemporary comfort and timeless charm.
A generous and harmonious layout
The main living space is distinguished by its brightness and fluidity, with a warm living room opening onto the dining room, ideal for receptions and shared moments.
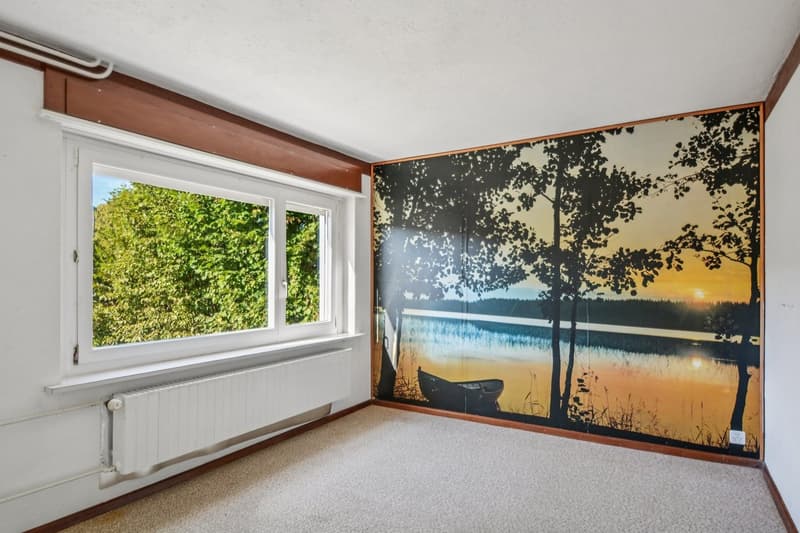
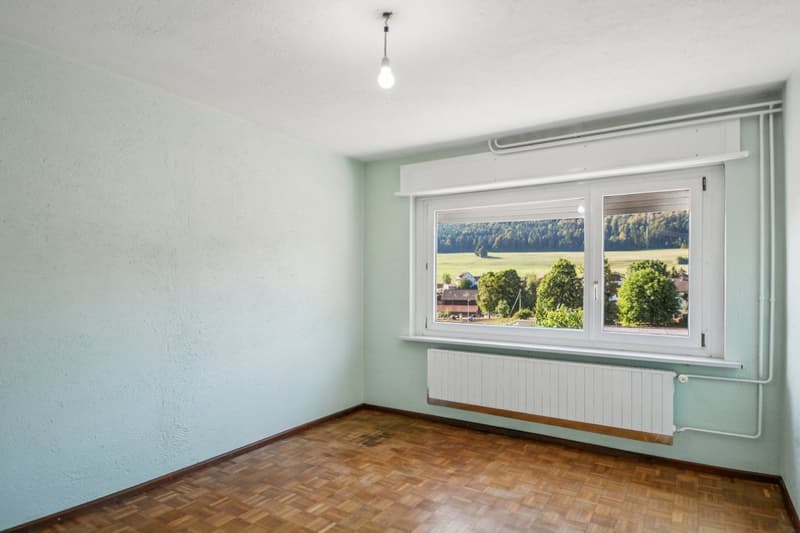
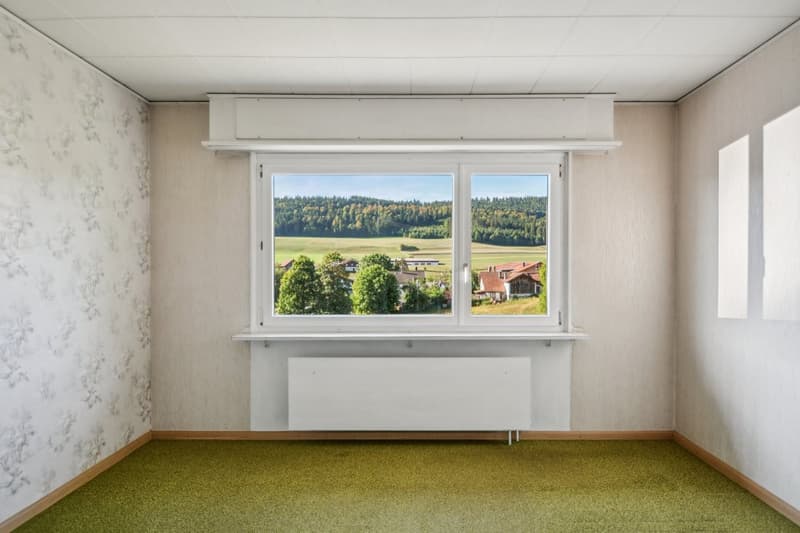
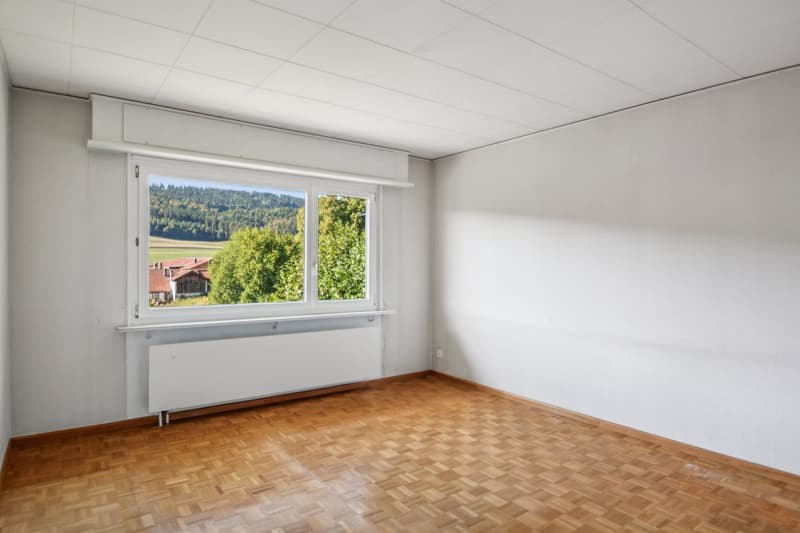
Night and work space: 5 bright rooms allowing for comfortable accommodation of a family, personalized suites, or a dedicated space for teleworking.
Amenities: An independent kitchen, a bathroom, and a guest toilet.
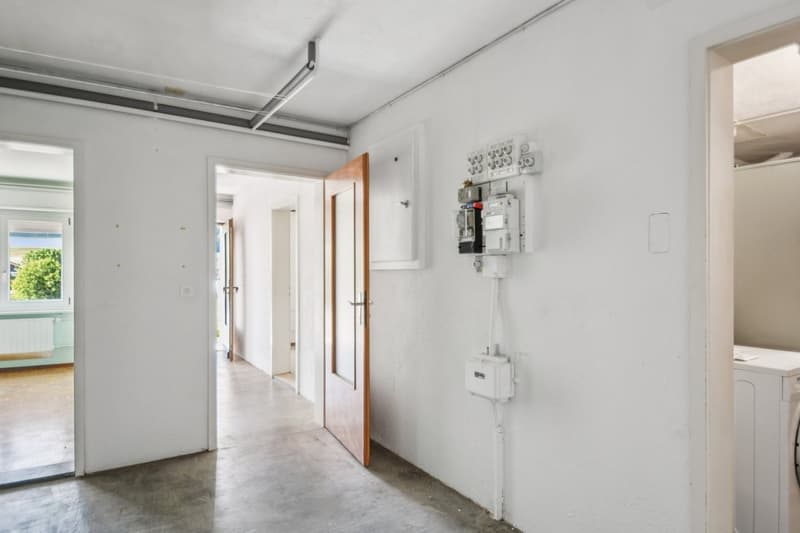
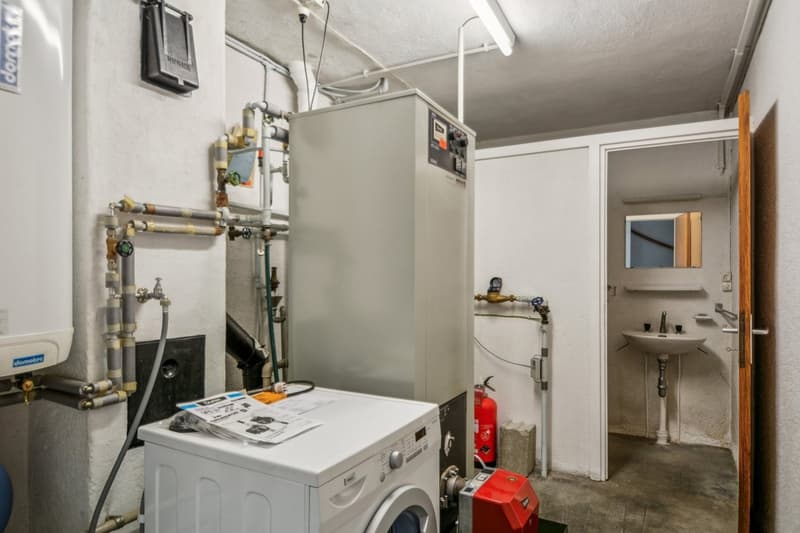
Attics and annexes: Complementary volumes under the roof and technical spaces offering great potential for storage or optimization.
Exteriors and development perspectives
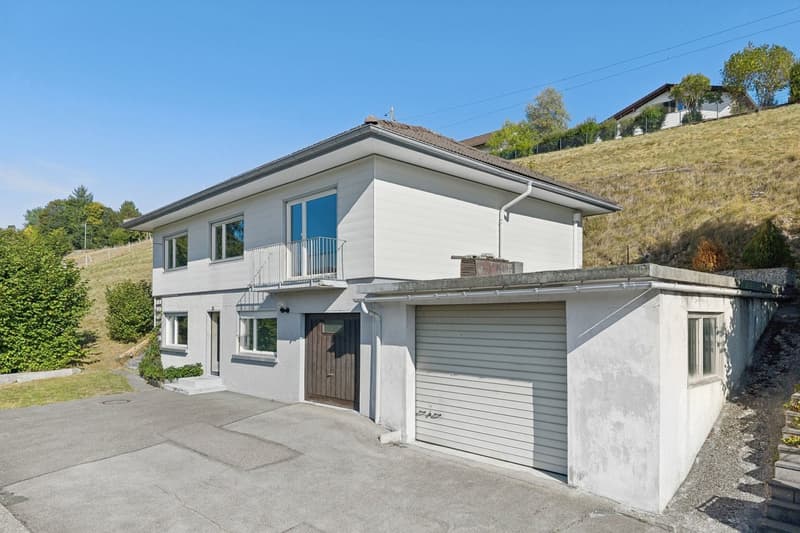
The tree-lined plot surrounds the house with a protective green belt. The configuration of the spaces notably allows for the creation of a vast panoramic terrace directly accessible from the living room, placed on the double garage. This layout would offer optimal sunlight and a smooth transition between indoors and outdoors.
Final plot: ~1'021 m²
Parking: Double garage and 2 private outdoor spaces
Environment: Absolute calm, immediate proximity to amenities, schools, and the Jura nature.
An exclusive opportunity for lovers of beautiful volumes seeking a unique place to live, ready to be refined.
Featuring a living area of approximately 160 m² spread over several levels, this home offers an exceptional structural basis for a customized renovation project, combining contemporary comfort and timeless charm.
A generous and harmonious layout
The main living space is distinguished by its brightness and fluidity, with a warm living room opening onto the dining room, ideal for receptions and shared moments.
Night and work space: 5 bright rooms allowing for comfortable accommodation of a family, personalized suites, or a dedicated space for teleworking.
Amenities: An independent kitchen, a bathroom, and a guest toilet.
Attics and annexes: Complementary volumes under the roof and technical spaces offering great potential for storage or optimization.
Exteriors and development perspectives
The tree-lined plot surrounds the house with a protective green belt. The configuration of the spaces notably allows for the creation of a vast panoramic terrace directly accessible from the living room, placed on the double garage. This layout would offer optimal sunlight and a smooth transition between indoors and outdoors.
Final plot: ~1'021 m²
Parking: Double garage and 2 private outdoor spaces
Environment: Absolute calm, immediate proximity to amenities, schools, and the Jura nature.
An exclusive opportunity for lovers of beautiful volumes seeking a unique place to live, ready to be refined.
Mortgage Calculator
From dream house to home ownership: the mortgage calculator can help you estimate the affordability of this property.

Free
Unlock the full experience
Sync your favourites, manage search alerts, and access all your important services seamlessly across devices. Create your free account for a personalized home search!

Switzerland Sotheby's International Realty (agence de Bienne)Rue Jakob-Rosius 18, 2502 BienneSee all listings from this agency
Patrice BayardCourtier
- Listing ID
- 4003402094
- Object ref.
- 048419