"Elegant family property with unobstructed view of the Jura"
Purchase price
CHF 1,195,000.–
Rooms
5.5
Living space
134 m2
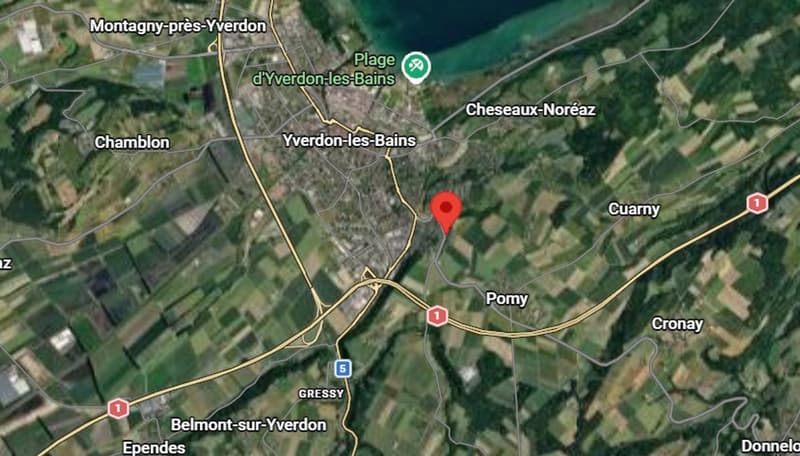
Location
1405 PomyCosts
- Purchase price:
- CHF 1,195,000.–
Main information
- Available from:
- By agreement
- Type:
- Single house
- No. of rooms:
- 5.5
- Surface living:
- 134 m2
- Land area:
- 1528 m2
- Last refurbishment:
- 2017
- Year built:
- 1945
Features and furnishings
Balcony / Terrace
Fireplace
View
Child-friendly
Parking space
Documents (0)
Description
Nestled on a beautiful plot of 1'528 m² in Pomy, this individual 5.5-room single-family home benefits from a particularly pleasant living environment with a magnificent unobstructed view of the Jura range.
Built in 1945, the house has preserved its character while evolving over the years thanks to rigorous maintenance and numerous improvements made since 2014. The owners have continually invested in the property to offer today a comfortable, efficient, and ready-to-welcome new family without any work to be done.
As soon as you enter, the warm atmosphere of the place is naturally revealed. The spaces are functional, bright, and designed for daily life. The main level accommodates a generous living area where the living room, enhanced with a wood stove, opens harmoniously onto the kitchen and outdoor spaces. The openings allow you to fully enjoy the natural light as well as the view of the garden and surrounding landscape.
The floor is dedicated to the sleeping area with three comfortable rooms, including a spacious room benefiting from its own private balcony. The levels are complemented by several annexes offering appreciable storage solutions as well as a multipurpose room that can serve as an office, guest room, or leisure space.
Outside, the property seduces with its terrace and pergola, inviting you to fully enjoy the beautiful days, while the various green spaces offer an ideal setting for families, moments of relaxation, or meals with friends. Two garden sheds, a storage room, and two outdoor parking spaces complete the ensemble advantageously.
Beyond its charm, this house also stands out for the quality of the work done in recent years. The building envelope has been modernized with efficient peripheral insulation, the facades and roof have been renovated, the windows replaced with triple-glazed PVC, and the technical installations regularly updated. The photovoltaic installation associated with a thermodynamic boiler contributes today to excellent energy efficiency while controlling operating costs.
Offering a living area of 134 m² and a sought-after living environment on the outskirts of Yverdon-les-Bains, this property represents a rare opportunity for buyers looking for a carefully maintained family home that combines modern comfort, energy efficiency, and quality of life.
Built in 1945, the house has preserved its character while evolving over the years thanks to rigorous maintenance and numerous improvements made since 2014. The owners have continually invested in the property to offer today a comfortable, efficient, and ready-to-welcome new family without any work to be done.
As soon as you enter, the warm atmosphere of the place is naturally revealed. The spaces are functional, bright, and designed for daily life. The main level accommodates a generous living area where the living room, enhanced with a wood stove, opens harmoniously onto the kitchen and outdoor spaces. The openings allow you to fully enjoy the natural light as well as the view of the garden and surrounding landscape.
The floor is dedicated to the sleeping area with three comfortable rooms, including a spacious room benefiting from its own private balcony. The levels are complemented by several annexes offering appreciable storage solutions as well as a multipurpose room that can serve as an office, guest room, or leisure space.
Outside, the property seduces with its terrace and pergola, inviting you to fully enjoy the beautiful days, while the various green spaces offer an ideal setting for families, moments of relaxation, or meals with friends. Two garden sheds, a storage room, and two outdoor parking spaces complete the ensemble advantageously.
Beyond its charm, this house also stands out for the quality of the work done in recent years. The building envelope has been modernized with efficient peripheral insulation, the facades and roof have been renovated, the windows replaced with triple-glazed PVC, and the technical installations regularly updated. The photovoltaic installation associated with a thermodynamic boiler contributes today to excellent energy efficiency while controlling operating costs.
Offering a living area of 134 m² and a sought-after living environment on the outskirts of Yverdon-les-Bains, this property represents a rare opportunity for buyers looking for a carefully maintained family home that combines modern comfort, energy efficiency, and quality of life.
Mortgage Calculator
From dream house to home ownership: the mortgage calculator can help you estimate the affordability of this property.

Free
Unlock the full experience
Sync your favourites, manage search alerts, and access all your important services seamlessly across devices. Create your free account for a personalized home search!
Viewing
Contact for viewing
Nathalie Bresolin
Contact
- Listing ID
- 4003402474
- Object ref.
- M843-QEAY-768