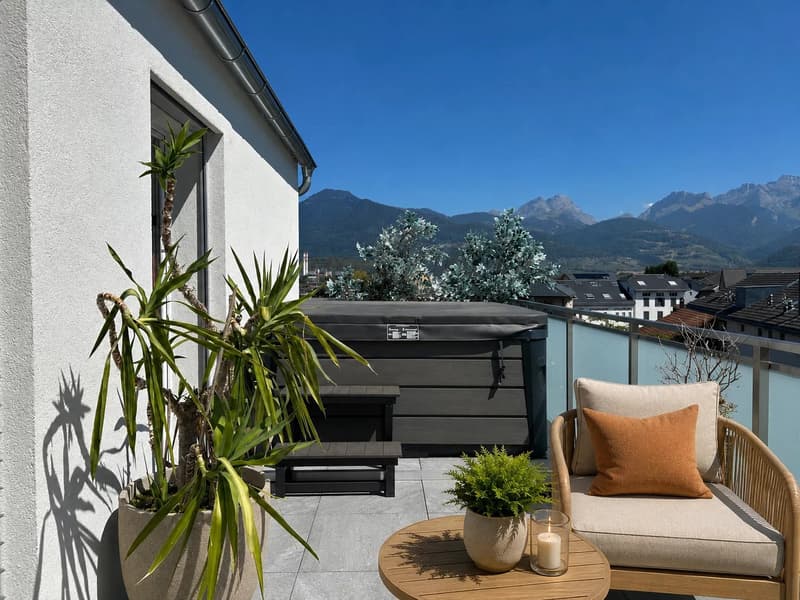
"Penthouse 5.5 rooms - high standard with 40 m² terrace, jacuzzi and domotics ? Collombey"
Purchase price
CHF 1,245,000.–
Notify on price drop
Rooms
5.5
Living space
163 m2
Location
Rue de la Charmette 17a, 1868 Collombey-MurazTravel time
- 2 min.Station: Collombey-Village
Surrounding information
School
7 min.Le CorbierSupermarket
15 min.DennerPharmacy
7 min.Pharmacie des PuitsPublic Transport
2 min.Collombey-Village
Times refer to the route on foot.
Costs
- Purchase price:
- CHF 1,245,000.–
- Notify on price drop
Main information
- Available from:
- By agreement
- Type:
- Apartment
- No. of rooms:
- 5.5
- Number of floors:
- 4
- Surface living:
- 163 m2
Features and furnishings
View
Wheelchair access
Elevator
Documents (0)
Description
In Collombey, on the top floor of a recently completed residence in 2024, discover a penthouse thought out in every detail to offer a level of comfort rarely found in an apartment.
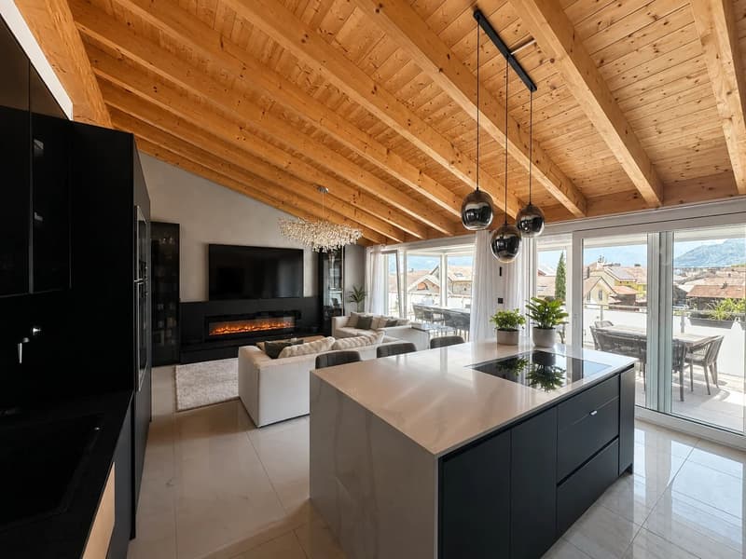
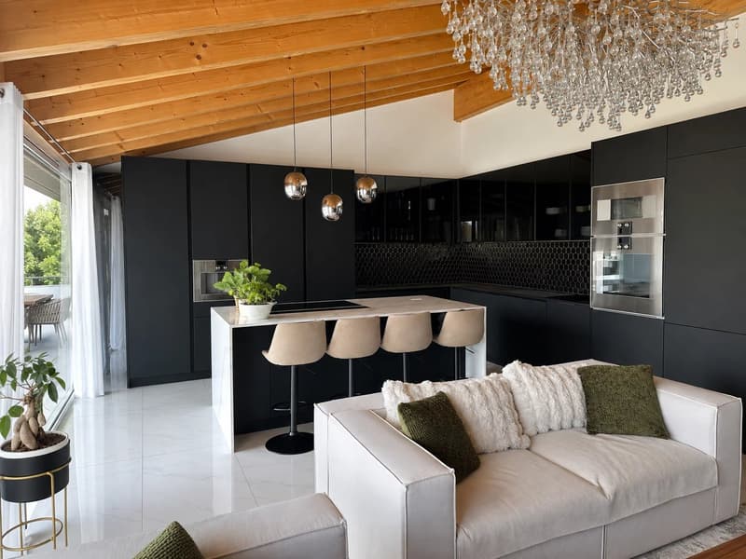
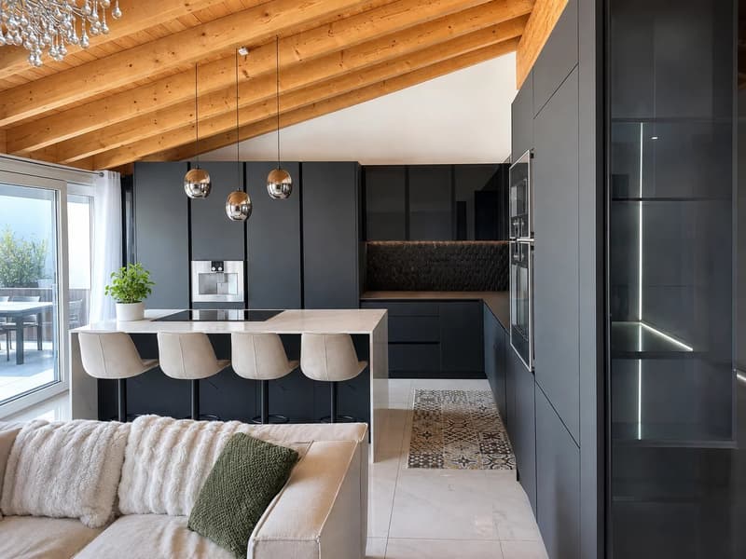
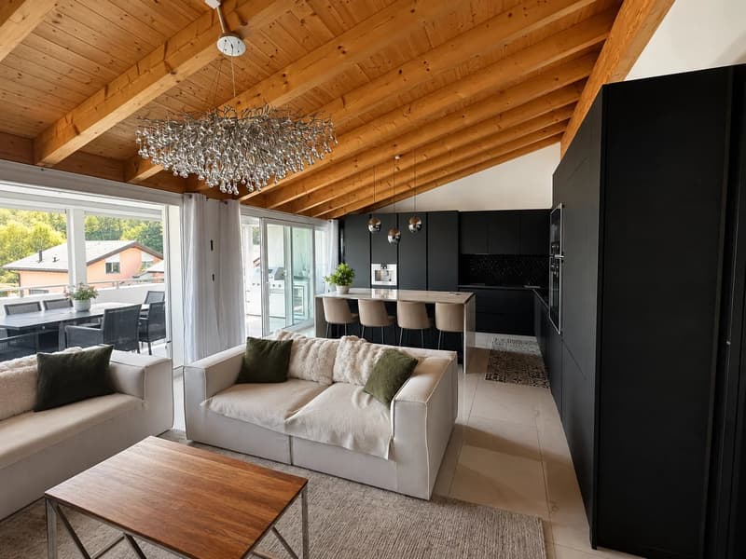
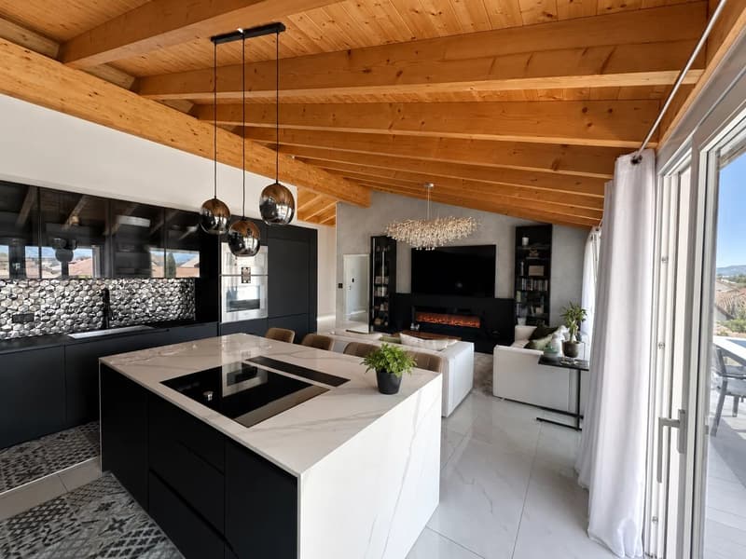
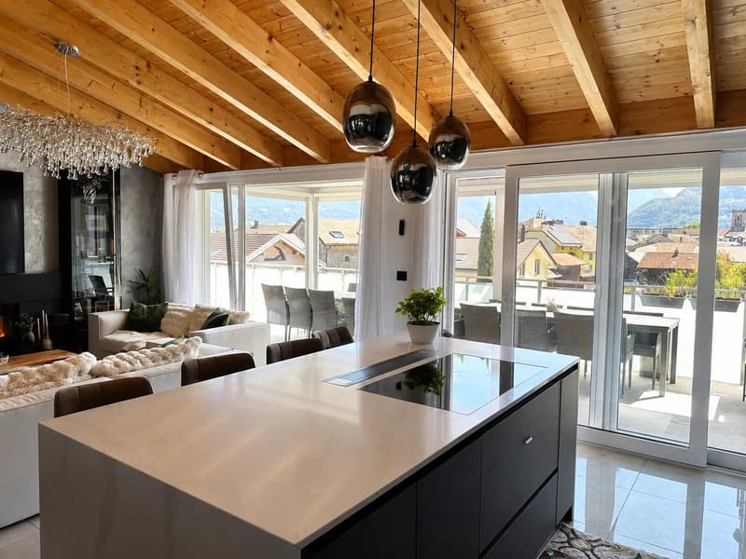
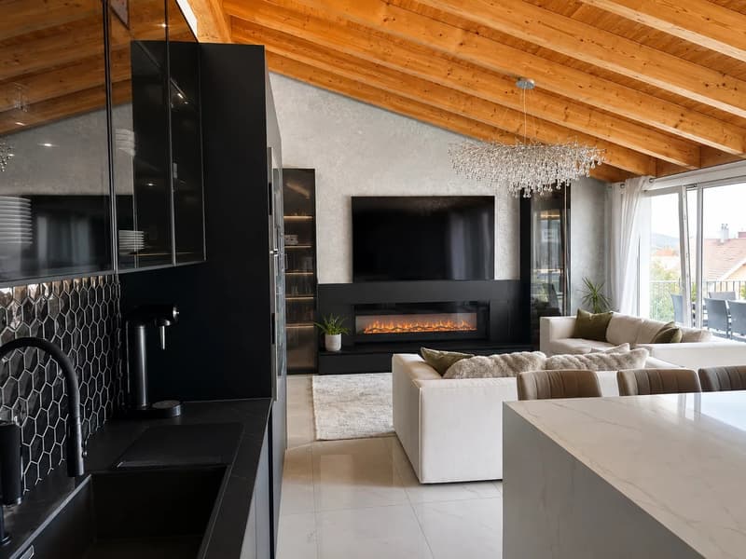
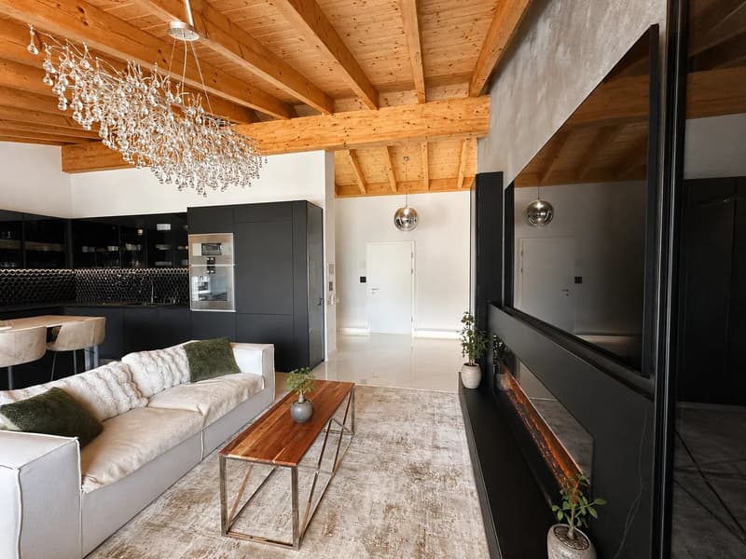
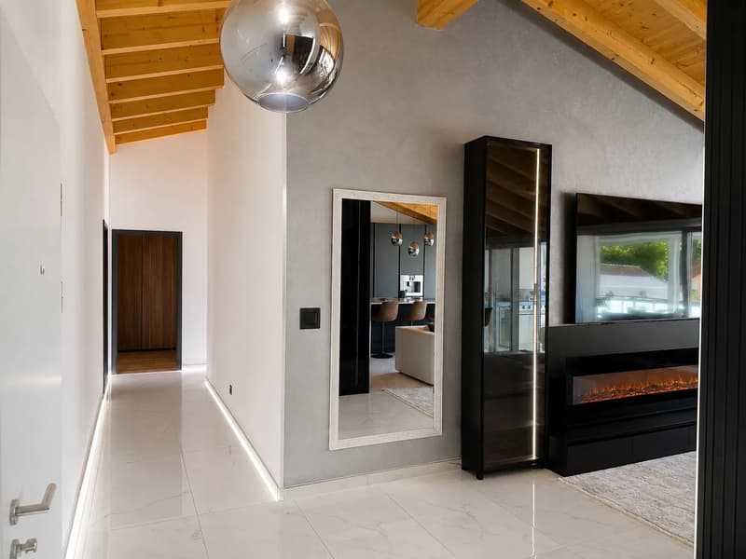
From the entrance, the volumes, ceiling height, and materials chosen immediately set the tone. The living space is arranged around a large living room with a fully equipped open kitchen, offering a convivial and bright space directly extended by the outside.
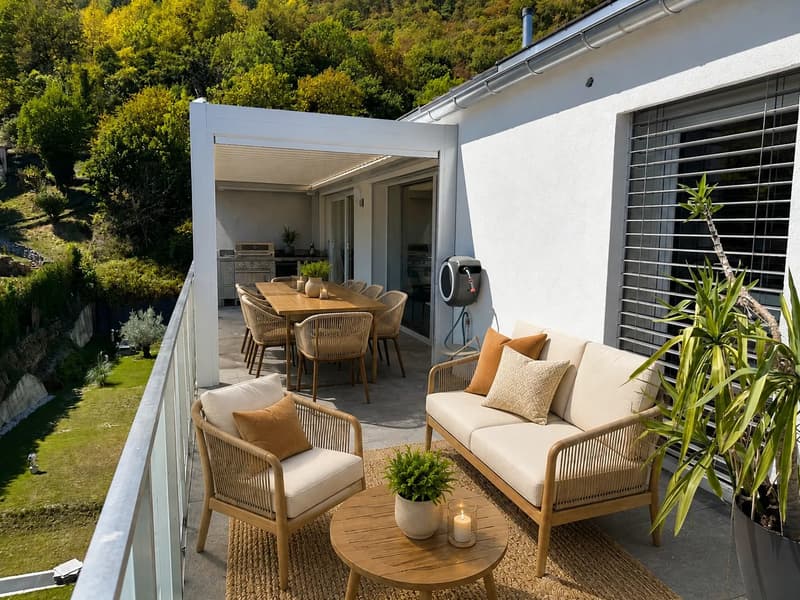
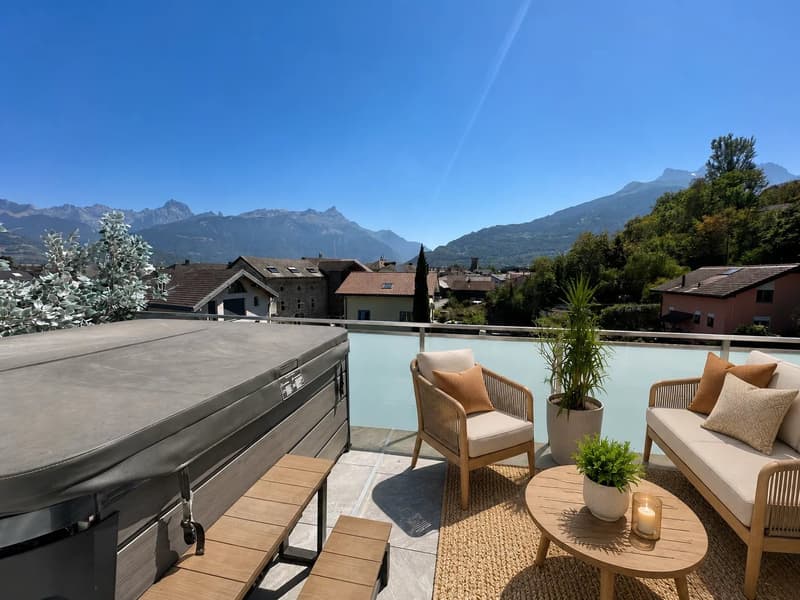
The true extension of the apartment is its 40 m² terrace, designed to be fully enjoyed: dining area, outdoor lounge, and especially a private jacuzzi, all with a beautiful opening onto the surrounding mountains.
The sleeping area has been designed with the same attention to comfort. It includes a parental suite with a private bathroom, particularly generous dressing rooms, and an additional bedroom. An independent office also allows you to work comfortably from home or be used according to needs as a multipurpose room.
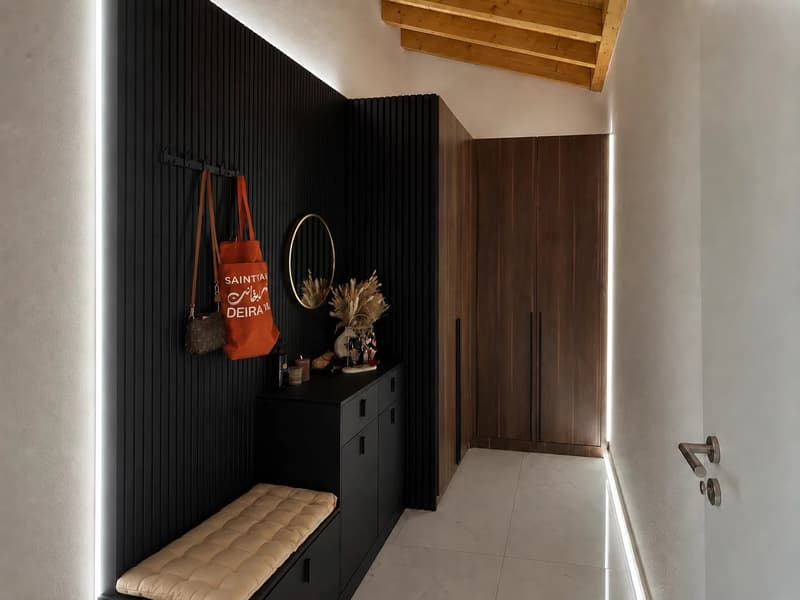
The apartment has two bathrooms with particularly refined finishes, as well as numerous integrated storage spaces.
But it's also its technical equipment that distinguishes this penthouse:
Bioclimatic pergola
Centralized vacuum cleaner
Integrated domotics to control the different
electric shutters
heat pump
photovoltaic panels
fully equipped kitchen with Gaggenau appliances
private jacuzzi on the terrace
many custom-made storage and dressing rooms
recent residence with elevator and underground garage.
The contrast between the exposed beams, the contemporary lines of the kitchen, the large openings, and the high-end finishes gives this apartment a particularly warm identity.
Located on the top floor of the Les Cyprès residence, it combines the advantages of recent construction, the technological comfort of a fully equipped apartment, and the services that are usually sought in a villa, while maintaining the simplicity of life in an apartment. The PPE documents confirm that the penthouses are located on the 3rd floor of the residence.
A property intended for those who do not want to choose between space, comfort, technology, and finishing quality.
In addition to the sale price, mandatory:
Price 1 outdoor parking space: CHF 15,000
Price 1 indoor parking space (basement): CHF 35,000
Complete file and visits on request.
From the entrance, the volumes, ceiling height, and materials chosen immediately set the tone. The living space is arranged around a large living room with a fully equipped open kitchen, offering a convivial and bright space directly extended by the outside.
The true extension of the apartment is its 40 m² terrace, designed to be fully enjoyed: dining area, outdoor lounge, and especially a private jacuzzi, all with a beautiful opening onto the surrounding mountains.
The sleeping area has been designed with the same attention to comfort. It includes a parental suite with a private bathroom, particularly generous dressing rooms, and an additional bedroom. An independent office also allows you to work comfortably from home or be used according to needs as a multipurpose room.
The apartment has two bathrooms with particularly refined finishes, as well as numerous integrated storage spaces.
But it's also its technical equipment that distinguishes this penthouse:
Bioclimatic pergola
Centralized vacuum cleaner
Integrated domotics to control the different
electric shutters
heat pump
photovoltaic panels
fully equipped kitchen with Gaggenau appliances
private jacuzzi on the terrace
many custom-made storage and dressing rooms
recent residence with elevator and underground garage.
The contrast between the exposed beams, the contemporary lines of the kitchen, the large openings, and the high-end finishes gives this apartment a particularly warm identity.
Located on the top floor of the Les Cyprès residence, it combines the advantages of recent construction, the technological comfort of a fully equipped apartment, and the services that are usually sought in a villa, while maintaining the simplicity of life in an apartment. The PPE documents confirm that the penthouses are located on the 3rd floor of the residence.
A property intended for those who do not want to choose between space, comfort, technology, and finishing quality.
In addition to the sale price, mandatory:
Price 1 outdoor parking space: CHF 15,000
Price 1 indoor parking space (basement): CHF 35,000
Complete file and visits on request.
Mortgage Calculator
From dream house to home ownership: the mortgage calculator can help you estimate the affordability of this property.

Free
Unlock the full experience
Sync your favourites, manage search alerts, and access all your important services seamlessly across devices. Create your free account for a personalized home search!
Viewing
Contact for viewing
Lenny LIGOZAT
Advertiser

FM Immobilier & Développement SA
Route de l'Aéroport 10
1950Sion
Contact
Lenny LIGOZAT
- Listing ID
- 4003402849
- Object ref.
- 87285397