"LAVIGNY 141 M² TRIPLEX AT LESPRIT MAISON"
Purchase price
CHF 1,175,000.–
Notify on price drop
Living space
141 m2
Location
1175 LavignyCosts
- Purchase price:
- CHF 1,175,000.–
- Notify on price drop
Main information
- Available from:
- 30.11.2026
- Type:
- Apartment
- Number of floors:
- 1
- Surface living:
- 141 m2
- Year built:
- 2010
Features and furnishings
Balcony / Terrace
Parking space
Documents (0)
Description
What if your next apartment offered you the sensations and intimacy of a house?
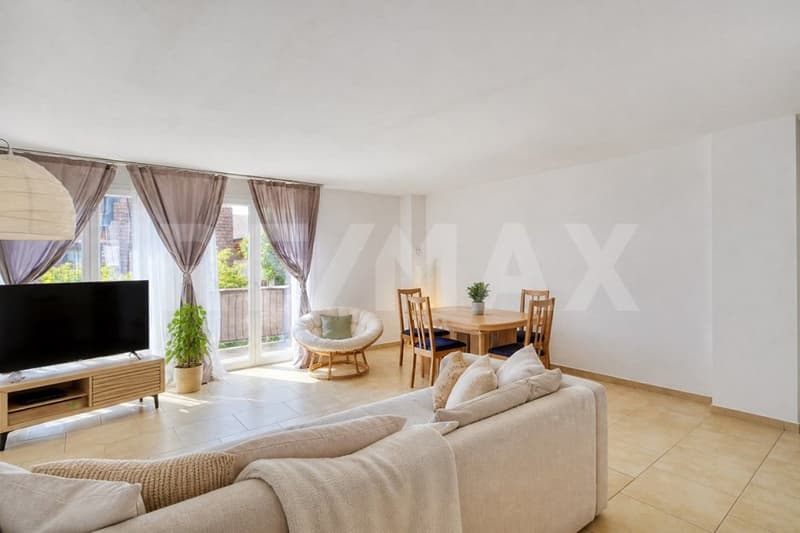
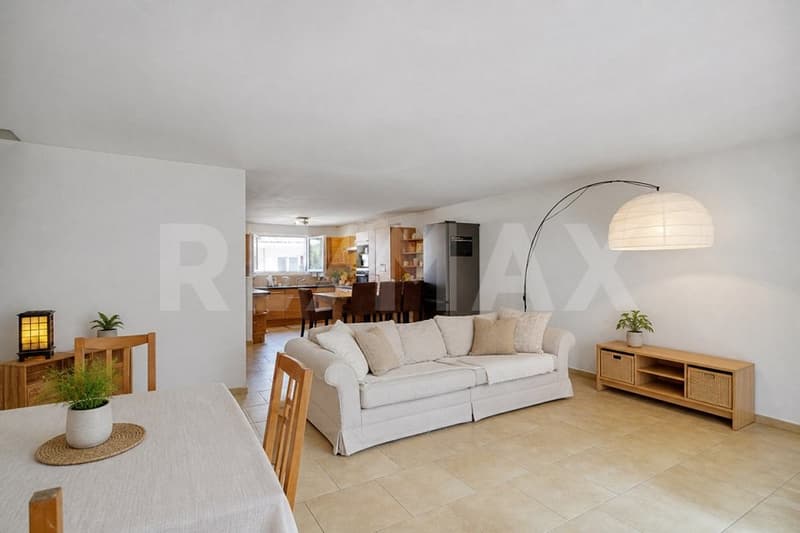
In Lavigny, this family-friendly triplex of 141 m² seduces with its distribution over three levels, its generous volumes, and its warm atmosphere.
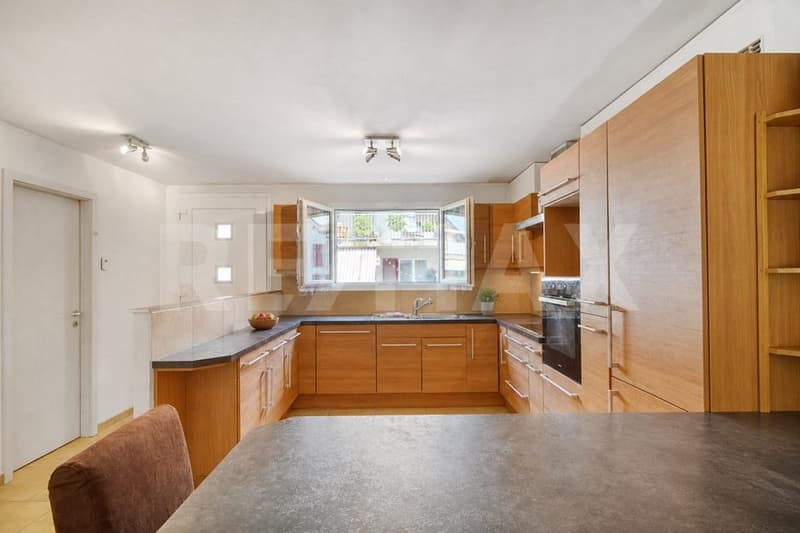
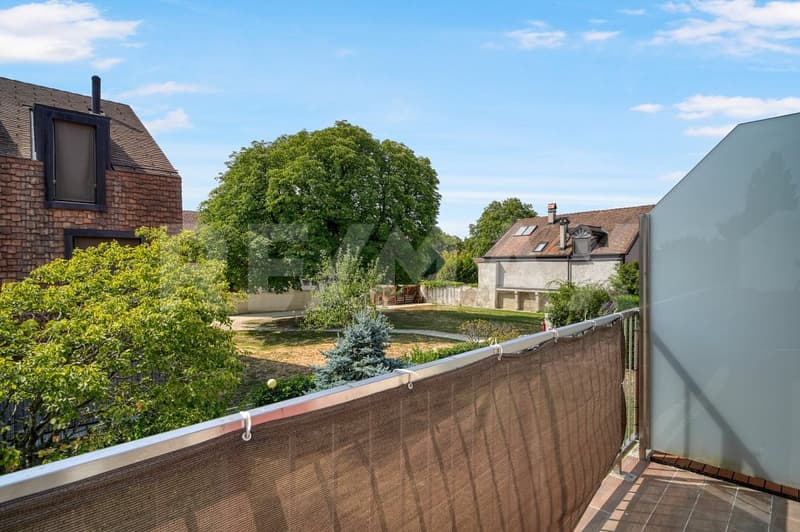
The heart of the accommodation welcomes a bright living room combining the living room, the dining room, and a fully equipped open kitchen. Its large openings naturally extend the space towards the balcony and the surrounding greenery.
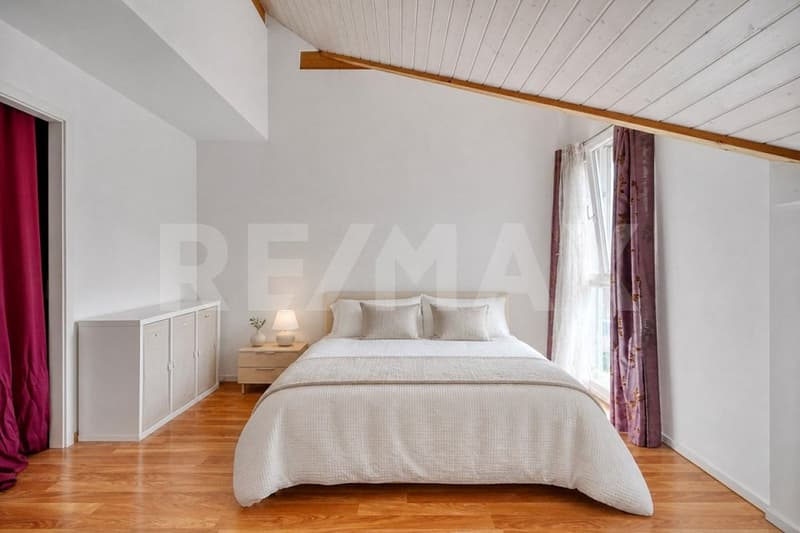
The upper levels are dedicated to the night area, with a total of four bedrooms, including a real bedroom in the attic. Under the roofs, exposed wood and skylights create an atmosphere full of character.
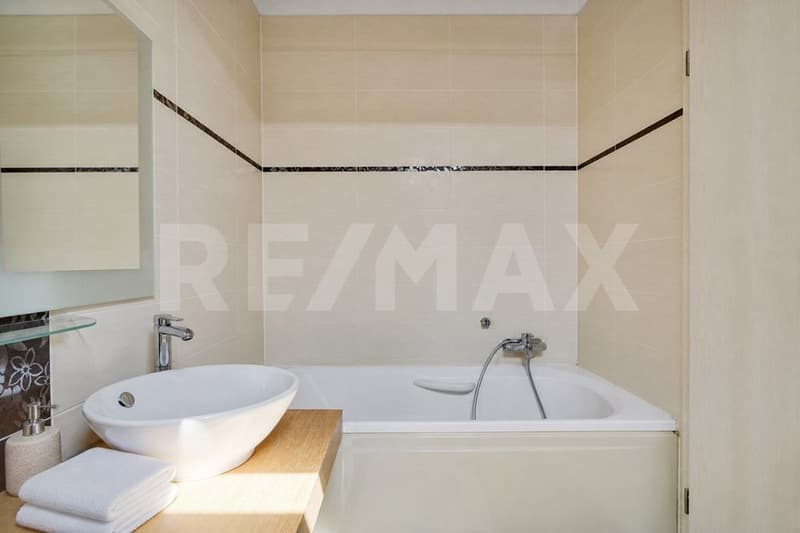
Two bathrooms, a guest toilet, various storage spaces, and a large cellar complete this well-designed family property.
THE HIGHLIGHTS
- Triplex of approximately 141 m²
- Four bedrooms, including one in the attic
- Beautiful, bright living room
- Equipped and convivial kitchen
- Two bathrooms and a guest toilet
- Balcony overlooking a green environment
- Distribution offering the intimacy of a house
- Cellar
- One indoor and one outdoor parking space, sold in addition to the price
Do you want to discover the complete layout of the rooms, the areas per level, the plans, and the technical information of the property?
Ask us for the complete sales brochure and contact us to organize a visit. This triplex truly deserves to be discovered on site.
In Lavigny, this family-friendly triplex of 141 m² seduces with its distribution over three levels, its generous volumes, and its warm atmosphere.
The heart of the accommodation welcomes a bright living room combining the living room, the dining room, and a fully equipped open kitchen. Its large openings naturally extend the space towards the balcony and the surrounding greenery.
The upper levels are dedicated to the night area, with a total of four bedrooms, including a real bedroom in the attic. Under the roofs, exposed wood and skylights create an atmosphere full of character.
Two bathrooms, a guest toilet, various storage spaces, and a large cellar complete this well-designed family property.
THE HIGHLIGHTS
- Triplex of approximately 141 m²
- Four bedrooms, including one in the attic
- Beautiful, bright living room
- Equipped and convivial kitchen
- Two bathrooms and a guest toilet
- Balcony overlooking a green environment
- Distribution offering the intimacy of a house
- Cellar
- One indoor and one outdoor parking space, sold in addition to the price
Do you want to discover the complete layout of the rooms, the areas per level, the plans, and the technical information of the property?
Ask us for the complete sales brochure and contact us to organize a visit. This triplex truly deserves to be discovered on site.
Mortgage Calculator
From dream house to home ownership: the mortgage calculator can help you estimate the affordability of this property.

Free
Unlock the full experience
Sync your favourites, manage search alerts, and access all your important services seamlessly across devices. Create your free account for a personalized home search!
Viewing
Contact for viewing
Yasser Khubieh
Advertiser

RE/MAX Immobilier à Lausanne
Avenue Louis-Ruchonnet 57
1003Lausanne
Contact
Yasser Khubieh
- Listing ID
- 4003403082
- Object ref.
- 119851005-240