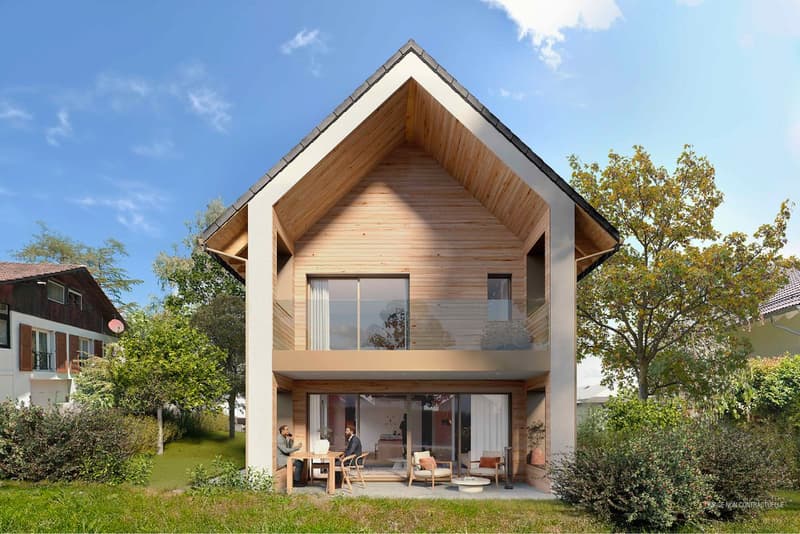
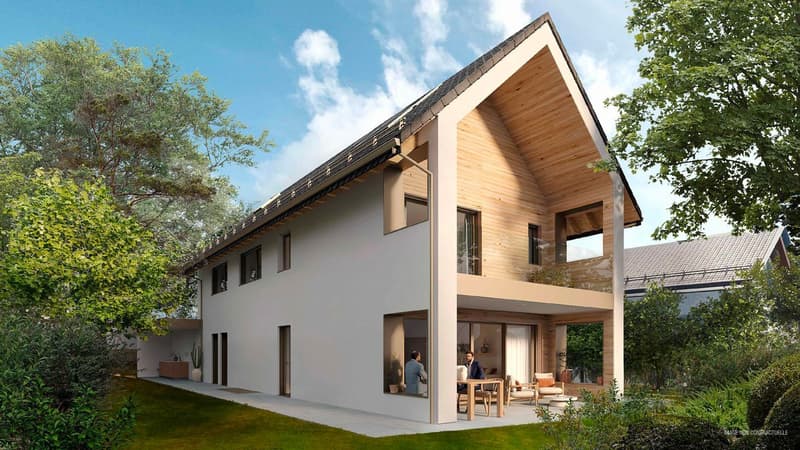
"Exceptional villa in the heart of nature in Chavannes-des-Bois"
Purchase price
CHF 2,490,000.–
Notify on price drop
Rooms
5.5
Living space
153 m2
Location
1290 Chavannes-des-BoisCosts
- Purchase price:
- CHF 2,490,000.–
- Notify on price drop
Main information
- Available from:
- 30.03.2027
- Type:
- Single house
- No. of rooms:
- 5.5
- Number of floors:
- 3
- Surface living:
- 153 m2
- Land area:
- 650 m2
- Year built:
- 2026
Features and furnishings
Child-friendly
Parking space
Garage
Swimming pool
New building
Minergie certified
Minergie construction
Documents (0)
Description
PERMIT TO BUILD IN FORCE! CONSTRUCTION START IMMINENT!
Ideally located in the peaceful and sought-after commune of Chavannes-des-Bois, this property integrates perfectly into a green environment, offering a unique living environment that combines serenity, elegance, and modern comfort.
A spacious and light-filled space
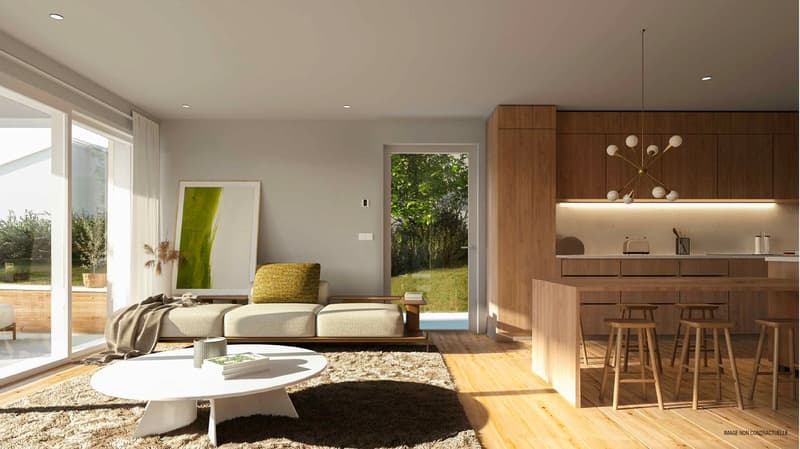
Built on two levels, this villa offers 150 m² of living space, as well as 120 m² of additional space in the basement and attic. Large windows flood each room with natural light, highlighting its contemporary architecture and refined layout.
High-end amenities and optimized layout
The interior is distinguished by a harmonious arrangement and high-quality finishes:
An idyllic and landscaped exterior
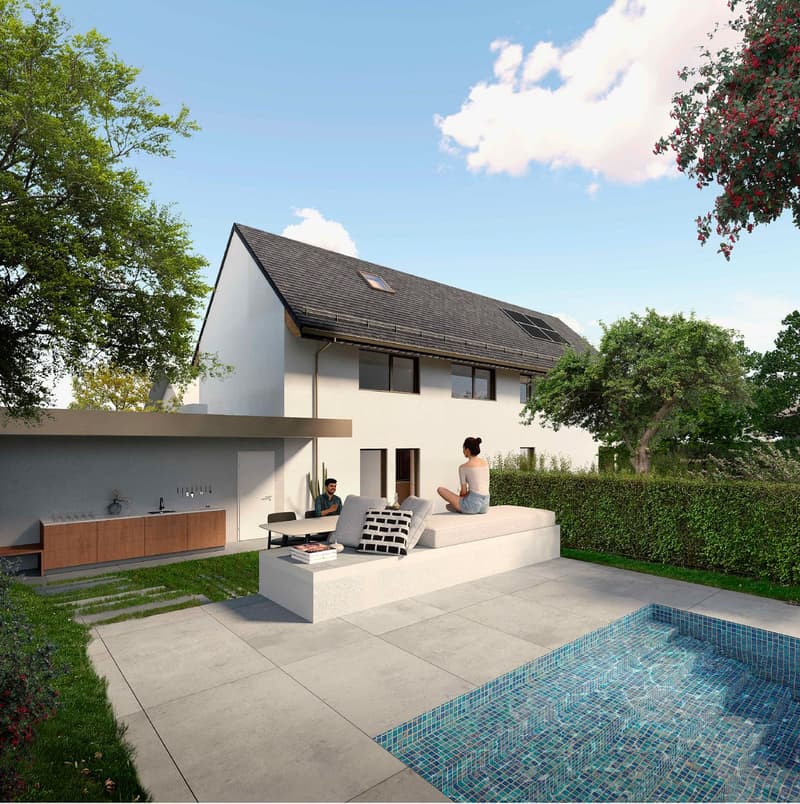
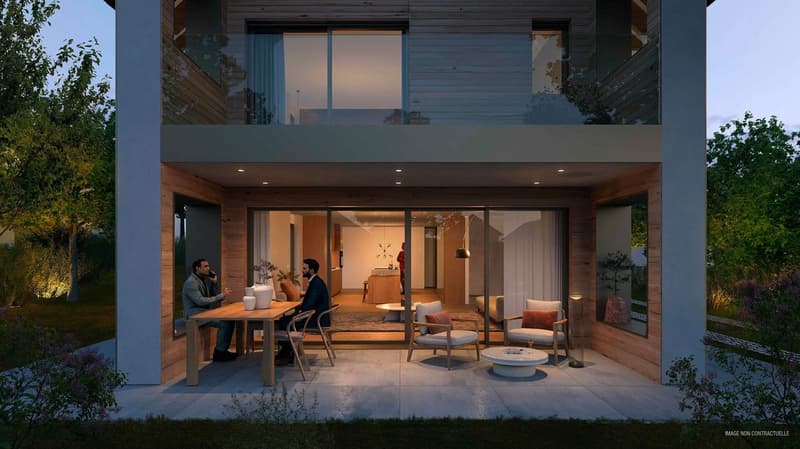
The landscaped and private garden accommodates an optional pool, creating an exclusive relaxation area. The terrace harmoniously extends the living spaces to the outside, while a double garage and a parking space provide optimal daily comfort.
An exceptional living environment
Nestled between Geneva and Nyon, this villa benefits from a privileged location, combining tranquility and proximity to amenities. Just a few minutes from international schools and shops, it offers a perfect balance between nature and accessibility.
Ideally located in the peaceful and sought-after commune of Chavannes-des-Bois, this property integrates perfectly into a green environment, offering a unique living environment that combines serenity, elegance, and modern comfort.
A spacious and light-filled space
Built on two levels, this villa offers 150 m² of living space, as well as 120 m² of additional space in the basement and attic. Large windows flood each room with natural light, highlighting its contemporary architecture and refined layout.
High-end amenities and optimized layout
The interior is distinguished by a harmonious arrangement and high-quality finishes:
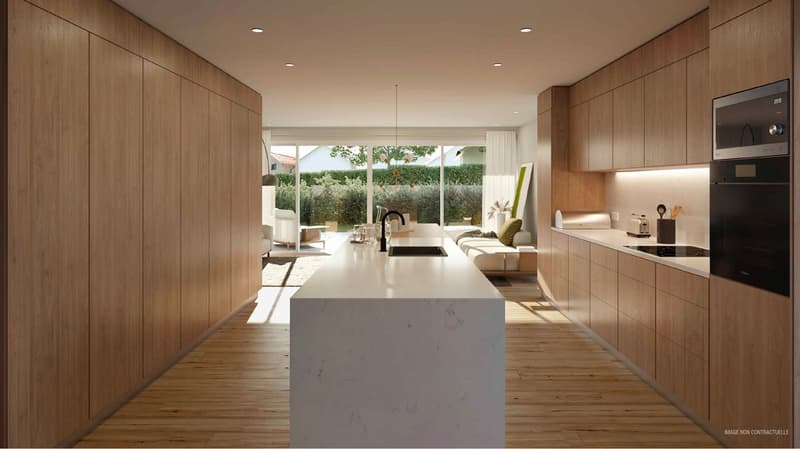
- Ground floor: Open kitchen to a large, light-filled living room, extended by a terrace ideal for receiving. An additional room can serve as an office or guest room.
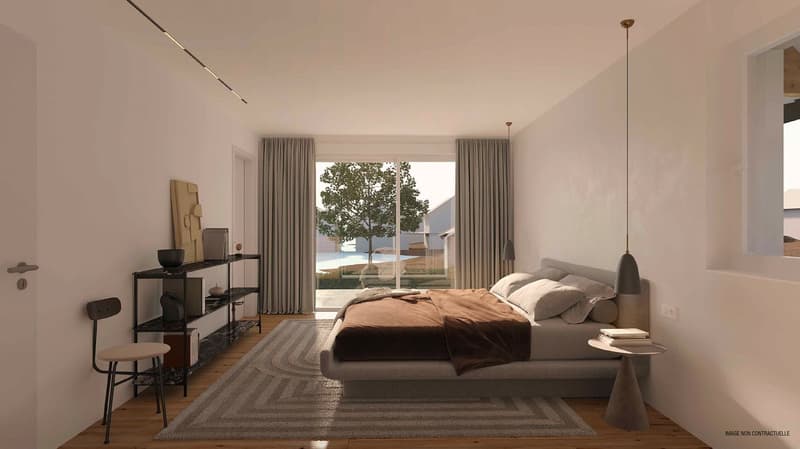
- First floor: Elegant master suite with private shower and balcony offering an unobstructed view. Two bright bedrooms share a bathroom, ensuring comfort and functionality.
An idyllic and landscaped exterior
The landscaped and private garden accommodates an optional pool, creating an exclusive relaxation area. The terrace harmoniously extends the living spaces to the outside, while a double garage and a parking space provide optimal daily comfort.
An exceptional living environment
Nestled between Geneva and Nyon, this villa benefits from a privileged location, combining tranquility and proximity to amenities. Just a few minutes from international schools and shops, it offers a perfect balance between nature and accessibility.
Mortgage Calculator
From dream house to home ownership: the mortgage calculator can help you estimate the affordability of this property.

Free
Unlock the full experience
Sync your favourites, manage search alerts, and access all your important services seamlessly across devices. Create your free account for a personalized home search!
Viewing
Contact for viewing
Bardiya Louie
Advertiser

Rockwell Properties SA - Lausanne
Rue Étraz 12
1003Lausanne
- Listing ID
- 4003404565
- Object ref.
- 3YM6-LWA8-43