- New building
- New building
- New building
- New building
- New building
- New building
- New building
New building project
Availability:
By agreement
Project:
WebsiteNew building project
"New Promotion! Apartments from 3.5 to 5.5 rooms with terraces and balconies"
Purchase price
CHF 1,340,000.–
Notify on price drop
Rooms
4.5
Living space
121 m2
Location
A Lavigny, 1175 LavignyCosts
- Purchase price:
- CHF 1,340,000.–
- Notify on price drop
Main information
- Available from:
- By agreement
- Type:
- Apartment
- No. of rooms:
- 4.5
- Floor:
- GF
- Surface living:
- 121 m2
- Year built:
- 2026
Features and furnishings
View
Parking space
New building
Documents (0)
Description
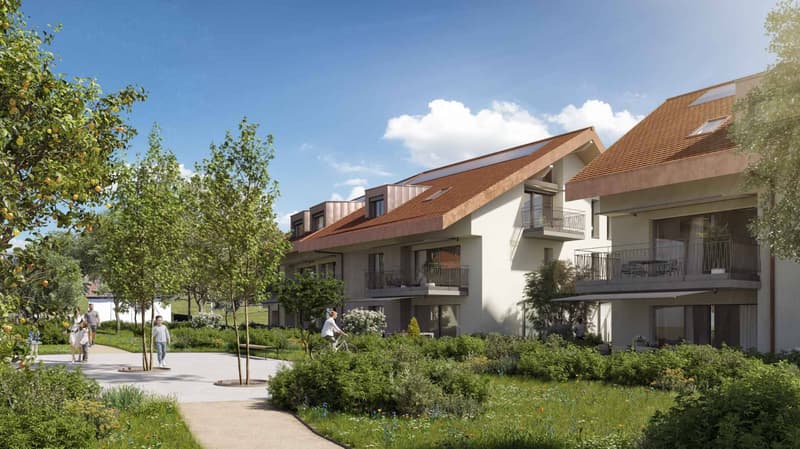
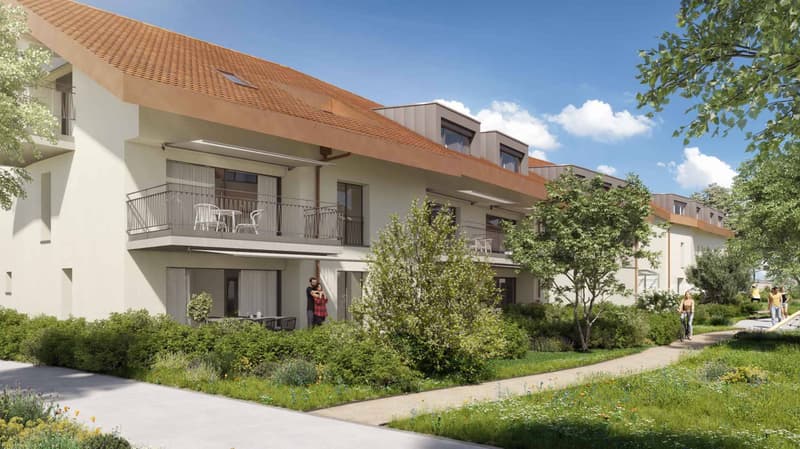
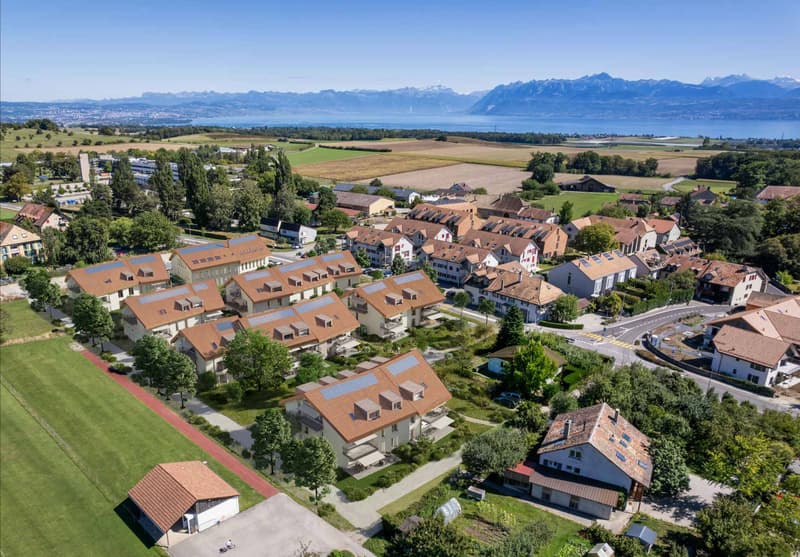
Located in the commune of Lavigny, close to amenities and public transport, this new project offers 18 apartments from 3.5 to 5.5 rooms, with areas ranging from 92 m² to 156 m².
Realized according to Minergie standards, the complex offers modern and energy-efficient amenities, with reduced acquisition costs thanks to the sale in land shares.
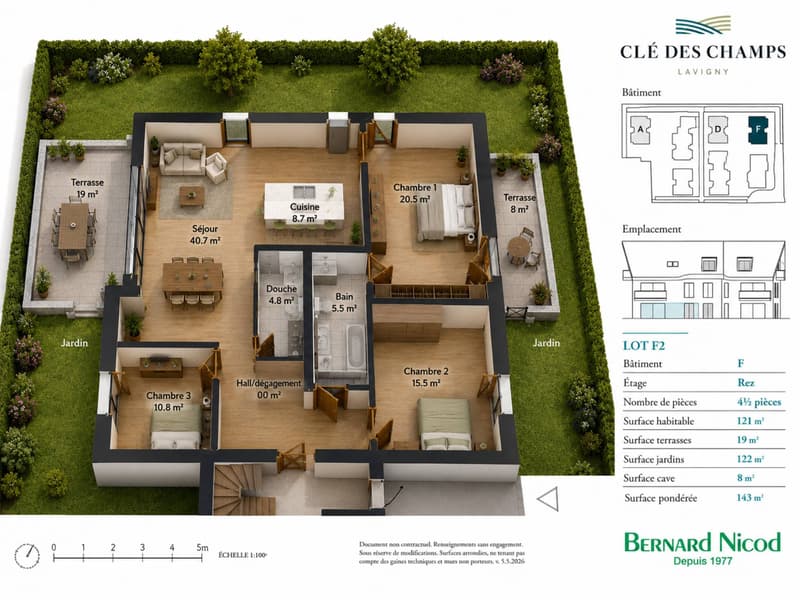
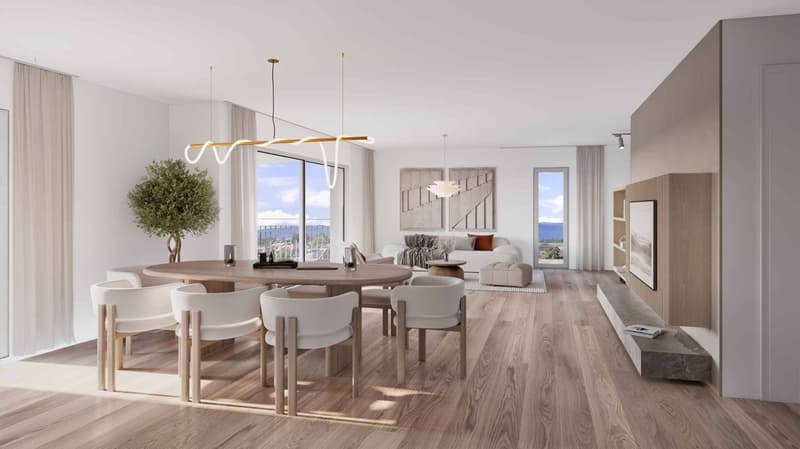
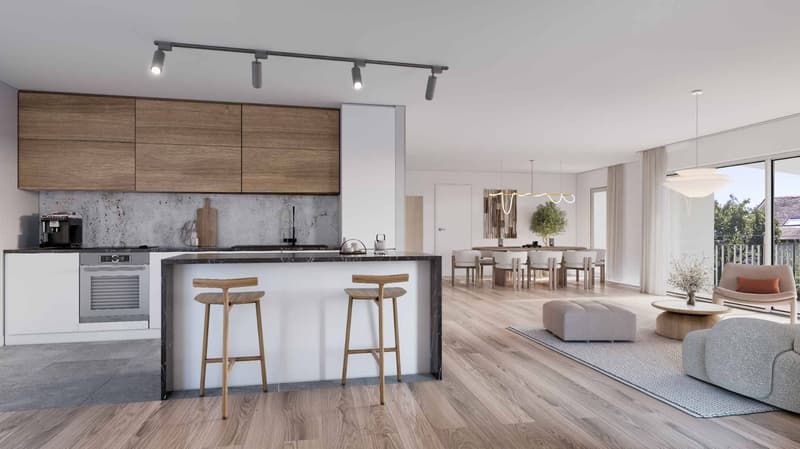
This spacious 4.5-room apartment, located on the ground floor, benefits from a weighted area of 143 m² and a garden of 122 m². It consists of an entrance hall with storage space, as well as a bright living room with dining area offering direct access to the terrace.
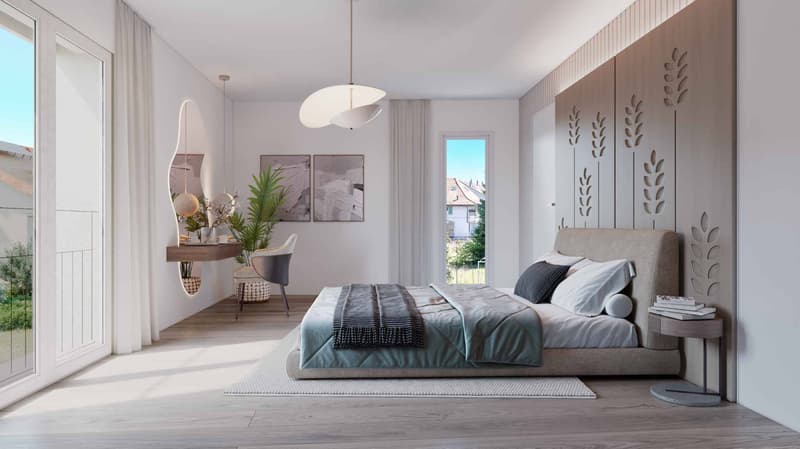
The sleeping area includes three bedrooms, including a parental suite with its own bathroom. A shower room completes this property.
Outside, two private terraces and a large garden of 122 m² are a real asset to fully enjoy the beautiful days.
The apartment also has a basement cellar and a parking space, offered as an extra for CHF 40,000..
Delivery is planned for the end of 2027.
The highlights:
- Minergie construction
- Heat pump heating
- Double flow ventilation
- Pre-equipment for electric charging stations
- Photovoltaic panels
- Customizable finishes according to the buyers' choices, with allocated budgets.
Indicative prices:
3.5 rooms: from CHF 970,000.
4.5 rooms: from CHF 1,110,000.
5.5 rooms: from CHF 1,390,000.
Basement with cellars, laundry room, technical rooms, and indoor parking.
For more information, please contact:
Isabelle Kotcharian +41(0)77 927 48 23
Realized according to Minergie standards, the complex offers modern and energy-efficient amenities, with reduced acquisition costs thanks to the sale in land shares.
This spacious 4.5-room apartment, located on the ground floor, benefits from a weighted area of 143 m² and a garden of 122 m². It consists of an entrance hall with storage space, as well as a bright living room with dining area offering direct access to the terrace.
The sleeping area includes three bedrooms, including a parental suite with its own bathroom. A shower room completes this property.
Outside, two private terraces and a large garden of 122 m² are a real asset to fully enjoy the beautiful days.
The apartment also has a basement cellar and a parking space, offered as an extra for CHF 40,000..
Delivery is planned for the end of 2027.
The highlights:
- Minergie construction
- Heat pump heating
- Double flow ventilation
- Pre-equipment for electric charging stations
- Photovoltaic panels
- Customizable finishes according to the buyers' choices, with allocated budgets.
Indicative prices:
3.5 rooms: from CHF 970,000.
4.5 rooms: from CHF 1,110,000.
5.5 rooms: from CHF 1,390,000.
Basement with cellars, laundry room, technical rooms, and indoor parking.
For more information, please contact:
Isabelle Kotcharian +41(0)77 927 48 23
Mortgage Calculator
From dream house to home ownership: the mortgage calculator can help you estimate the affordability of this property.

Free
Unlock the full experience
Sync your favourites, manage search alerts, and access all your important services seamlessly across devices. Create your free account for a personalized home search!
Advertiser


Bernard Nicod | Lausanne Gare Vente
Avenue de la Gare 26
1003Lausanne
Contact
Kotcharian Isabelle
- Listing ID
- 4003404669
- Object ref.
- 82006-3