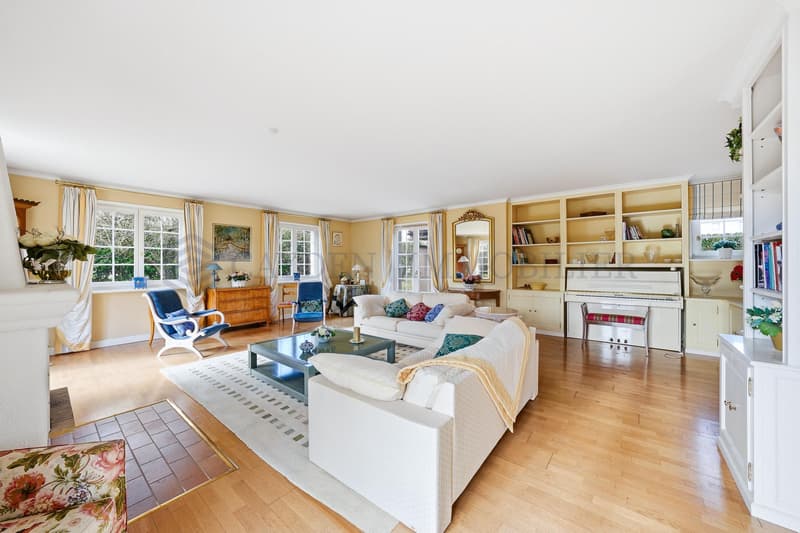
"Large individual villa in a quiet location"
Purchase price
CHF 3,995,000.–
Notify on price drop
Rooms
7
Living space
300 m2
Location
1295 TannayCosts
- Purchase price:
- CHF 3,995,000.–
- Notify on price drop
Main information
- Available from:
- By agreement
- Type:
- Single house
- No. of rooms:
- 7
- Surface living:
- 300 m2
- Land area:
- 1638 m2
- Year built:
- 1986
Documents (0)
Description
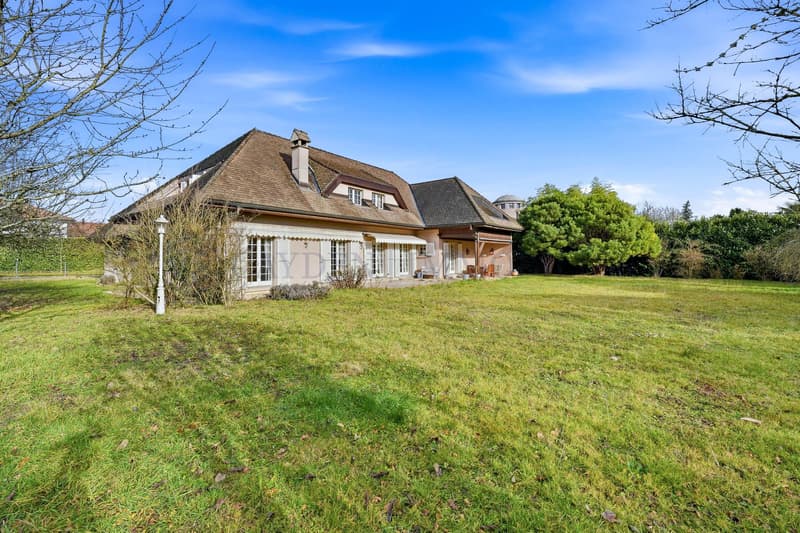
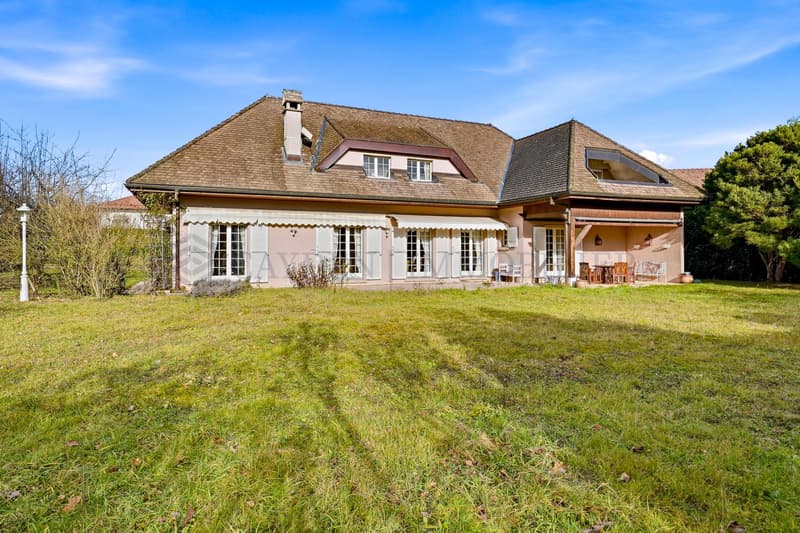
Bathed in light thanks to its south-facing exposure, this property deploys generous volumes harmoniously distributed over two levels.
It offers five elegant and bright bedrooms, providing a privileged living space, ideal for a family seeking comfort and serenity, close to the lake and amenities.
Designed as a true wellness space, the property features a dedicated area including an indoor swimming pool, a sauna, and a refined bar area, inviting relaxation and convivial moments in a prestigious and elegant environment.
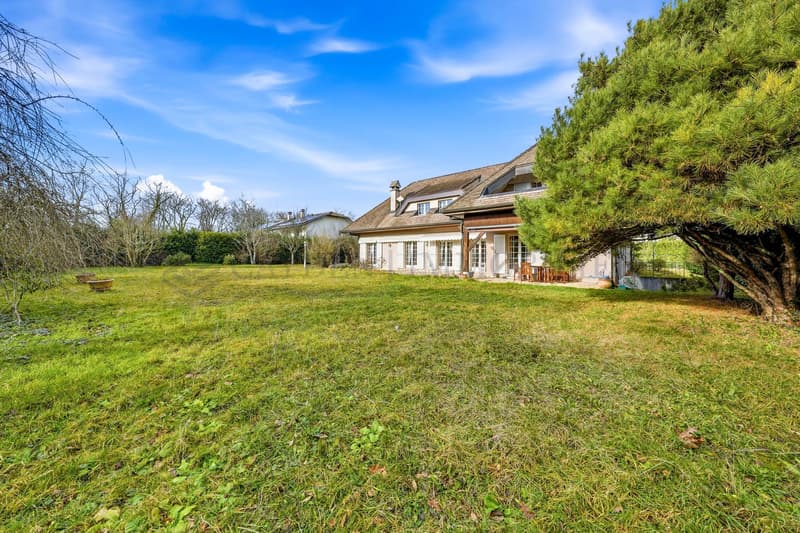
Built on a beautiful plot of over 1,600 m², this property offers a preserved setting, conducive to relaxed and intimate moments with the family.
With over 500 m² of living space, it is laid out as follows:
Ground floor:
- A spacious entrance hall,
- A guest toilet,
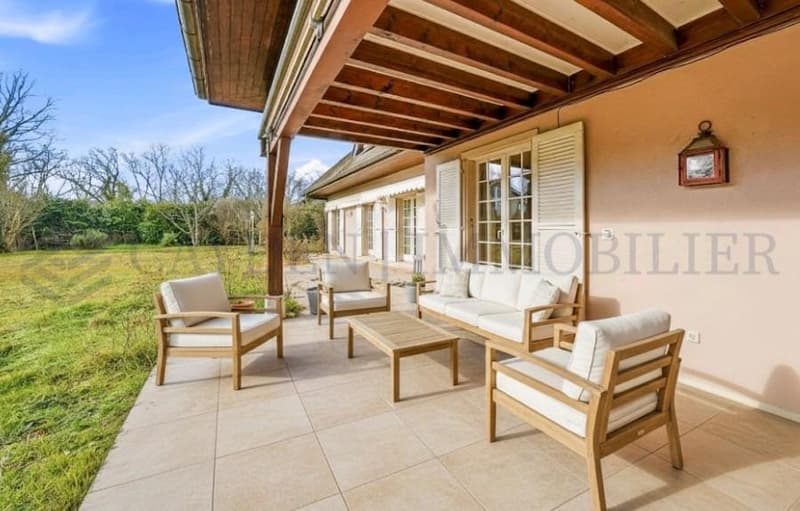
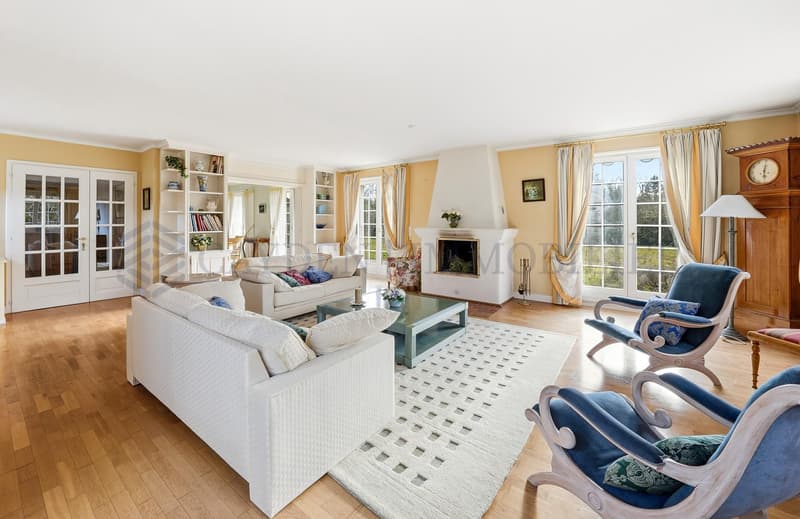
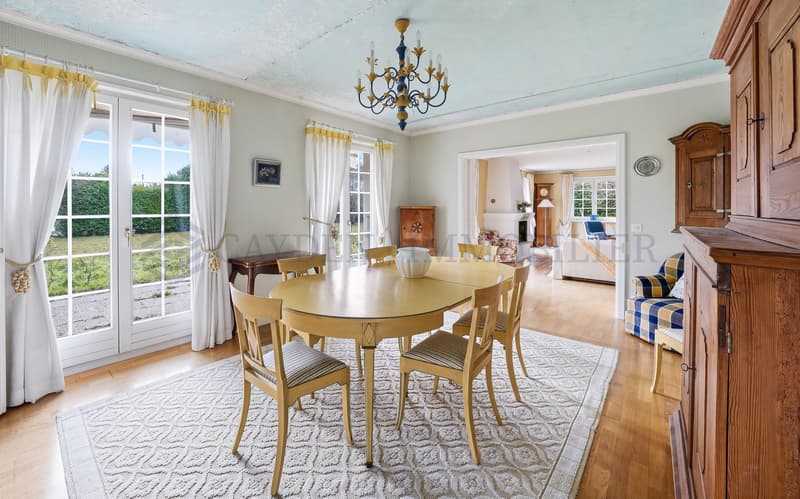
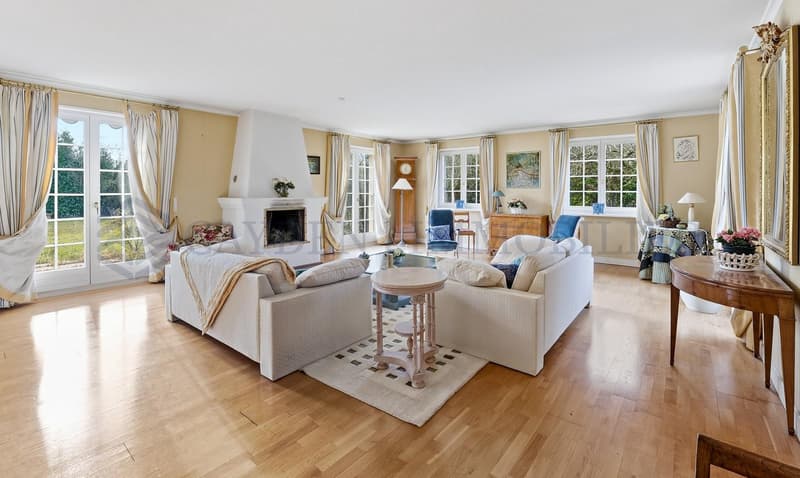
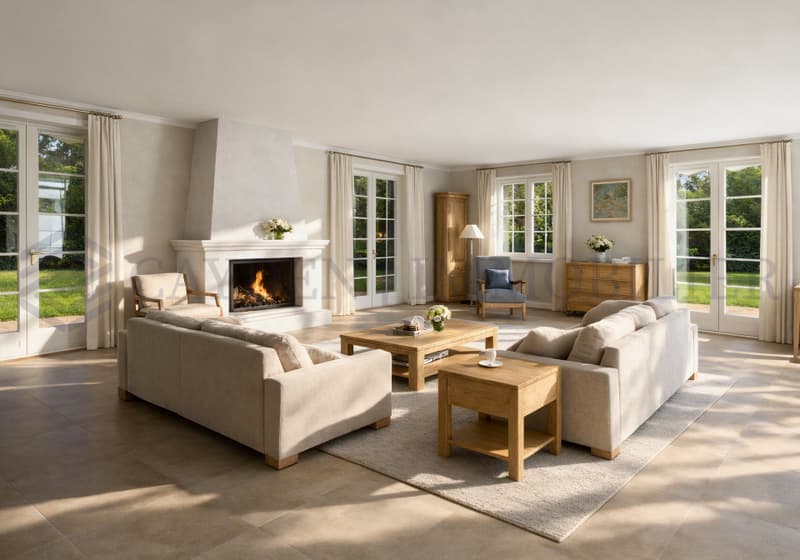
- A large, bright living room with a fireplace, opening onto a southwest-facing terrace,
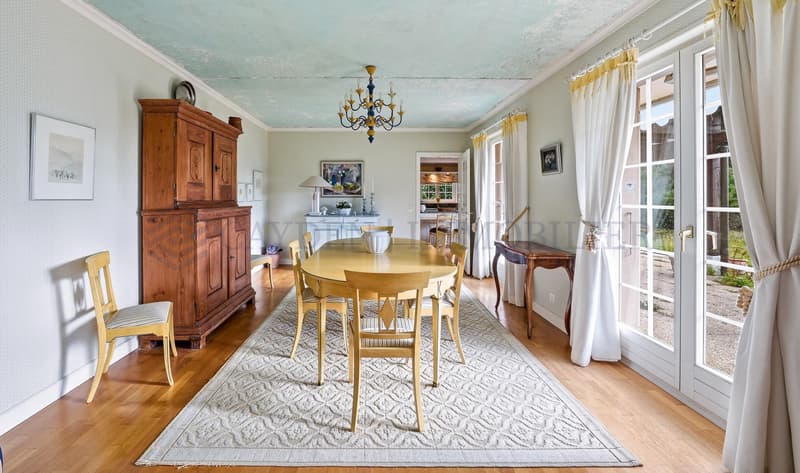
- A dining room with direct access to a south-facing terrace,
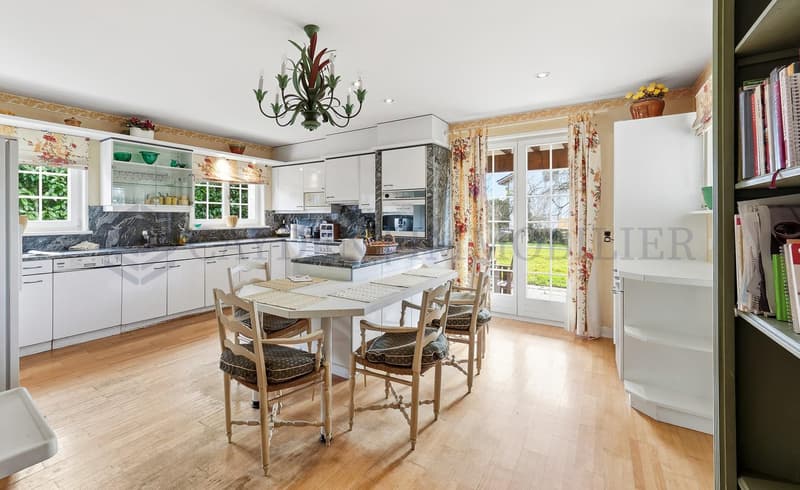
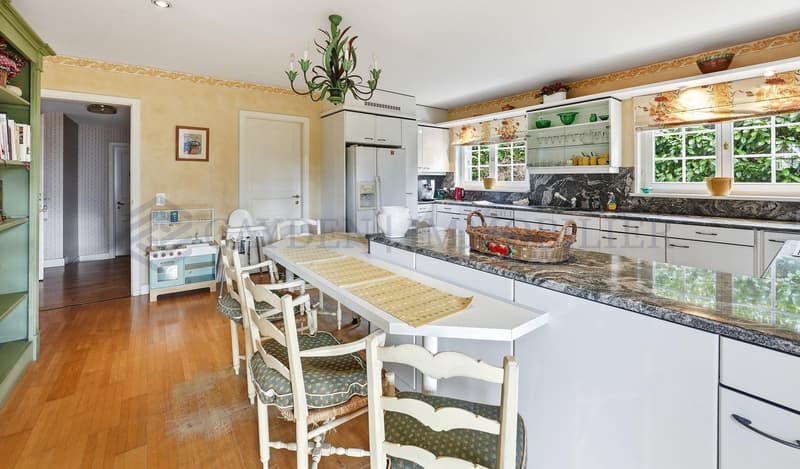
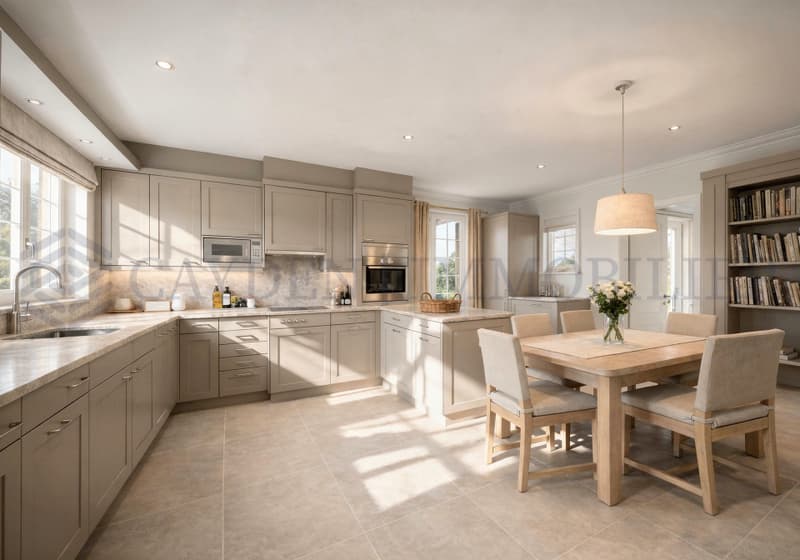
- A spacious, fully equipped kitchen,
- A laundry room adjacent to the kitchen with outdoor access,
- A study,
- An attached garage.
1st floor:
- A wide, furnished landing,
- A parental suite with access to the solarium, dressing room, and private bathroom with shower, bathtub, and WC,
- Four bedrooms, two with a balcony,
- A shower room with WC,
- An additional bathroom.
Basement:
- 1 indoor swimming pool,
- 1 sauna,
- 1 game room,
- 1 workshop,
- 1 technical room,
- 1 wine cellar,
- 1 PC shelter.
A customized quote can be established based on your renovation project.
Brochure including a projection of renovation and rearrangement (non-contractual visuals).
It offers five elegant and bright bedrooms, providing a privileged living space, ideal for a family seeking comfort and serenity, close to the lake and amenities.
Designed as a true wellness space, the property features a dedicated area including an indoor swimming pool, a sauna, and a refined bar area, inviting relaxation and convivial moments in a prestigious and elegant environment.
Built on a beautiful plot of over 1,600 m², this property offers a preserved setting, conducive to relaxed and intimate moments with the family.
With over 500 m² of living space, it is laid out as follows:
Ground floor:
- A spacious entrance hall,
- A guest toilet,
- A large, bright living room with a fireplace, opening onto a southwest-facing terrace,
- A dining room with direct access to a south-facing terrace,
- A spacious, fully equipped kitchen,
- A laundry room adjacent to the kitchen with outdoor access,
- A study,
- An attached garage.
1st floor:
- A wide, furnished landing,
- A parental suite with access to the solarium, dressing room, and private bathroom with shower, bathtub, and WC,
- Four bedrooms, two with a balcony,
- A shower room with WC,
- An additional bathroom.
Basement:
- 1 indoor swimming pool,
- 1 sauna,
- 1 game room,
- 1 workshop,
- 1 technical room,
- 1 wine cellar,
- 1 PC shelter.
A customized quote can be established based on your renovation project.
Brochure including a projection of renovation and rearrangement (non-contractual visuals).
Mortgage Calculator
From dream house to home ownership: the mortgage calculator can help you estimate the affordability of this property.

Free
Unlock the full experience
Sync your favourites, manage search alerts, and access all your important services seamlessly across devices. Create your free account for a personalized home search!
Viewing
Contact for viewing
Rania Sedlo-Bellachia
Advertiser

Cayden Immobiler
rue de chêne-bougeries 23
1224Chêne-Bougeries
Contact
Cayden Immobiler
- Listing ID
- 4003405321
- Object ref.
- M-26-033-9