"Bright, quiet garden apartment "Wings""
Purchase price
CHF 1,680,000.–
Rooms
4.5
Living space
113 m2
Location
Churfirstenstrasse, 8600 DübendorfTravel time
- 9 min.Station: Dübendorf
Surrounding information
School
7 min.Schule FlugfeldSupermarket
5 min.Stern marketPharmacy
11 min.Amavita Apotheke DübendorfPublic Transport
3 min.Glärnischstrasse
Times refer to the route on foot.
Costs
- Purchase price:
- CHF 1,680,000.–
Main information
- Available from:
- Immediately
- Type:
- Apartment
- No. of rooms:
- 4.5
- Floor:
- GF
- Surface living:
- 113 m2
- Year built:
- 2024
Features and furnishings
Balcony / Terrace
Wheelchair access
Quiet neighborhood
Parking space
Garage
Elevator
Documents (0)
Description
Object description Modern 4.5-room garden apartment in the "Wings" - approx. 113.4 m² living space
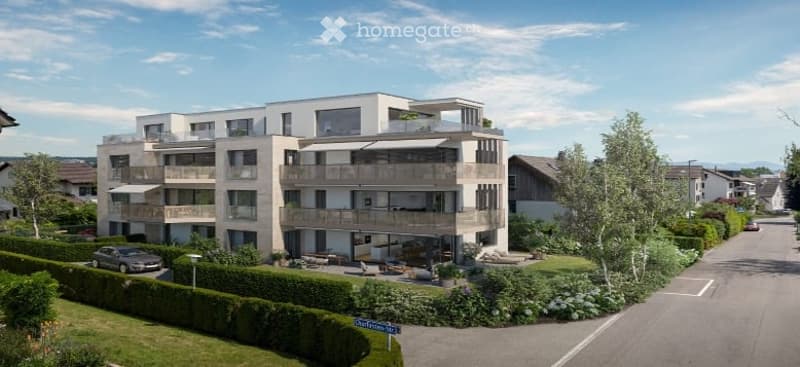
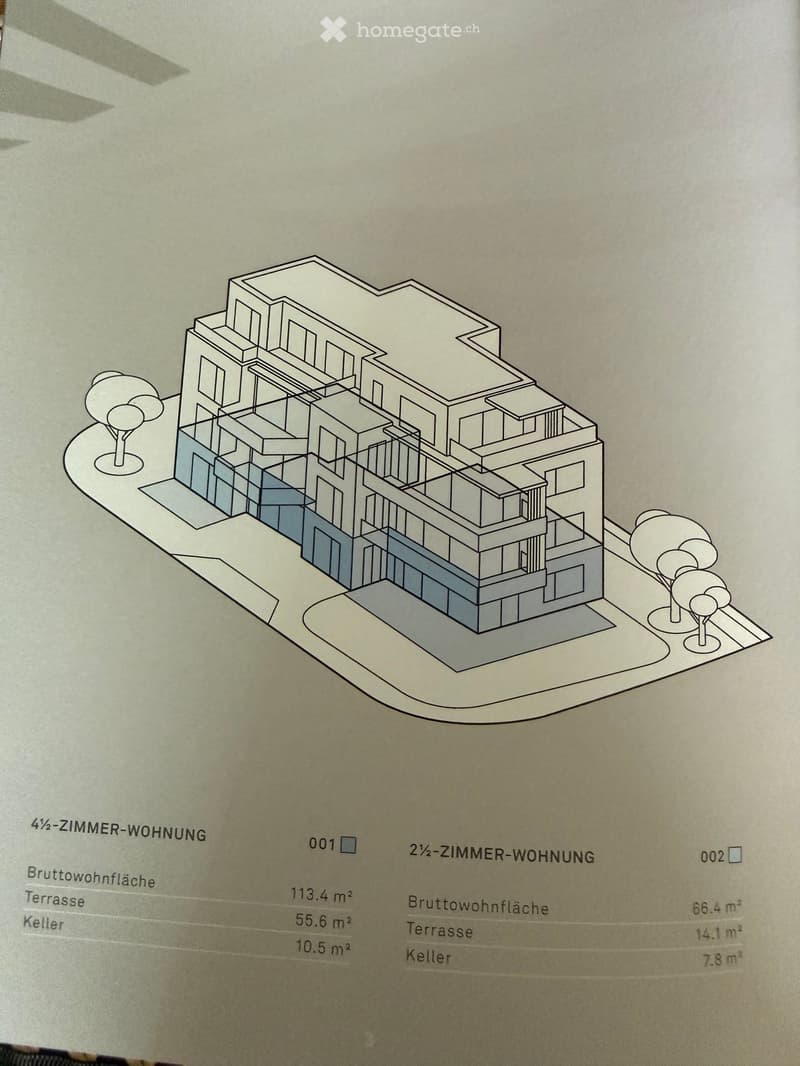
The multi-family house "Wings" with seven residential units, designed by Hohermuth Architektur, fits discreetly and harmoniously into the existing environment with its different architectural styles. The color scheme is deliberately oriented towards the neighborhood. Large window openings give the building a contemporary, modern appearance and provide bright, light-flooded living spaces.
The distinctive balcony wings are the namesake, which give the building lightness and at the same time emphasize the horizontal structure. In the design and materialization, four elements are particularly highlighted: the balcony wings with metal edges, the separating elements between the apartments with clinker cladding, vertical metal slats, and the elegant plaster facade.
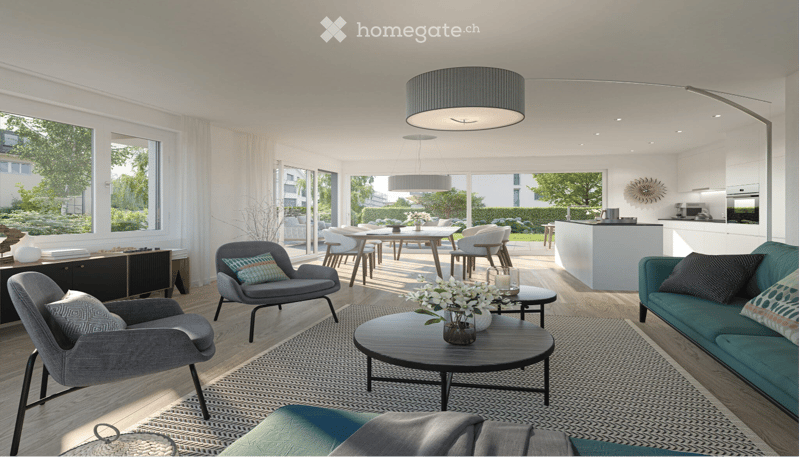
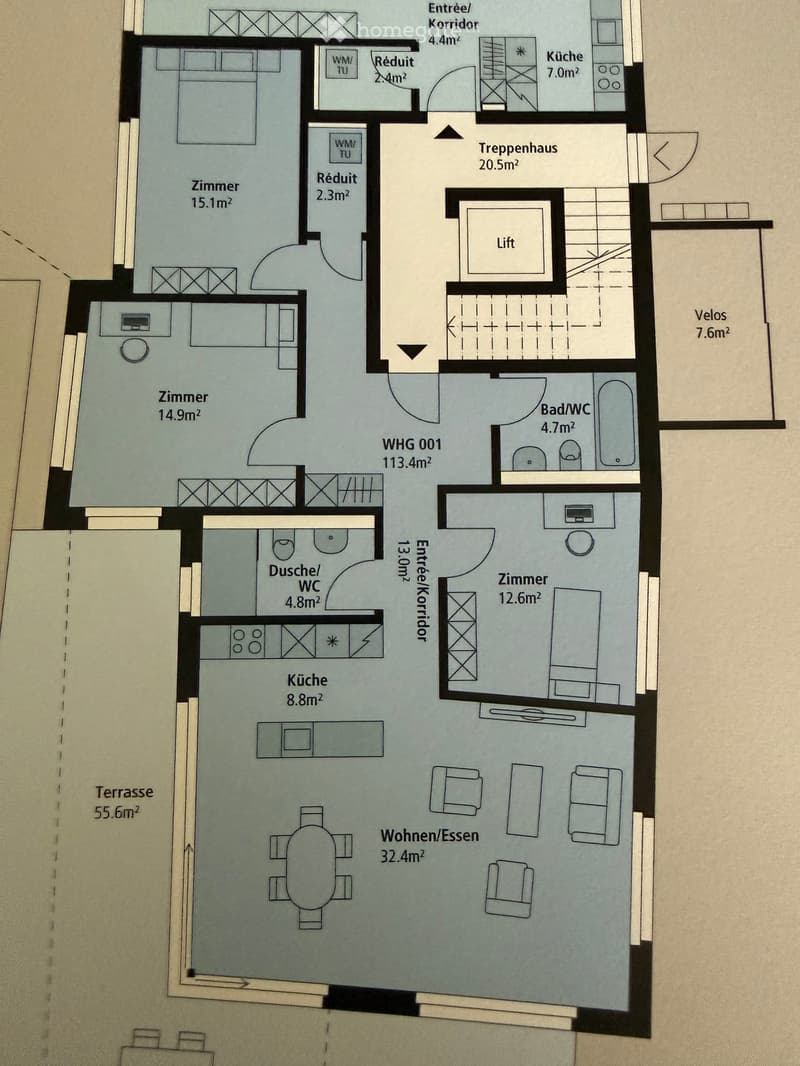
The attractive garden apartment with approx. 113.4m² living space convinces with its generous and family-friendly design. It is ideal for couples as well as for families who want to combine modern living with a private outdoor area.
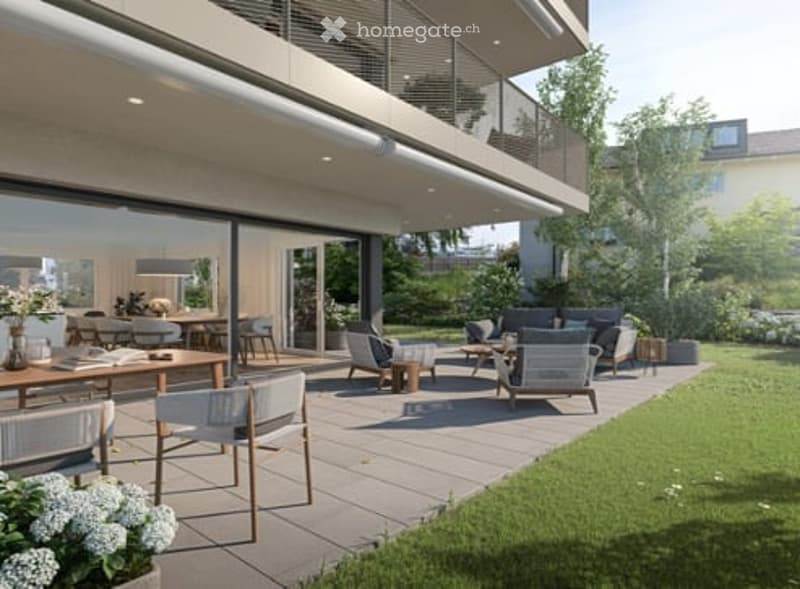
A special highlight is the approx. 55.6 m² large, southwest-facing garden, which offers a lot of sun and a pleasant atmosphere - ideal for relaxing, playing or for cozy hours outdoors.
The apartment is located in a central and at the same time quiet location. The train station is conveniently and quickly accessible, making the apartment also ideal for commuters. Shopping facilities, services, and other daily necessities are also located in the nearby area.
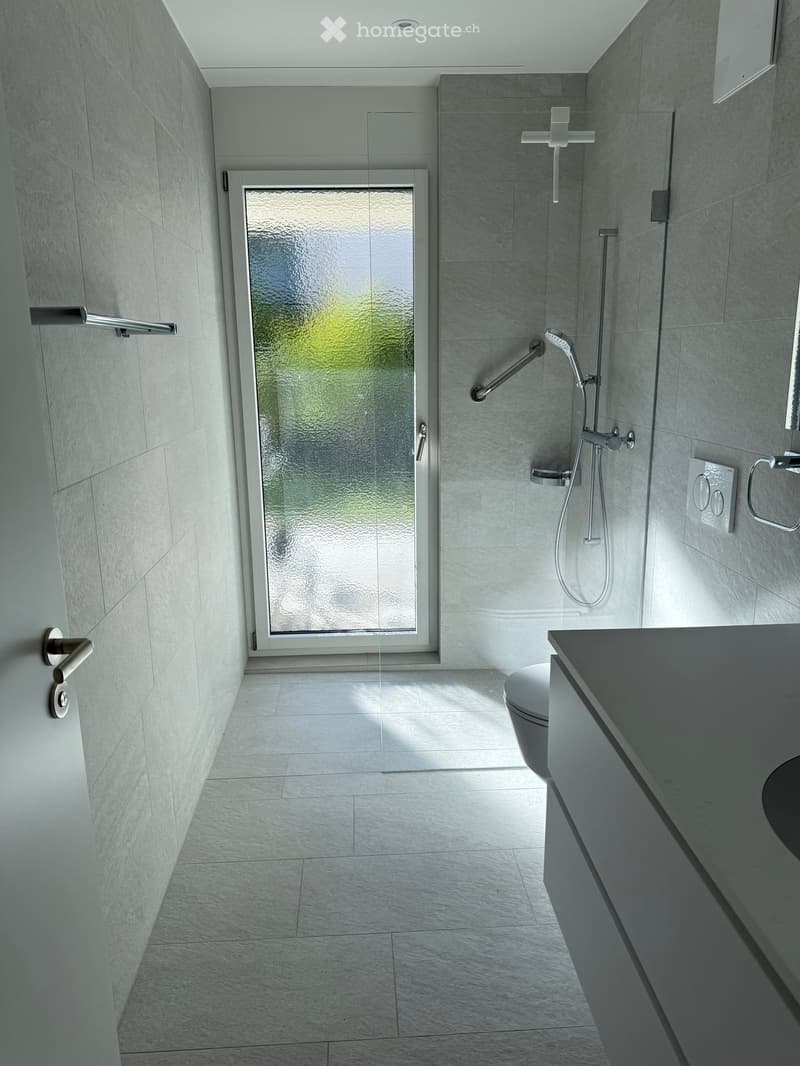
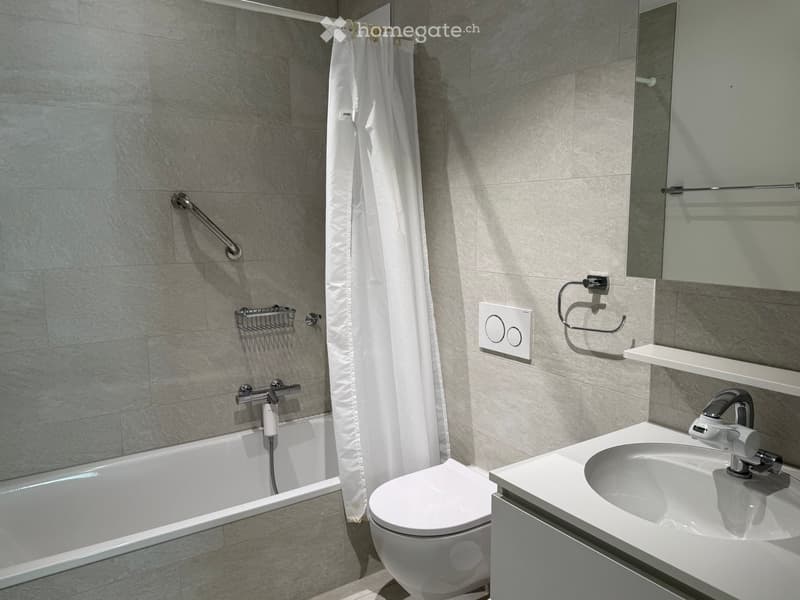
The apartment also includes two bathrooms, a spacious basement compartment with approx. 10.5m², and 1 garage parking space.
The apartment is sold to the highest bidder. The price is understood as the starting price.
The multi-family house "Wings" with seven residential units, designed by Hohermuth Architektur, fits discreetly and harmoniously into the existing environment with its different architectural styles. The color scheme is deliberately oriented towards the neighborhood. Large window openings give the building a contemporary, modern appearance and provide bright, light-flooded living spaces.
The distinctive balcony wings are the namesake, which give the building lightness and at the same time emphasize the horizontal structure. In the design and materialization, four elements are particularly highlighted: the balcony wings with metal edges, the separating elements between the apartments with clinker cladding, vertical metal slats, and the elegant plaster facade.
The attractive garden apartment with approx. 113.4m² living space convinces with its generous and family-friendly design. It is ideal for couples as well as for families who want to combine modern living with a private outdoor area.
A special highlight is the approx. 55.6 m² large, southwest-facing garden, which offers a lot of sun and a pleasant atmosphere - ideal for relaxing, playing or for cozy hours outdoors.
The apartment is located in a central and at the same time quiet location. The train station is conveniently and quickly accessible, making the apartment also ideal for commuters. Shopping facilities, services, and other daily necessities are also located in the nearby area.
The apartment also includes two bathrooms, a spacious basement compartment with approx. 10.5m², and 1 garage parking space.
The apartment is sold to the highest bidder. The price is understood as the starting price.
Mortgage Calculator
From dream house to home ownership: the mortgage calculator can help you estimate the affordability of this property.

Free
Unlock the full experience
Sync your favourites, manage search alerts, and access all your important services seamlessly across devices. Create your free account for a personalized home search!
Contact
ATIVA REAL ESTATE
- Listing ID
- 4003406559
- Object ref.
- k2ba3.ylway