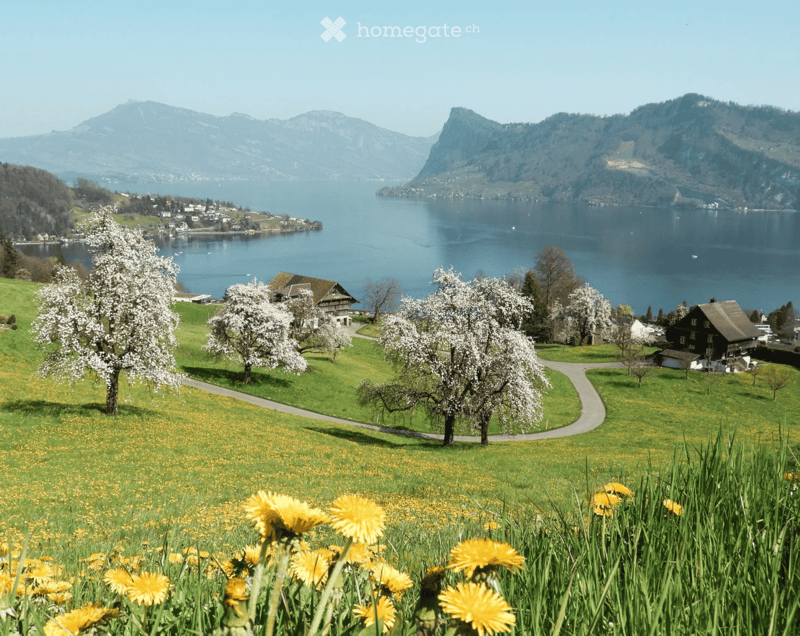
"Exclusive living with loggia, Pilatus view, and partial lake view"
Location
Mozartweg 1, 6052 HergiswilTravel time
- 4 min.Station: Hergiswil Matt
Surrounding information
Supermarket
6 min.Füllanlage Tauchflaschen/Paintball/Airsoft 24/7Pharmacy
9 min.Drogerie Hergiswil AGSchool
2 min.Kindergarten MattPublic Transport
1 min.Allmendli
Times refer to the route on foot.
Costs
- Purchase price:
- CHF 1,920,000.–
Main information
- Available from:
- 31.12.2027
- Type:
- Terrace flat
- No. of rooms:
- 3.5
- Floor:
- 1
- Surface living:
- 111 m2
- Year built:
- 2027
Features and furnishings
Balcony / Terrace
View
Wheelchair access
Quiet neighborhood
Child-friendly
Parking space
Garage
Elevator
New building
Minergie certified
Documents (0)
Description
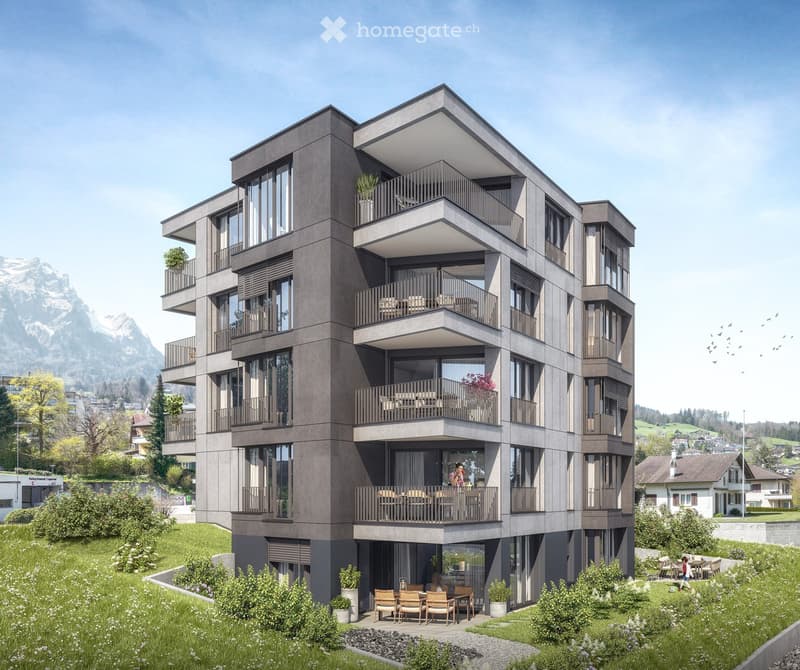
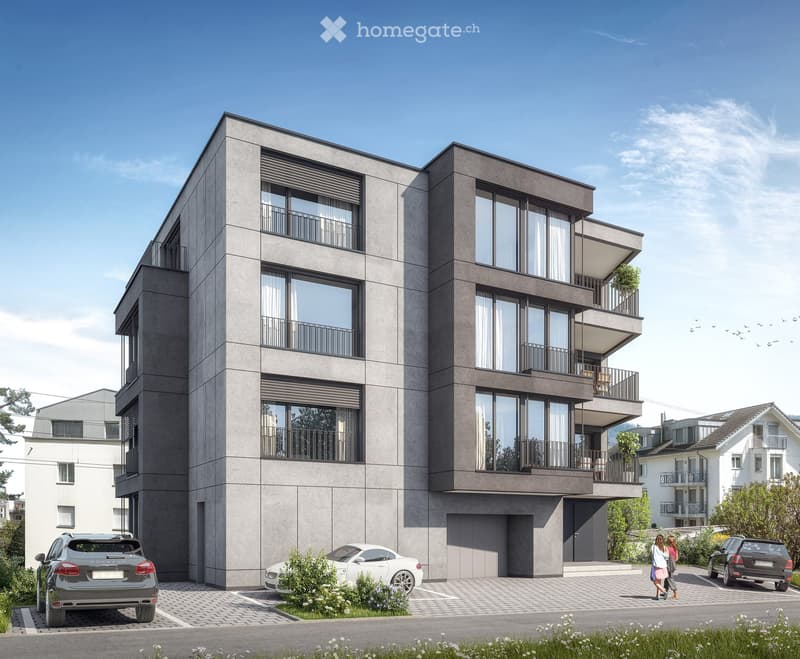
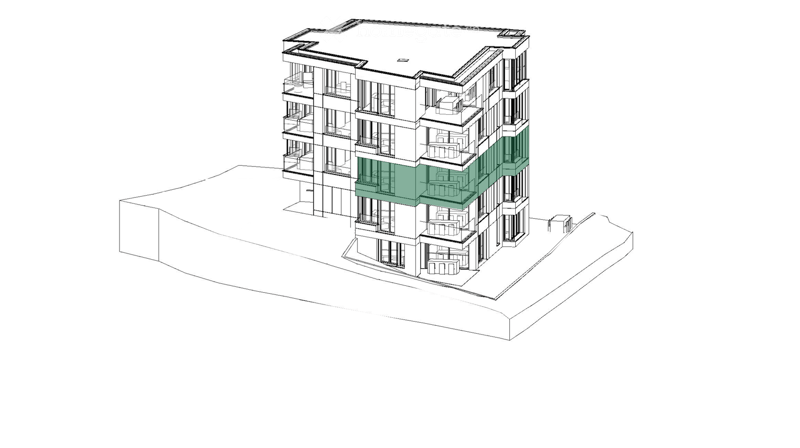
At Mozartweg 1 in 6052 Hergiswil, a high-quality 3.5-room new apartment is being built, combining contemporary architecture, upscale interior design, and a privileged residential location in Hergiswil. The apartment on the 1st floor of a modern, five-story new building offers approximately 111 m² of net living space and is aimed at people who want to combine spaciousness, comfort, and a natural living environment with optimal accessibility.
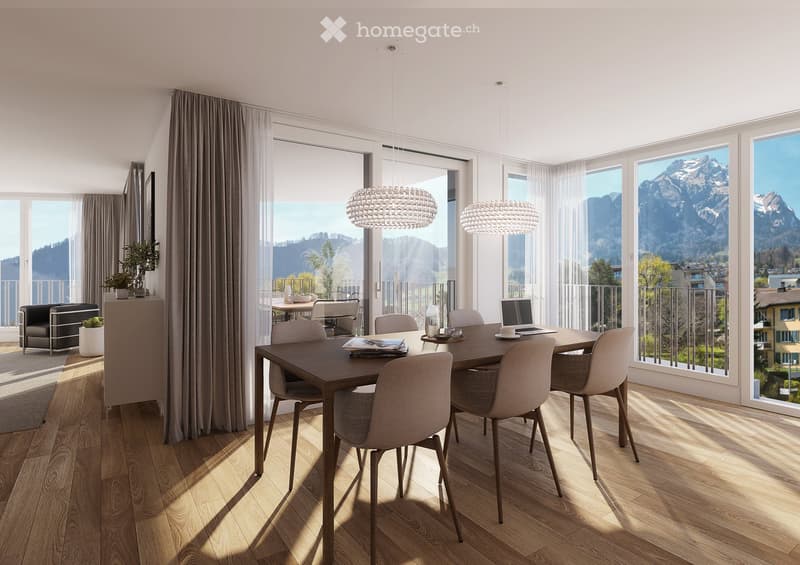
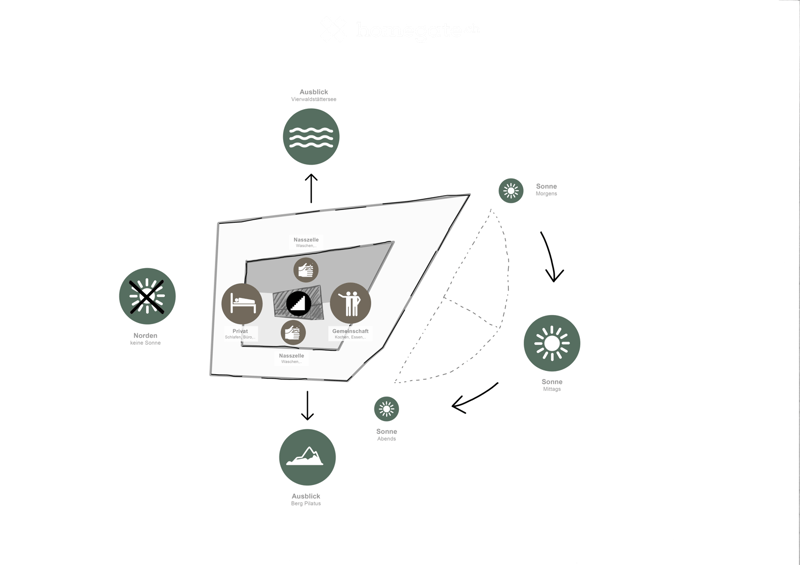
The spacious, covered loggia extends the living space outdoors and creates a protected area for relaxed hours at any time of the year. The view of the Pilatus and the partial lake view give this apartment a special quality of living. Large window areas bring plenty of daylight into the rooms and underline the open, elegant design.
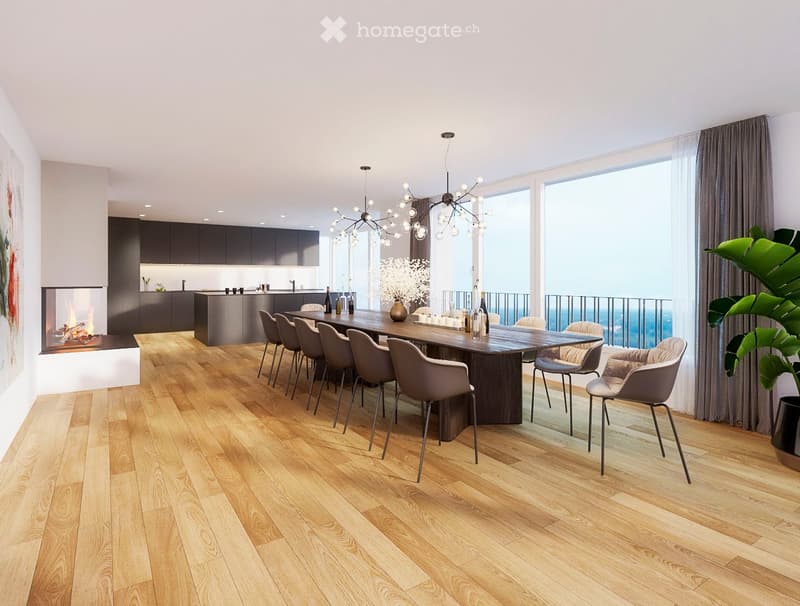
Quality of living with a far-reaching viewThe clear room structure combines representative living with high everyday comfort. The openly designed living, dining, and kitchen area forms the heart of the apartment and opens directly onto the loggia. Two well-proportioned bedrooms, a modern bathroom, and an additional shower with WC offer a comfortable room layout for couples, single people with space requirements, or a small family.
Approximately 111 m² of net living space
3.5 rooms on the 1st floor of a modern, five-story new building
Spacious, covered loggia with Pilatus view and partial lake view
Bright living, dining, and kitchen area with direct access to the loggia
Two well-furnished bedrooms
High-quality oak parquet in living and sleeping areas
Fine stoneware in the wet areas
Modern kitchen with quartz composite worktop and quality appliances
Modern bathroom and separate shower with WC
Practical storage room and separate cellar compartment
Lift and wheelchair-accessible access from the underground garage
Underground parking spaces available separately for CHF 50,000.– per space
The new building project combines exclusive living comfort with sustainable energy supply. Geothermal heating, photovoltaic system, and comfort ventilation create a pleasant indoor climate and form the basis for responsible energy use.
Energy-efficient construction with Minergie certification
Geothermal heating with underfloor heating
Photovoltaic system for self-generated electricity
Comfort ventilation
Fiber optic connection
Modern underground garage with pre-installation for electric mobility
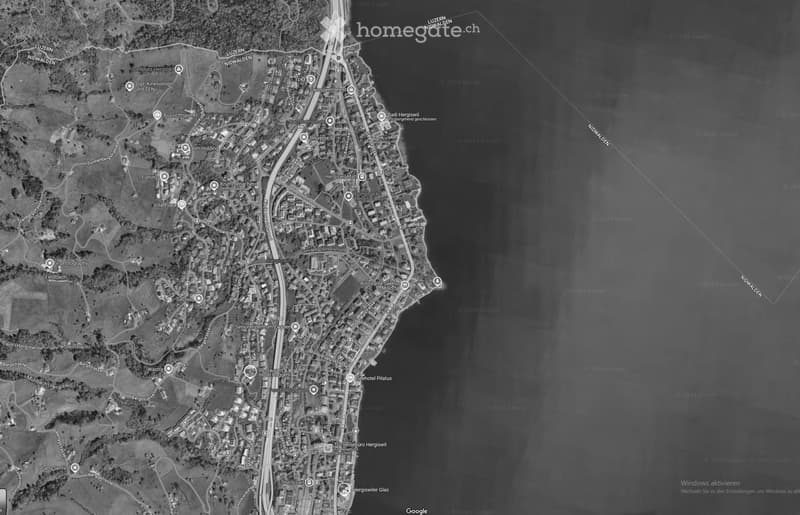
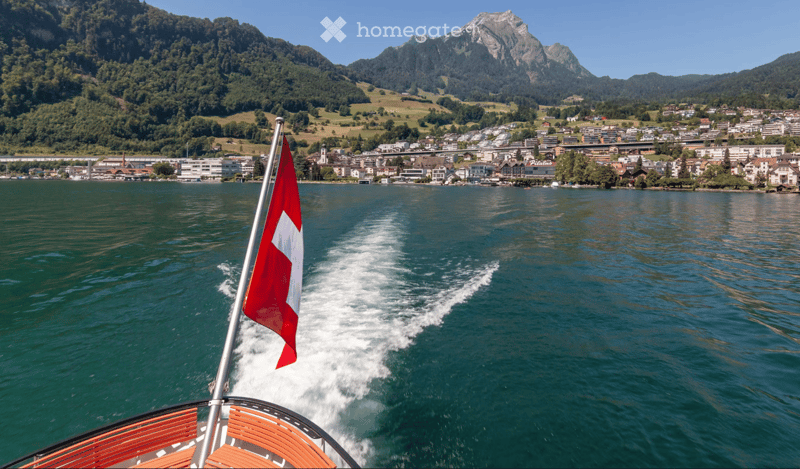
Hergiswil combines the immediate proximity to Lake Lucerne with the impressive panorama of the Pilatus. The municipality stands for high quality of life, natural recreational opportunities, and very good accessibility to Lucerne, Zug, and Zurich.
The S-Bahn station "Hergiswil Matt", shopping facilities, restaurants, and local recreation areas can be reached in a few minutes' walk. Lake Lucerne invites you to swim, sail, and take a walk; hiking and biking opportunities begin in the immediate vicinity. At the same time, owners benefit from the tax-attractive location in the canton of Nidwalden.
Handover and purchase pricePurchase price of the apartment: CHF 1,920,000.–
Handover: December 31, 2027
Underground parking space: CHF 50,000.–, available separately
The excavation work has reached the planned bottom of the excavation. The start of the construction work is scheduled for late summer or autumn 2026.
This apartment is the last available 3.5-room unit in the new building project at Mozartweg 1.
We are happy to provide you with further information and personal advice. Discover a home that uniquely combines a spacious loggia, impressive Pilatus view, partial lake view, and modern living quality.
📌 pro pensum / Luzernstrasse 30 / 6275 Ballwil / Oscar Narciandi Vidal 📞 +41 79 954 11 16 📧 o.vidal@propensum.ch
Mortgage Calculator
From dream house to home ownership: the mortgage calculator can help you estimate the affordability of this property.

Unlock the full experience
Sync your favourites, manage search alerts, and access all your important services seamlessly across devices. Create your free account for a personalized home search!
Contact
Narciandi Vidal Oscar
- Listing ID
- 4003406846
- Object ref.
- j3gw5.3k5w2