"Charming single-family house with unique views of the Säntis"
Location
Sonnenbergstrasse 88, 9030 Abtwil SGTravel time
- 49 min.Station: St. Gallen Bruggen
Surrounding information
School
12 min.Oberstufe MühlizelgSupermarket
12 min.SparPublic Transport
9 min.Sonnenberg
Times refer to the route on foot.
Costs
- Purchase price:
- CHF 2,600,000.–
- Notify on price drop
Main information
- Available from:
- By agreement
- Type:
- Single house
- Surface living:
- 176 m2
- Land area:
- 1852 m2
- Volume:
- 950 m3
- Last refurbishment:
- 2022
- Year built:
- 1969
Features and furnishings
Pets allowed
Balcony / Terrace
Washing machine
Tumble dryer
Mountain view
Quiet neighborhood
Swimming pool
Documents (0)
Description
MÜLLER FAMILY OFFICE AG
Real Estate - Asset Management - Art
presents:
Charming single-family house with unique views of the Säntis
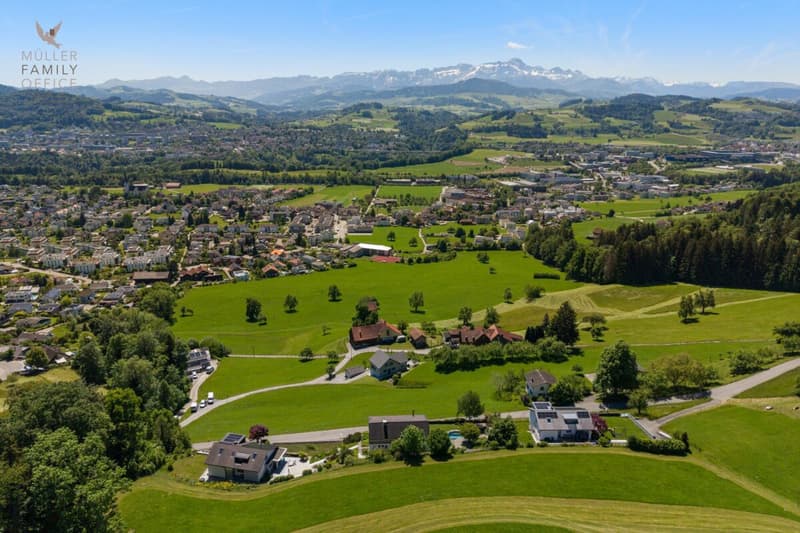
Abtwil, nestled in the attractive municipality of Gaiserwald in the canton of St. Gallen, impresses with its idyllic location between gentle hills and its proximity to the city of St. Gallen. Quiet residential areas and excellent infrastructure make Abtwil particularly attractive for families, commuters, and those seeking relaxation. The excellent location with quick access to the A1 highway and public transportation offers maximum flexibility, whether you're heading to the city of St. Gallen or into the countryside. Zurich can be reached in just about 50 minutes by car. At the same time, you benefit from a diverse range of leisure activities, high-quality schools, and a committed community life. Abtwil combines quality of life, comfort, and an excellent location to create a living environment that leaves nothing to be desired.
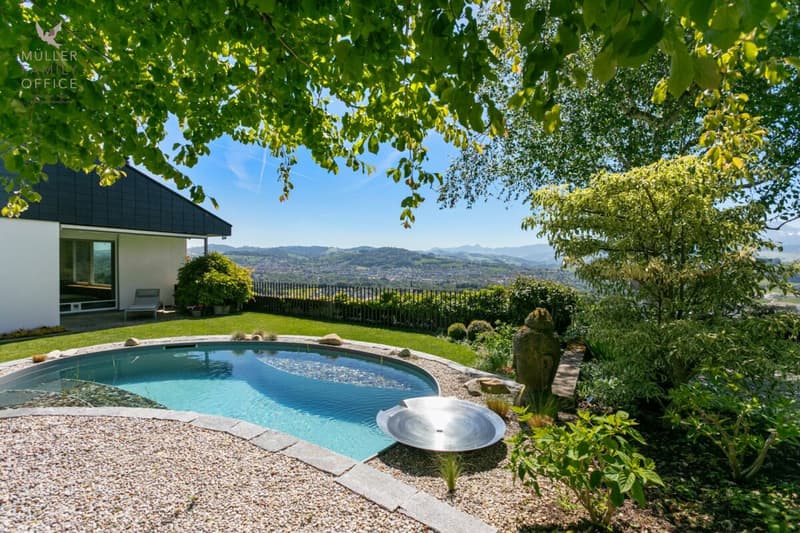
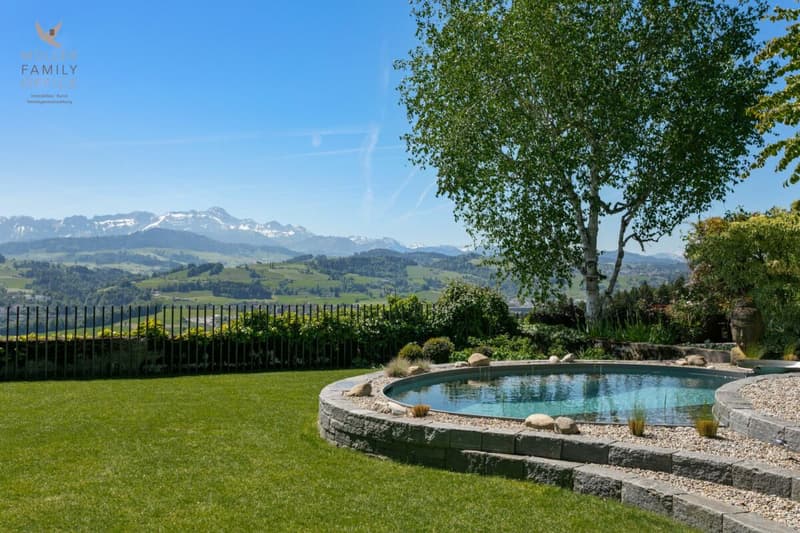
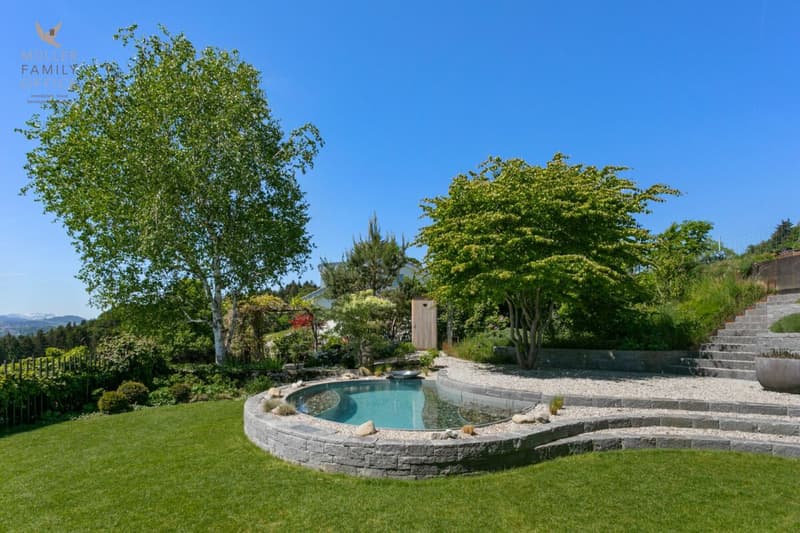
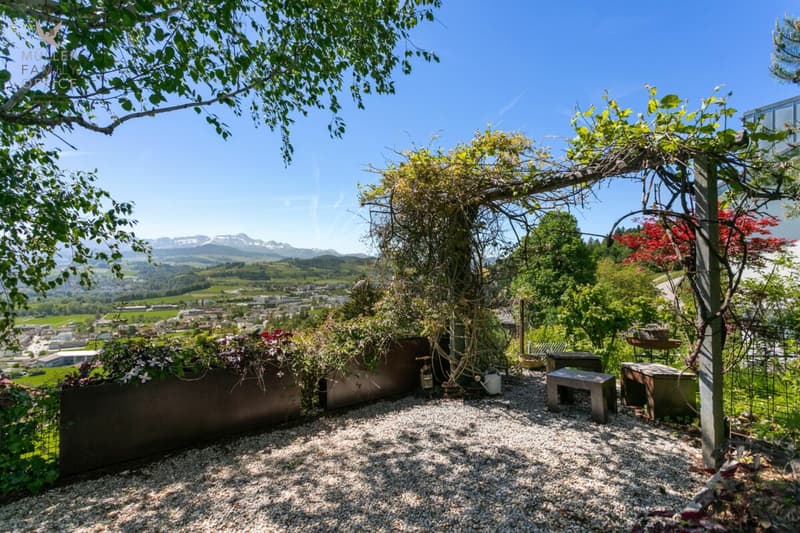
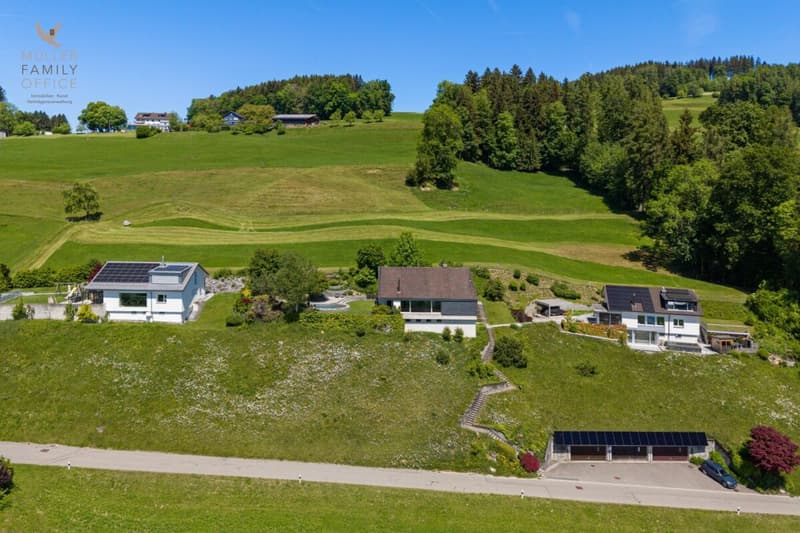
A house like a balcony overlooking the valley. This property with 4 1/2 rooms and a net living area of approximately 176 m2 sits atop a sunny slope overlooking lush green meadows and opens up with a wide panoramic view over the village to the Alps. The spacious garden extends the living experience outdoors and transforms every season into a private backdrop of light, sky, and nature. The clearly defined architecture combines a bright building with a slate facade and large window surfaces, making the house appear light and modern. The location in a quiet agricultural zone guarantees privacy without sacrificing proximity to the village. The lovingly and high-quality designed garden is an invitation to linger. Terraced natural stone walls, gravel areas, and carefully placed plantings blend harmoniously into the slope, creating atmospheric retreats. Several seating areas allow for a change between sun and shade at any time of day, always accompanied by the open view of the landscape. The heart of the outdoor area is the naturally shaped water feature, which is embedded in the garden architecture like a small pond. The combination of water, stone, and ornamental grasses creates an almost Mediterranean atmosphere and transforms the garden into a private oasis on warm days. In the evenings, the last rays of light reflect off the water, making the terrace a cozy spot for guests or personal moments.
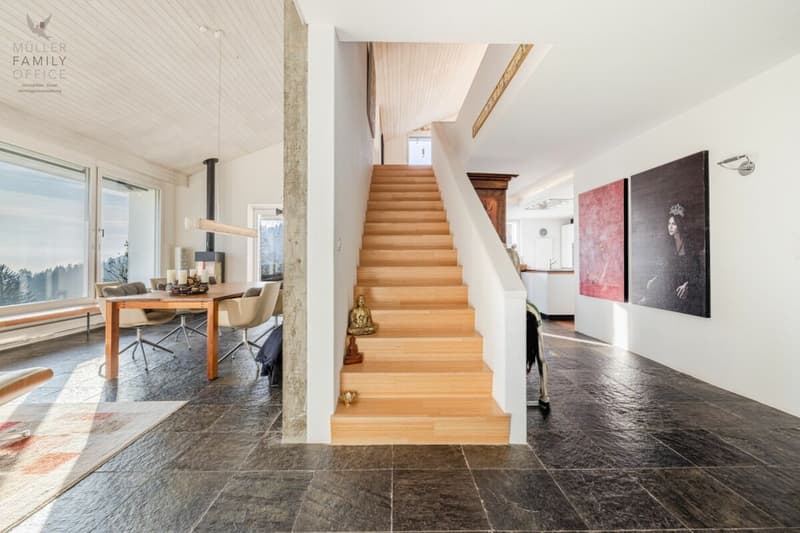
The spacious entrance area welcomes you with a stylish interplay of dark natural stone flooring and a linear staircase in light wood, which elegantly leads the gaze upstairs and simultaneously serves as a central design element. In this area, you will also find a practical guest toilet with a shower. Large window surfaces in the adjacent living and dining area let in plenty of daylight, making the hallway friendly, bright, and inviting, and immediately conveying the high-quality, modern character of the property upon entry.
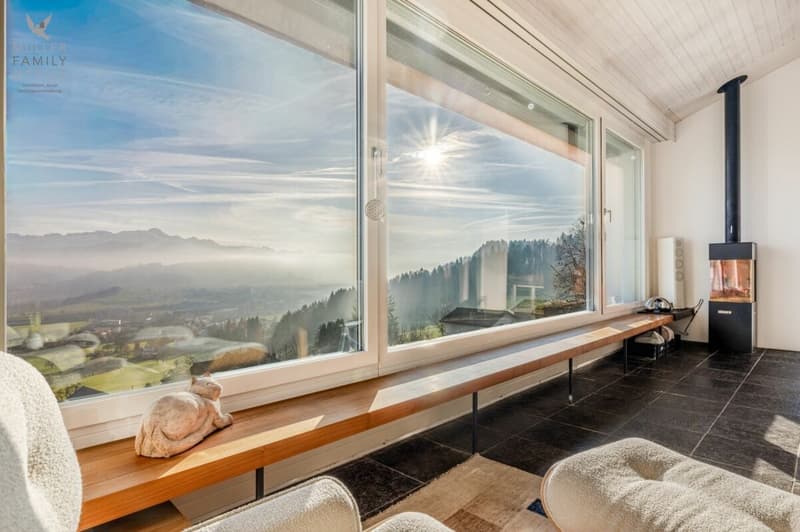
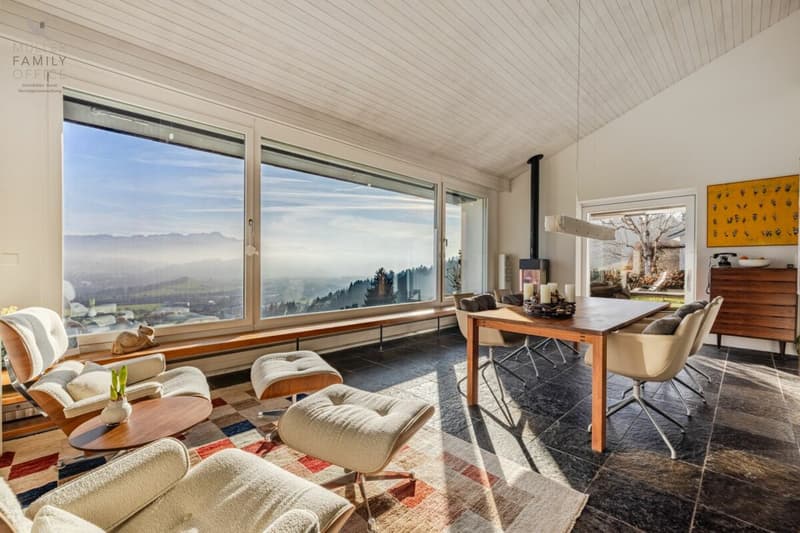
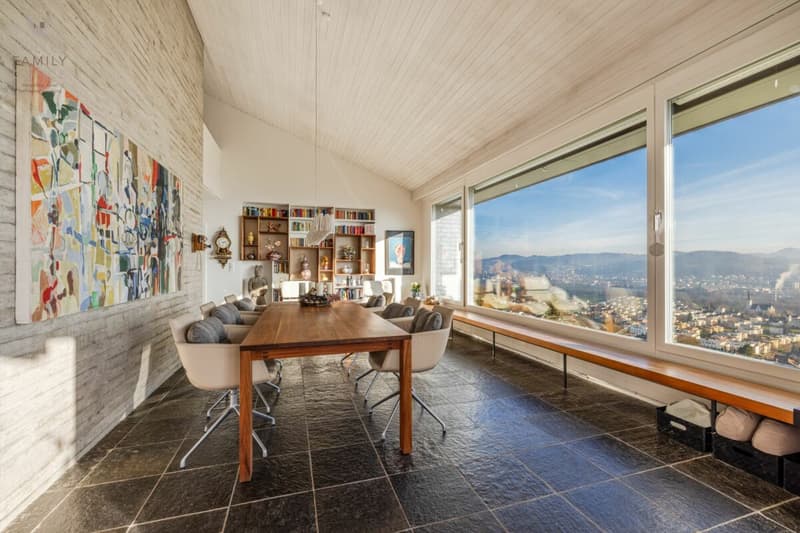
The central living room presents itself as the spacious heart of the house, where the dark natural stone floor, the light wood ceiling, and the large glass surfaces create an elegant tension. The modern fireplace, together with the stylish dining area, creates a warm and inviting atmosphere, ideal for cozy evenings. The high-quality built-in units, the wall-integrated shelves, and the long window bench that runs along the entire front give this room a special generosity and offer a variety of possibilities to effectively showcase art, books, or personal treasures, while the gaze always returns to the Alpstein.
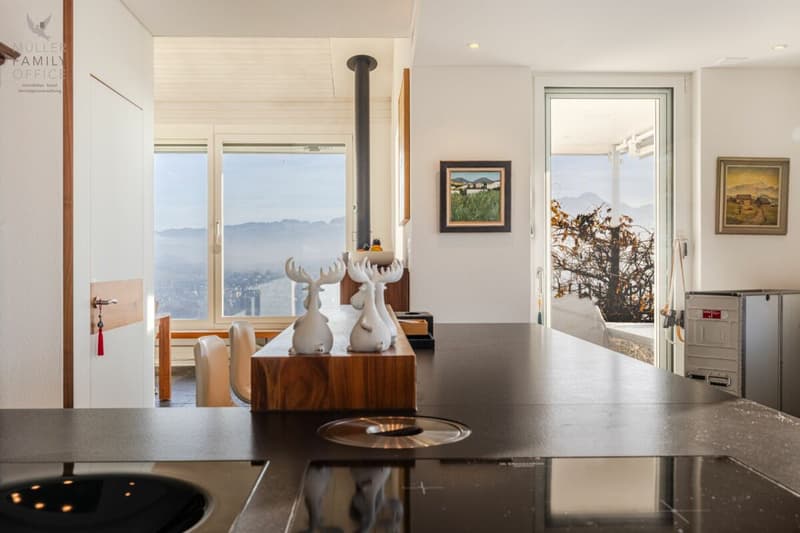
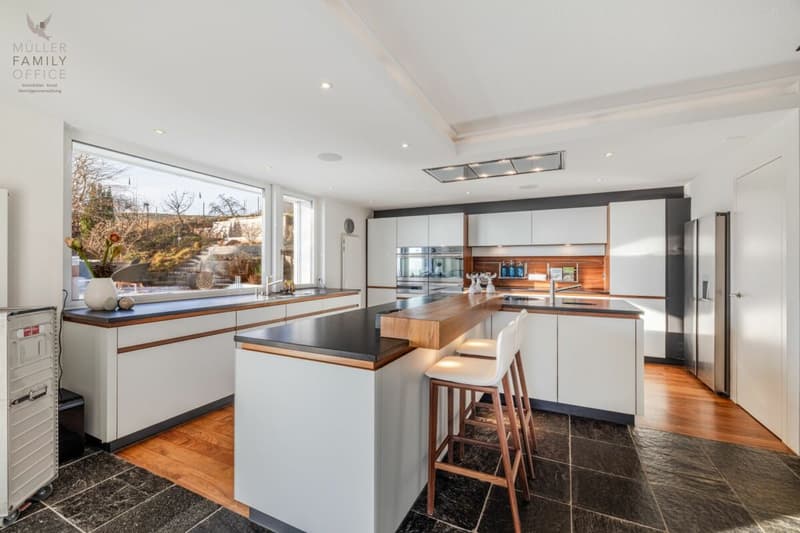
The adjacent and generously dimensioned kitchen, with its clear lines, elegant worktops, and striking cooking island, is designed as a modern culinary hub, where culinary aspirations and social gatherings perfectly combine. A practical storage room next to the kitchen offers additional storage space for supplies and kitchen utensils, while several exits lead directly to the terrace, enabling short distances between the garden, dining area, and kitchen.
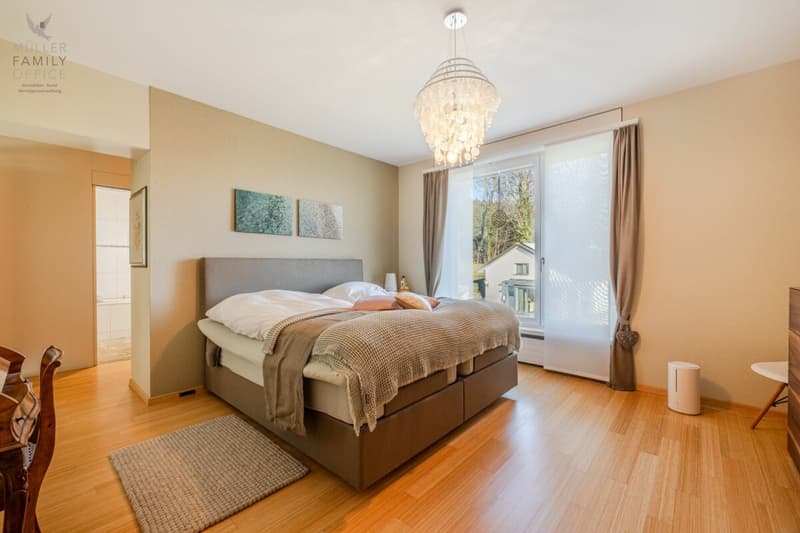
The bright bedroom presents itself generously with a warm wood floor and a large window that provides plenty of daylight and a pleasant view. The quiet color scheme creates a relaxed atmosphere, making the room an ideal retreat. An adjacent, practically arranged dressing room offers short distances and enables an organized storage of the entire wardrobe. The directly connected en-suite bathroom presents itself modernly with large-format wall tiles, a floor-level shower, a stylish washbasin with a double sink, a toilet, a bidet, and an inviting bathtub, so that both quick everyday routines and relaxing wellness moments find their place.
On the upper floor of the house, a bright and airy retreat unfolds, which immediately conveys a cozy living feeling with its generous spatial effect and continuous floor coverings. Large windows bring plenty of daylight into the rooms and open up the view into the greenery, creating a quiet and inspiring atmosphere. Here, you will also find an elegant gallery with a view down into the living area, which gives the floor a special openness and stylishly emphasizes the connection between the levels. The spacious hallway forms the heart of this floor and offers an enormous amount of practical storage space thanks to floor-to-ceiling built-in cabinets, without compromising the generous effect. A room located laterally from the hallway is ideal as a home office or a lovingly designed children's room. The large window fronts also ensure a pleasant working and living climate here and create the perfect framework for concentrated work or relaxed play.
The spacious yoga room presents itself particularly cozily, with its open design and soft natural tones creating a quiet, meditative atmosphere. The generous area offers plenty of space for yoga, meditation, or individual fitness and makes this room a personal wellness area that characterizes the entire upper floor.
In the basement area of the property, you will find a generously dimensioned main area as well as the oil tank room, which are accessed via a central staircase. This is supplemented by a practical laundry room and a heating room. This basement construction offers versatile usage possibilities and a solid technical infrastructure.
The access to the three garage parking spaces is conveniently located directly at the property. From there, a stairway leads up the slope to the house and already offers an impressive view along the way.
Whether as a representative residence for a family or as a stylish retreat for discerning couples: This house combines alpine expansiveness with discreet luxury in everyday life and is aimed at people who are looking for something special.
Sales price
CHF 2'600'000.-
We request proof of financing.
We would be happy to show you this charming single-family house, also in the evening or on the weekend.
Mortgage Calculator
From dream house to home ownership: the mortgage calculator can help you estimate the affordability of this property.

Unlock the full experience
Sync your favourites, manage search alerts, and access all your important services seamlessly across devices. Create your free account for a personalized home search!
Viewing
Contact for viewing
Ruedi Baumann
Advertiser

Contact
Ruedi Baumann
- Listing ID
- 4003407095
- Object ref.
- Abtwil-Sonnenberg-21082026
