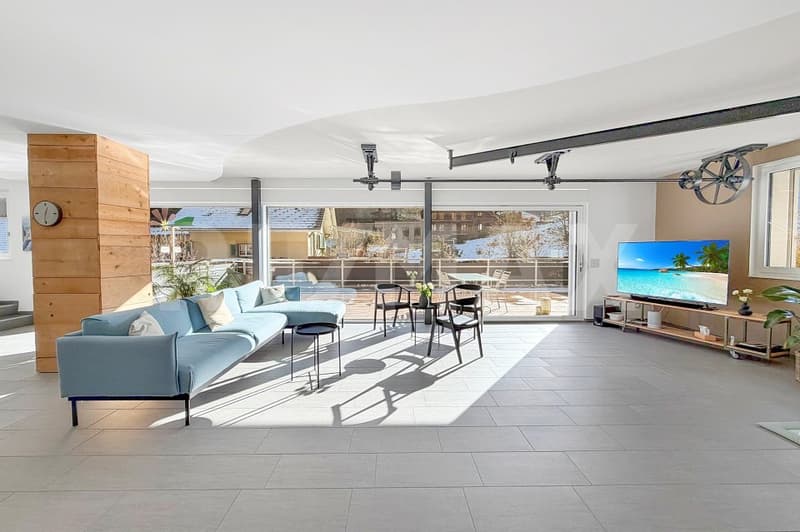
"Living and working under one roof - spacious home near Bern and Burgdorf"
Purchase price
On request
Rooms
7.5
Living space
224 m2
Location
3419 BiembachCosts
- Purchase price:
- On request
Main information
- Available from:
- By agreement
- Type:
- Single house
- No. of rooms:
- 7.5
- Surface living:
- 224 m2
- Land area:
- 791 m2
- Volume:
- 1678 m3
Features and furnishings
Balcony / Terrace
Documents (0)
Description
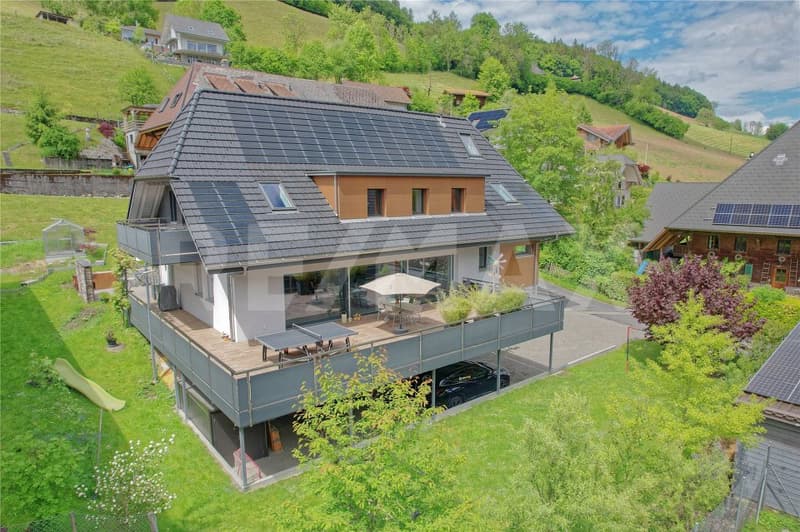
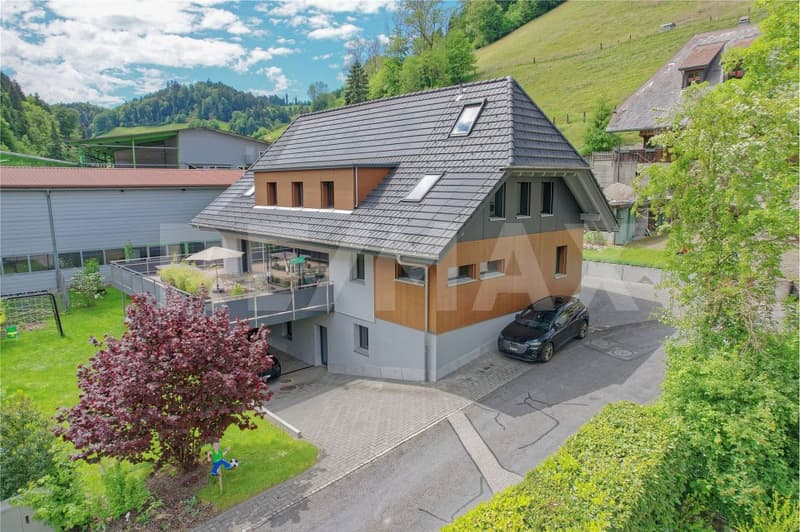
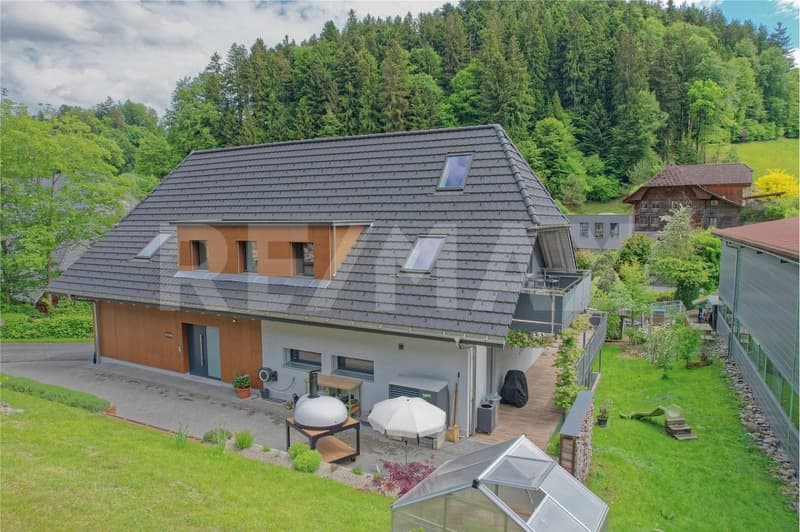
This 7½-room single-family house, renovated with love, dedication, and care, is more than just a place to live - it's a place to live life to the fullest. Nestled in a quiet, family-friendly location in Biembach, yet only about 20 minutes (by car) from Bern, this house combines coziness, spaciousness, and modern technology in a harmonious way.
The southeast orientation allows the sun to gently wander through the house and fills the rooms with light and warmth throughout the day. Upon entering, you are greeted by an inviting entrance with built-in closets - practical, tidy, and welcoming. A cleverly integrated Reduit, accessible from both the entrance and the kitchen, provides additional comfort in everyday life.
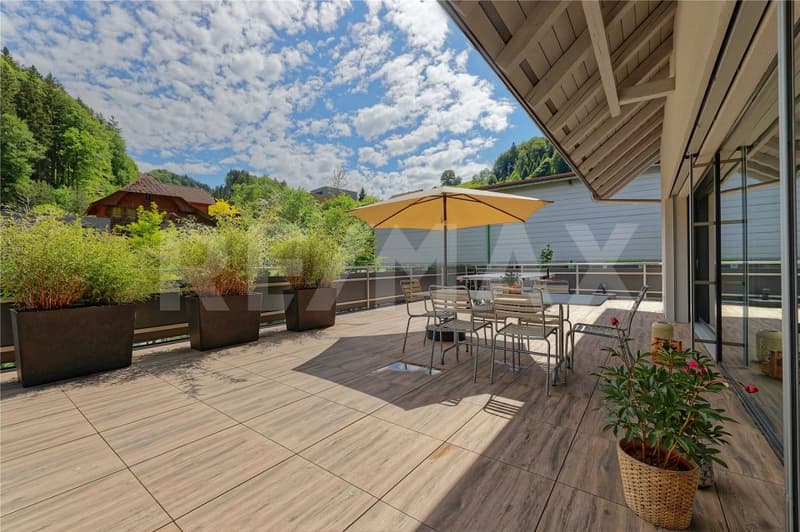
The spacious living room is the emotional heart of the house. Wide window fronts open up the view outside and lead directly to the spacious sun terrace - a place for long summer evenings, children's laughter, and relaxed moments with family and friends.
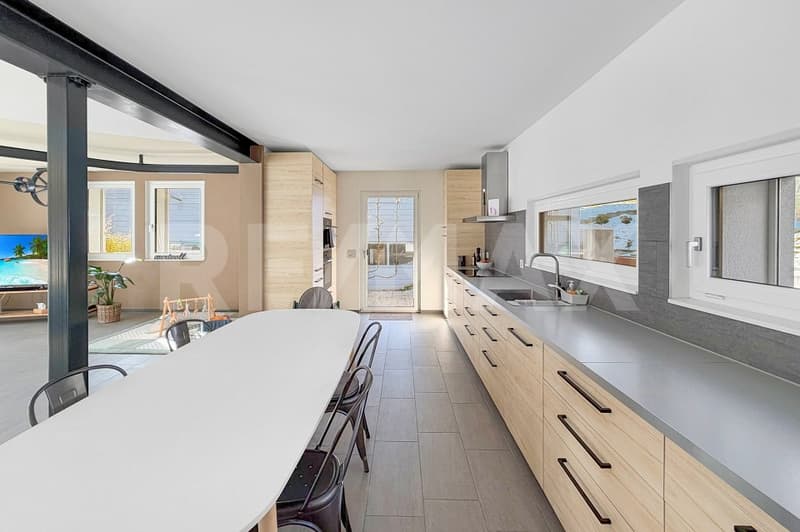
The kitchen combines design and functionality. Equipped with a combi steamer, dishwasher, and plenty of space for a large family table, it quickly becomes the center of daily gatherings. A separate laundry room with a Secomat and ample storage space makes family life noticeably easier.
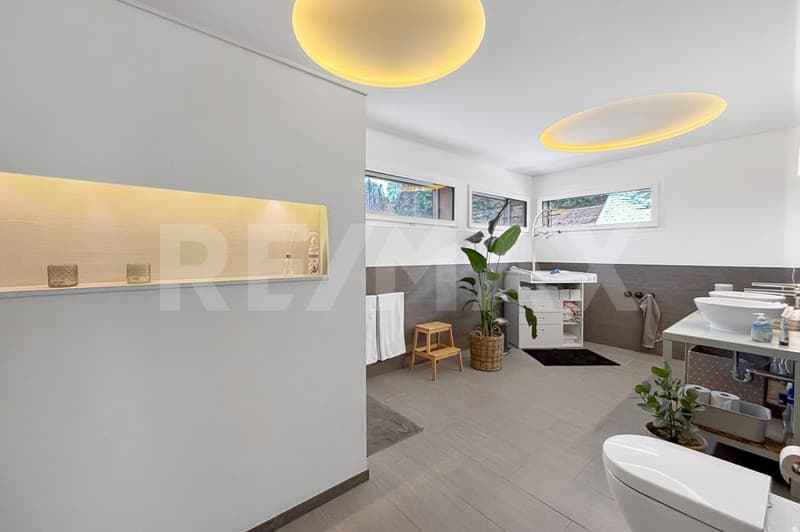
A modern bathroom with a rain shower and double sink stylishly completes the ground floor.
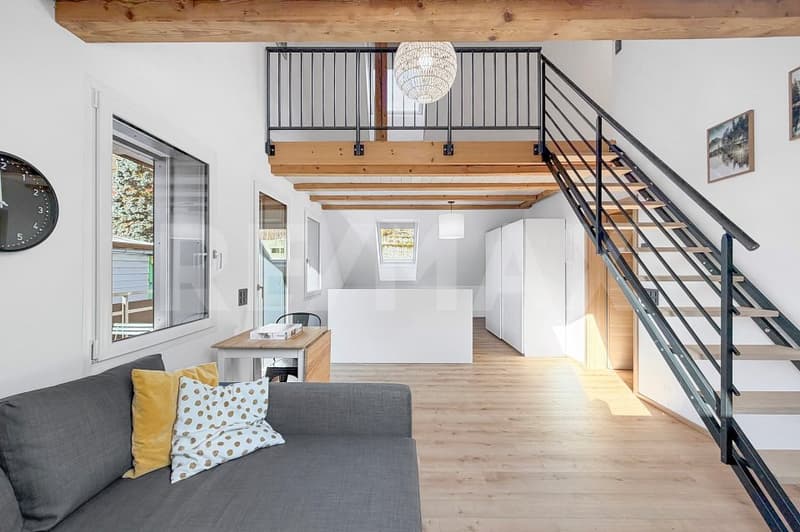
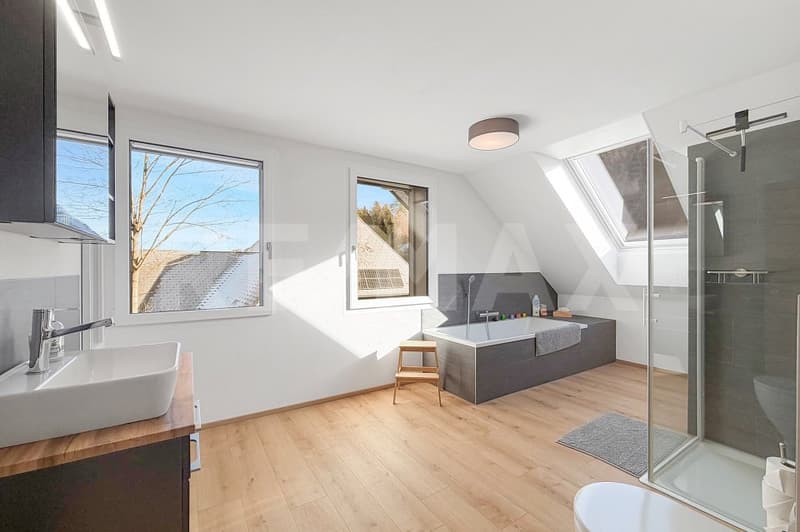
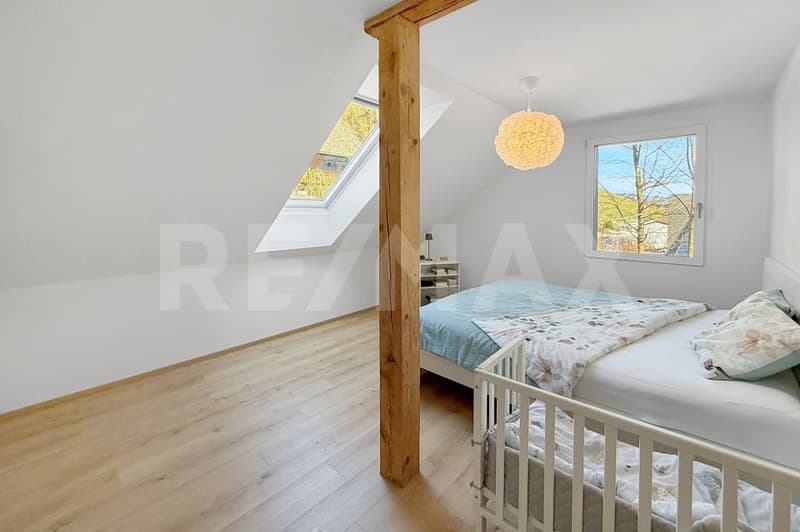
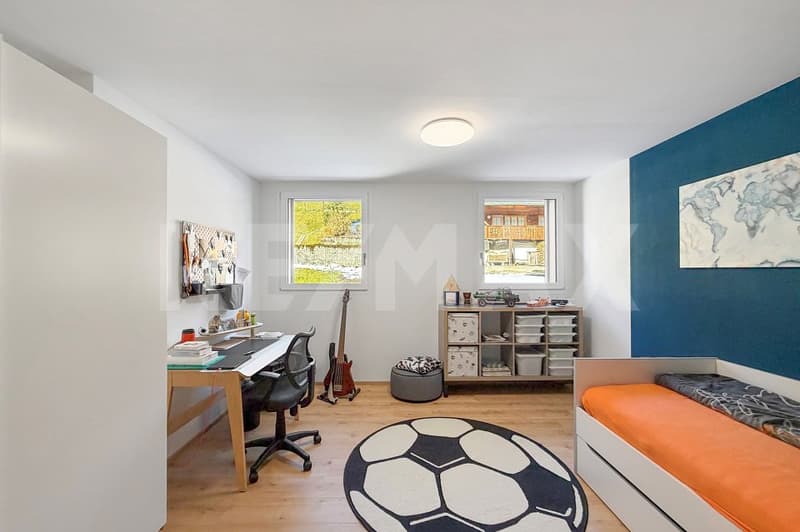
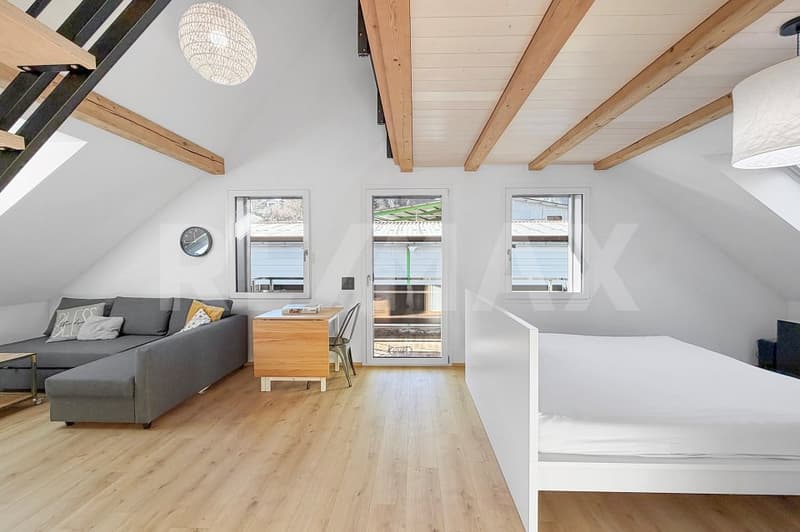
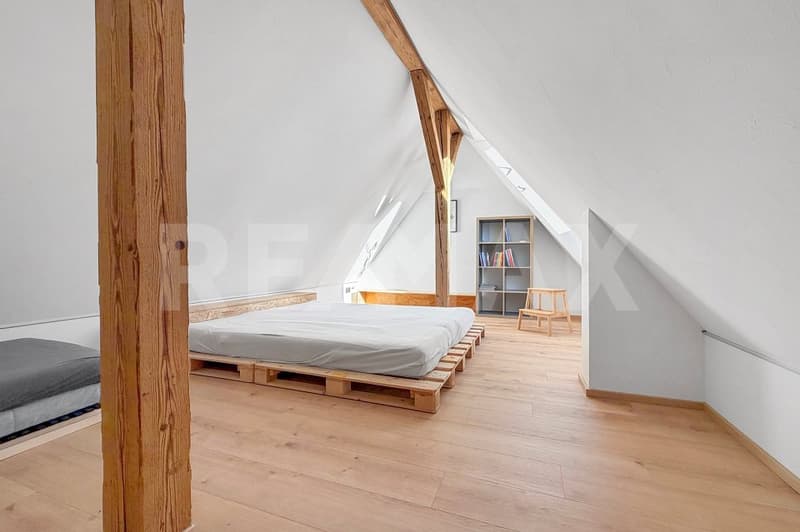
On the 1st floor, four bright, spacious rooms await you, retreats full of peace and security. One of them impresses with a gallery and direct access to its own balcony. From this floor, a staircase leads up to the gallery room with an anteroom - a special room with character, ideal as a studio, playroom, or personal retreat. A light-flooded family bathroom with a bathtub and shower perfectly complements this living level.
The exceptional quality of this house is also evident in the basement.
A large garage, a natural cellar, a spacious workshop, and direct access from the covered parking lot provide space for hobbies, handicrafts, and organization. The technical room convinces with well-thought-out sustainability, including a water storage tank for the house's own spring, a water softening system, a pressure-boosting system, an inverter for the photovoltaic system, and the storage for the heat pump.
The entire house is Smarthome-ready and equipped with a fiber optic connection - ready for modern, comfortable, and future-proof living.
A house that exudes warmth, offers space for dreams, and gives families a real home.
The southeast orientation allows the sun to gently wander through the house and fills the rooms with light and warmth throughout the day. Upon entering, you are greeted by an inviting entrance with built-in closets - practical, tidy, and welcoming. A cleverly integrated Reduit, accessible from both the entrance and the kitchen, provides additional comfort in everyday life.
The spacious living room is the emotional heart of the house. Wide window fronts open up the view outside and lead directly to the spacious sun terrace - a place for long summer evenings, children's laughter, and relaxed moments with family and friends.
The kitchen combines design and functionality. Equipped with a combi steamer, dishwasher, and plenty of space for a large family table, it quickly becomes the center of daily gatherings. A separate laundry room with a Secomat and ample storage space makes family life noticeably easier.
A modern bathroom with a rain shower and double sink stylishly completes the ground floor.
On the 1st floor, four bright, spacious rooms await you, retreats full of peace and security. One of them impresses with a gallery and direct access to its own balcony. From this floor, a staircase leads up to the gallery room with an anteroom - a special room with character, ideal as a studio, playroom, or personal retreat. A light-flooded family bathroom with a bathtub and shower perfectly complements this living level.
The exceptional quality of this house is also evident in the basement.
A large garage, a natural cellar, a spacious workshop, and direct access from the covered parking lot provide space for hobbies, handicrafts, and organization. The technical room convinces with well-thought-out sustainability, including a water storage tank for the house's own spring, a water softening system, a pressure-boosting system, an inverter for the photovoltaic system, and the storage for the heat pump.
The entire house is Smarthome-ready and equipped with a fiber optic connection - ready for modern, comfortable, and future-proof living.
A house that exudes warmth, offers space for dreams, and gives families a real home.

Free
Unlock the full experience
Sync your favourites, manage search alerts, and access all your important services seamlessly across devices. Create your free account for a personalized home search!
Viewing
Contact for viewing
Simone Chassot
Advertiser

RE/MAX Immobilien in Belp
Hängelenweg 2
3123Belp
Contact
Simone Chassot
- Listing ID
- 4003407102
- Object ref.
- 119241044-19200048
