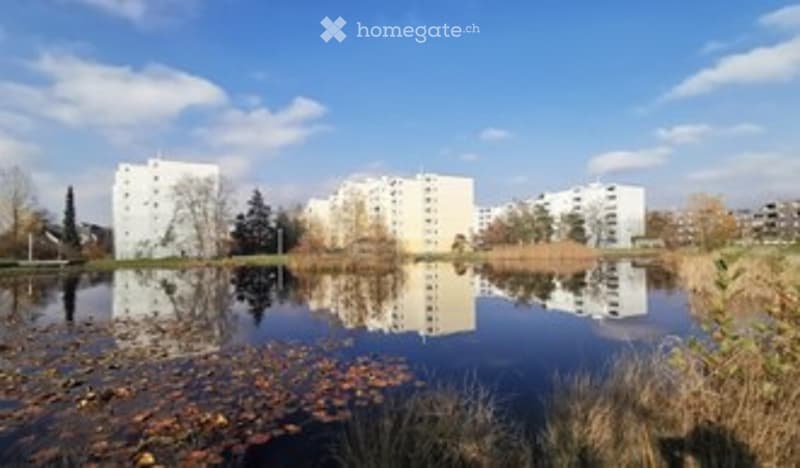
• A calm outdoor area with a pond reflecting the surrounding buildings, surrounded by trees and grass.
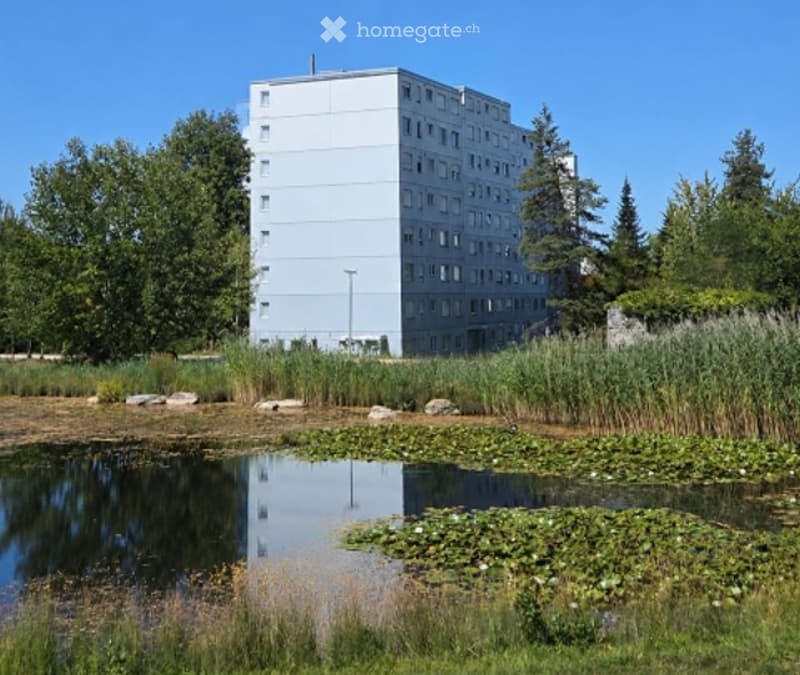
  • Modern multi-story residential building with white facade and numerous windows, surrounded by greenery and a small pond with lily pads.
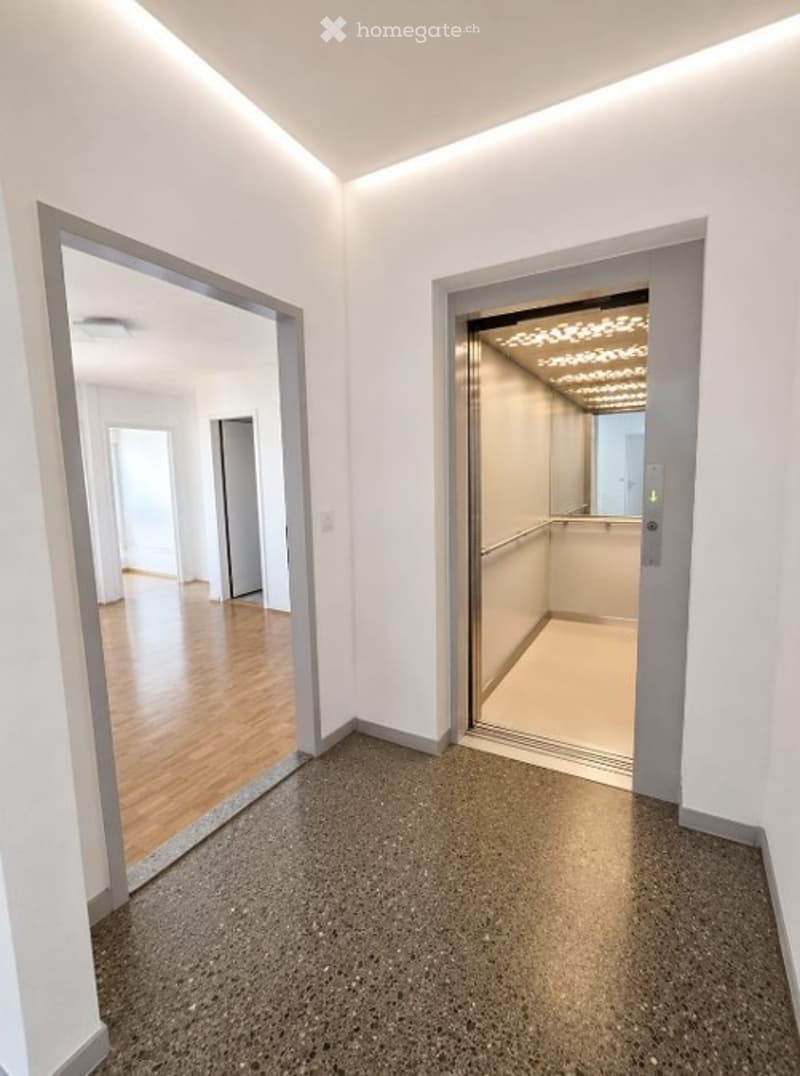
  • Modern hallway with sleek, contemporary design featuring a polished concrete floor, white walls, and recessed lighting. An elevator is visible through an open doorway, and a mirrored wall reflects the hallway and adjacent rooms.
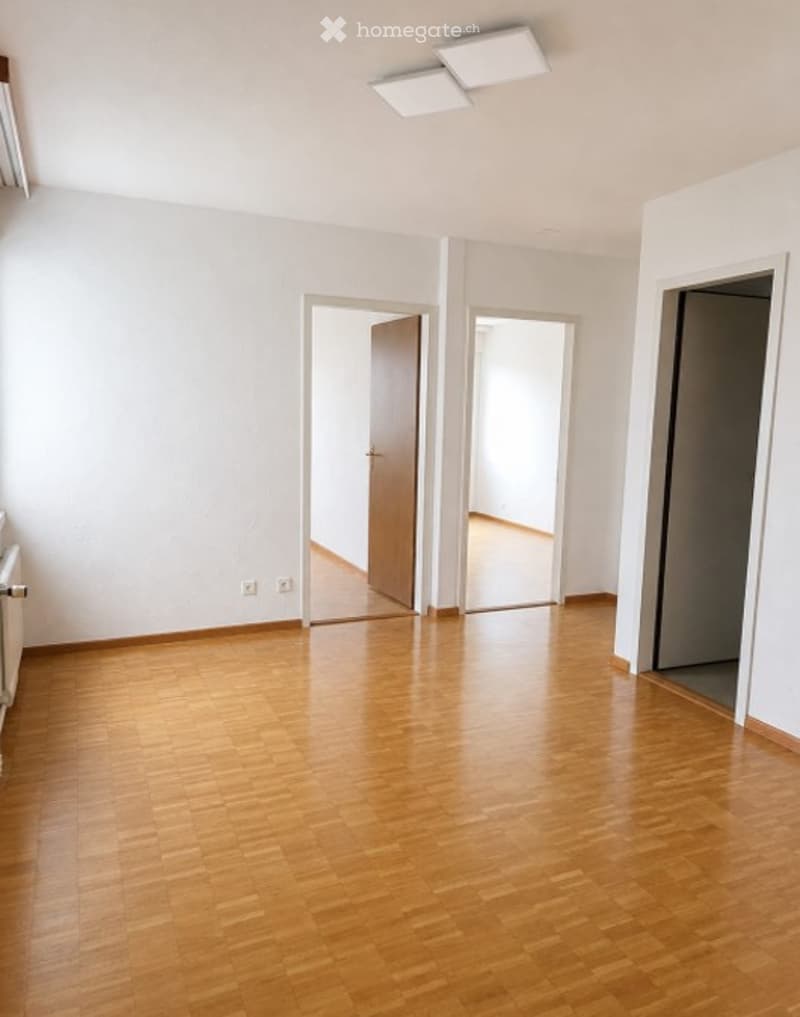
  • Empty room with wooden flooring, white walls, and multiple doors leading to other spaces.
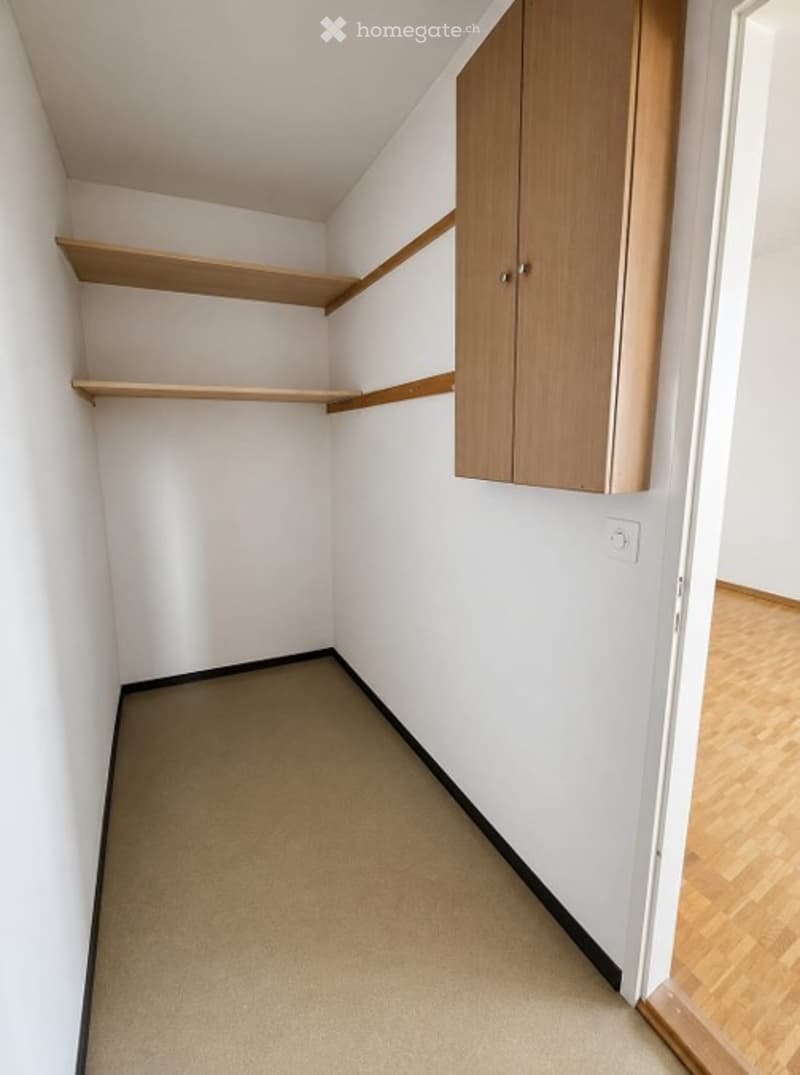
  • Empty closet with wooden shelves and a built-in cabinet, white walls, and a carpeted floor.
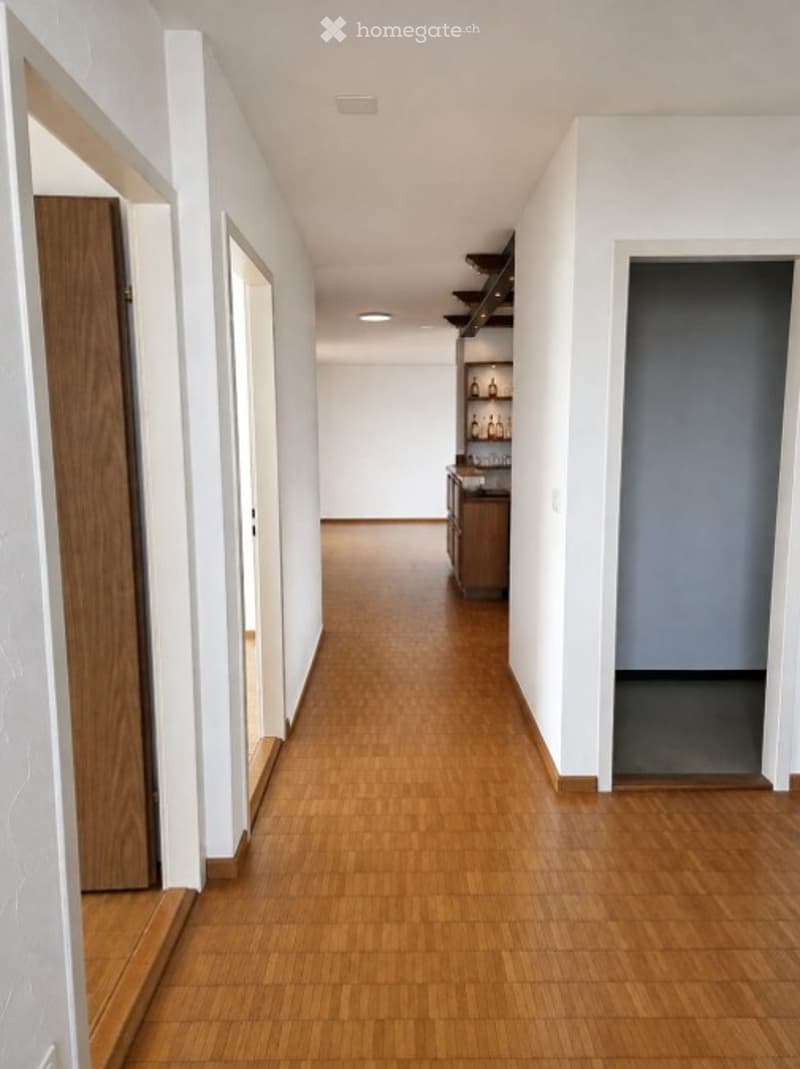
  • A modern, well-lit hallway with light wooden flooring and white walls. The corridor features several doors and built-in shelving units with decorative items.
  • Empty room with wooden flooring, white walls, and a large window with white frame and curtains. A radiator is visible below the window.
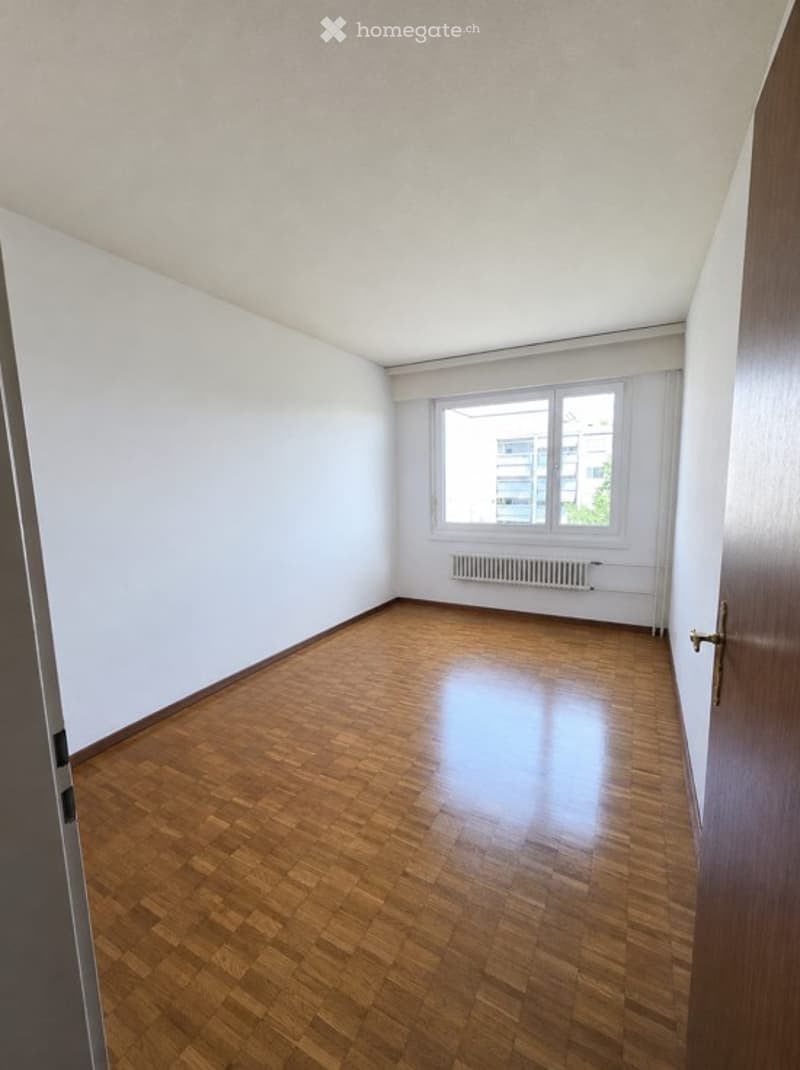
  • Empty room with wooden flooring, white walls, and a single window with a radiator below it. The room is unfurnished and has a door on the left side.
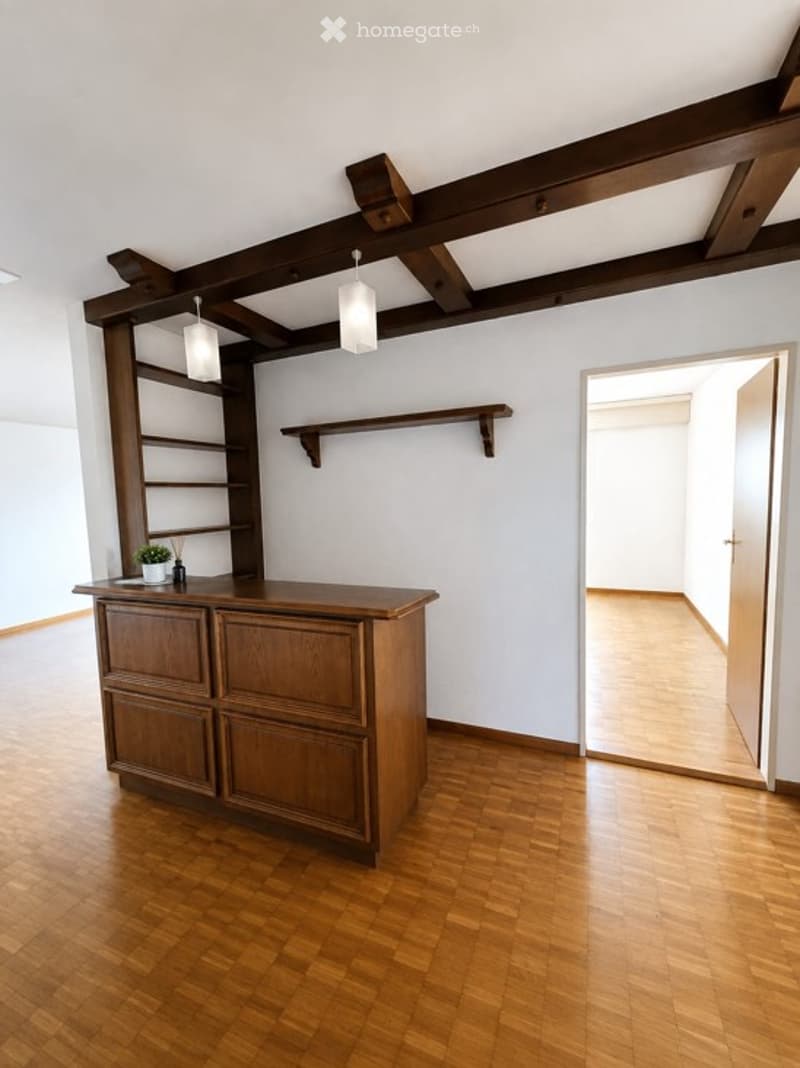
  • Bright room with wooden flooring and exposed wooden beams on the ceiling. Features a wooden cabinet with drawers, a built-in shelf unit, and pendant lights.
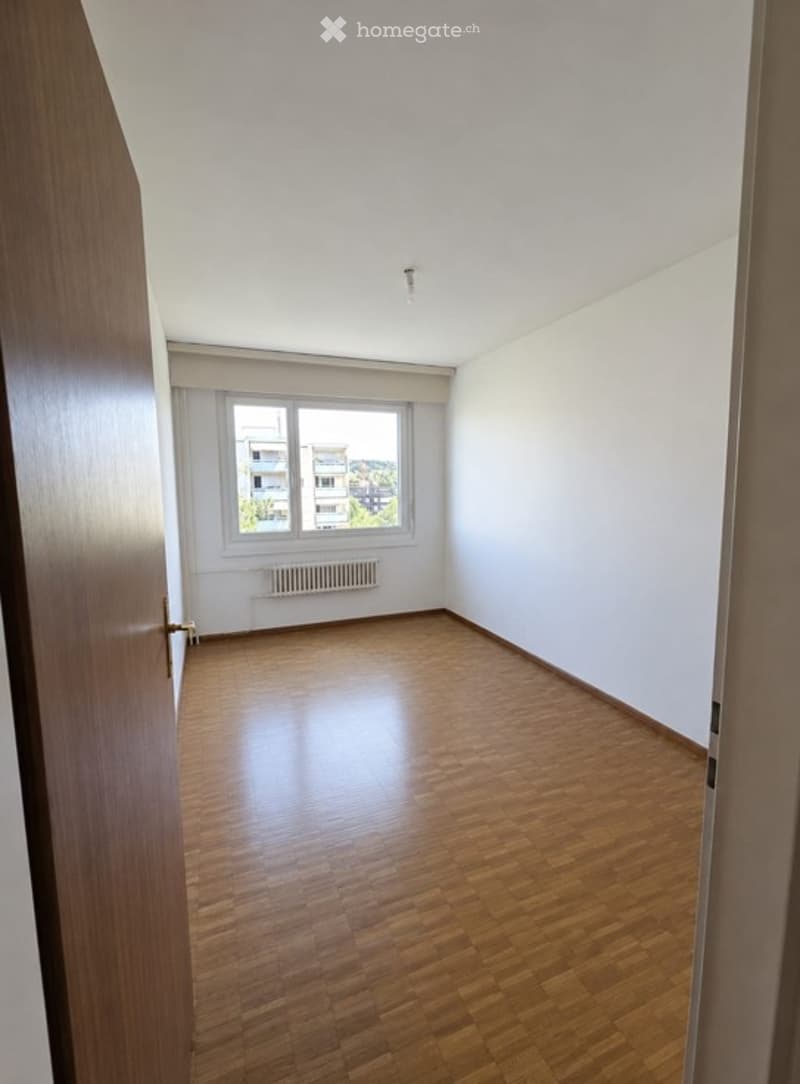
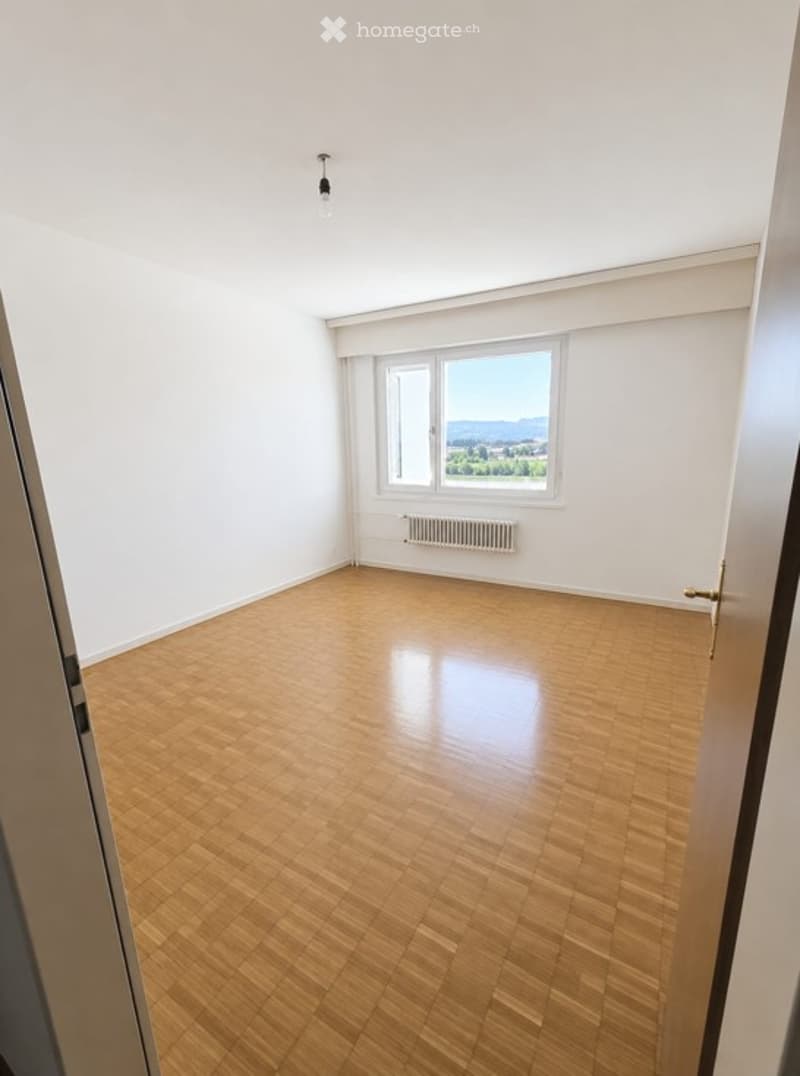
  • Empty room with wooden flooring, white walls, large window with a scenic view, and a radiator below the window.
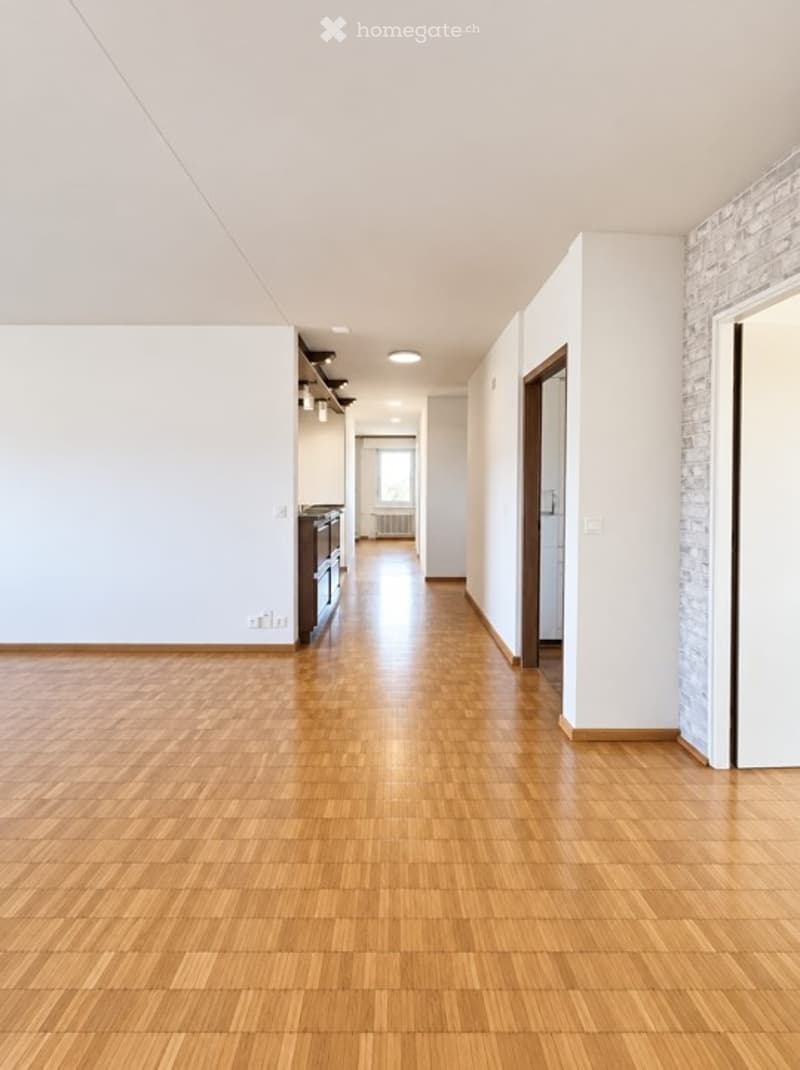
  • Empty hallway with wooden flooring, white walls, and a visible kitchen area in the background.
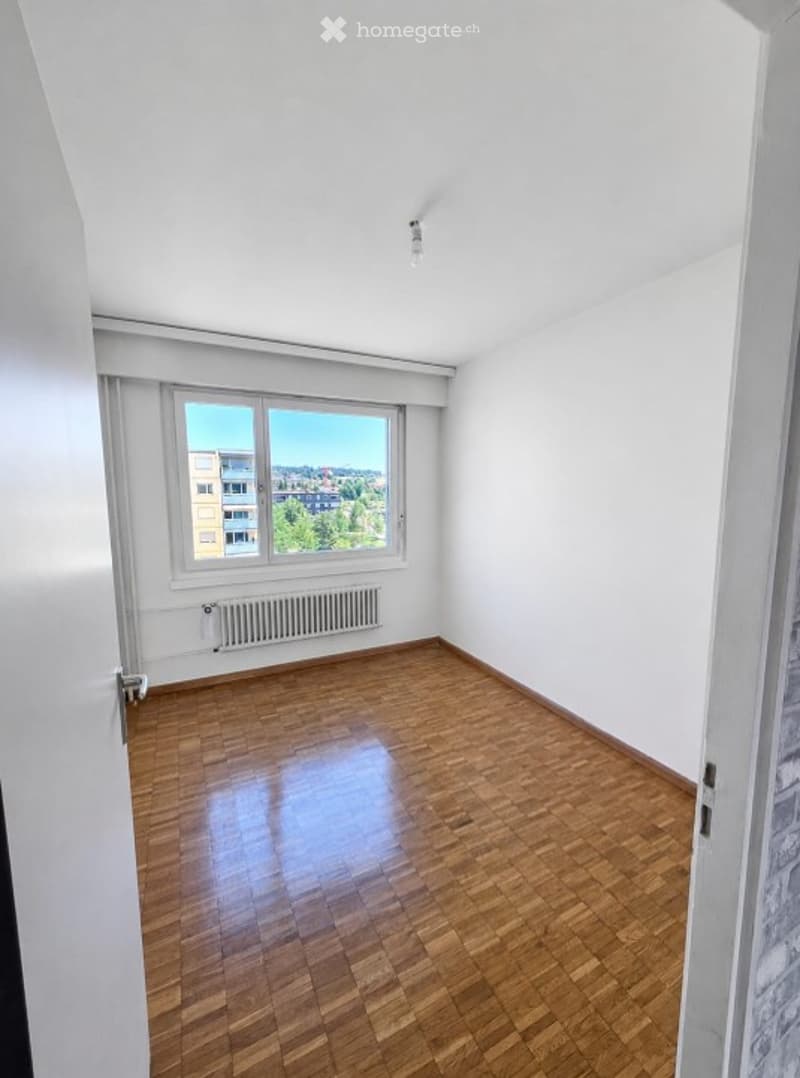
  • Empty room with wooden flooring, white walls, and a large window offering a city view.
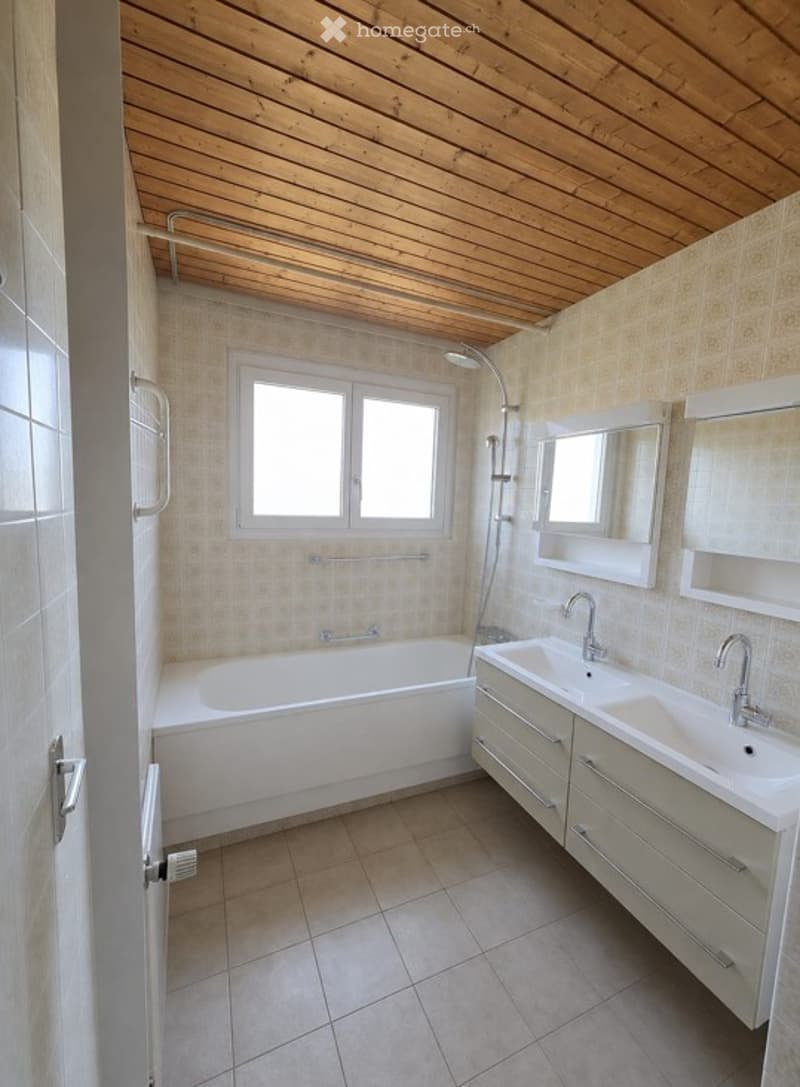
  • Modern bathroom with a wooden ceiling, tiled walls, a bathtub, a double sink vanity with mirrors, and a showerhead.
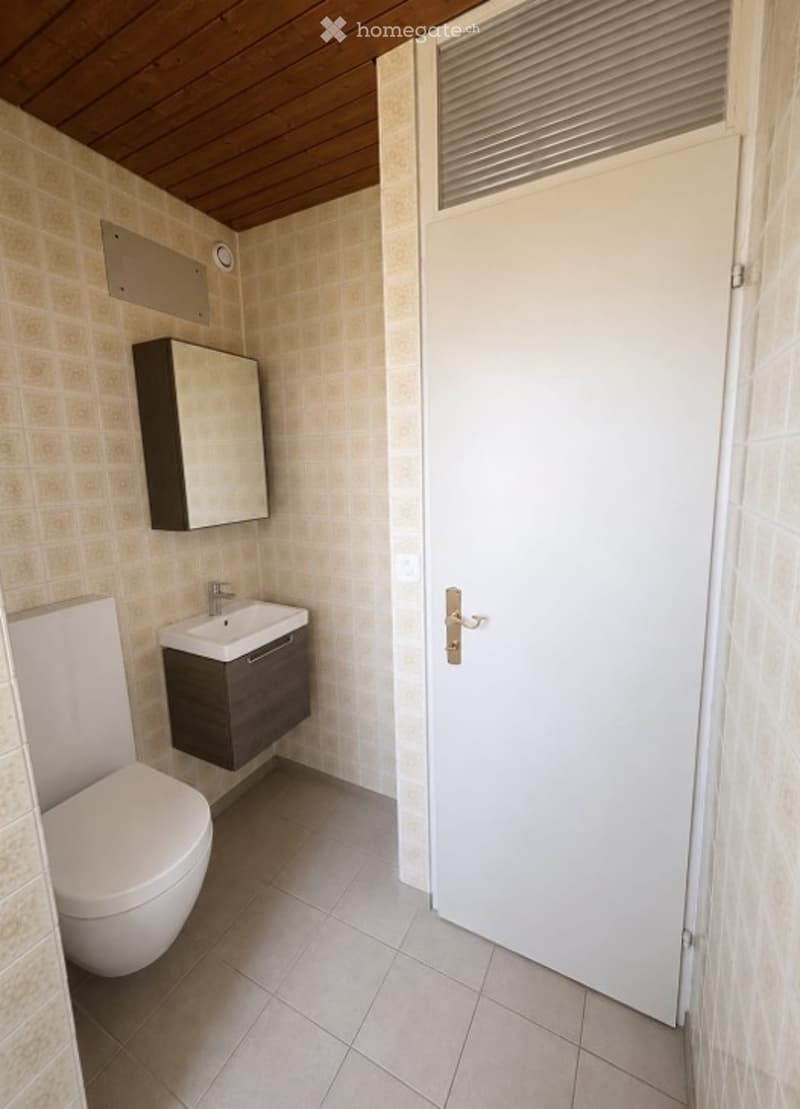
  • Modern bathroom with beige tiles, a toilet, a sink with a cabinet, and a mirror above the sink. The door is white with a gold handle.
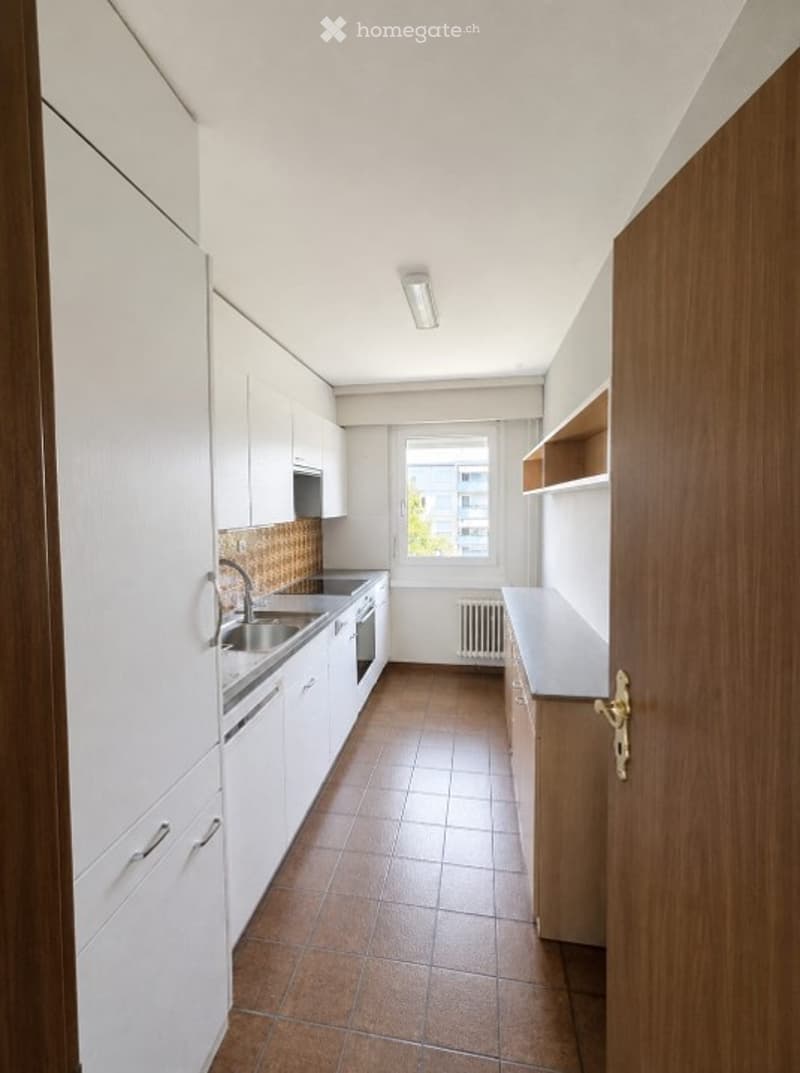
  • Modern kitchen with white cabinets, stainless steel sink, oven, and wooden shelves. Brown tiled floor and a window overlooking a building.
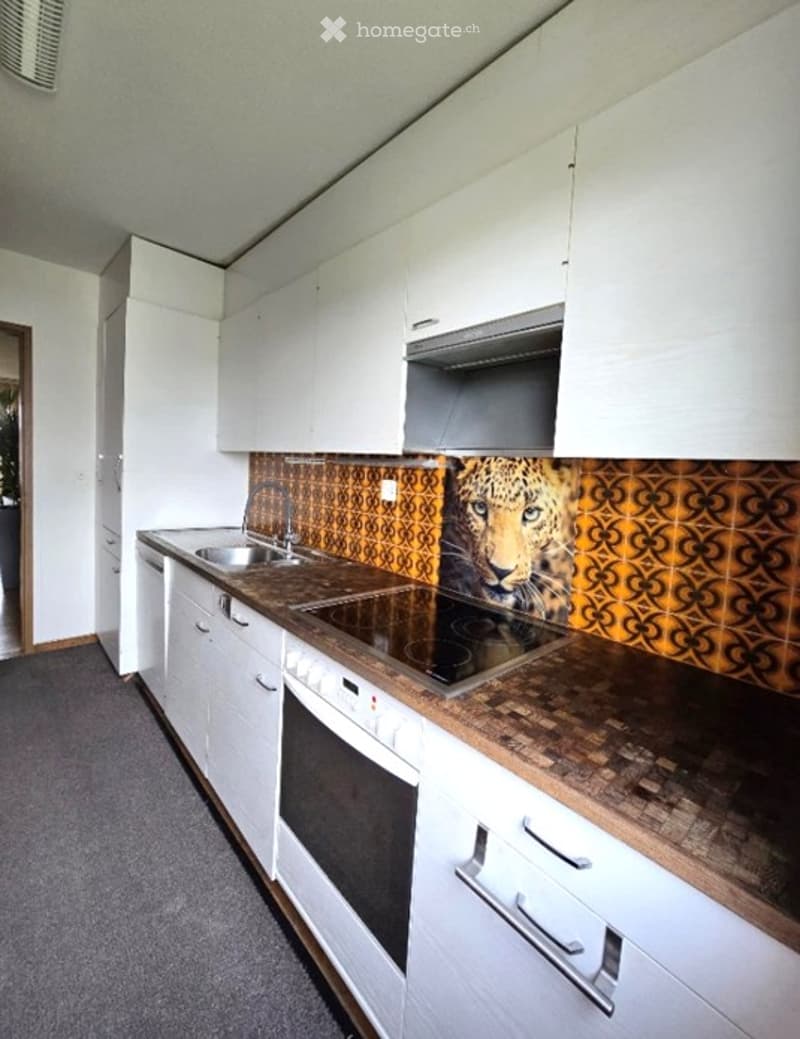
  • Modern kitchen with white cabinets, a wooden countertop, a sink, a stove, and an oven. The backsplash features a bold leopard print design.
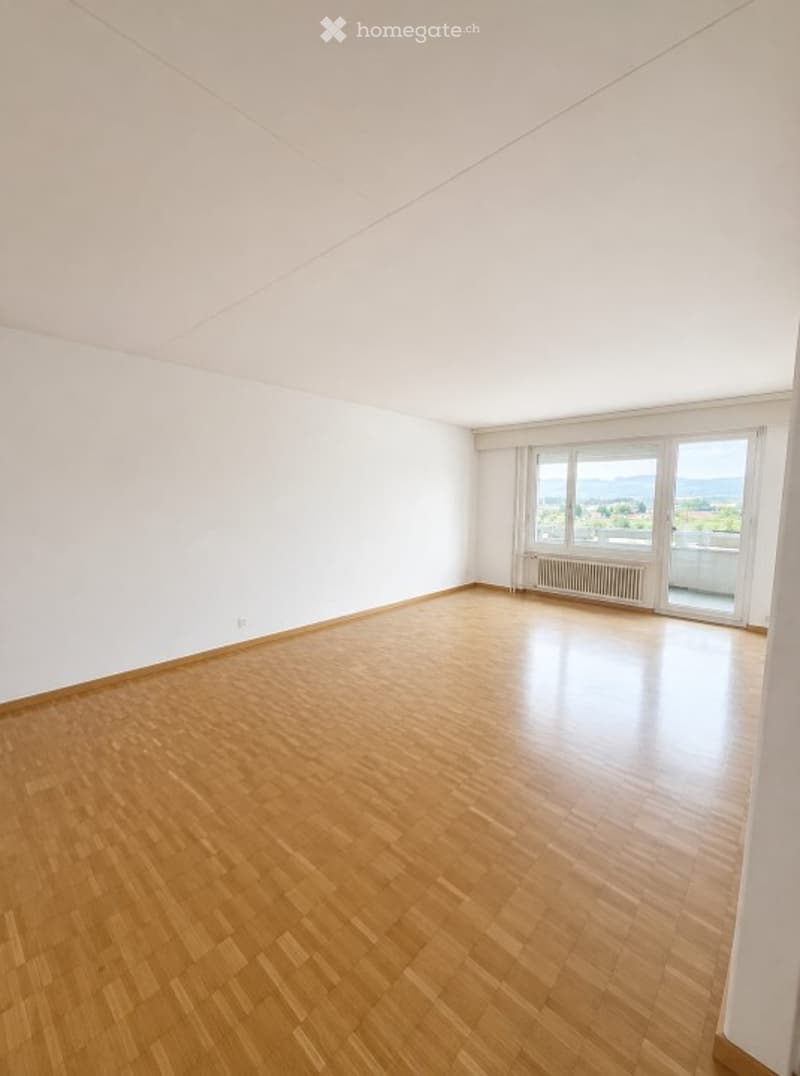
  • Empty room with wooden flooring, white walls, large windows offering a scenic view, and a radiator under the windows.
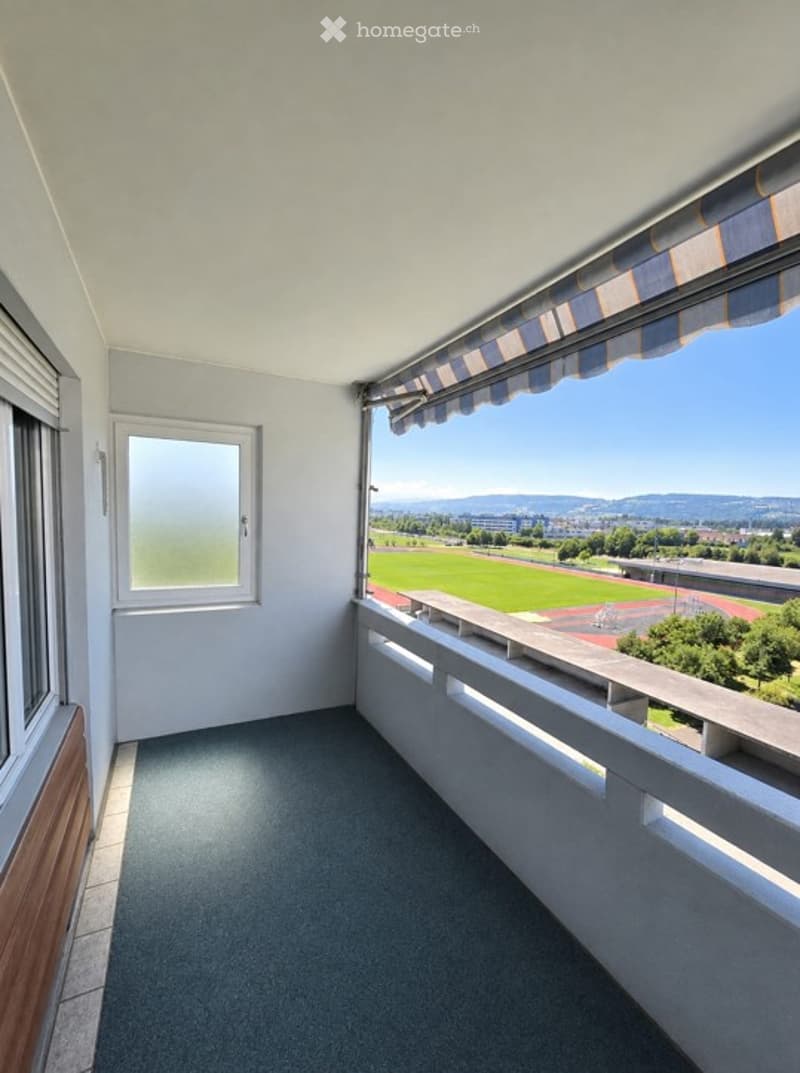
  • Balcony with a view of a sports field and distant mountains, featuring a striped awning, white walls, and a grey carpeted floor.
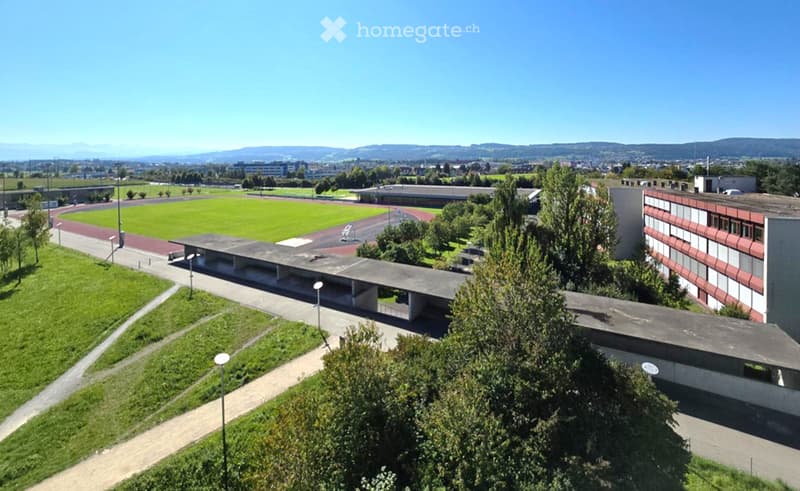
  • Aerial view of a modern institutional building with a large open green space, pathways, and surrounding trees.
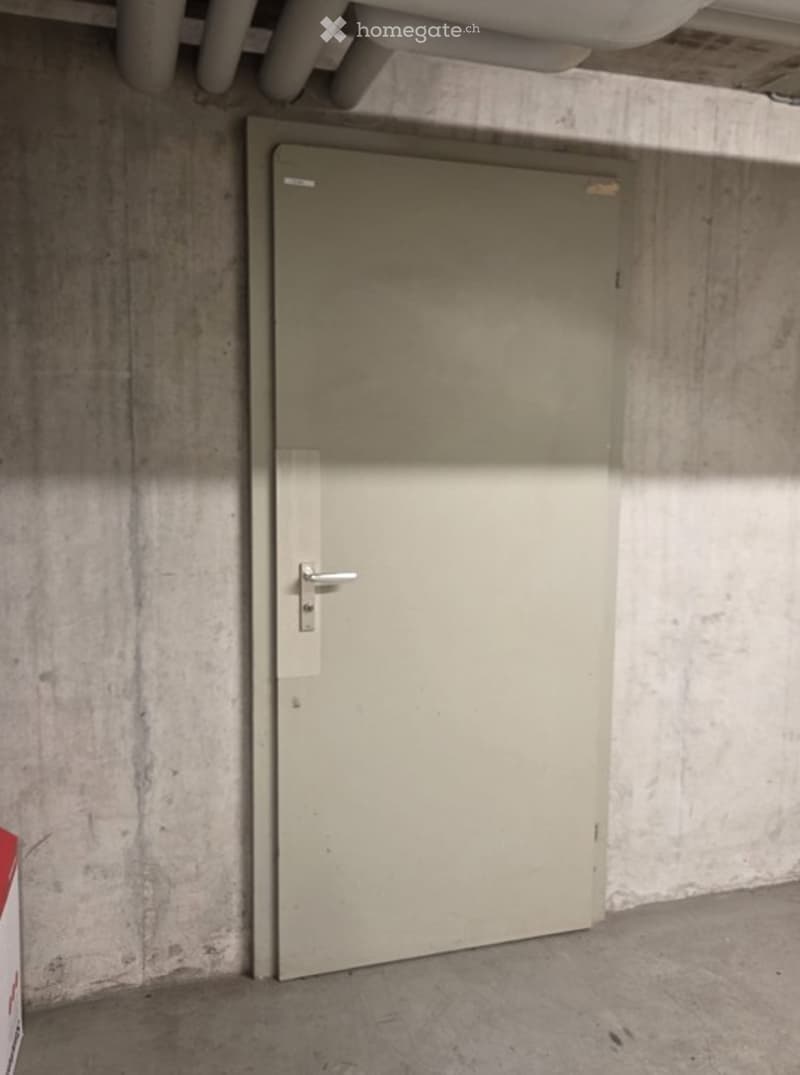
  • A concrete-walled corridor with a single closed metal door featuring a silver handle and lock.
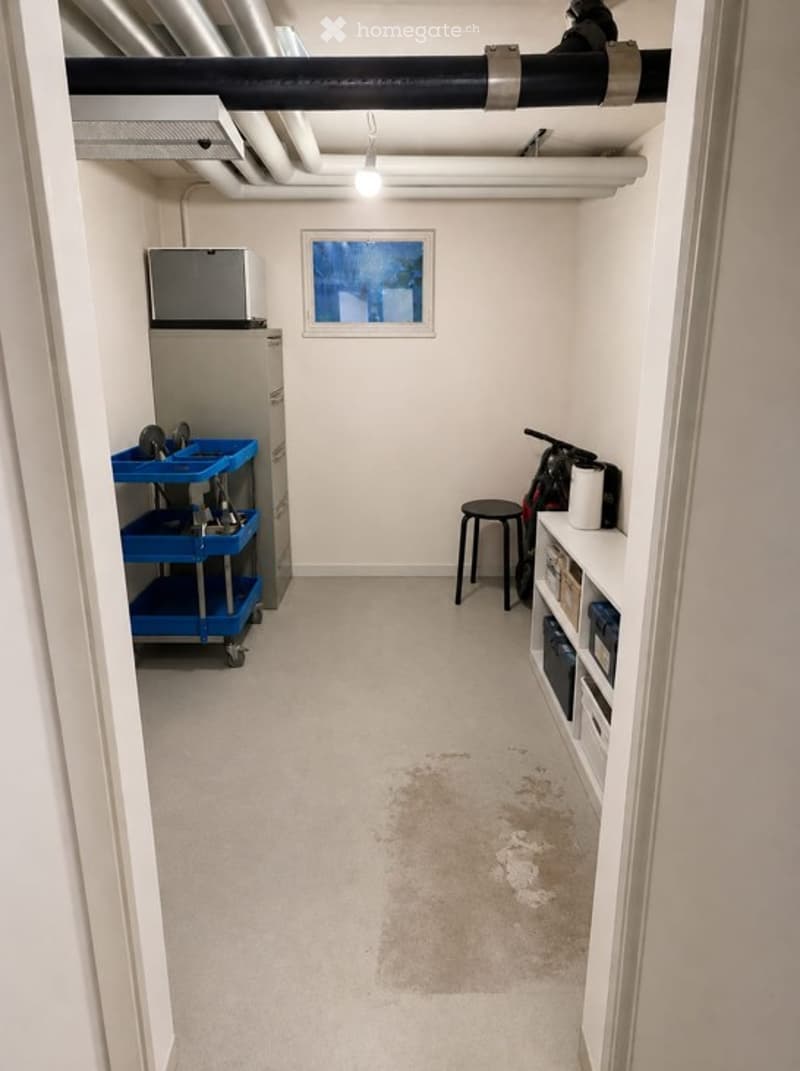
  • The room is a small, well-lit space with a concrete floor and white walls. It contains a blue rolling cart with tools, a refrigerator, a small stool, shelves with various items, and a bicycle leaning against the wall. There is a window at the far end allo
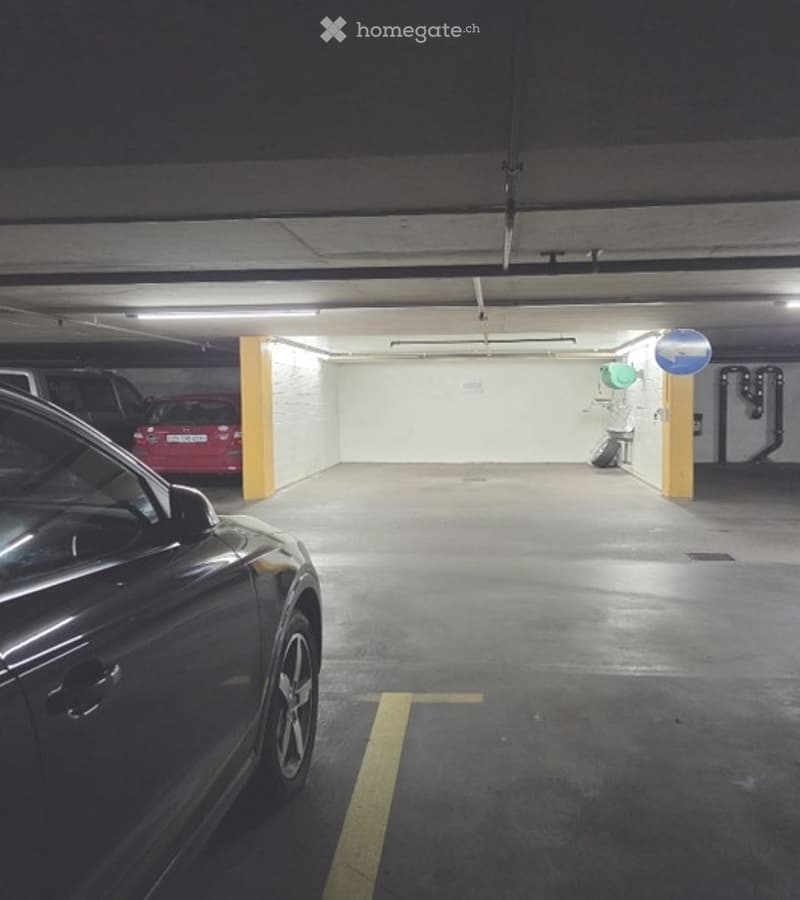
  • {"visible_features": ["Garage", "Parking place"], "type": "Garage", "objects": [], "description": "Underground parking garage with a black Audi parked in one of the designated spots. The garage features concrete floors, brick walls, and yellow painted par
  • Underground parking area with several parked cars, concrete floors, white walls, and yellow parking lines.
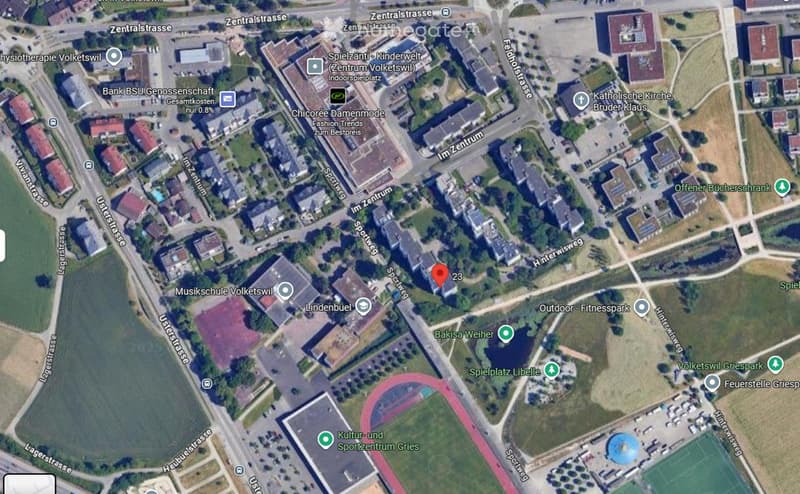
  • A map view of a town area showing streets, buildings, and landmarks such as a music school, a church, and a sports center.
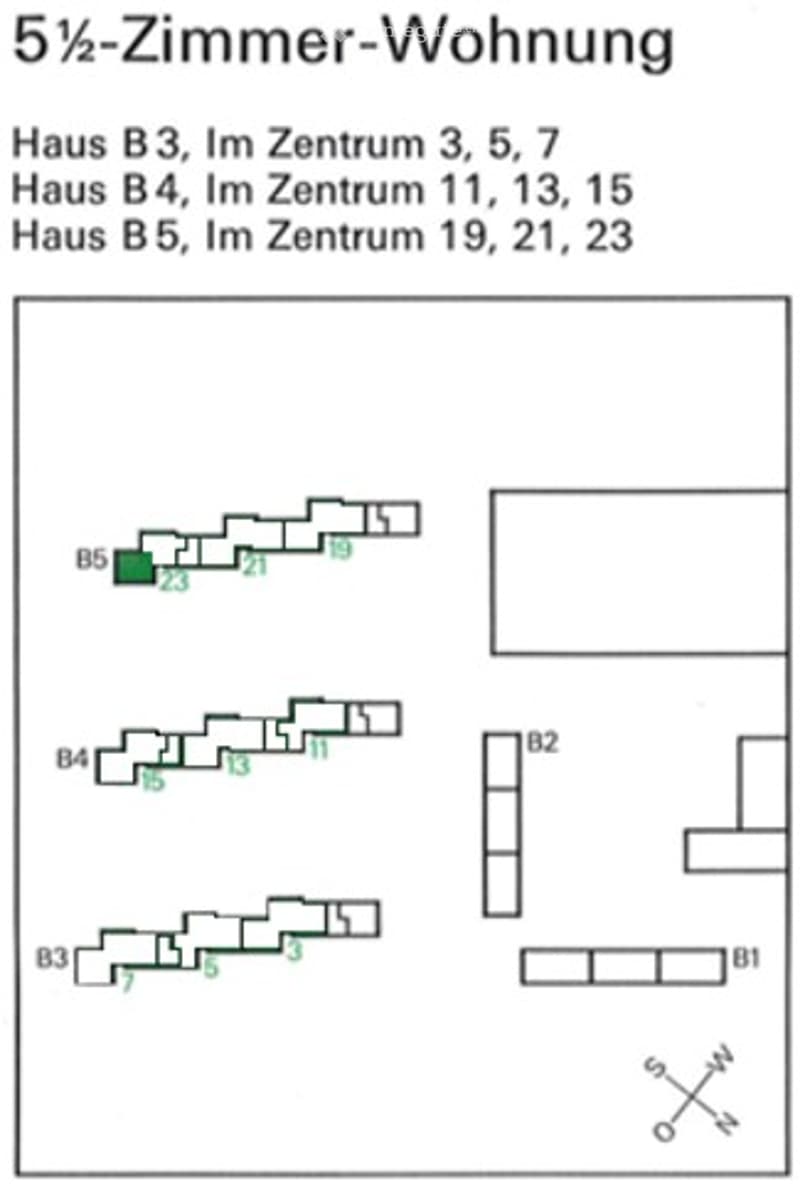
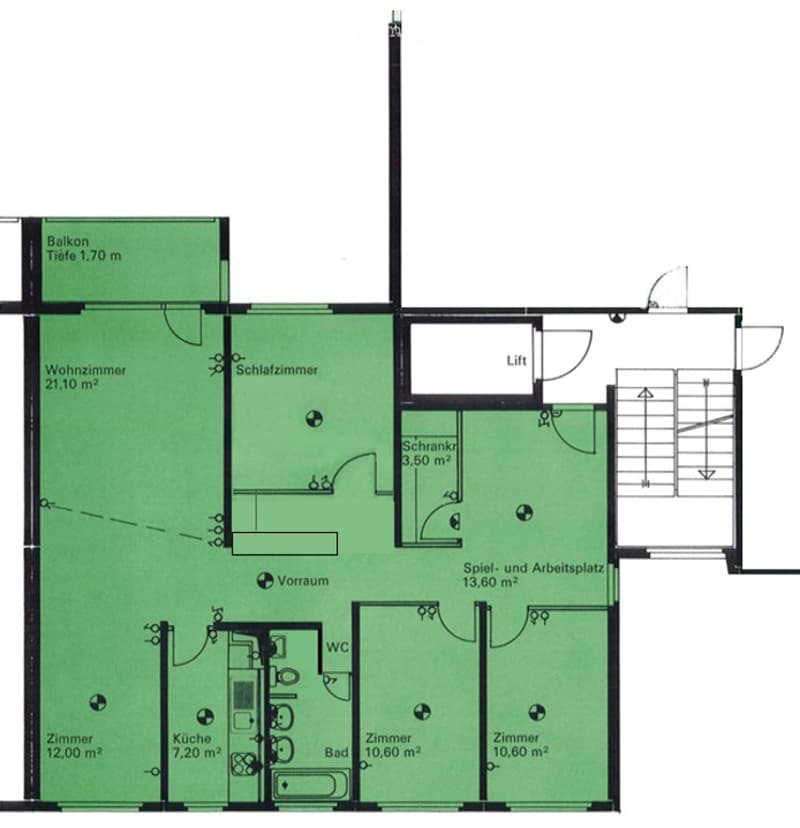
  • Floor plan of a 5.5-room apartment in Haus B3, B4, and B5, located in Im Zentrum 3, 5, 7; Im Zentrum 11, 13, 15; and Im Zentrum 19, 21, 23. The layout includes multiple rooms and corridors.
  • Floor plan of a 5-room apartment with living room, kitchen, 3 bedrooms, bathroom, WC, hallway, and balcony.
  • Floor plan of a 3-room apartment with a living room, kitchen, bedroom, bathroom, and balcony.
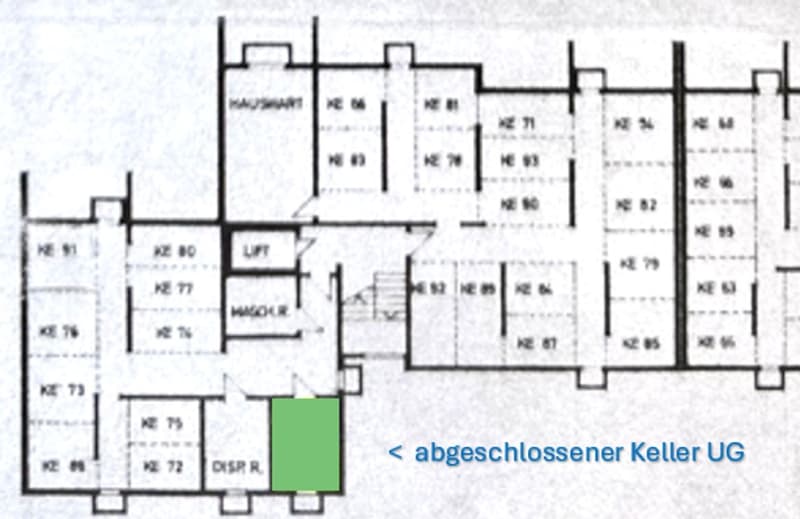
  • Floor plan of a multi-unit building with labeled rooms including a lift, magoier, and a basement area marked as 'abgeschlossener Keller UG'.
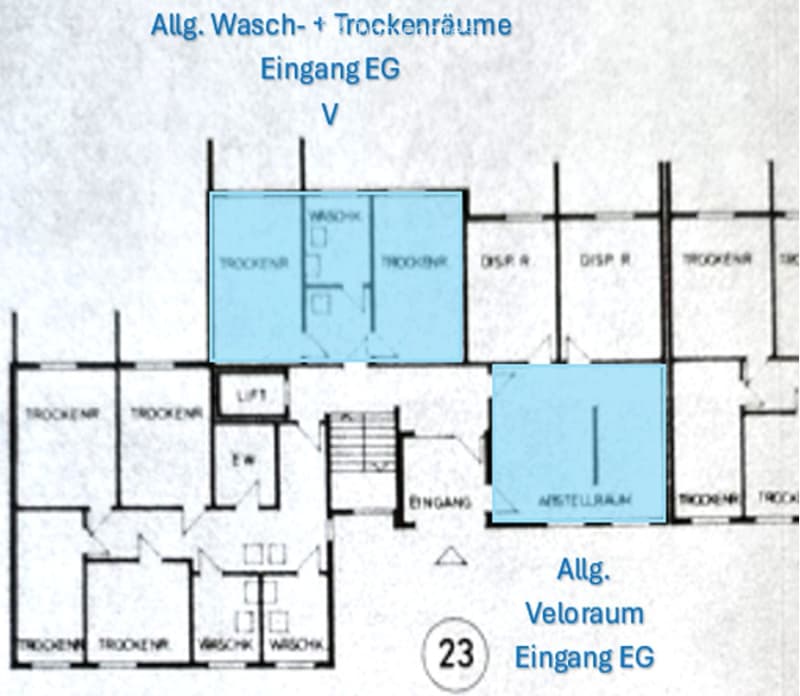
  • Floor plan of a building showing various rooms including a general wash and drying room, entrance, storage room, and a general bicycle room.
  • Get full property details

    Contact the advertiser for the exact address, floor plans and additional documents.

1 / 30

"Bright 5.5-room apartment with a far-reaching view in the center of Volketswil"

Purchase price
CHF 850,000.–
Rooms
5.5
Living space
111 m2

Find the right mortgage for your new home

Location

Im Zentrum 23, 8604 Volketswil

Travel time

  • 26 min.Station: Schwerzenbach

Surrounding information

Source of this data

The data displayed is provided by one of our third-party suppliers.

Please note that the locations displayed may not be up to date and there may be some deviations.

  • School

    3 min.Schulhaus Lindenbühl
  • Supermarket

    3 min.Migros
  • Pharmacy

    2 min.Medbase Apotheke Volketswil
  • Public Transport

    5 min.Volketswil Zentrum

Times refer to the route on foot.

Costs

Purchase price:
CHF 850,000.–

Main information

Available from:
Immediately
Type:
Apartment
No. of rooms:
5.5
Floor:
7
Surface living:
111 m2
Year built:
1972

Features and furnishings

  • Balcony / Terrace

  • View

  • Wheelchair access

  • Quiet neighborhood

  • Child-friendly

  • Parking space

  • Elevator

Documents (1)

Description

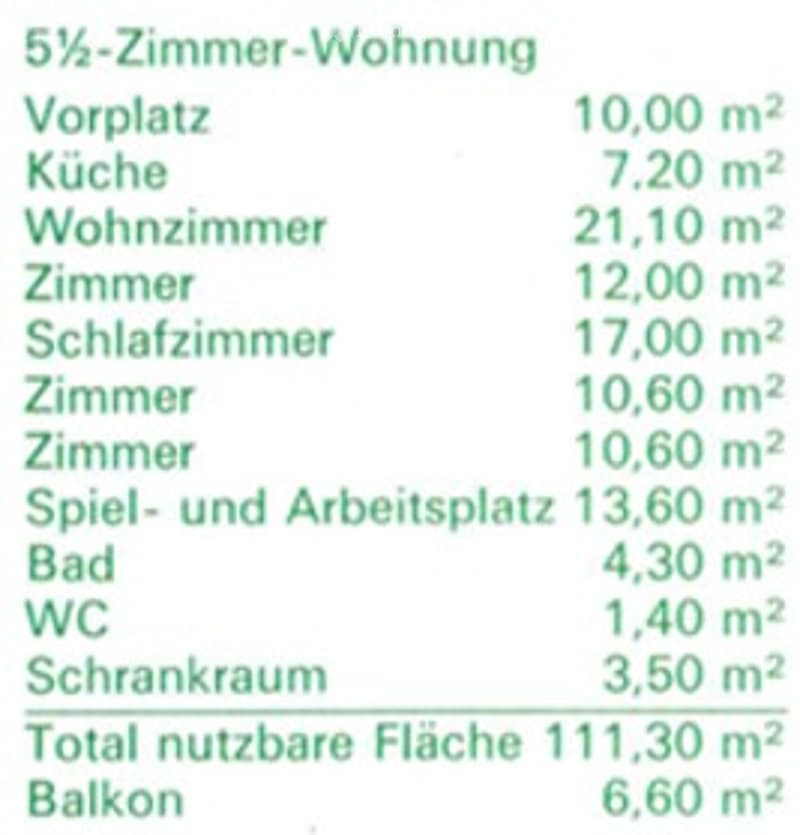
Welcome to this spacious 5.5-room apartment on the 7th floor in the central location Im Zentrum 23 in Volketswil. The apartment features a spacious entrance, a large cozy living and dining area, a bright kitchen, three bedrooms, an office, a bathroom with a double sink, bathtub, and toilet. Additional storage space is offered by the practical Reduit directly at the entrance. In the basement next to the elevator, there is a private cellar room. So, plenty of space for families and all those who appreciate comfortable living. The building has a solid construction and receives ongoing maintenance by the administration MATMA Immobilien.

The apartment impresses with the following highlights:

  • Breathtaking views all around and from the balcony: Thanks to the location on the 7th floor, you can enjoy an impressive, unobstructed far-reaching view of the Forch, pre-Alps, and the recreational area Griespark and relax.

  • Central location & surroundings: The apartment is located in an excellent, central location in Volketswil. The bus stop Volketswil Zentrum is just a 4-minute walk away, so you are well connected to public transportation to 3 train stations (Schwerzenbach, Effretikon, and Uster) to reach Zurich main station or Zurich airport in about 25 minutes.

    In 2 minutes, you can reach the shopping center Zänti where you will find Migros, restaurants, Medbase pharmacy, doctors, gym, post office, etc.

  • Wheelchair accessibility & elevator: The apartment is barrier-free and has an elevator, which greatly simplifies everyday life.

  • Parking space: A parking space is available in the underground garage UG3 at the entrance in front of the house, which is included in the sales price (value CHF 30,000.00).

  • Child-friendly: Many playgrounds and sports fields as well as various schools can be reached on foot in just a few minutes.

Have we sparked your interest? Arrange a viewing appointment. We look forward to your call !

Private sale - broker unnecessary - no acquisition

Mortgage Calculator

From dream house to home ownership: the mortgage calculator can help you estimate the affordability of this property.

Purchase price
Household income

Annual gross income of all persons applying for the mortgage (including 13th month salary or bonus payment).

The mortgage is affordable if the living costs do not exceed one third (33%) of your income.

Equity capital

You must finance at least 20% of the property value with your own funds. This includes savings, advance inheritance, gifts, all retirement assets (3a, 3b) and pension fund assets. You may withdraw a maximum of 10% of the purchase price from the pension fund.

Create your account
Free

Unlock the full experience

Sync your favourites, manage search alerts, and access all your important services seamlessly across devices. Create your free account for a personalized home search!

Viewing

Contact for viewing

A. J. Abdallah

Listing ID
4003407560
Object ref.
q4l5e.3is5b

Contact the advertiser

Equity capital (optional)

By continuing, I declare that I accept the GTC and acknowledge the privacy policy, and that personal aggregated data related to my interests may be shared with the advertiser.

* By selecting “Yes”, I agree that Homegate may process this information as described here.

Other properties you might like

Fraud prevention: a few useful tips

  • Never transfer money in advance
  • Be careful if the price appears too low
  • Never share personal data such as bank details or copies of ID upfront
  • Do not sign a contract before you have visited the property

Tips and services