"5 MIN FROM MEZIERES - magnificent individual villa, bright on 2 levels, with 5 bedrooms"
Purchase price
CHF 1,290,000.–
Notify on price drop
Rooms
6.5
Living space
329 m2
Location
1083 Mézières VDCosts
- Purchase price:
- CHF 1,290,000.–
- Notify on price drop
Main information
- Available from:
- By agreement
- Type:
- Single house
- No. of rooms:
- 6.5
- Number of floors:
- 2
- Surface living:
- 329 m2
- Land area:
- 902 m2
- Volume:
- 1146 m3
- Last refurbishment:
- 2015
- Year built:
- 2003
Features and furnishings
Fireplace
Child-friendly
Documents (0)
Description
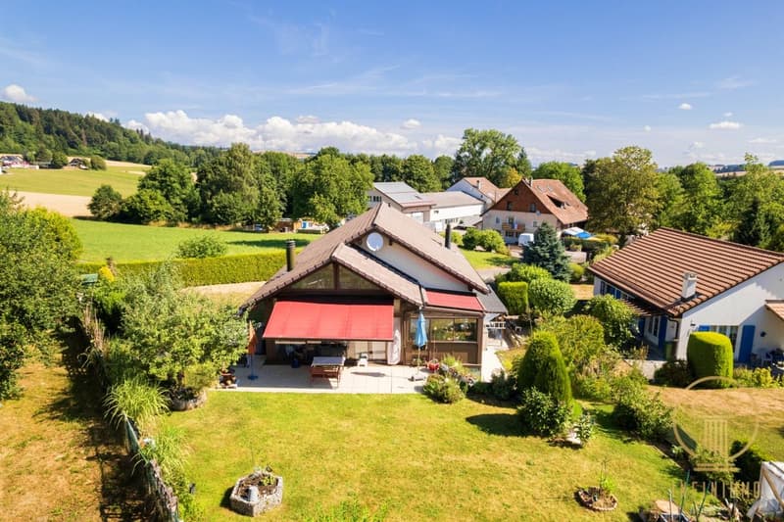
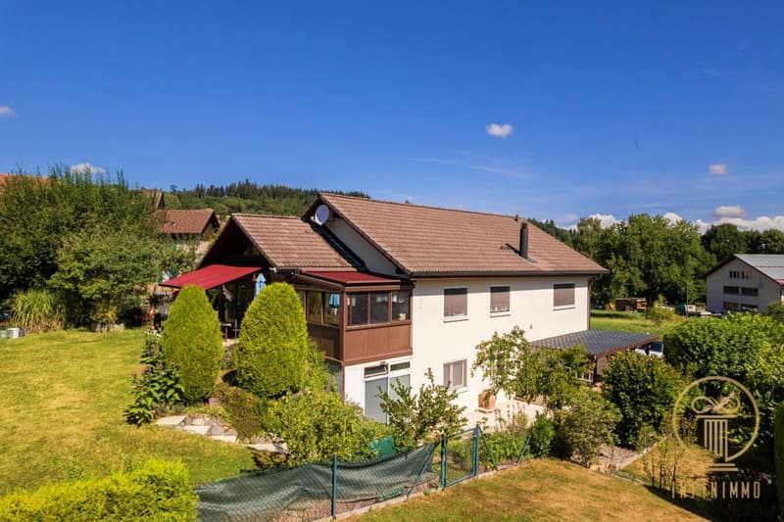
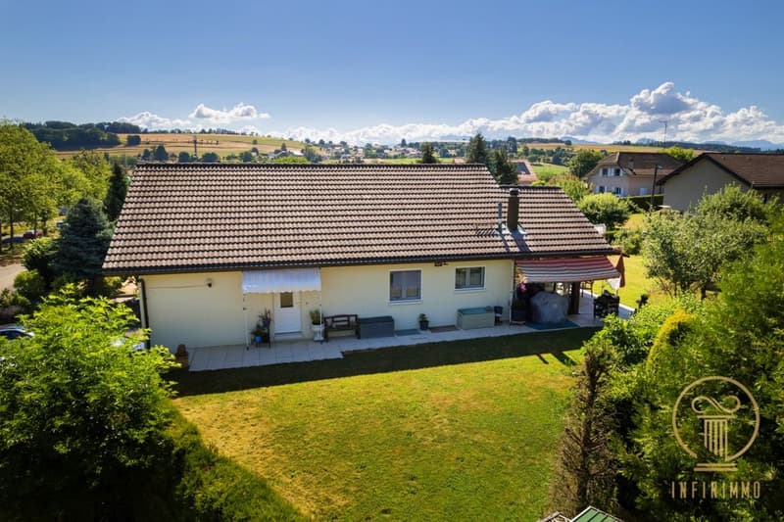
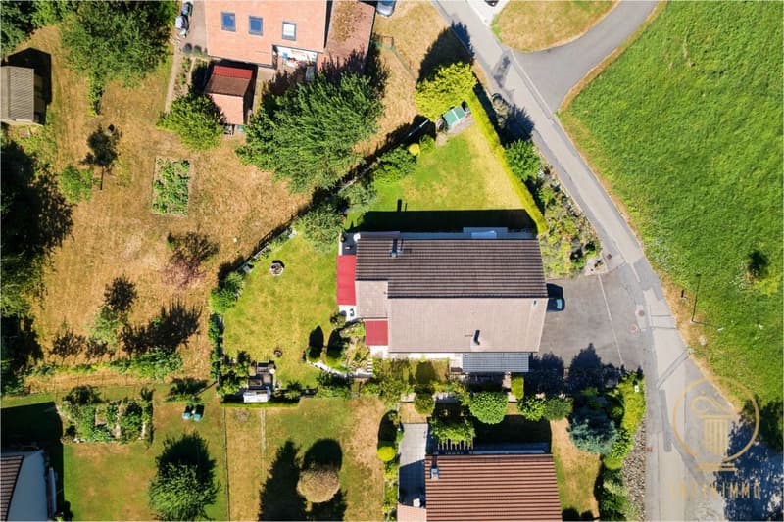
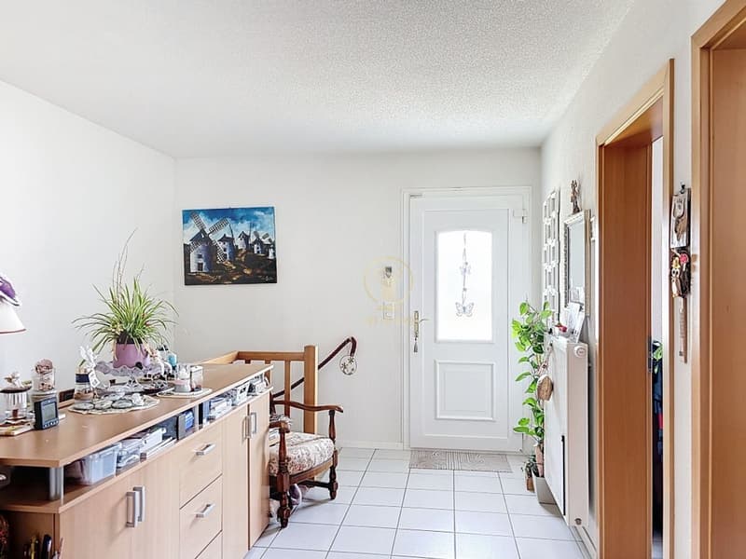
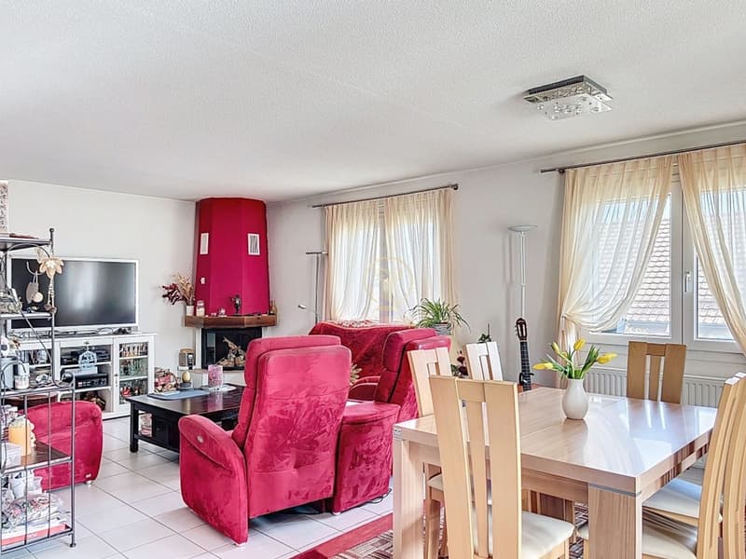
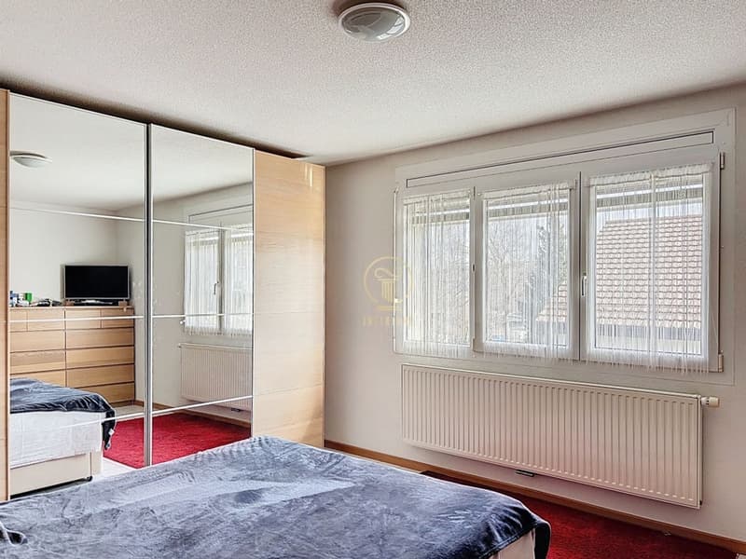
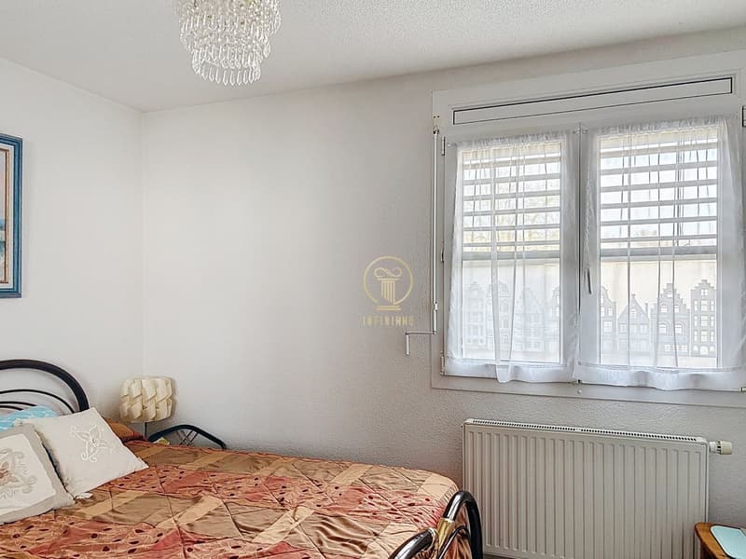
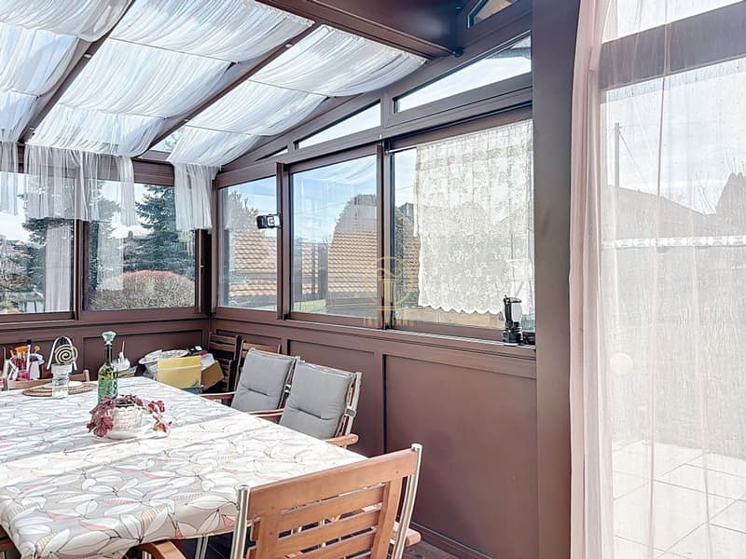
This villa is a little paradise, built on a 902 m2 plot in a quiet residential area of the Vucherens commune. Its advantages are so numerous that it is difficult to list them all: 5 beautiful bedrooms, a large, bright living/dining room, a large veranda, and large spaces on the lower level for an activity that would require a large garage and storage space, partially developed attic with a very large surface area.
The villa was built in 2003, is south-facing, and offers more than 150 m2 of living space, providing a high quality of life for a large (or future large) family.
The exteriors have been carefully designed and maintained by the owners to create a true haven of peace and a pleasure for the eyes.
Here is the configuration of the property:
Lower level:
Upper level:
Attic:
The windows are equipped with mosquito nets. The exteriors include a flowering garden, a terrace with electric sun protection, a garden shed, many herbs, and a vegetable garden.
There are several parking spaces in front of the house and a carport.
The house has been constantly maintained over the years.
Technical information:
PVC windows with double glazing and mosquito nets
manual shutters
plot area: 902 m2
volume: 1146 m3
net living area: approximately 155 m2
usable area: approximately 330 m2
heating: oil, radiators (heating system 2010)
For more information and visits, please contact s.grange@infinimmo.ch, tel. 078 639 87 50
The villa was built in 2003, is south-facing, and offers more than 150 m2 of living space, providing a high quality of life for a large (or future large) family.
The exteriors have been carefully designed and maintained by the owners to create a true haven of peace and a pleasure for the eyes.
Here is the configuration of the property:
Lower level:
- 1 large garage with electric door that can accommodate a car and a workshop
- 3 bedrooms of approximately 11, 11, and 12 m2
- 1 bathroom with shower, toilet, sink, and towel radiator
- 1 cellar
- 1 laundry room with washing machine/dryer and oil heating
- 1 tank room
- 1 large, enclosed storage room
Upper level:
- 1 entrance hall
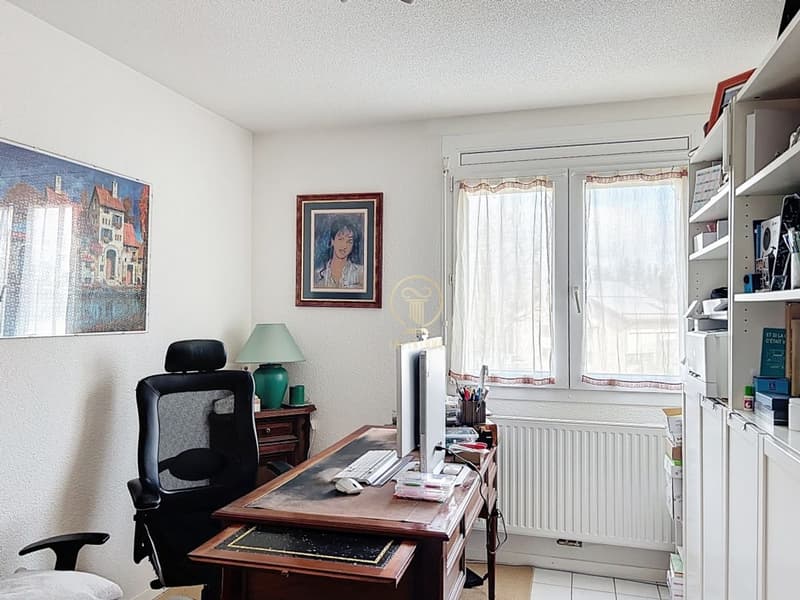
- 1 bedroom/office of approximately 11 m2
- 1 bedroom of approximately 19 m2
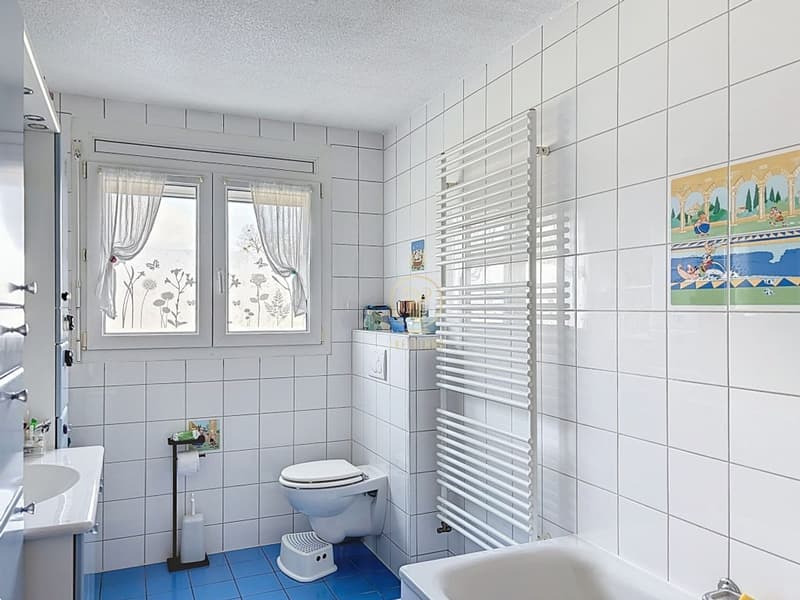
- 1 bathroom with bathtub, toilet, sink, and towel radiator
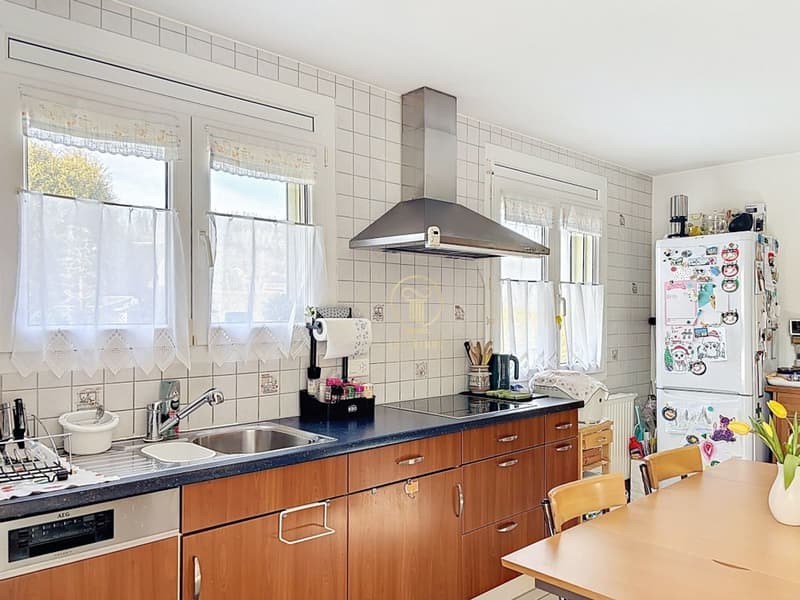
- 1 equipped kitchen with multiple workstations and a pass-through to the dining room
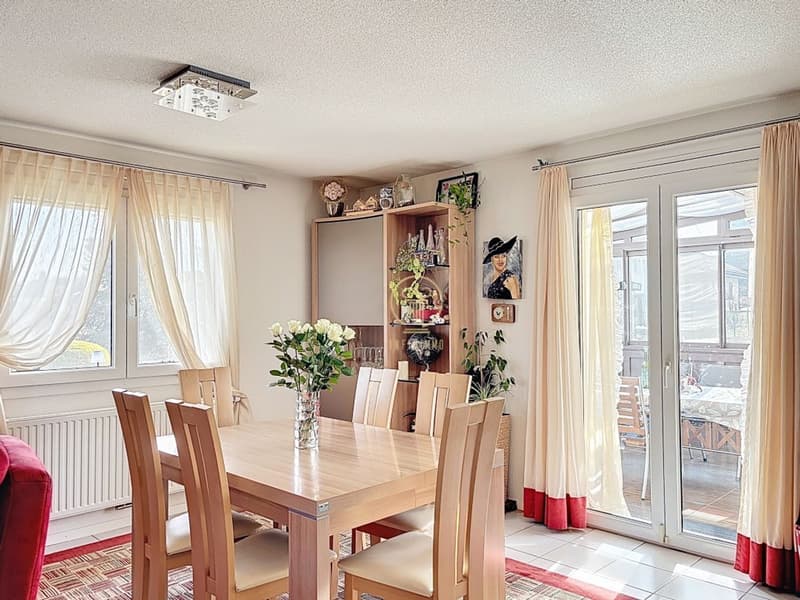
- 1 living room with fireplace that opens onto a dining room
- 1 veranda of 28 m2 with grill
Attic:
- partially developed attic with large surface area
The windows are equipped with mosquito nets. The exteriors include a flowering garden, a terrace with electric sun protection, a garden shed, many herbs, and a vegetable garden.
There are several parking spaces in front of the house and a carport.
The house has been constantly maintained over the years.
Technical information:
PVC windows with double glazing and mosquito nets
manual shutters
plot area: 902 m2
volume: 1146 m3
net living area: approximately 155 m2
usable area: approximately 330 m2
heating: oil, radiators (heating system 2010)
For more information and visits, please contact s.grange@infinimmo.ch, tel. 078 639 87 50
Mortgage Calculator
From dream house to home ownership: the mortgage calculator can help you estimate the affordability of this property.

Free
Unlock the full experience
Sync your favourites, manage search alerts, and access all your important services seamlessly across devices. Create your free account for a personalized home search!
Viewing
Contact for viewing
Sébastien Grange

Contact
- Listing ID
- 4003408693
- Object ref.
- ZYN2-9W9K-1457