"Very beautiful family villa with panoramic view in Lutry"
Purchase price
CHF 2,790,000.–
Notify on price drop
Rooms
6.5
Living space
234 m2
Location
1093 La ConversionCosts
- Purchase price:
- CHF 2,790,000.–
- Notify on price drop
Main information
- Available from:
- By agreement
- Type:
- Single house
- No. of rooms:
- 6.5
- Number of floors:
- 2
- Surface living:
- 234 m2
- Land area:
- 1022 m2
- Volume:
- 1295 m3
- Last refurbishment:
- 2010
- Year built:
- 1978
Features and furnishings
Fireplace
View
Documents (0)
Description
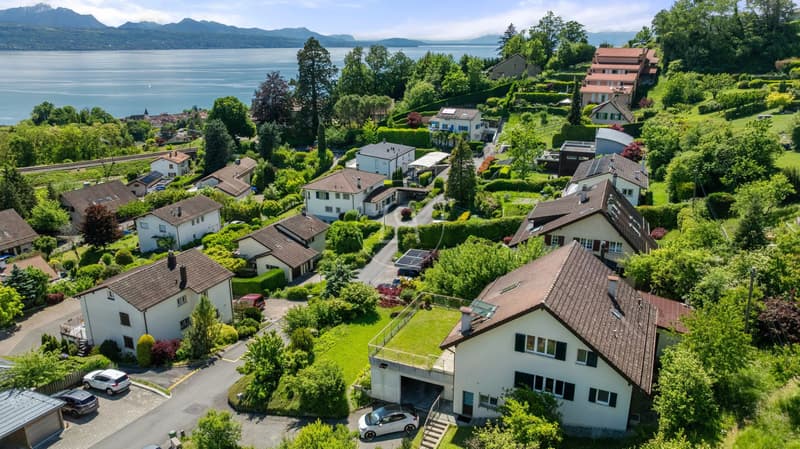
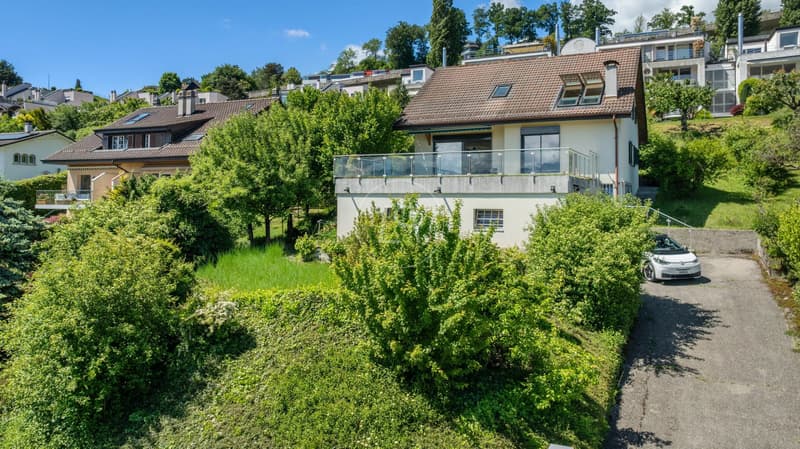
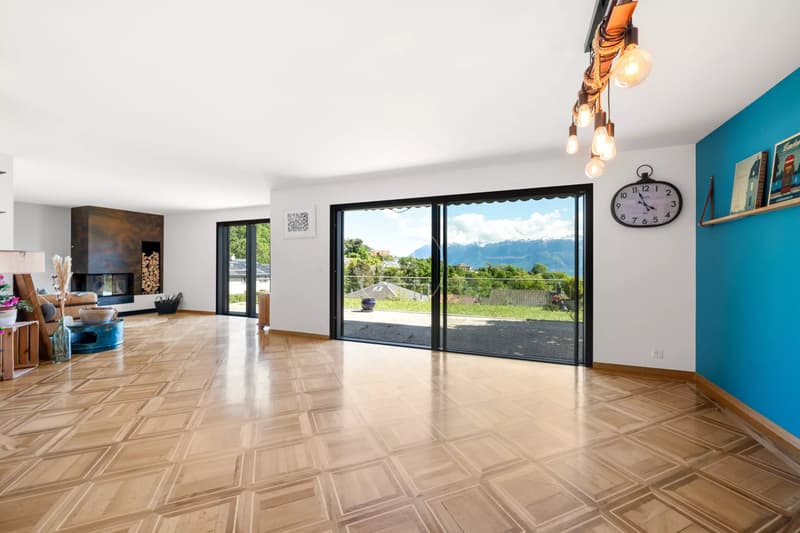
This charming villa, built in 1978 and entirely renovated in 2010, then carefully maintained and modernized over the years, benefits from a privileged location in a peaceful residential area on the heights of Lutry, in La Conversion.
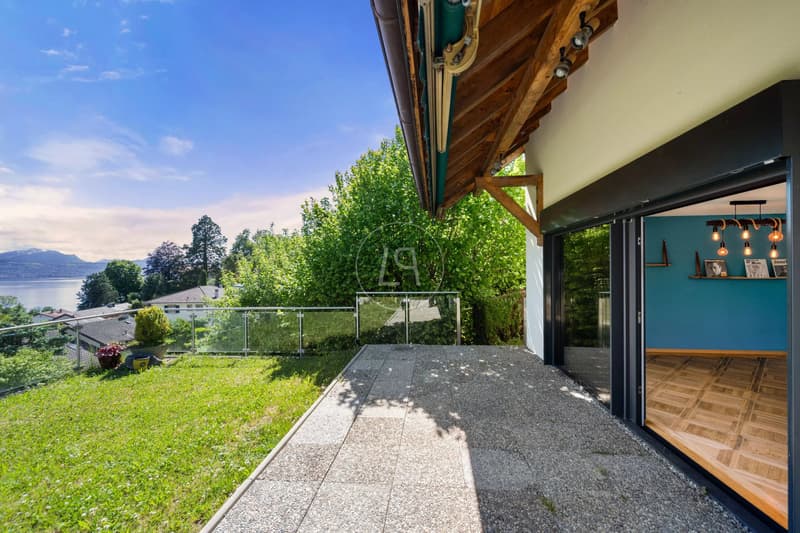
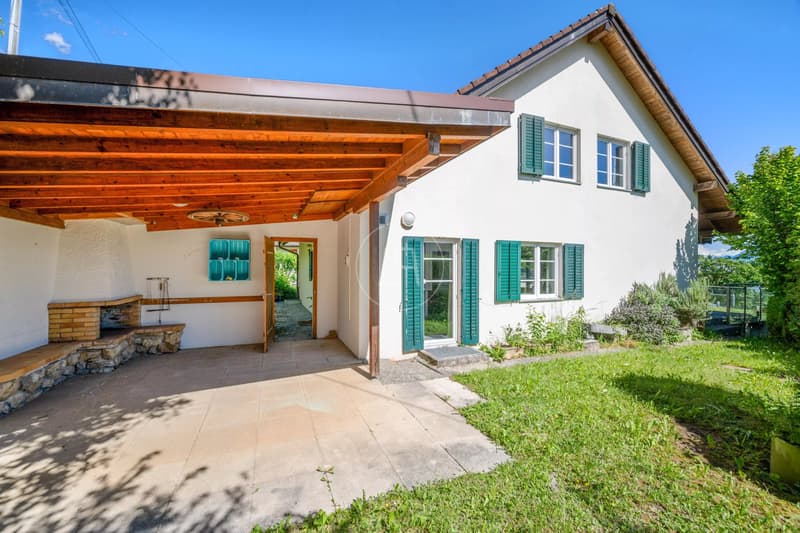
Built on a plot of 1'022 m² and spread over two levels, it offers magnificent exterior spaces carefully laid out, including several relaxation areas as well as a superb covered pergola with barbecue, ideal for enjoying privileged moments in complete intimacy.
Its privileged location, close to transport, shops, and international schools, makes it a perfectly adapted property for family life.
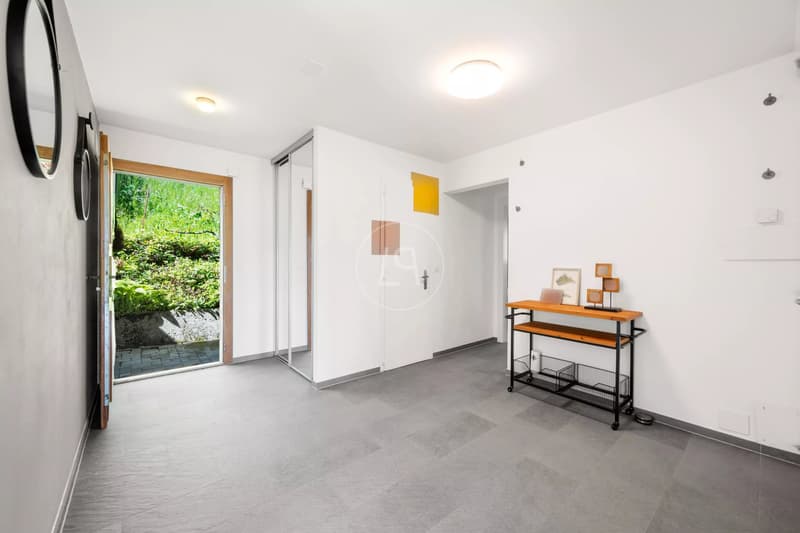
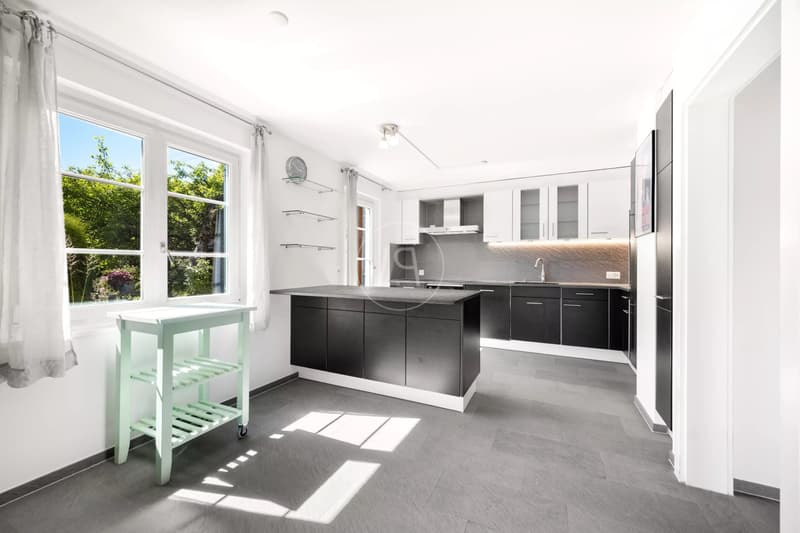
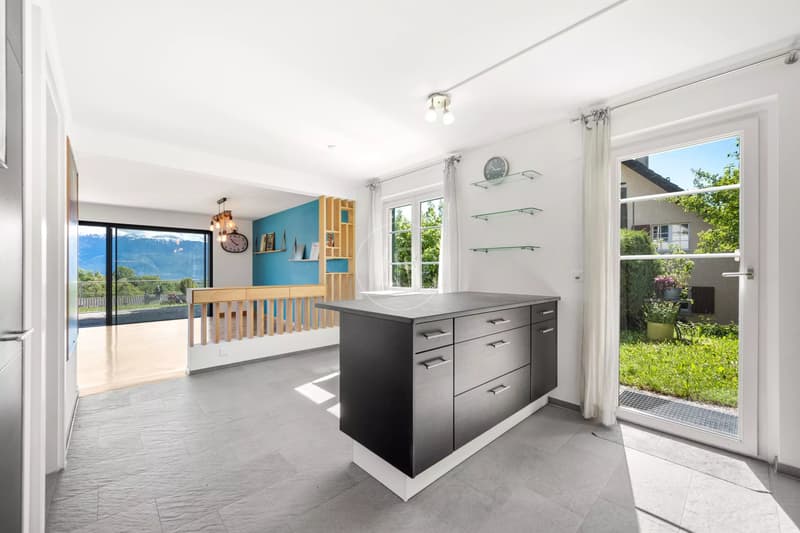
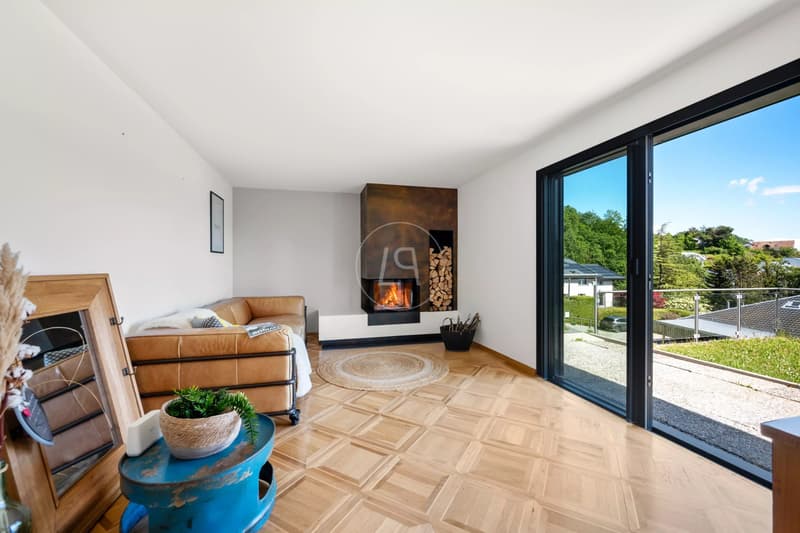
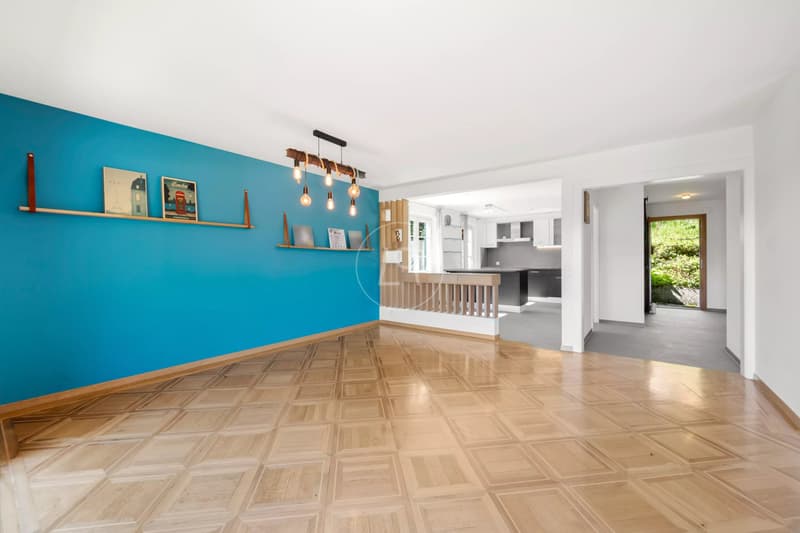
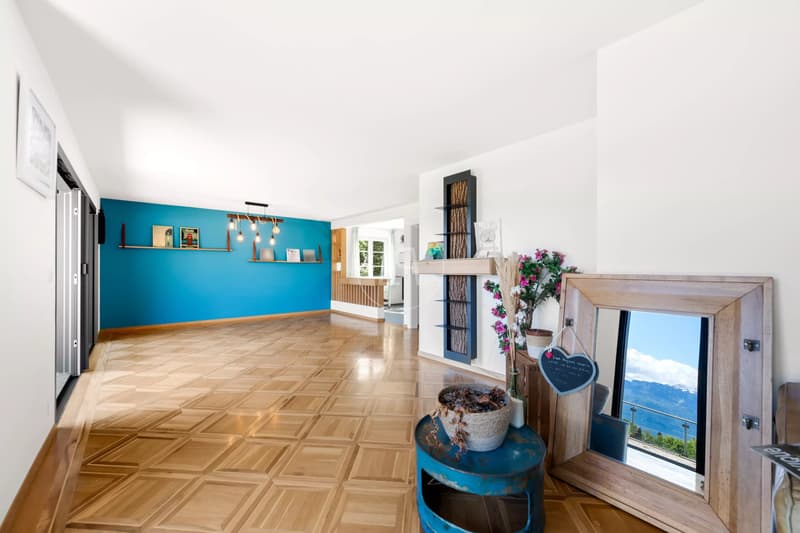
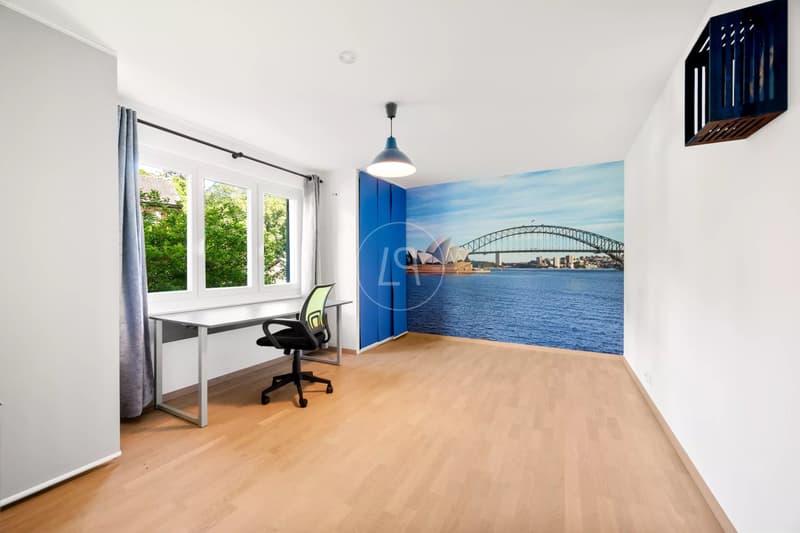
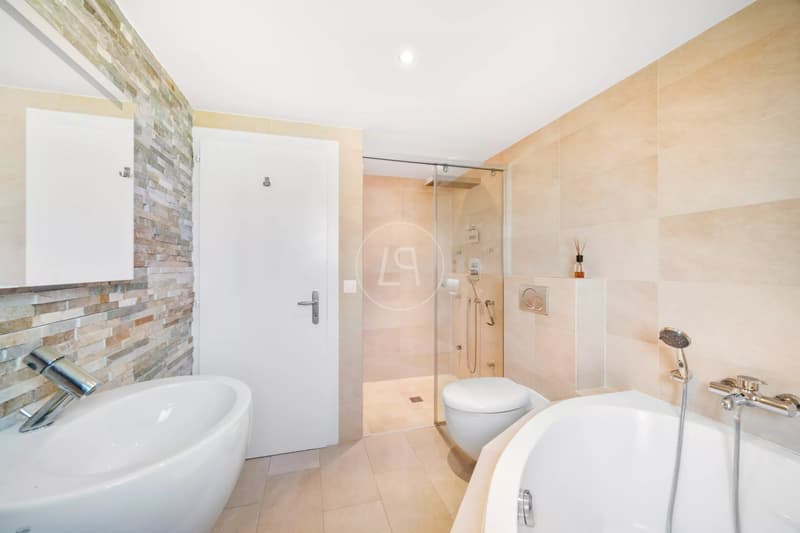
The villa has a living area of approximately 234 m² spread over two main levels and a large basement. It includes four bedrooms, two bathrooms, and generous reception areas bathed in light thanks to its south and west orientation.
The basement, which is particularly spacious, accommodates a home cinema, a wine cellar, a carnotzet with sauna, as well as a room with independent access, offering numerous possibilities for layout.
A closed garage of approximately 73 m² completes this quality property.
Built on a plot of 1'022 m² and spread over two levels, it offers magnificent exterior spaces carefully laid out, including several relaxation areas as well as a superb covered pergola with barbecue, ideal for enjoying privileged moments in complete intimacy.
Its privileged location, close to transport, shops, and international schools, makes it a perfectly adapted property for family life.
The villa has a living area of approximately 234 m² spread over two main levels and a large basement. It includes four bedrooms, two bathrooms, and generous reception areas bathed in light thanks to its south and west orientation.
The basement, which is particularly spacious, accommodates a home cinema, a wine cellar, a carnotzet with sauna, as well as a room with independent access, offering numerous possibilities for layout.
A closed garage of approximately 73 m² completes this quality property.
Mortgage Calculator
From dream house to home ownership: the mortgage calculator can help you estimate the affordability of this property.

Free
Unlock the full experience
Sync your favourites, manage search alerts, and access all your important services seamlessly across devices. Create your free account for a personalized home search!
Viewing
Contact for viewing
Sandrine FREMOND
Advertiser

Luxury Places Lausanne
Luxury Places SA
Rue du Grand-Pont 2bis
1003Lausanne
Contact
Sandrine FREMOND
- Listing ID
- 4003408887
- Object ref.
- 87048849