"Contemporary prestige villa near Geneva"
Purchase price
CHF 2,590,000.–
Notify on price drop
Rooms
5
Living space
170 m2
Location
1290 Chavannes-des-BoisCosts
- Purchase price:
- CHF 2,590,000.–
- Notify on price drop
Main information
- Available from:
- By agreement
- Type:
- Row house
- No. of rooms:
- 5
- Surface living:
- 170 m2
- Land area:
- 750 m2
- Year built:
- 2016
Features and furnishings
View
Documents (0)
Description
Contemporary elegance in the heart of the right bank of Geneva
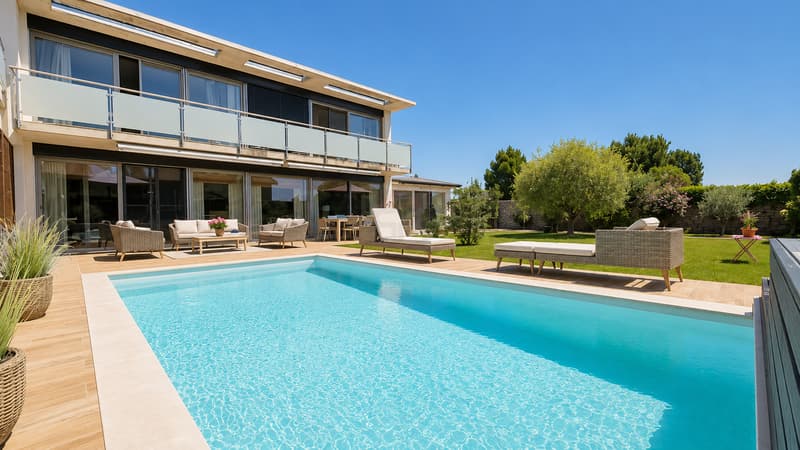
Located in a particularly sought-after residential area, this beautiful semi-detached villa built in 2016 develops 170 m² of living space for 245 m² of useful space on a magnificent flat plot of approximately 750 m², perfectly wooded and ideally exposed.
Designed for a demanding family life, it seduces with its generous volumes, omnipresent luminosity, and the quality of its services.
Exteriors designed to fully enjoy each season
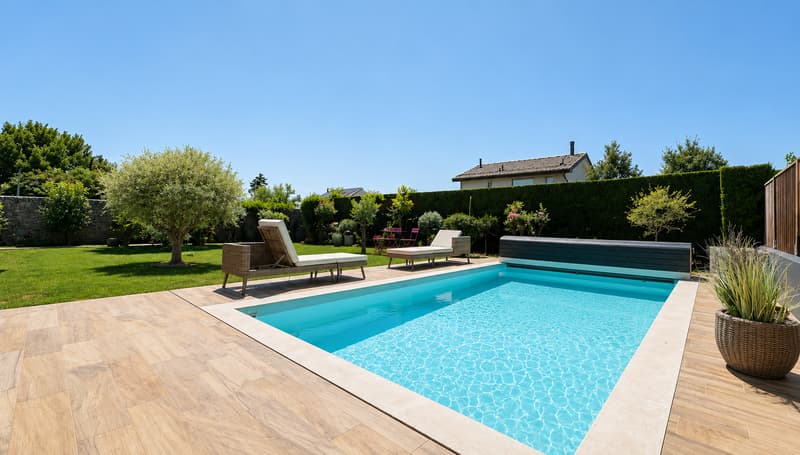
The landscaped garden welcomes a beautiful heated pool, equipped with an immersed rolling shutter, surrounded by a large wooden terrace and several relaxation areas.
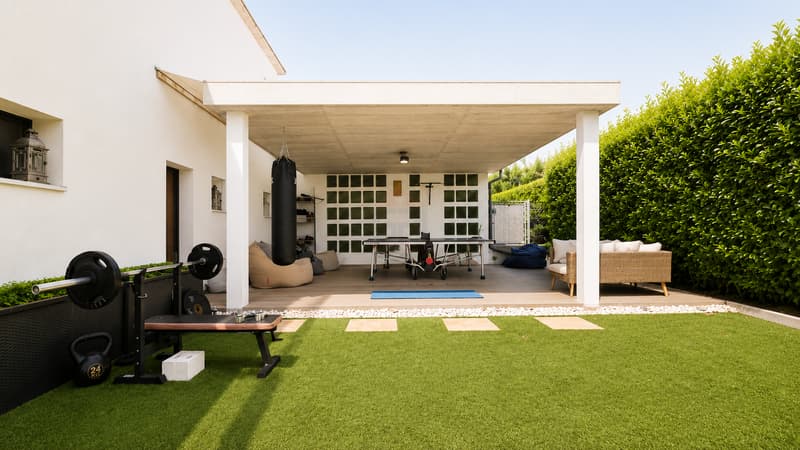
At the back of the property, the carport has been converted into a leisure and sports area. Versatile, it can easily regain its initial function or be rethought according to the needs of its future owners.
A bright and open living space with a view of the outside
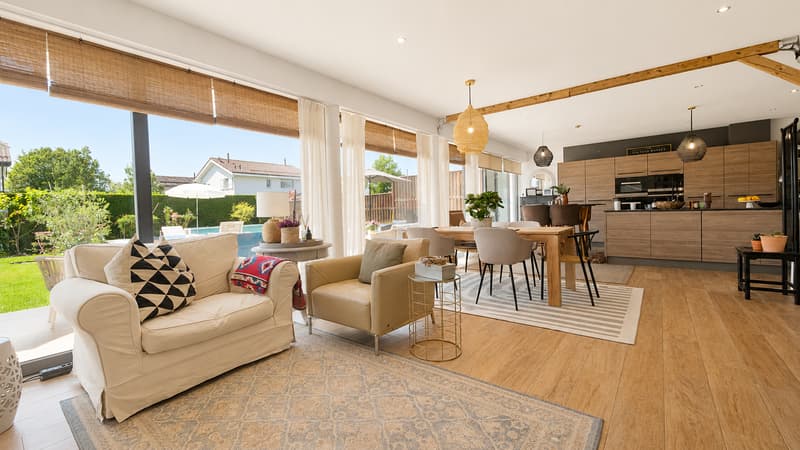
From the entrance, a vestibule leads to a large, light-filled living room, offering a true continuity between inside and outside thanks to large windows.
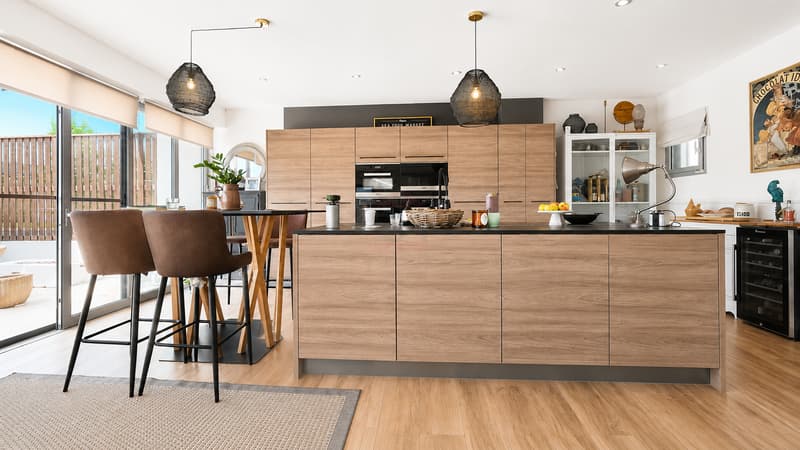
The contemporary kitchen, open to the living room, is articulated around a generous central island and benefits from direct access to a pleasant semi-covered terrace.
A second, more intimate living room, ideal as a TV area, reading room, or reception room.
A floor dedicated to comfort
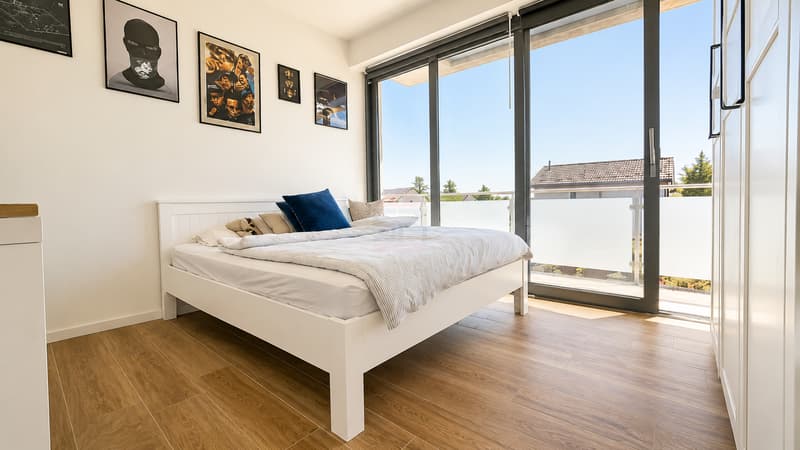
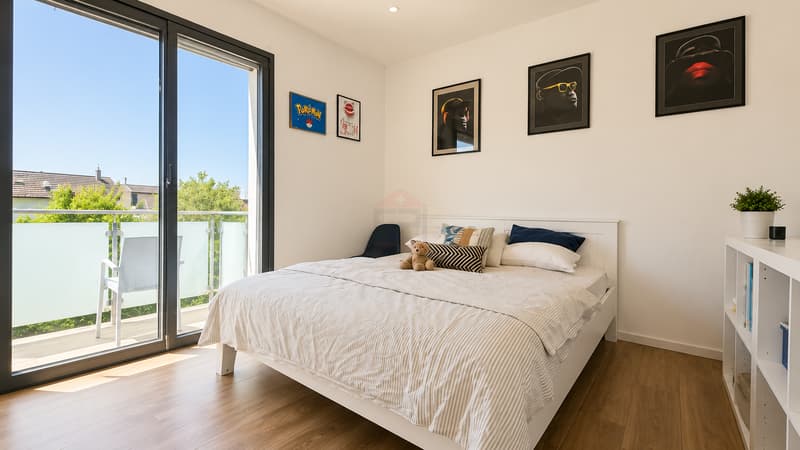
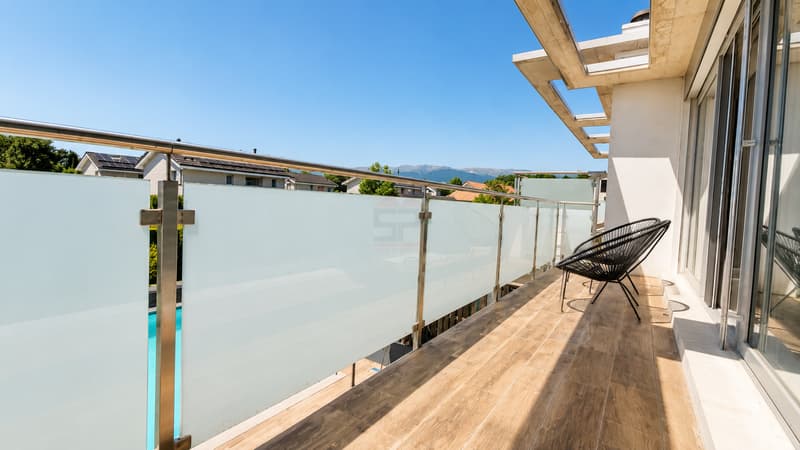
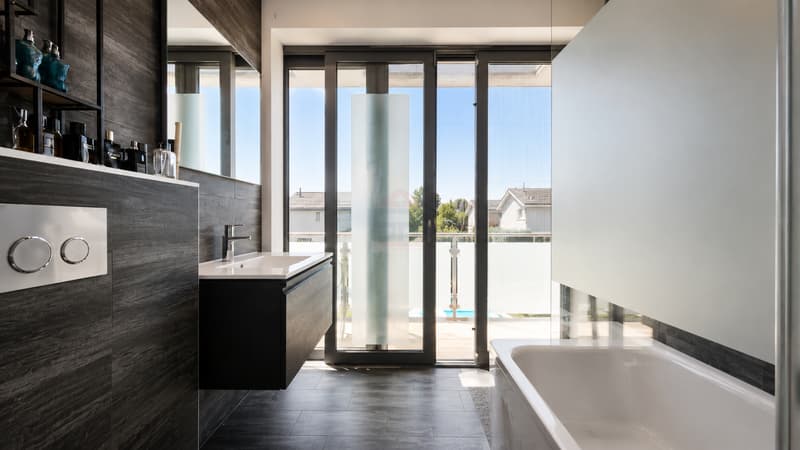
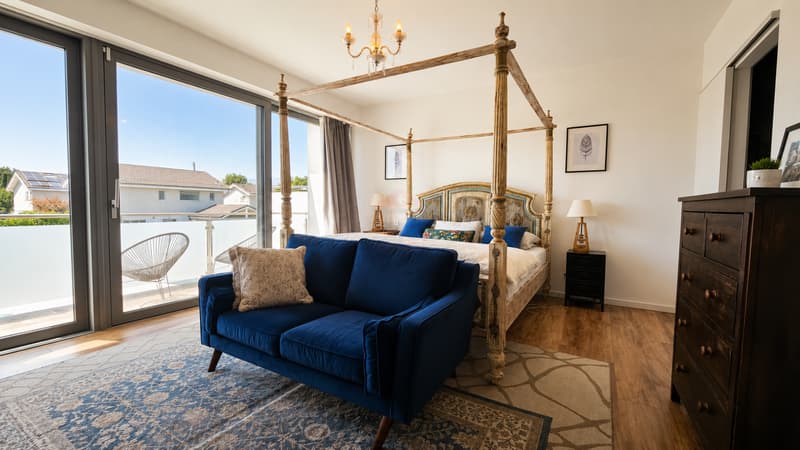
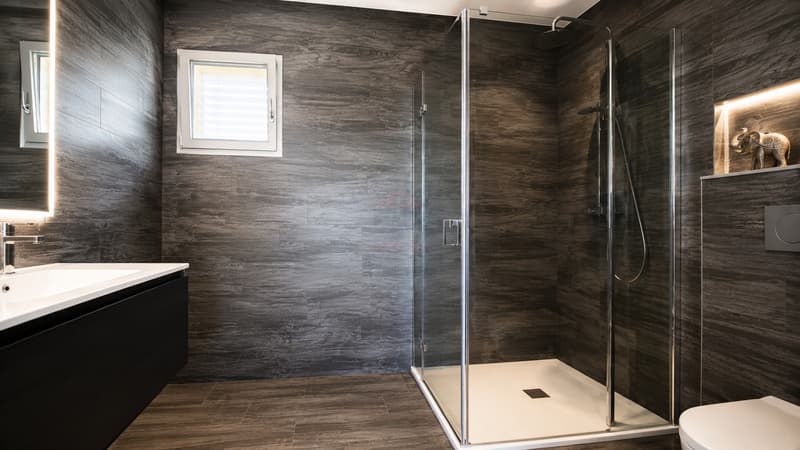
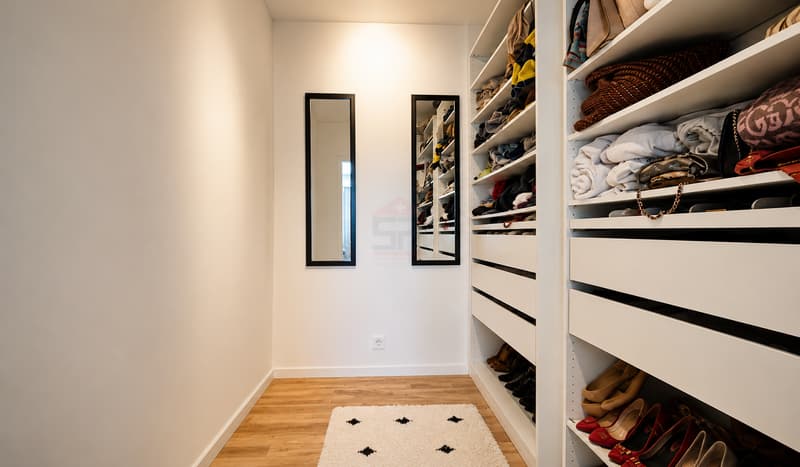
The floor offers two children's rooms with access to the balcony, a complete bathroom, as well as a beautiful parental suite with a dressing room, private bathroom, and its own balcony.
A basement with multiple possibilities
Fully fitted, the basement of over 80 m² offers many possibilities: office, guest room, gym, game room, or cinema.
A bathroom with WC completes this level.
A rare property combining contemporary architecture, quality services, and perfectly designed spaces for family life. Its privileged environment, generous volumes, and remarkable link between inside and outside make it a first-choice opportunity near Geneva.
I am at your entire disposal to transmit the complete file and organize a private visit at your convenience.
Note: Non-contractual synthetic images, provided for illustration and projection purposes.
Located in a particularly sought-after residential area, this beautiful semi-detached villa built in 2016 develops 170 m² of living space for 245 m² of useful space on a magnificent flat plot of approximately 750 m², perfectly wooded and ideally exposed.
Designed for a demanding family life, it seduces with its generous volumes, omnipresent luminosity, and the quality of its services.
Exteriors designed to fully enjoy each season
The landscaped garden welcomes a beautiful heated pool, equipped with an immersed rolling shutter, surrounded by a large wooden terrace and several relaxation areas.
At the back of the property, the carport has been converted into a leisure and sports area. Versatile, it can easily regain its initial function or be rethought according to the needs of its future owners.
A bright and open living space with a view of the outside
From the entrance, a vestibule leads to a large, light-filled living room, offering a true continuity between inside and outside thanks to large windows.
The contemporary kitchen, open to the living room, is articulated around a generous central island and benefits from direct access to a pleasant semi-covered terrace.
A second, more intimate living room, ideal as a TV area, reading room, or reception room.
A floor dedicated to comfort
The floor offers two children's rooms with access to the balcony, a complete bathroom, as well as a beautiful parental suite with a dressing room, private bathroom, and its own balcony.
A basement with multiple possibilities
Fully fitted, the basement of over 80 m² offers many possibilities: office, guest room, gym, game room, or cinema.
A bathroom with WC completes this level.
A rare property combining contemporary architecture, quality services, and perfectly designed spaces for family life. Its privileged environment, generous volumes, and remarkable link between inside and outside make it a first-choice opportunity near Geneva.
I am at your entire disposal to transmit the complete file and organize a private visit at your convenience.
Note: Non-contractual synthetic images, provided for illustration and projection purposes.
Mortgage Calculator
From dream house to home ownership: the mortgage calculator can help you estimate the affordability of this property.

Free
Unlock the full experience
Sync your favourites, manage search alerts, and access all your important services seamlessly across devices. Create your free account for a personalized home search!
Viewing
Contact for viewing
Tanguy Meunier
Advertiser
Swiss Patrimoine Immobilier SA - Agence de Genève
Chemin du Vieux-Vésenaz, 31
1222Vésenaz
Contact
Swiss Patrimoine Immobilier SA - Agence de Genève
- Listing ID
- 4003409433
- Object ref.
- SPI-1942-4