"New building: Modern floor plan, large terrace, ecological house technology"
Purchase price
CHF 1,050,000.–
Notify on price drop
Rooms
4.5
Living space
113 m2
Location
5033 Buchs AGCosts
- Purchase price:
- CHF 1,050,000.–
- Notify on price drop
Main information
- Available from:
- By agreement
- Type:
- Apartment
- No. of rooms:
- 4.5
- Number of floors:
- 3
- Surface living:
- 113 m2
- Year built:
- 2027
Features and furnishings
Balcony / Terrace
Elevator
Documents (0)
Description
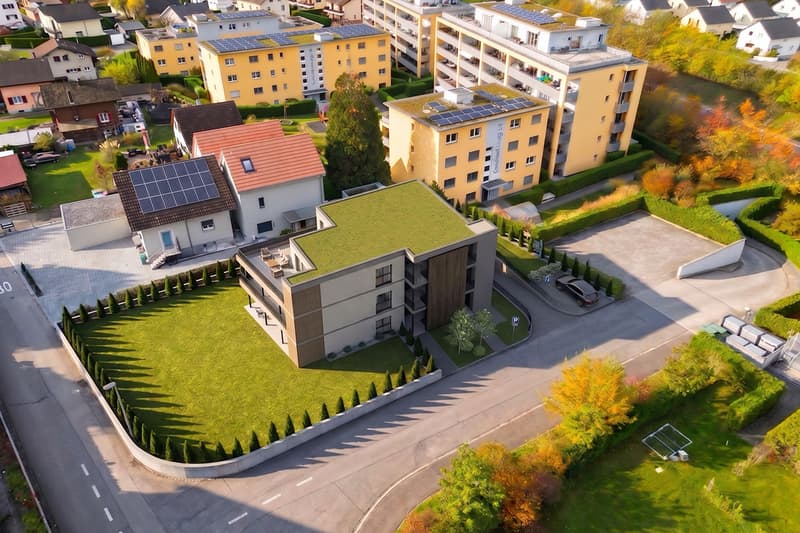
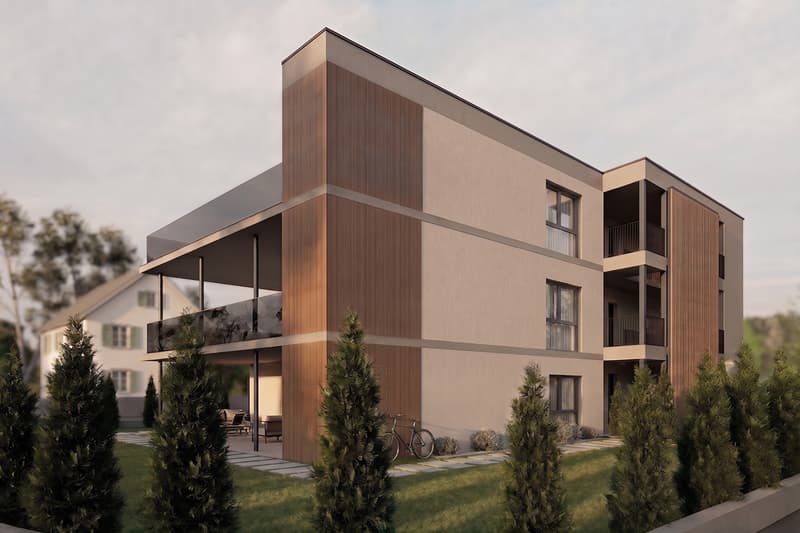
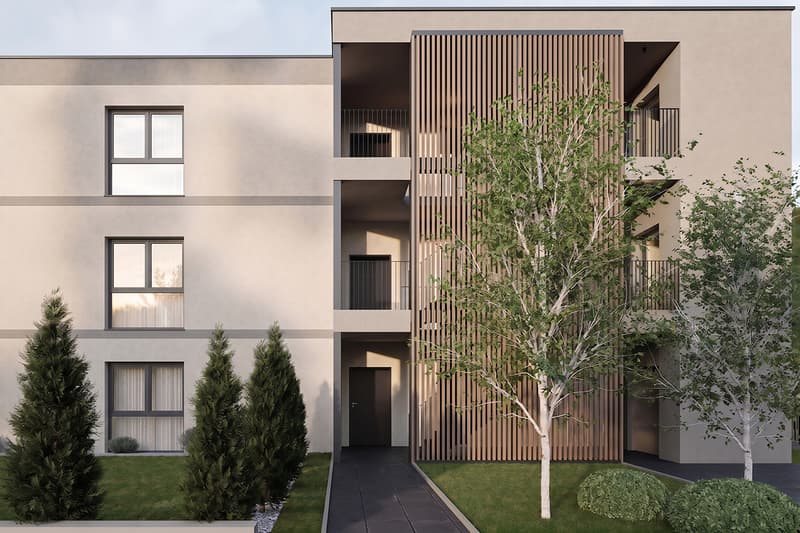
At Obermattweg 20 in Buchs, a new building with three carefully planned condominiums is being built. The residential building blends harmoniously into the existing environment and convinces with a clear, timeless architecture and high-quality construction. The construction start is scheduled for the end of 2026 and the property is expected to be ready for occupancy in the summer of 2028.
Location
School 800 m, kindergarten 1200 m, shopping 950m
Bus stop 500 m, Aarau train station 2.6 km, highway (T5) 2.0 km
Quick access to the forest or the Suhre for walking
Room offer
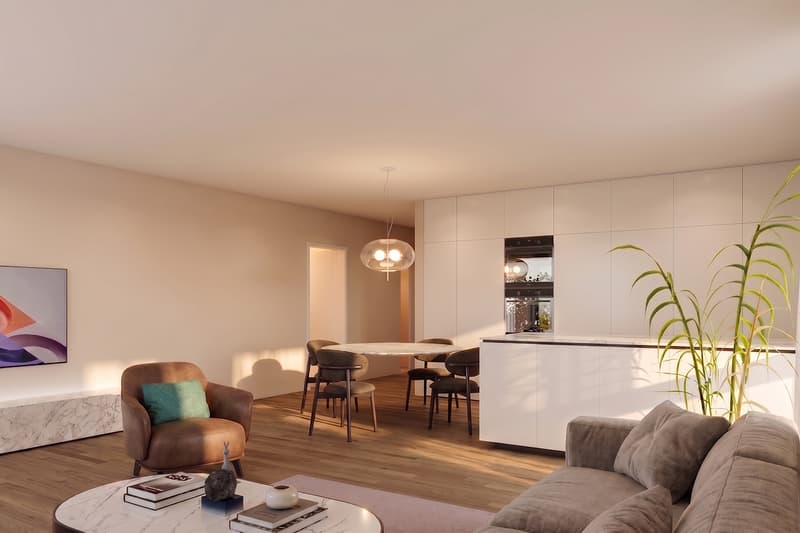
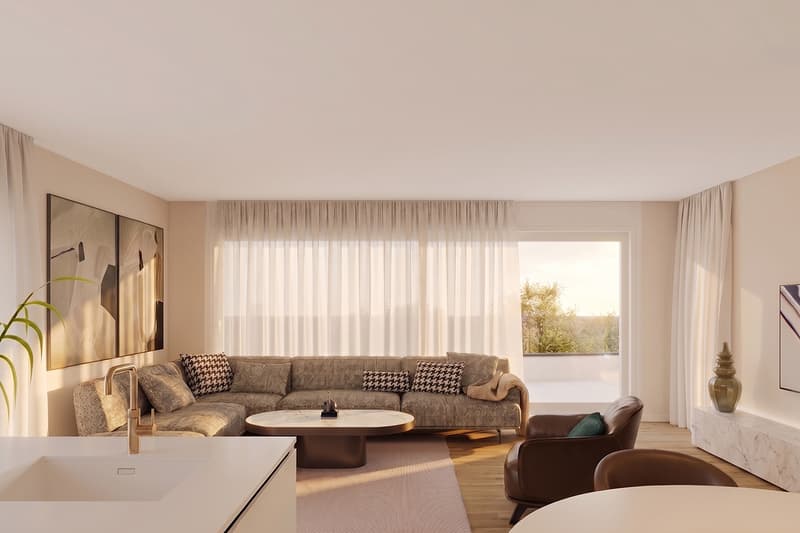
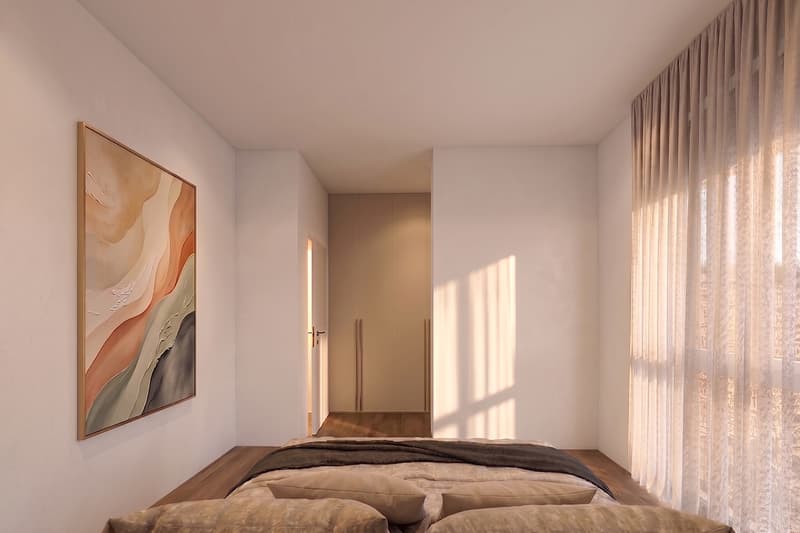
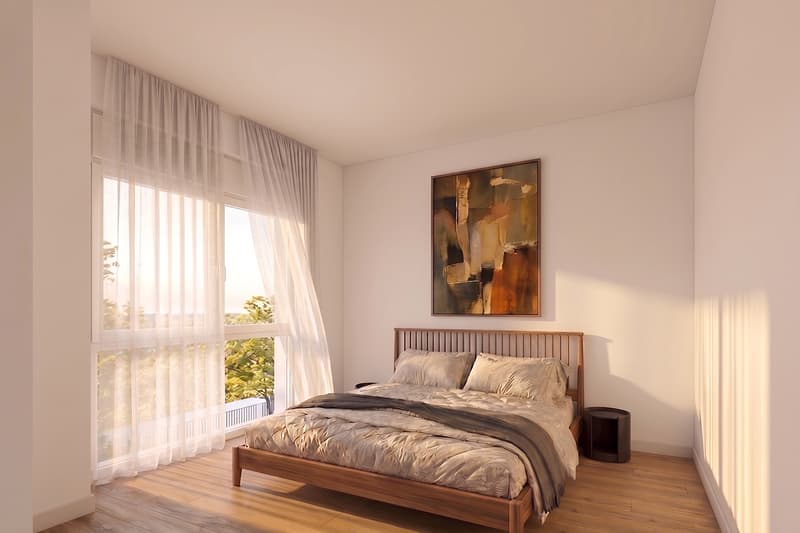
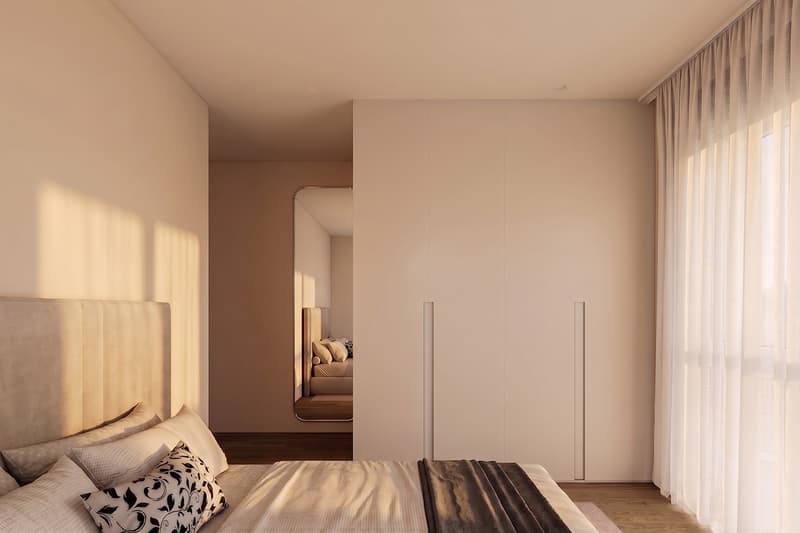
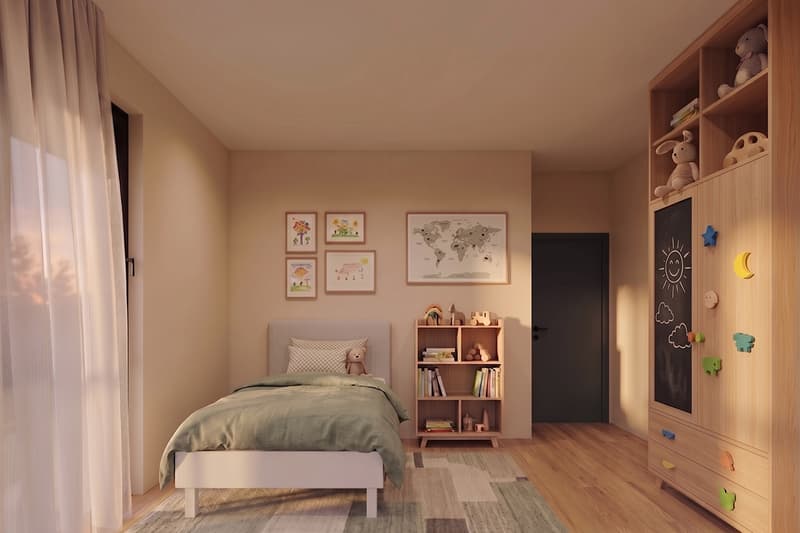
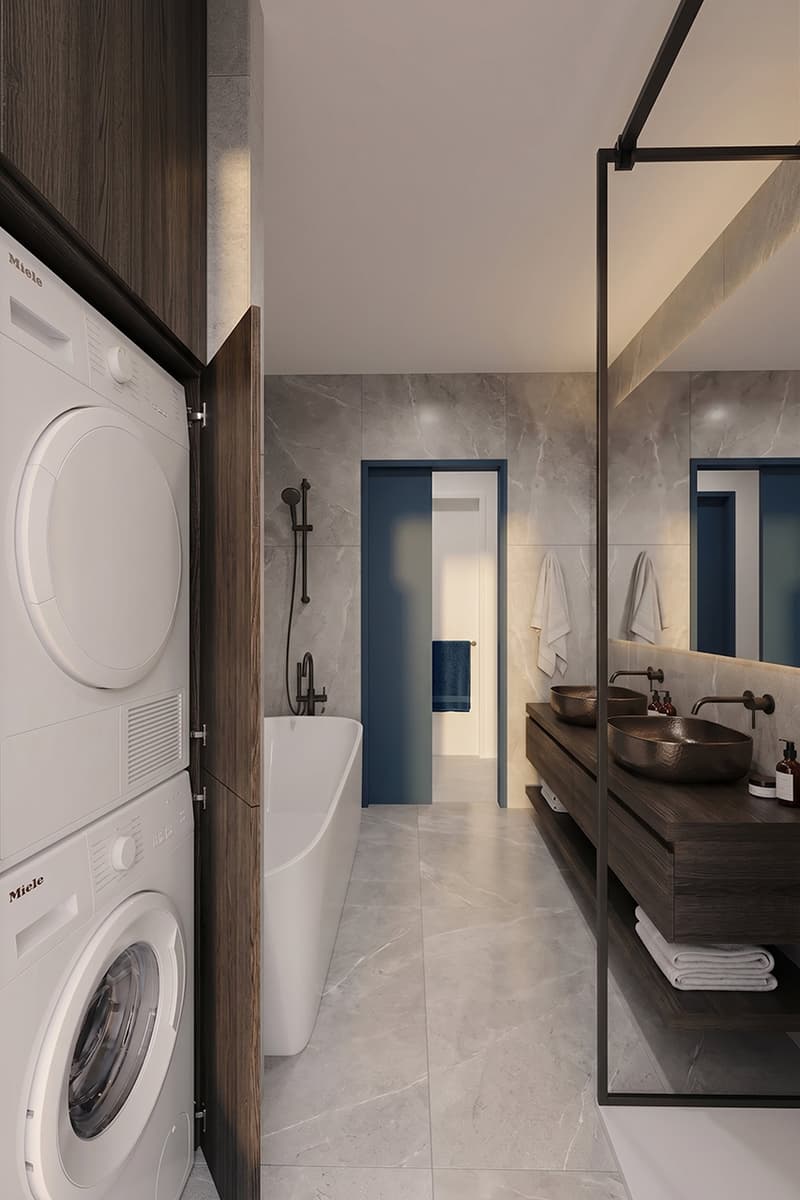
Elevator or staircase to the entrance door, entrance (5.3 m²) with spacious wardrobe, corridor (6.8 m²), living-dining room (44 m²) with open and modern kitchen with cooking island, main bedroom (11.4 m²) with walk-in closet (5 m²), two further rooms (13.2 and 13 m²), separate toilet with sink, bathroom 1 with bathtub, shower, double sink and washing tower, bathroom 2 with shower, toilet and double sink
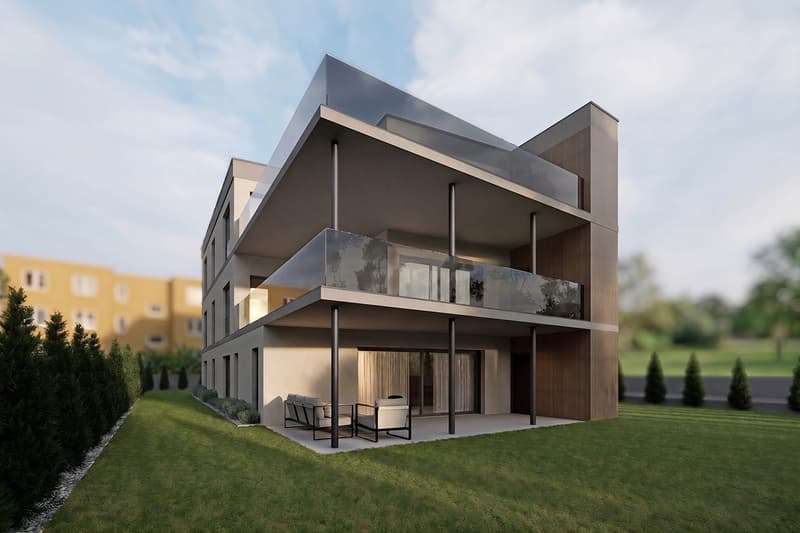
Outdoor area: covered terrace (45 m²) and Reduit (4 m²)
Additional rooms and parking: cellar compartment (10 m²), underground parking space (CHF 39,000.- each)
Common areas
Visitor parking
Access area with staircase and elevator
Bicycle cellar
Building technology and equipment
The construction of the new building follows a modern, durable and energy-efficient concept. The multi-family house is built in solid construction with foundations, load-bearing structure and ceilings in concrete, as well as supplementary masonry.
The building envelope is executed according to the applicable energy-related guidelines and includes insulated exterior walls, triple-glazed windows and a thermally insulated flat roof. This results in a solid building quality with high living comfort and modern energy efficiency.
The interior design also pays attention to high-quality and harmonious materialization. Parquet floors in the living and sleeping areas, ceramic tile coverings in the bathrooms, walls with fine full abrasion and white plastered ceilings create an attractive and cozy overall picture. The equipment is complemented by modern built-in kitchens with high-quality appliances, stylish sanitary fixtures and practical built-in cabinets according to the apartment type. Of course, your individual construction wishes can still be taken into account, so you can incorporate your personal style and ideas into the design.
Additional comfort is provided by the integrated washing machine in the apartment and a spacious Reduit in the outdoor area. The modern building technology includes an energy-efficient air-water heat pump, a low-temperature floor heating system with individual room temperature control and modern LED lighting. Overall, a carefully planned new building with sustainable building technology, high-quality equipment and a clear, timeless architectural language is created.
We would be happy to provide you with the detailed sales documentation. Please contact us via the contact form. More information is also available at www.velora20.ch.
Object type: apartment
Year of construction: 2027
Condition: planned
Number of apartments: 3
Specialties:
You can still co-determine the interior design
Modern and open floor plan
Large terrace with Reduit
Number of rooms: 4.5
Net living area: 113 m2
Number of terraces: 1
Terrace area: 45 m2
Bathroom 1: bathtub, shower, double sink and washing tower
Bathroom 2: shower, toilet and double sink
Cellar: yes
Number of parking spaces in underground garage: 1
Price per underground parking space: 39,000
Heating: air/water heat pump
Heating type: floor heating
Elevator: passenger elevator
Number of floors: 3
Own washing kitchen in apartment: yes
Dishwasher: yes
Sunny: yes
Balcony: yes
Distance to schools: 0.8 km
Distance to kindergarten: 1.2 km
Distance to shopping: 0.95 km
Distance to bus: 0.5 km
Distance to train station: 2.6 km
Distance to highway: 2 km
Distance to airport: 49 km
ImmoService is your partner
Location
School 800 m, kindergarten 1200 m, shopping 950m
Bus stop 500 m, Aarau train station 2.6 km, highway (T5) 2.0 km
Quick access to the forest or the Suhre for walking
Room offer
Elevator or staircase to the entrance door, entrance (5.3 m²) with spacious wardrobe, corridor (6.8 m²), living-dining room (44 m²) with open and modern kitchen with cooking island, main bedroom (11.4 m²) with walk-in closet (5 m²), two further rooms (13.2 and 13 m²), separate toilet with sink, bathroom 1 with bathtub, shower, double sink and washing tower, bathroom 2 with shower, toilet and double sink
Outdoor area: covered terrace (45 m²) and Reduit (4 m²)
Additional rooms and parking: cellar compartment (10 m²), underground parking space (CHF 39,000.- each)
Common areas
Visitor parking
Access area with staircase and elevator
Bicycle cellar
Building technology and equipment
The construction of the new building follows a modern, durable and energy-efficient concept. The multi-family house is built in solid construction with foundations, load-bearing structure and ceilings in concrete, as well as supplementary masonry.
The building envelope is executed according to the applicable energy-related guidelines and includes insulated exterior walls, triple-glazed windows and a thermally insulated flat roof. This results in a solid building quality with high living comfort and modern energy efficiency.
The interior design also pays attention to high-quality and harmonious materialization. Parquet floors in the living and sleeping areas, ceramic tile coverings in the bathrooms, walls with fine full abrasion and white plastered ceilings create an attractive and cozy overall picture. The equipment is complemented by modern built-in kitchens with high-quality appliances, stylish sanitary fixtures and practical built-in cabinets according to the apartment type. Of course, your individual construction wishes can still be taken into account, so you can incorporate your personal style and ideas into the design.
Additional comfort is provided by the integrated washing machine in the apartment and a spacious Reduit in the outdoor area. The modern building technology includes an energy-efficient air-water heat pump, a low-temperature floor heating system with individual room temperature control and modern LED lighting. Overall, a carefully planned new building with sustainable building technology, high-quality equipment and a clear, timeless architectural language is created.
We would be happy to provide you with the detailed sales documentation. Please contact us via the contact form. More information is also available at www.velora20.ch.
Object type: apartment
Year of construction: 2027
Condition: planned
Number of apartments: 3
Specialties:
You can still co-determine the interior design
Modern and open floor plan
Large terrace with Reduit
Number of rooms: 4.5
Net living area: 113 m2
Number of terraces: 1
Terrace area: 45 m2
Bathroom 1: bathtub, shower, double sink and washing tower
Bathroom 2: shower, toilet and double sink
Cellar: yes
Number of parking spaces in underground garage: 1
Price per underground parking space: 39,000
Heating: air/water heat pump
Heating type: floor heating
Elevator: passenger elevator
Number of floors: 3
Own washing kitchen in apartment: yes
Dishwasher: yes
Sunny: yes
Balcony: yes
Distance to schools: 0.8 km
Distance to kindergarten: 1.2 km
Distance to shopping: 0.95 km
Distance to bus: 0.5 km
Distance to train station: 2.6 km
Distance to highway: 2 km
Distance to airport: 49 km
ImmoService is your partner
Mortgage Calculator
From dream house to home ownership: the mortgage calculator can help you estimate the affordability of this property.

Free
Unlock the full experience
Sync your favourites, manage search alerts, and access all your important services seamlessly across devices. Create your free account for a personalized home search!
Viewing
Contact for viewing
F.Kessler - M.Hunger - A.Bräm
Advertiser


ImmoService Partner GmbH
Tellistrasse 94
5000Aarau
Contact
F.Kessler - M.Hunger - A.Bräm
- Listing ID
- 4003410046
- Object ref.
- BuchsWHGB/4093