- New building
- New building
- New building
- New building
- New building
- New building
- New building
- New building
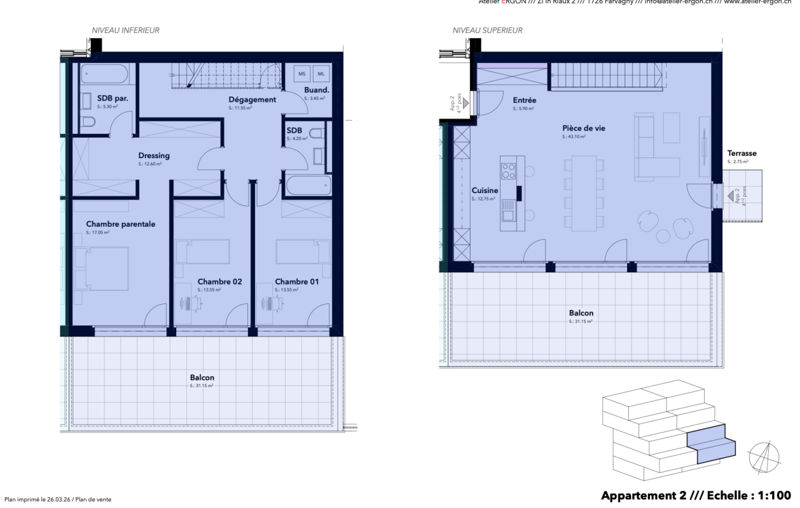
"The Gardens of La Bagne - Apartment Unit 2"
Location
Route de la Bagne 13, 1753 MatranTravel time
- 24 min.Station: Avry-Matran
Surrounding information
Supermarket
6 min.LidlPharmacy
17 min.BenuPublic Transport
8 min.Matran
Times refer to the route on foot.
Costs
- Purchase price:
- CHF 1,030,000.–
Main information
- Available from:
- By agreement
- Type:
- Terrace flat
- No. of rooms:
- 4.5
- Number of bathrooms:
- 2
- Floor:
- 2
- Number of floors:
- 2
- Surface living:
- 143 m2
- Room height:
- 2.5 m
- Year built:
- 2026
Features and furnishings
Pets allowed
Balcony / Terrace
Child-friendly
Parking space
New building
Documents (0)
Description
For sale, superb duplex apartment of 4.5 rooms offering generous volumes and an ideal organization for family life, located a stone's throw from the school of Matran and the bus stop.

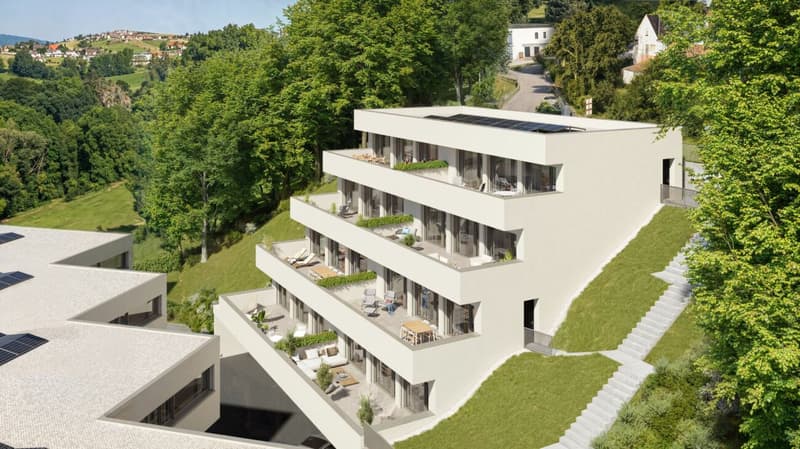
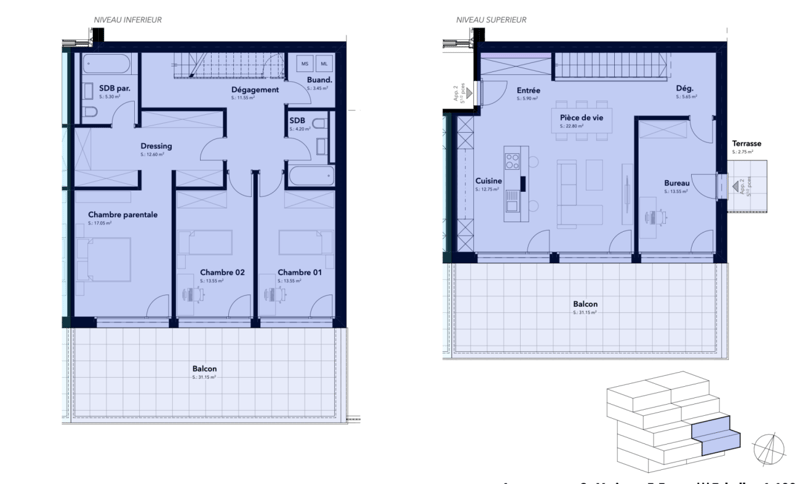
Spread over two levels, this property seduces with its brightness, its outdoor spaces, and its modern layout. Thanks to its surfaces and intelligent configuration, the apartment can easily be modified to create an additional room according to the needs of the future owners.
Upper level - convivial living space
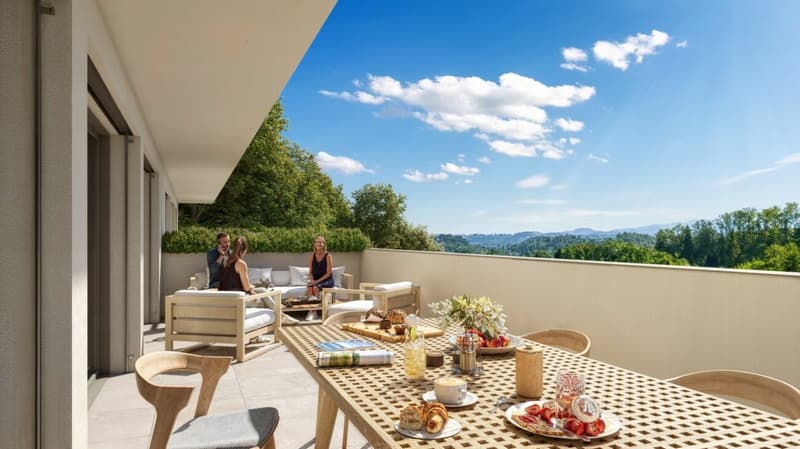
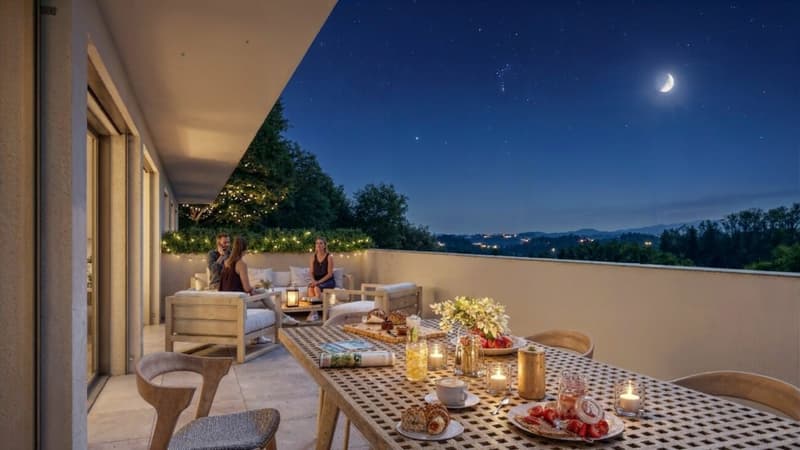
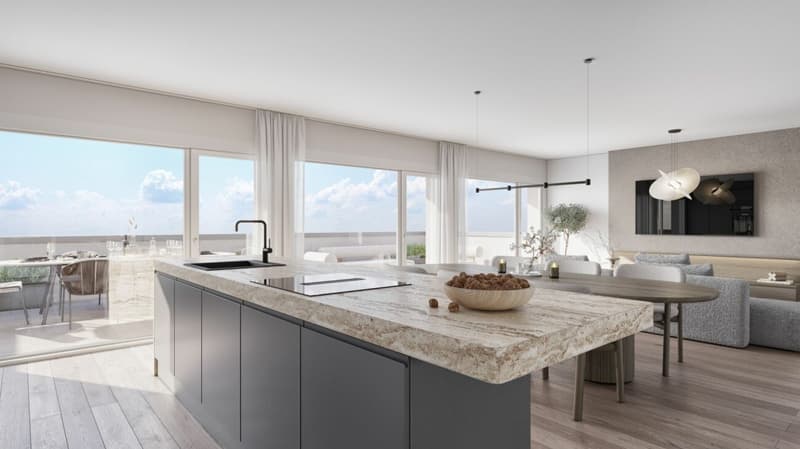
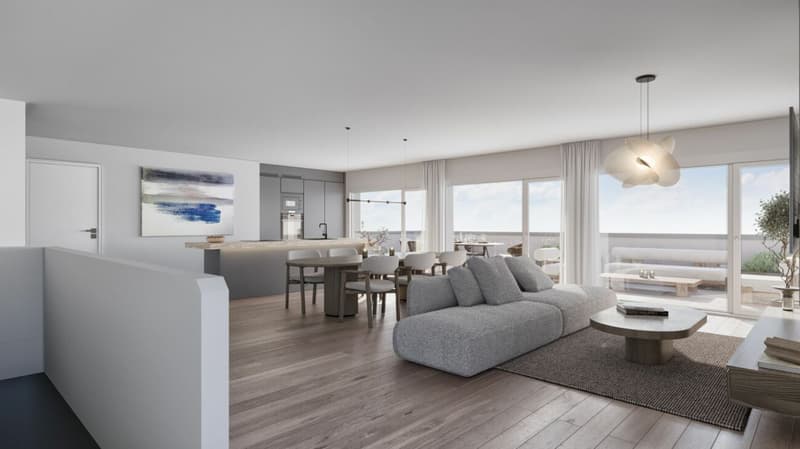
The main floor welcomes a vast living space of approximately 43 m² including a living room and dining room, open to a modern kitchen with a central island. The large windows offer beautiful natural light and direct access to the large balcony of approximately 31 m², ideal for enjoying the fine days.
A welcoming entrance as well as an additional terrace complete this level.
Lower level - comfortable sleeping space
The lower level is dedicated to the sleeping space and includes:
a spacious parental bedroom of approximately 17 m²,
two additional bedrooms of approximately 13.5 m² each,
a large dressing room,
two bathrooms,
a private laundry room,
as well as a corridor offering numerous storage spaces.
Each bedroom benefits from direct access to the large lower balcony, bringing light and comfort to daily life.
The advantages
Modern and functional duplex
Possibility of modification to create an additional room
3 bedrooms
2 bathrooms
Large dressing room
Two large balconies
Beautiful brightness
Immediate proximity to the school and public transportation
Practical and family-friendly living environment
This apartment constitutes an ideal opportunity for a family seeking comfort, space, and flexibility in a pleasant environment in Matran.
Mortgage Calculator
From dream house to home ownership: the mortgage calculator can help you estimate the affordability of this property.

Unlock the full experience
Sync your favourites, manage search alerts, and access all your important services seamlessly across devices. Create your free account for a personalized home search!

Contact
Arnaud Geldof
- Listing ID
- 4003410305
- Object ref.
- 633372f8-4bba-11f1-8fa4-069ae14c7a06