"5-bedroom garden apartment with pool for sale in Wohlen"
Purchase price
CHF 1,748,000.–
Notify on price drop
Rooms
5
Living space
201 m2
Location
Rotackerweg 9, 5610 WohlenTravel time
- 7 min.Station: Wohlen AVA
Surrounding information
Supermarket
10 min.migrolinoSchool
14 min.Primarschule HaldePharmacy
10 min.Bünz ApothekePublic Transport
4 min.Untere Farnbühlstrasse
Times refer to the route on foot.
Costs
- Purchase price:
- CHF 1,748,000.–
- Notify on price drop
Main information
- Available from:
- By agreement
- Type:
- Apartment
- No. of rooms:
- 5
- Number of apartments:
- 2
- Floor:
- GF
- Number of floors:
- 2
- Surface living:
- 201 m2
- Land area:
- 703 m2
- Year built:
- 2019
Features and furnishings
Balcony / Terrace
Parking space
Garage
Swimming pool
Documents (0)
Description
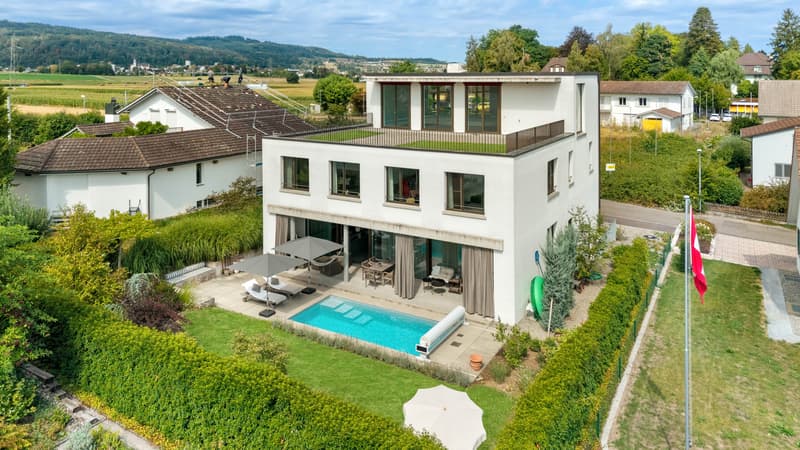
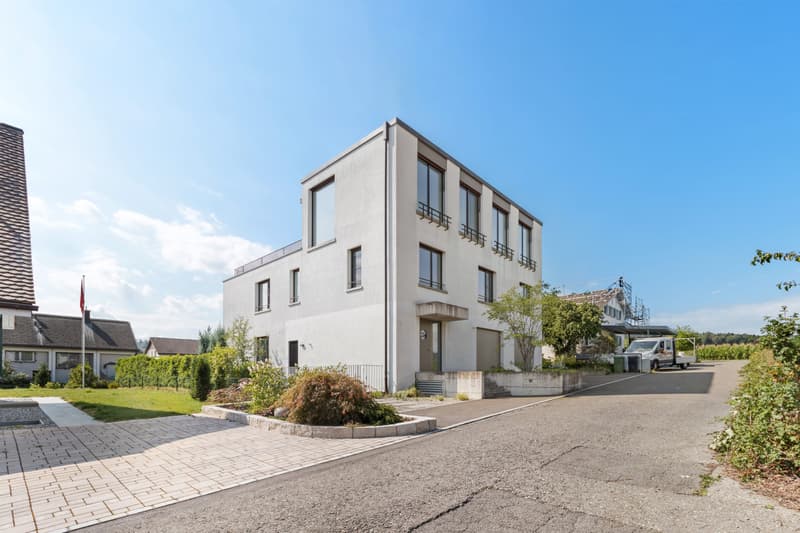
Privacy, modern design, and a private garden with pool: This exceptional 5-bedroom garden apartment at Rotackerweg 9 in Wohlen combines spacious living with high-quality comfort. The two-family house, built in 2019, is located in a quiet private street and offers living quality on two floors - with its own entrance, exclusively used garden, and plenty of space for individual life designs.
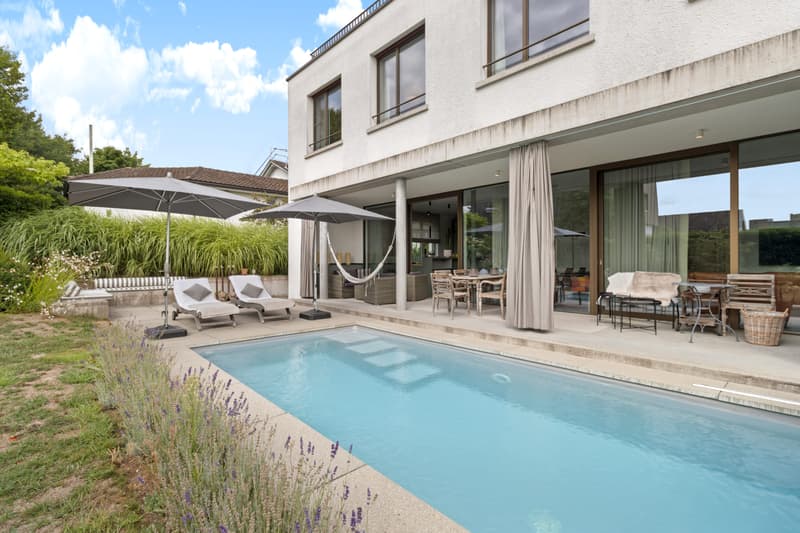
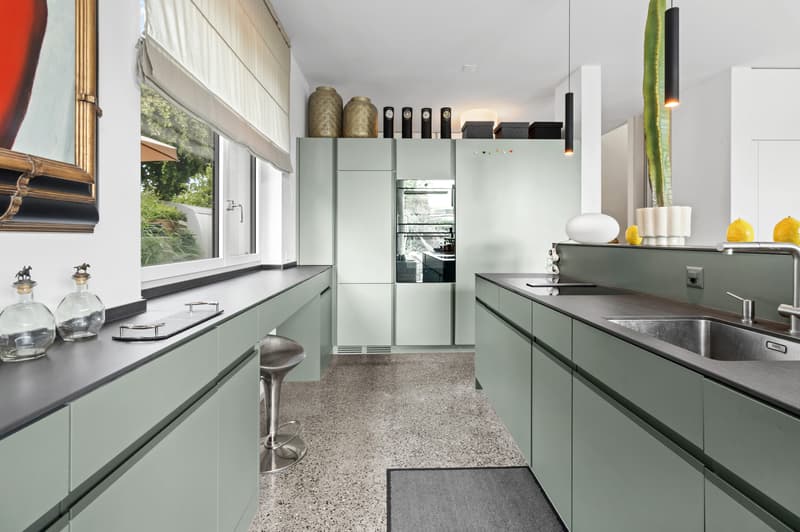

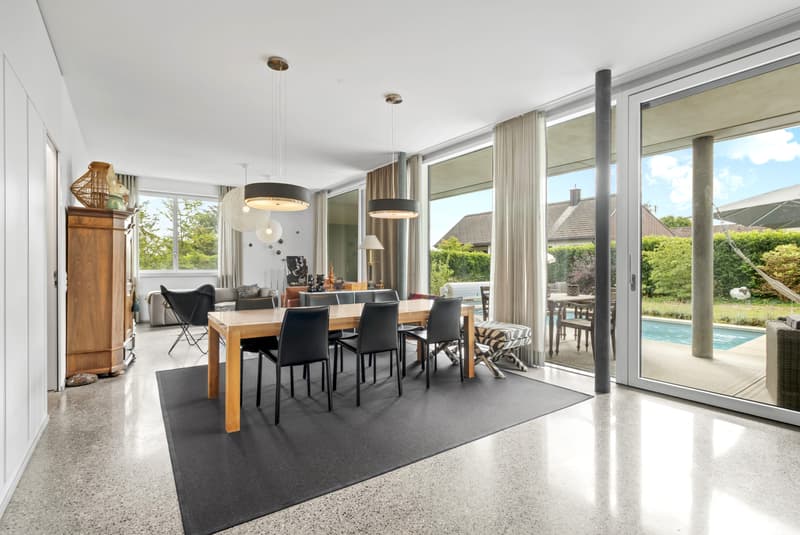
The approximately 55 m² large living, dining, and kitchen area impresses with a room height of about 3 m, floor-to-ceiling sliding doors, and a seamless, polished concrete terrazzo floor. The high-quality kitchen is equipped with a Miele induction cooktop including a trough ventilation system and other devices from V-ZUG. A covered loggia with built-in cabinets extends the living area cozily outdoors and creates the perfect setting for relaxed hours and social evenings.
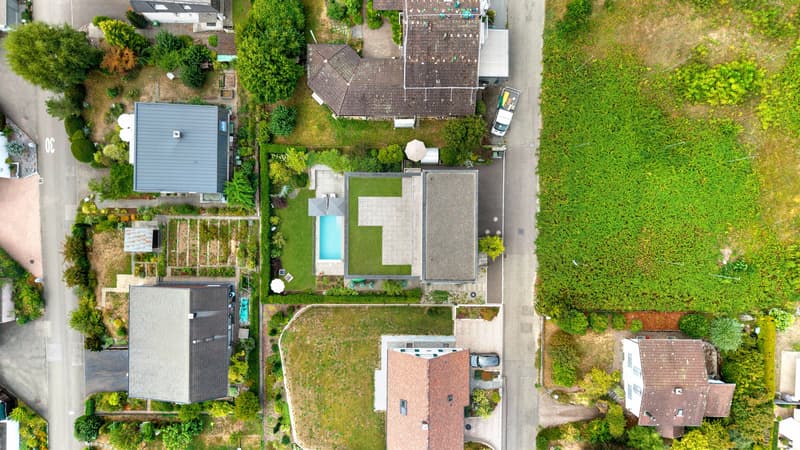
The private garden with 242.66 m² presents itself as a versatile wellness oasis with seating areas for sunny and shady moments. In the center, the private pool invites you to refresh and enjoy. The automatic pool technology is located in the basement. A rainwater tank with a filling station supports garden maintenance, while electric shutters and awnings provide pleasant shade.
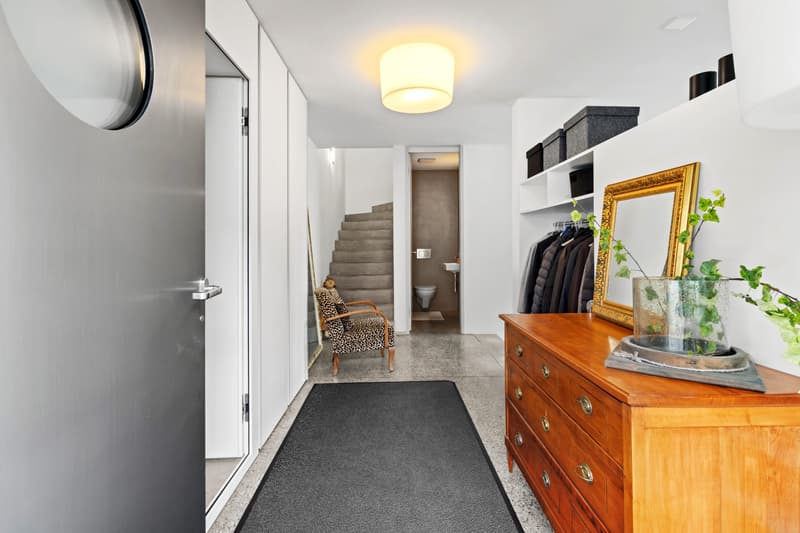
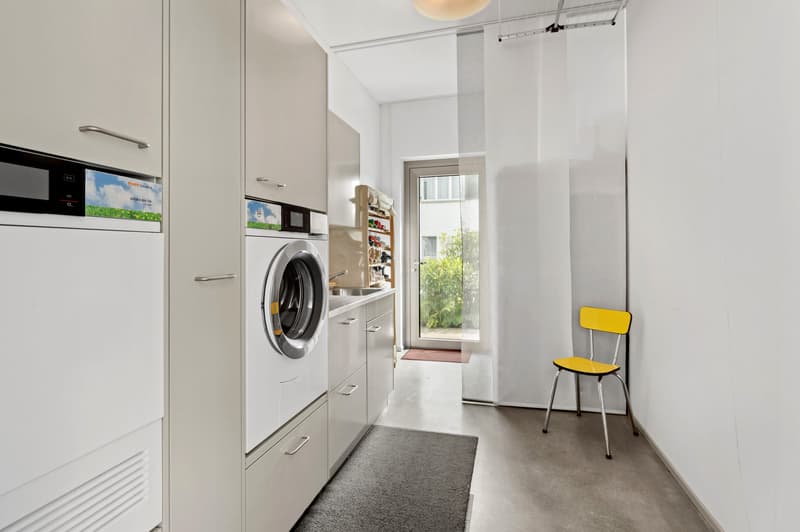
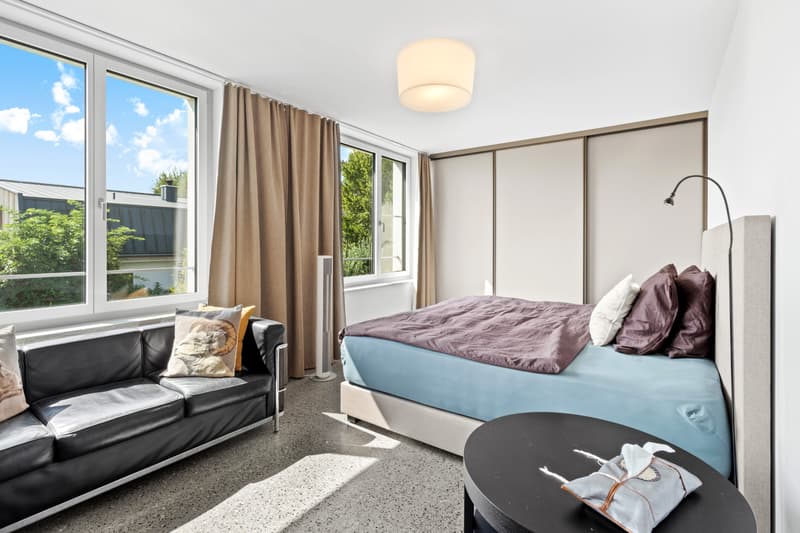
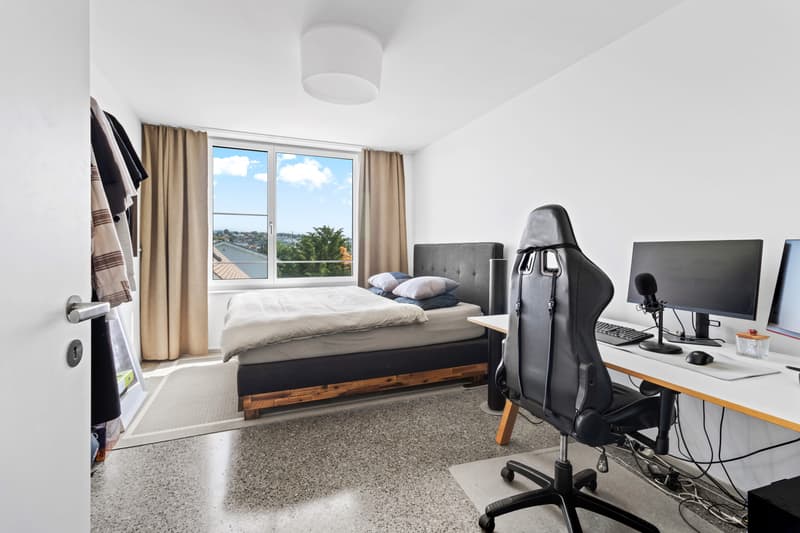
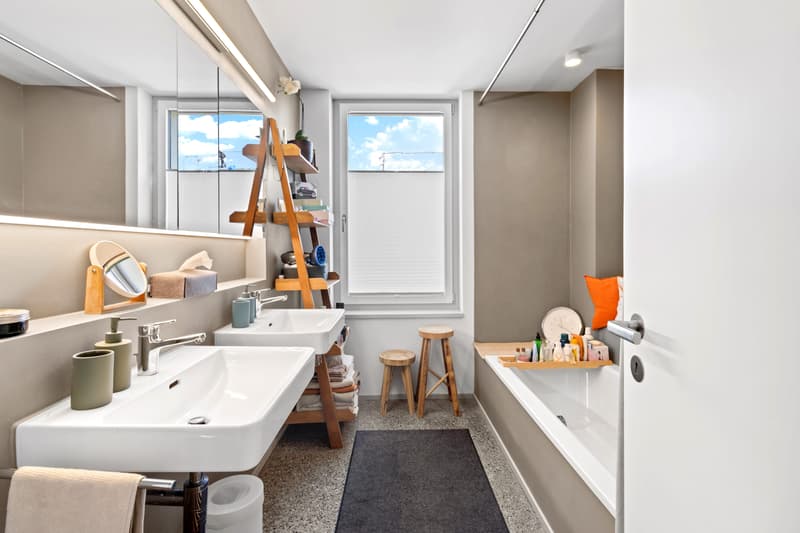
On the upper floor, four well-furnishable bedrooms are available. Two bathrooms, an additional guest toilet on the ground floor, many built-in cabinets, and a separate retreat ensure high everyday comfort. The modern equipment is supplemented by an ergonomically designed laundry room with a washing machine and dryer, central vacuum cleaner, fly screens, and a water softening system.
Further plus points:
The approximately 55 m² large living, dining, and kitchen area impresses with a room height of about 3 m, floor-to-ceiling sliding doors, and a seamless, polished concrete terrazzo floor. The high-quality kitchen is equipped with a Miele induction cooktop including a trough ventilation system and other devices from V-ZUG. A covered loggia with built-in cabinets extends the living area cozily outdoors and creates the perfect setting for relaxed hours and social evenings.
The private garden with 242.66 m² presents itself as a versatile wellness oasis with seating areas for sunny and shady moments. In the center, the private pool invites you to refresh and enjoy. The automatic pool technology is located in the basement. A rainwater tank with a filling station supports garden maintenance, while electric shutters and awnings provide pleasant shade.
On the upper floor, four well-furnishable bedrooms are available. Two bathrooms, an additional guest toilet on the ground floor, many built-in cabinets, and a separate retreat ensure high everyday comfort. The modern equipment is supplemented by an ergonomically designed laundry room with a washing machine and dryer, central vacuum cleaner, fly screens, and a water softening system.
Further plus points:
- Air-water heat pump and underfloor heating
- Wood-metal windows with 3-fold insulating glazing
- Alarm system and massive Einstein masonry
- Basement room with 11.5 m²
- Garage and two outdoor parking spaces
- Bicycle and garden tool container
Mortgage Calculator
From dream house to home ownership: the mortgage calculator can help you estimate the affordability of this property.

Free
Unlock the full experience
Sync your favourites, manage search alerts, and access all your important services seamlessly across devices. Create your free account for a personalized home search!
Viewing
Contact for viewing
Sandro Sandona
Advertiser

Innora Immobilien AG
Innora Immobilien AG
Walkistrasse 41
4658Däniken
Contact
Sandro Sandona
- Listing ID
- 4003411167
- Object ref.
- 15610RO902.6a8c2faa7d2a8338c03cca77