"Attractive apartment in a quiet residential area"
Location
Blattenmoosstrasse 1, 6014 LuzernTravel time
- 19 min.Station: Luzern Littau
Surrounding information
School
3 min.Schulhaus RönnimoosPharmacy
13 min.Fanghöfli ApothekeSupermarket
5 min.Test WinePublic Transport
3 min.Längweiher
Times refer to the route on foot.
Costs
- Purchase price:
- CHF 1,020,000.–
Main information
- Available from:
- By agreement
- Type:
- Apartment
- No. of rooms:
- 4.5
- Number of bathrooms:
- 2
- Floor:
- 2
- Surface living:
- 124 m2
- Year built:
- 2007
Documents (0)
Description
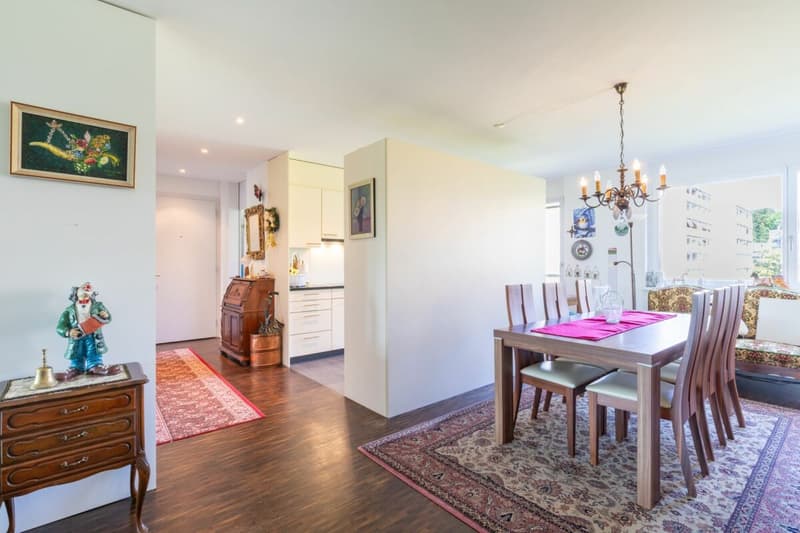
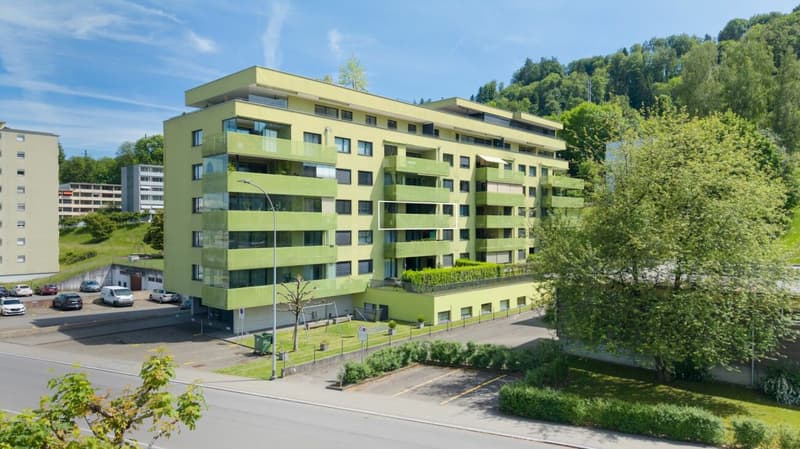
LOCAL HOMES presents you with this well-equipped 4.5-room apartment on the 2nd floor of a well-maintained multi-family house on Blattenmoosstrasse 1 in Lucerne. The district is quiet and at the same time excellently connected to the urban offer.
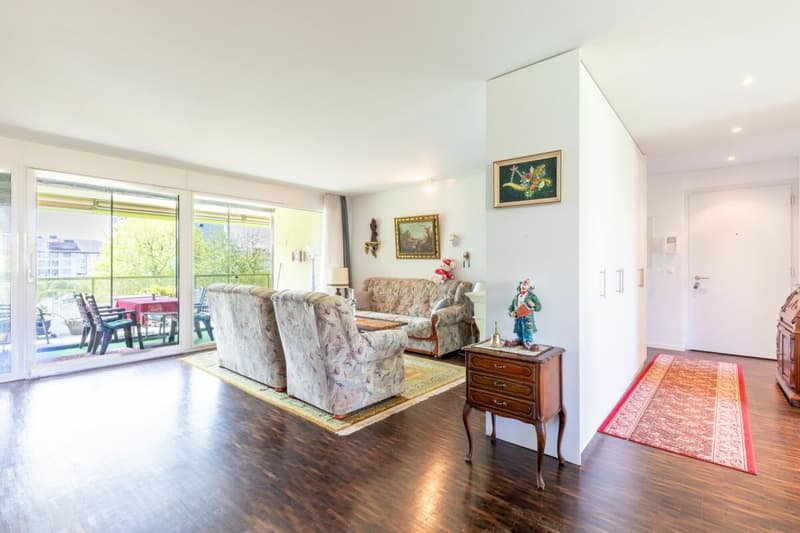
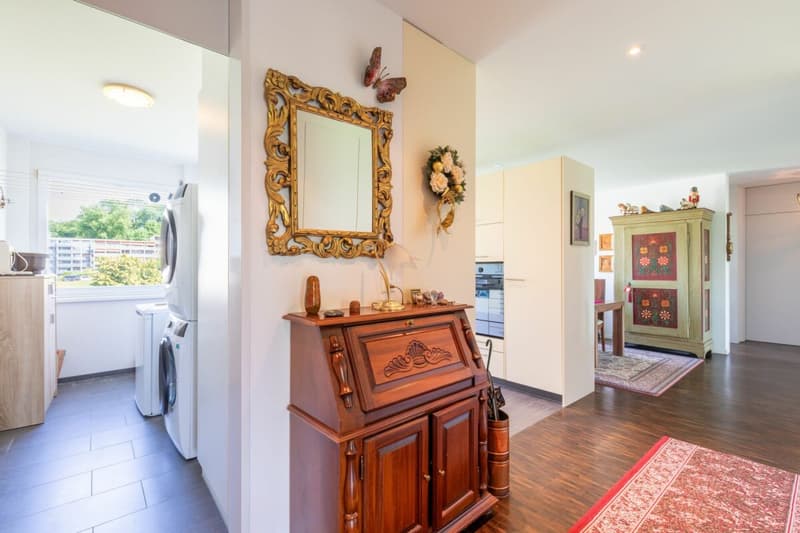
On approximately 124 m² of net living space and an additional 25 m² of balcony space - some of which are glazed - a pleasant living feeling is created: In the entrance area, practical wall cabinets welcome you, which ensure order in everyday life. From here, you can directly access the living and dining area, which conveys generosity thanks to its open design. A lot of daylight enters the rooms through the windows and underlines the friendly, inviting atmosphere of this apartment.
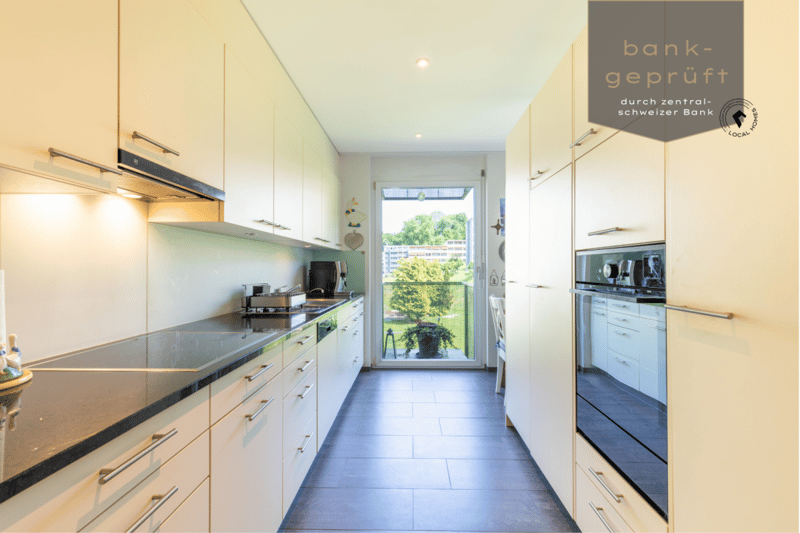
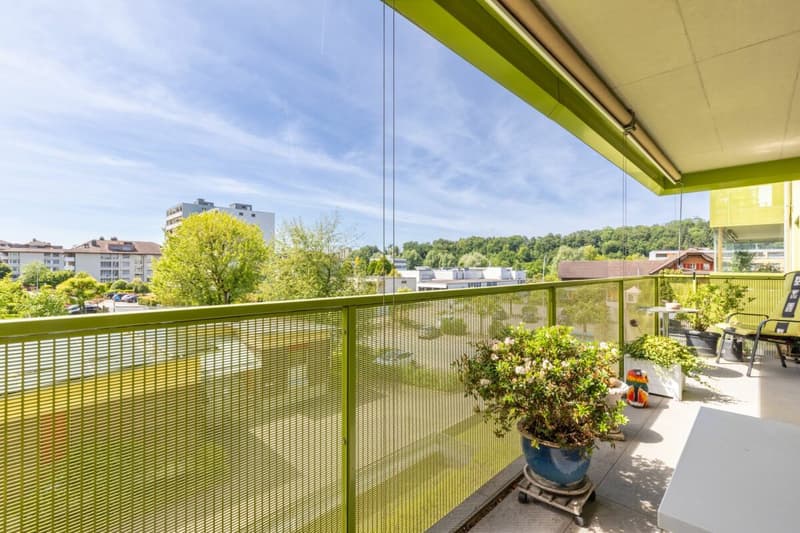
Adjacent to the dining area - and optically separated by the kitchen cabinets - is the spacious kitchen with cooker, dishwasher, and combi-steamer. The small, east-facing balcony complements the kitchen perfectly.
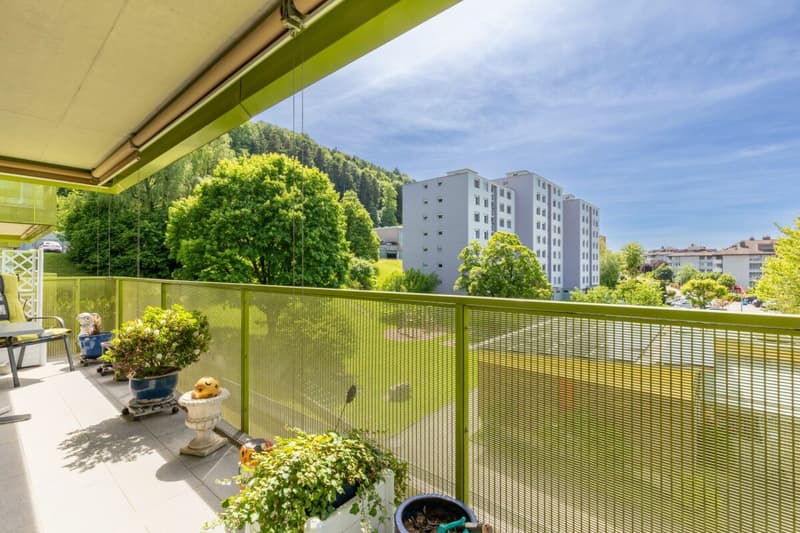
The spacious west-facing balcony, directly accessible from the living area, invites you to linger and offers a view into the distance. The partial glazing makes it versatile and provides a valuable outdoor area even in bad weather.
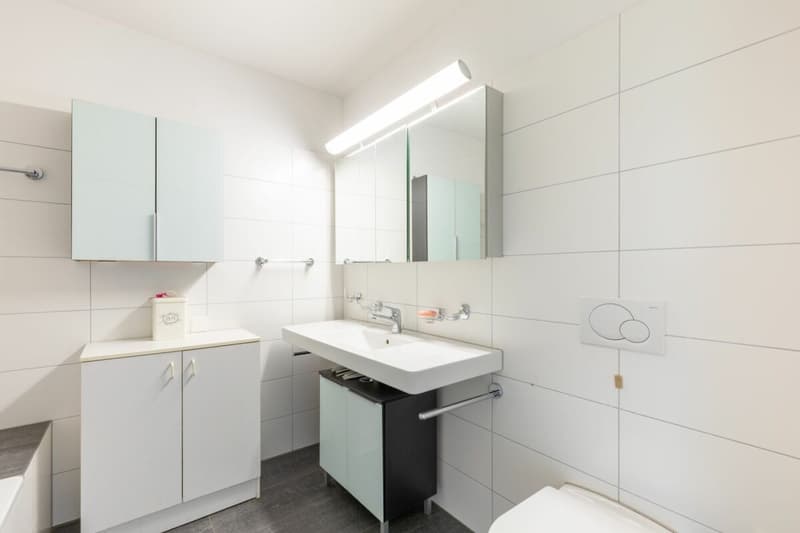
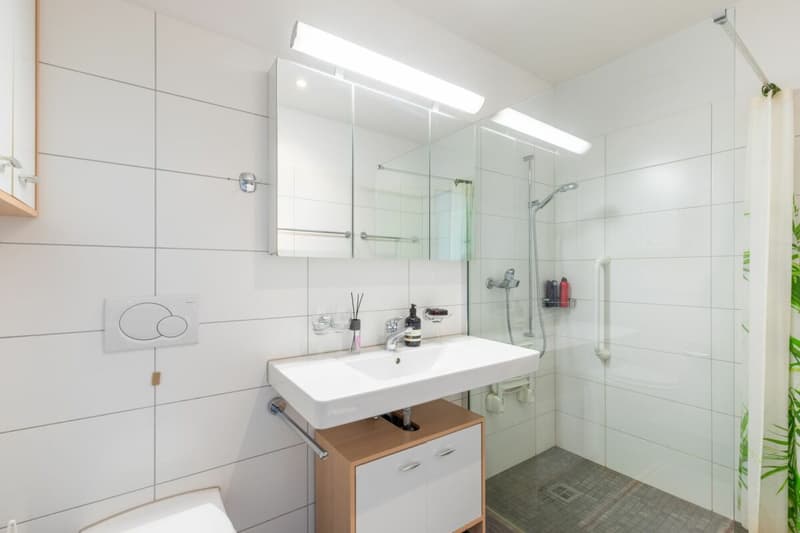
The apartment has a total of three rooms, which can be used flexibly. All rooms are practically cut. One room is equipped with an en-suite bathroom (bathtub, sink, and toilet) and also has direct access to the balcony. The second wet cell is equipped with a shower, sink, and toilet. The room offer is ideally complemented by a spacious retreat with a washing tower.
All rooms have dark oak parquet flooring; the kitchen, wet cells, and retreat have plate flooring.
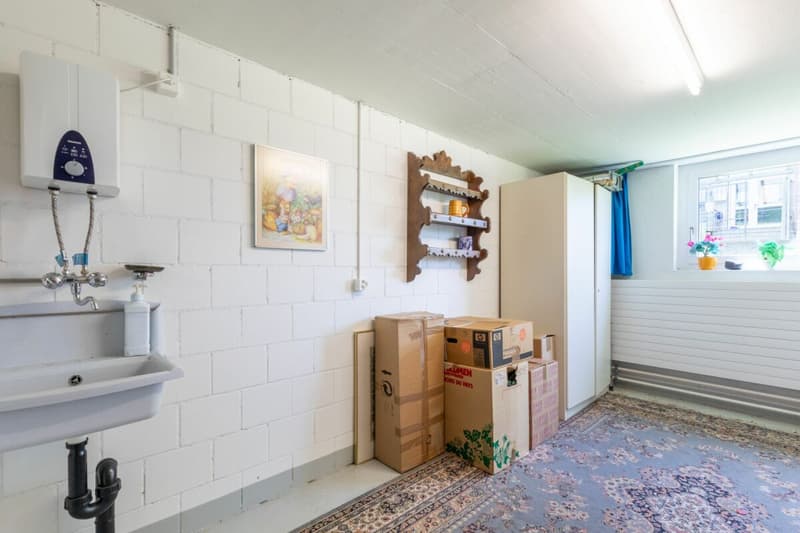
A private cellar room, two jointly used drying rooms with Secomat, and a bicycle room are available in the ground or basement floor.
The car parking space (E-Mobility basic installation available) can be purchased for CHF 35,000 in addition to the apartment, and the outdoor parking space costs CHF 15,000. Additionally, you have the opportunity to buy a hobby room with approximately 13 m² of space for CHF 35,000. The advertised sales price of a total of CHF 1,105,000 was confirmed by a central Swiss bank.
The entire house presents itself as well-maintained and is equipped with a lift. The property is heated via district heating (connection 2022), which provides a pleasant and modern room climate. Thanks to the quiet surroundings, the nearby green space, and the play areas, the property is particularly suitable for couples, families, and all those who appreciate a pleasant living quality.
This apartment combines a modern living feeling in a quiet location with proximity to the city - exactly what you're looking for? Take a look at the virtual tour (accessible via the sales documentation) and contact us for a meeting on site, so we can show you the apartment in person. We look forward to seeing you!
Mortgage Calculator
From dream house to home ownership: the mortgage calculator can help you estimate the affordability of this property.

Unlock the full experience
Sync your favourites, manage search alerts, and access all your important services seamlessly across devices. Create your free account for a personalized home search!

Contact
Nadine Moser
- Listing ID
- 4003411963
- Object ref.
- 409489ce-5be2-11f1-871a-069ae14c7a06