- New building
- New building
- New building
- New building
- New building
- New building
"Cronay - 4 apartment-villas with 4.5 rooms | 2 lots reserved"
Location
Rue de la Crause 5, 1406 CronayTravel time
- > 60 minStation: Yverdon-les-Bains
Surrounding information
School
6 min.Collège de CronayPublic Transport
3 min.Cronay
Times refer to the route on foot.
Costs
- Purchase price:
- CHF 820,000.–
- Notify on price drop
Main information
- Available from:
- By agreement
- Type:
- House
- No. of rooms:
- 4.5
- Number of bathrooms:
- 2
- Number of floors:
- 3
- Surface living:
- 120 m2
- Floor space:
- 171 m2
- Year built:
- 2027
Features and furnishings
Balcony / Terrace
Quiet neighborhood
Child-friendly
New building
Corner house
Documents (1)
Description
Lot 2 - West - Maillard Exclusivity - 124 m² with private garden, converted attic, and 3 parking spaces.
SITUATION
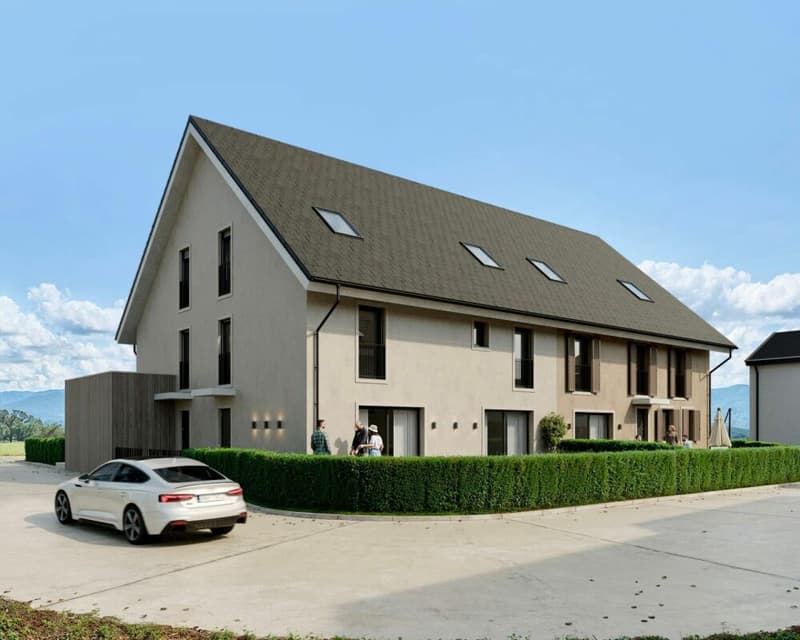
Located in the heart of the village of Cronay, this new development is part of a project that combines authenticity and modern comfort. Only a part of the existing structure of the old barn will be preserved, while the entire building will be completely rebuilt, taking into account the original architectural spirit.
The project involves the creation of four apartments in triplex design, constituted as PPE. These apartments will offer their owners the independence and functionality of a single-family home, combined with modern architecture and energy performance that meets current standards.
Each lot benefits from a distinct orientation, allowing each one to choose the exposure that best suits their expectations:
Lot 1 - CHF 860'000.-: South
Lot 2 - CHF 820'000.-: West
Lot 3 - CHF 845'000.-: North (Reserved)
Lot 4 - CHF 875'000.-: East (Reserved)
* Price excluding parking spaces
Construction will begin in the summer of 2026, with an estimated delivery in the second half of 2027.
DESCRIPTION
The four apartments offer a similar distribution on three levels.
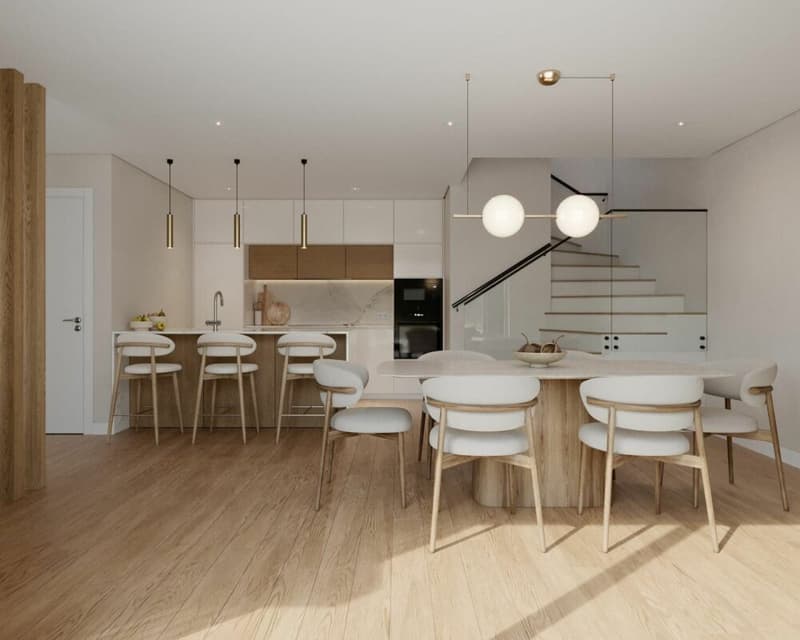
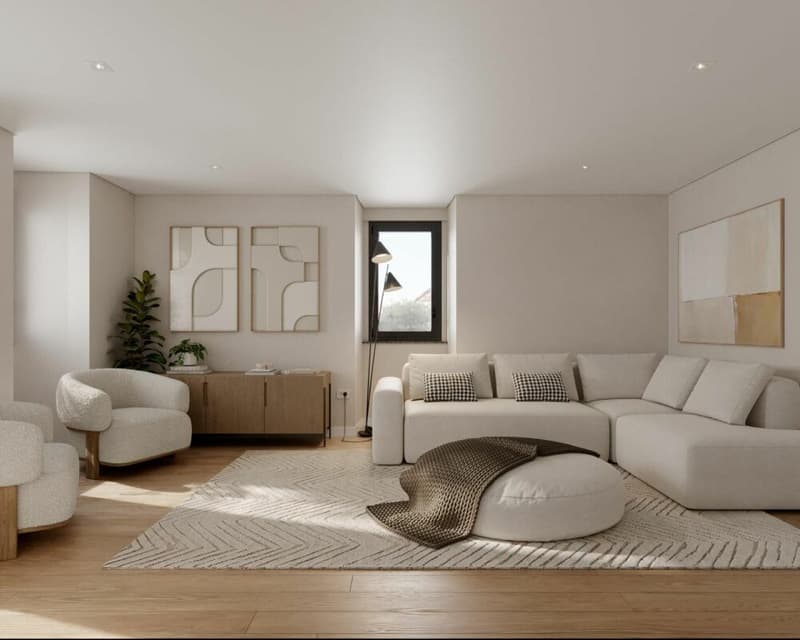
The ground floor, with an area of over 50 m², houses the living areas. It includes an entrance hall, a guest toilet, and a living room with lounge and dining room, in direct relation with the outdoor amenities. Buyers will have the opportunity to fully personalize the interior finishes and the organization of certain spaces, including partitions, to adapt their future apartment to their needs.
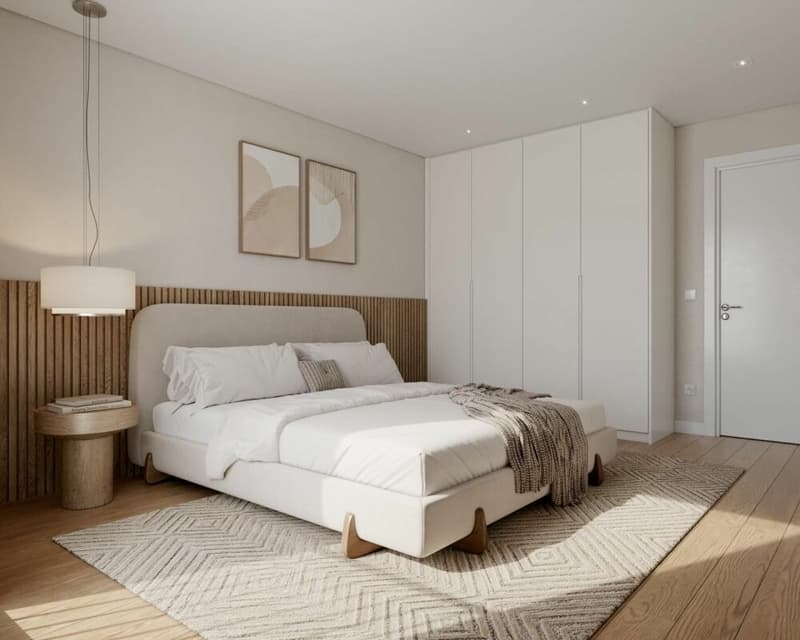
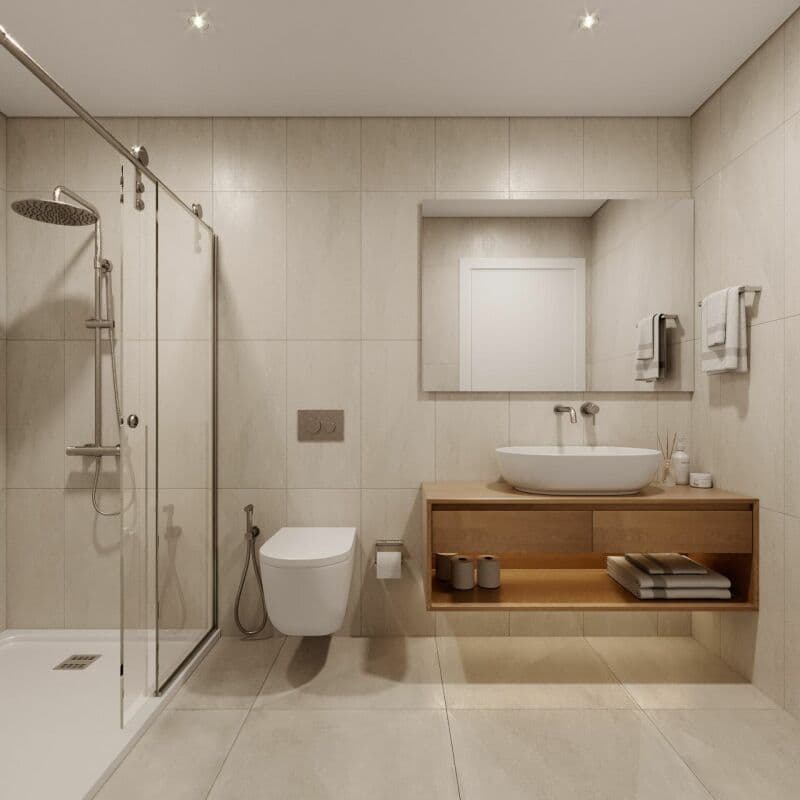
The first floor is dedicated to the sleeping area and includes three bedrooms with comfortable dimensions. Depending on the chosen lot, there is one or two bathrooms with shower and/or bathtub.
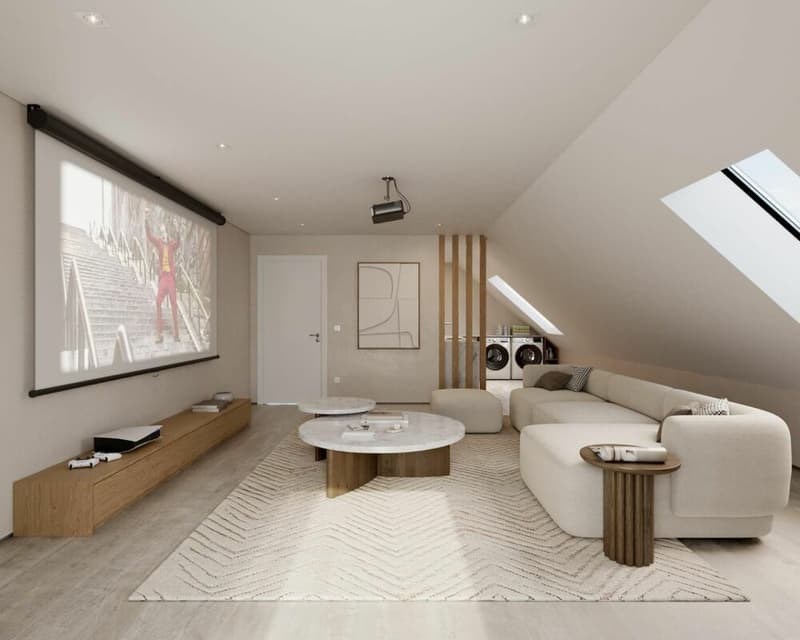
The attic, accessible directly from the staircase, offers approximately 50 m² of additional usable space. Although not habitable, it constitutes a particularly versatile space that can be arranged as a storage room, playroom, office, or storage space. The volume can also be left open up to the ridge to emphasize the feeling of space.
The entire complex will be realized according to current energy standards with a common heat pump and a photovoltaic system.
OUTDOOR SPACES
Each apartment has its own independent entrance and a private garden on the ground floor. These outdoor spaces naturally extend the living rooms and offer an ideal setting to enjoy the beautiful days in a quiet and residential area.
Thanks to their design, these apartments combine the advantages of a modern apartment and the functionality of a single-family home.
PARKING
Each lot benefits from three outdoor parking spaces (in addition to the price: CHF 30'000.- in total), offering a comfortable convenience for residents and their visitors.
TECHNICAL DETAILS
Heating: Heat pump
Photovoltaic system: Yes
Glazing: Triple
SALES PRICE DETAILS - LOT 2
Apartment: CHF 820'000.-
Parking spaces: CHF 30'000.-
Total: CHF 850'000.-
Mortgage Calculator
From dream house to home ownership: the mortgage calculator can help you estimate the affordability of this property.

Unlock the full experience
Sync your favourites, manage search alerts, and access all your important services seamlessly across devices. Create your free account for a personalized home search!


- Listing ID
- 4003412022
- Object ref.
- Crause 2