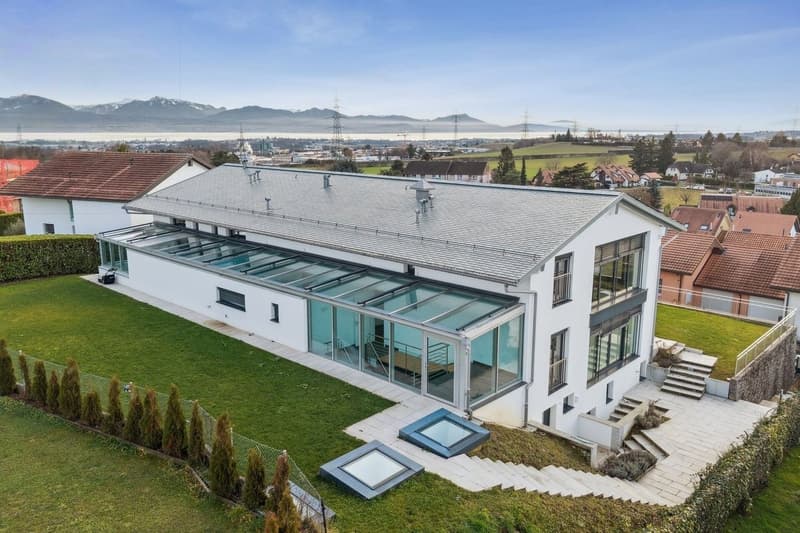
"Exceptional 8.5-room villa, lake and Alpine views, 9 underground parking spaces"
Purchase price
On request
Rooms
8.5
Living space
550 m2
Location
CH, 1029 Villars-Ste-CroixCosts
- Purchase price:
- On request
Main information
- Available from:
- By agreement
- Type:
- Villa
- No. of rooms:
- 8.5
- Surface living:
- 550 m2
- Land area:
- 1916 m2
- Last refurbishment:
- 2023
- Year built:
- 2013
Features and furnishings
View
Parking space
Swimming pool
Documents (0)
Description
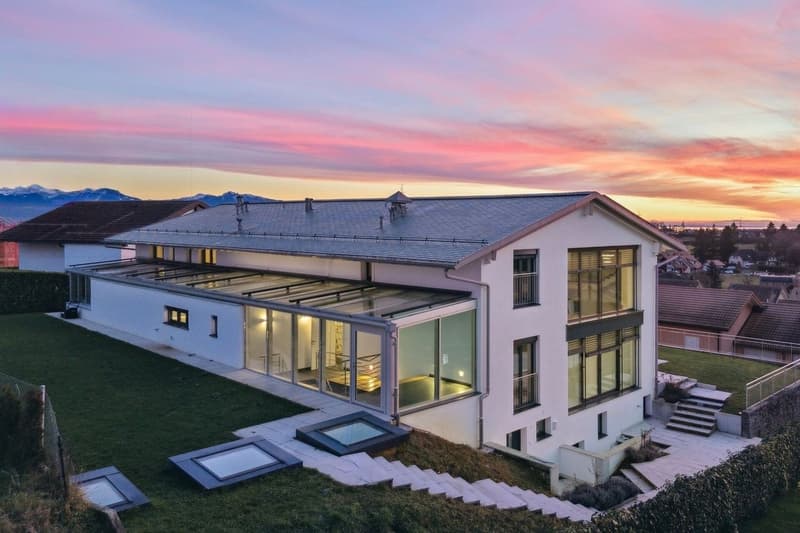
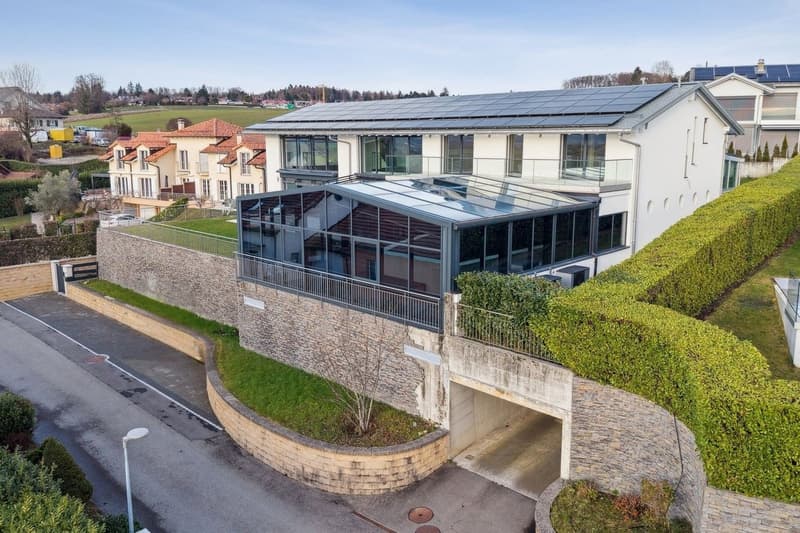
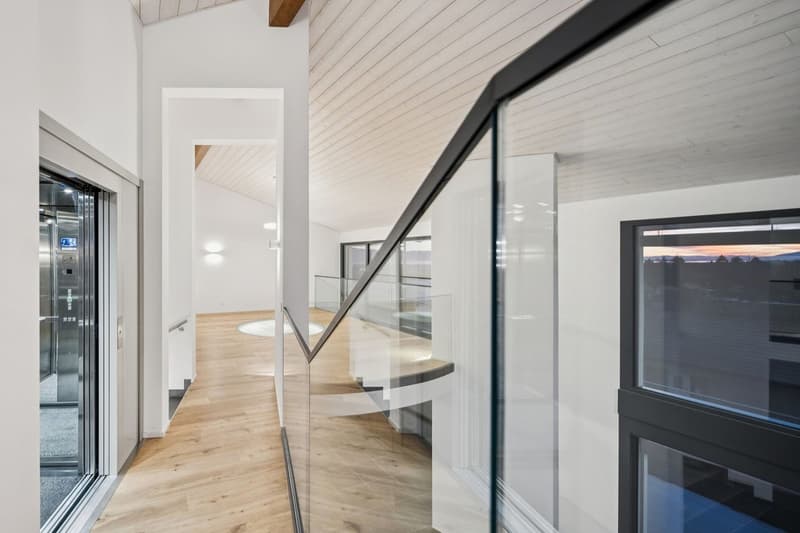
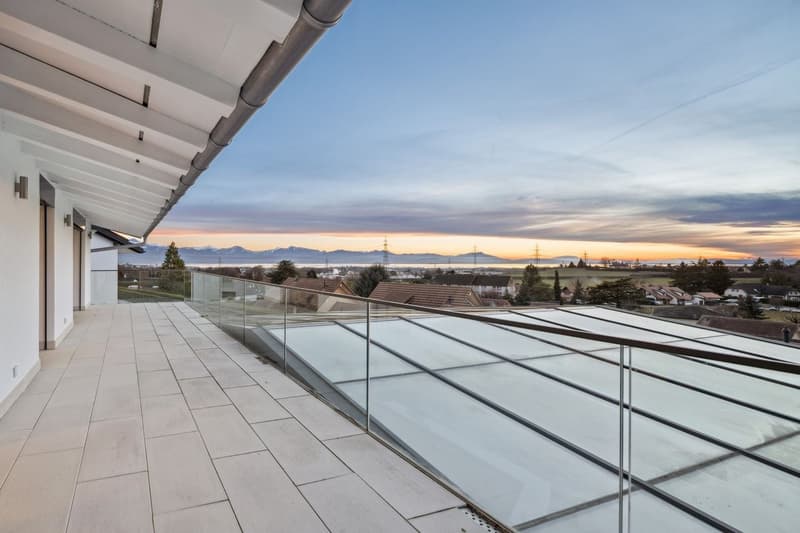
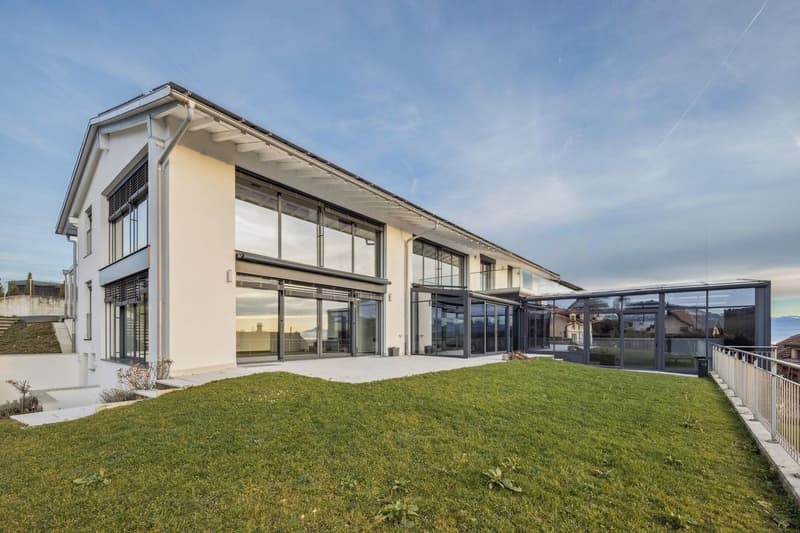
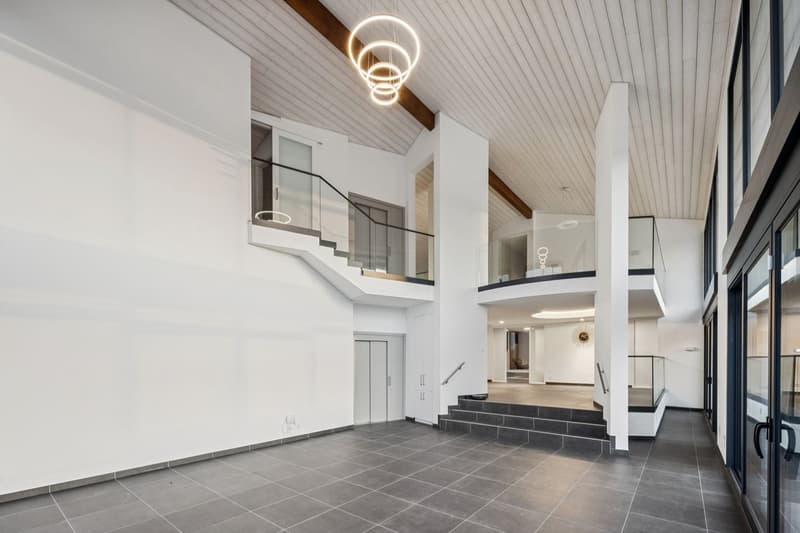
Located in the commune of Villars-Sainte-Croix, this exceptional contemporary villa offers approximately 550 m² of living space and nearly 800 m² of usable space. Its assertive architecture, spectacular volumes, and panoramic views of Lake Geneva and the Alps make it a truly unique property.
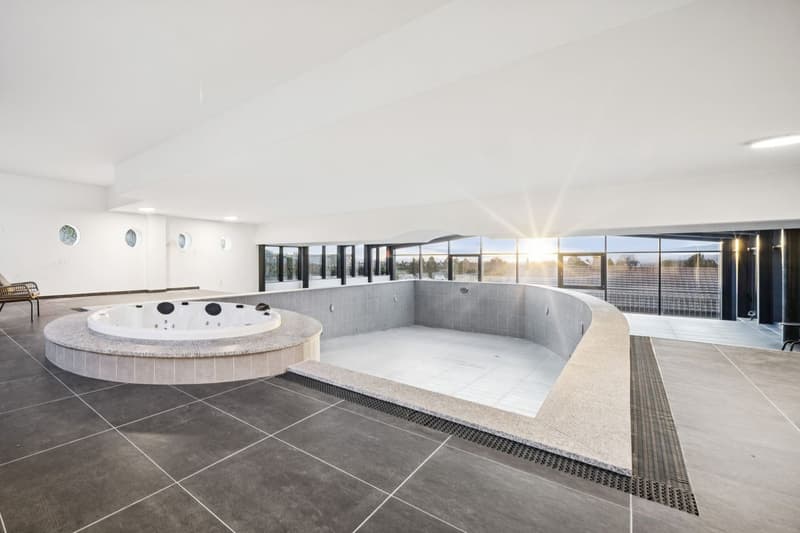
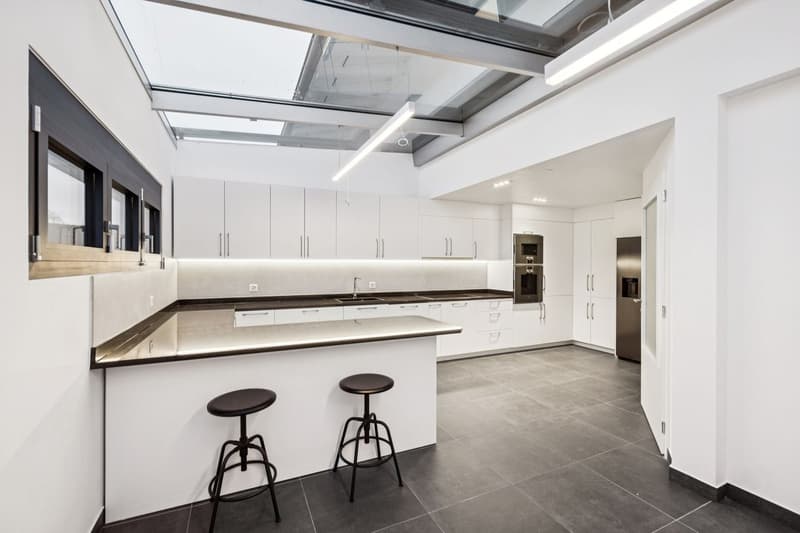
The house seduces with its large windows, remarkable brightness, and generous living spaces. The ground floor features a vast living room with a dining area and open kitchen, extended by a winter garden and a sumptuous, fully glazed indoor pool. A bedroom and a bathroom complete this level.
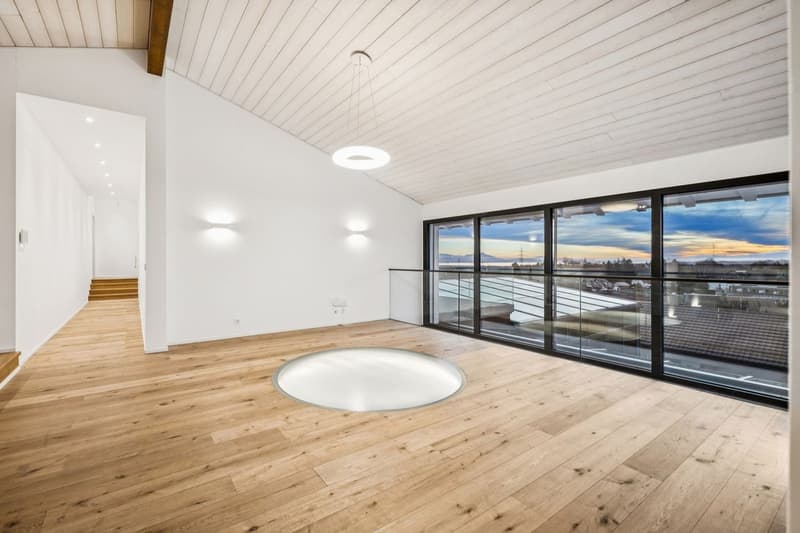
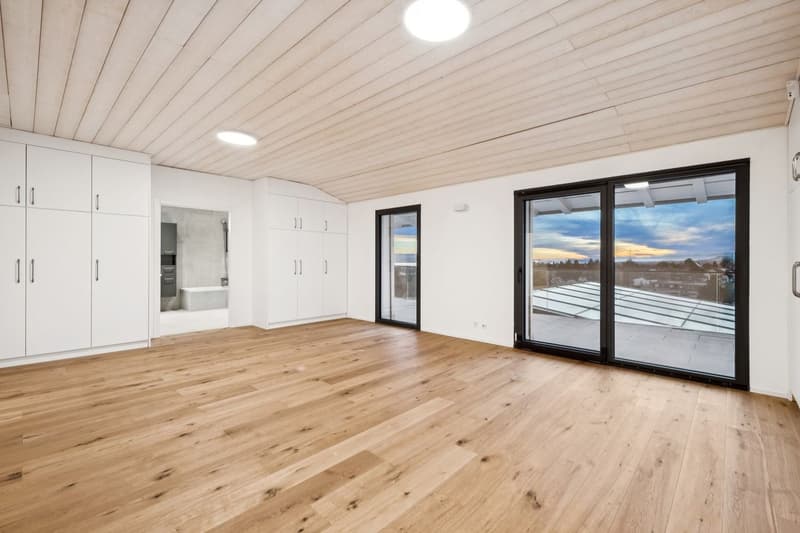
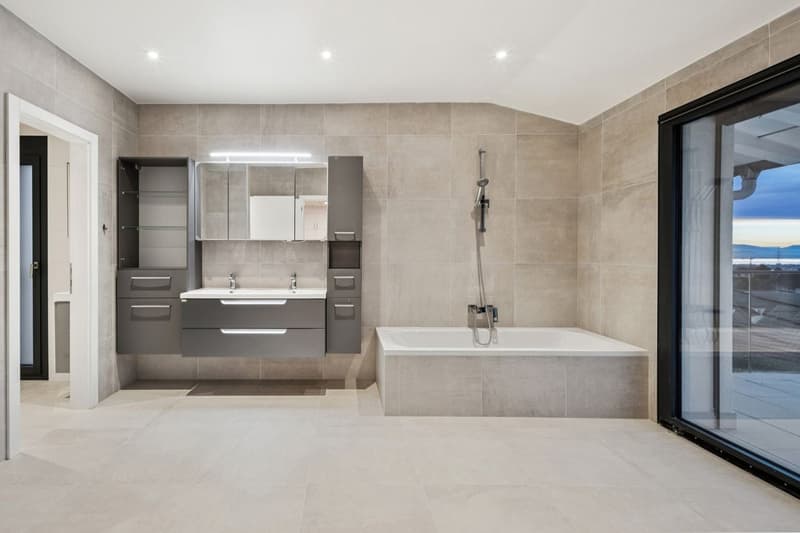
The villa has five bedrooms, including several suites with private bathrooms and dressing rooms. The master suite benefits from a terrace offering a breathtaking view of the mountains and the lake. The half-levels give the whole a modern and dynamic architectural identity, worthy of the most beautiful contemporary achievements.
Accessible directly from the pool and jacuzzi area, part of the basement is dedicated to well-being, including two showers, a sauna, and a hammam, creating a private spa within the property. The lower ground floor also offers large, versatile surfaces, ideal for setting up a home cinema, a gym, or a leisure area, as well as a laundry room and technical rooms.
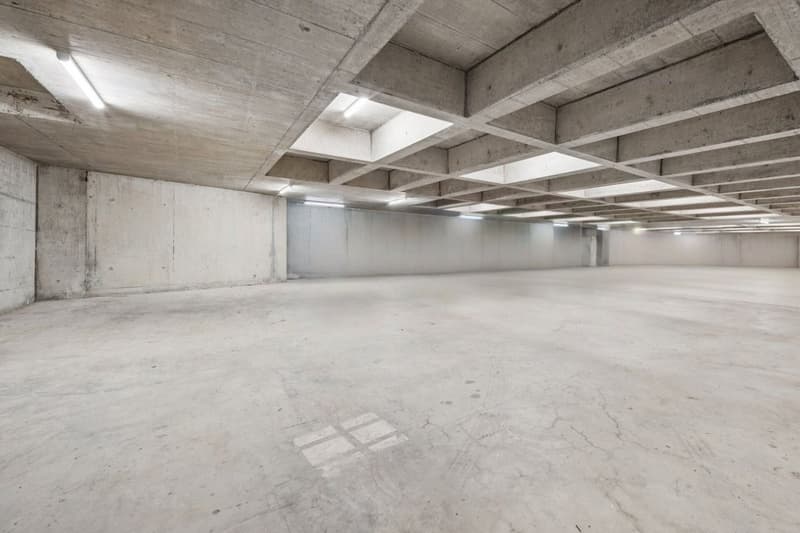
A extremely rare asset completes this property: an underground garage that can accommodate up to 9 cars, in addition to three outdoor parking spaces.
The situation is ideal: just a few minutes from EPFL, UNIL, Innovation Park, and Crissier's shopping centers. International schools, including the International School of Lausanne (ISL) and École Moser, are easily accessible, as is Geneva Airport, located about 40 minutes away.
Combining contemporary design, exceptional volumes, high-end amenities, and integrated domotics, this property offers a rare living environment, designed for a discerning clientele seeking exclusivity and exceptional housing.
The house seduces with its large windows, remarkable brightness, and generous living spaces. The ground floor features a vast living room with a dining area and open kitchen, extended by a winter garden and a sumptuous, fully glazed indoor pool. A bedroom and a bathroom complete this level.
The villa has five bedrooms, including several suites with private bathrooms and dressing rooms. The master suite benefits from a terrace offering a breathtaking view of the mountains and the lake. The half-levels give the whole a modern and dynamic architectural identity, worthy of the most beautiful contemporary achievements.
Accessible directly from the pool and jacuzzi area, part of the basement is dedicated to well-being, including two showers, a sauna, and a hammam, creating a private spa within the property. The lower ground floor also offers large, versatile surfaces, ideal for setting up a home cinema, a gym, or a leisure area, as well as a laundry room and technical rooms.
A extremely rare asset completes this property: an underground garage that can accommodate up to 9 cars, in addition to three outdoor parking spaces.
The situation is ideal: just a few minutes from EPFL, UNIL, Innovation Park, and Crissier's shopping centers. International schools, including the International School of Lausanne (ISL) and École Moser, are easily accessible, as is Geneva Airport, located about 40 minutes away.
Combining contemporary design, exceptional volumes, high-end amenities, and integrated domotics, this property offers a rare living environment, designed for a discerning clientele seeking exclusivity and exceptional housing.

Free
Unlock the full experience
Sync your favourites, manage search alerts, and access all your important services seamlessly across devices. Create your free account for a personalized home search!
Viewing
Contact for viewing
Léon Tharin

Switzerland Sotheby's International Realty (agence d'Yverdon)Rue de la Plaine 41, 1400 Yverdon-les-BainsSee all listings from this agency

Léon TharinCourtier
- Listing ID
- 4003416377
- Object ref.
- 044931