- New building
- New building
- New building
- New building
- New building
- New building
- New building
- New building
"Welcome to Krähenberg Panorama – Living with a View. Home at Krähenberg"
Location
Krähenbergstrasse 11, 2543 LengnauTravel time
- 11 min.Station: Lengnau BE
Surrounding information
Supermarket
7 min.CoopPharmacy
6 min.Geno-ApothekeSchool
6 min.SchulwegPublic Transport
3 min.Schulhaus Dorf
Times refer to the route on foot.
Costs
- Purchase price:
- CHF 1,280,000.–
- Notify on price drop
Main information
- Available from:
- 01.11.2027
- Type:
- Attic flat
- No. of rooms:
- 5.5
- Number of bathrooms:
- 3
- Floor:
- 3
- Surface living:
- 193 m2
- Year built:
- 2027
Features and furnishings
Balcony / Terrace
Dishwasher
View
Wheelchair access
Quiet neighborhood
Child-friendly
Garage
Elevator
New building
Raised ground floor
Documents (0)
Description
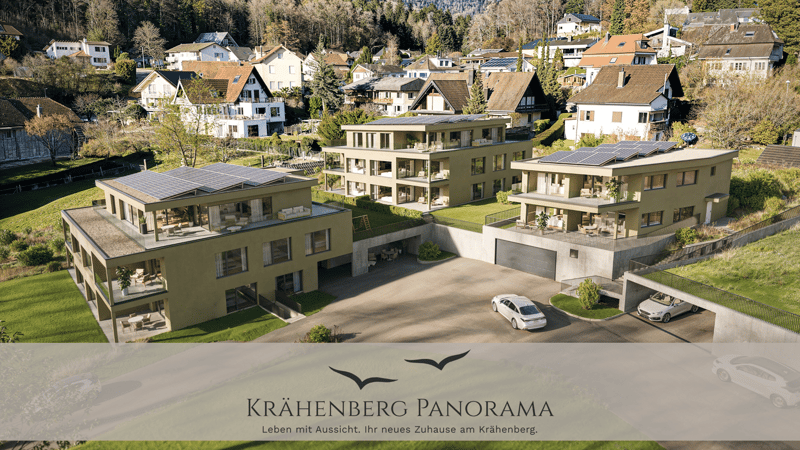
An attractive residential project with a total of twelve condominiums, hobby rooms, and parking spaces in the building right is being built at Krähenbergstrasse 9, 9a, and 11 in Lengnau with the Krähenberg Panorama. The elevated location offers a beautiful view over Lengnau to the Seeland and combines natural living with good connections to shopping, schools, and public transport.
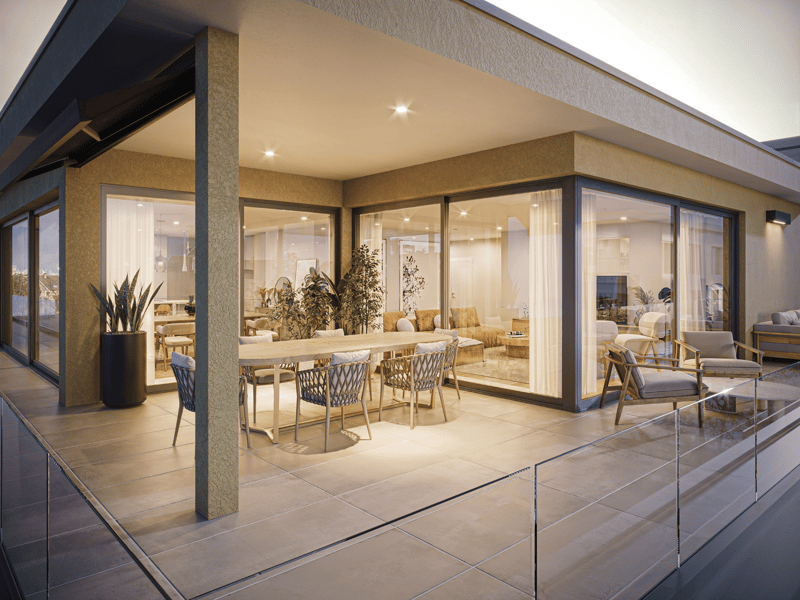
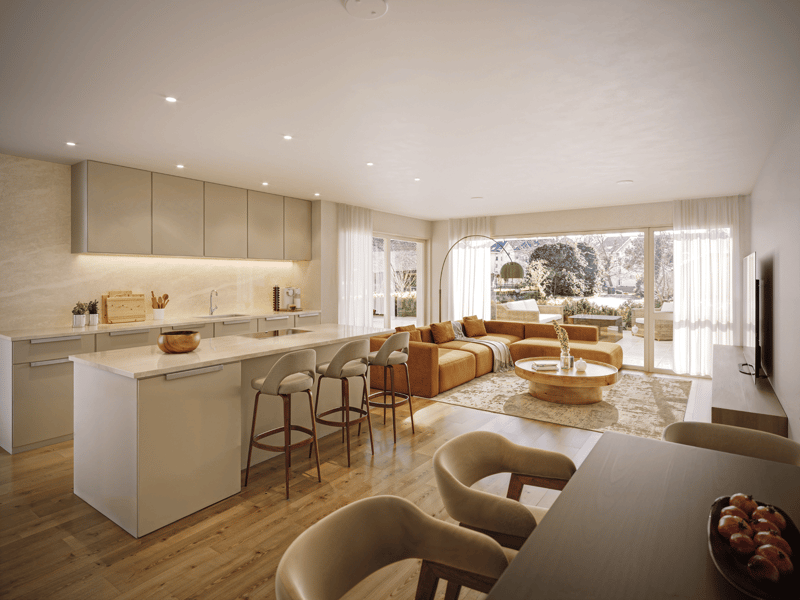
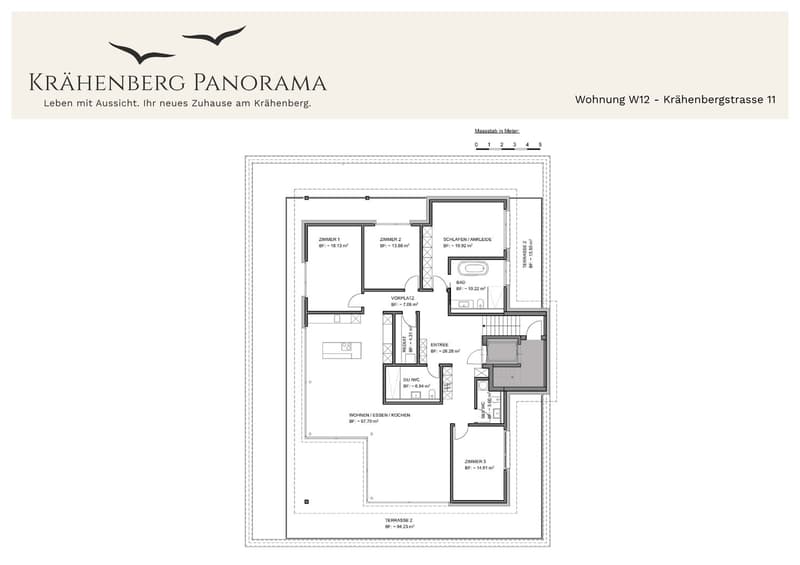
The offered 5.5-room attic apartment is located in a multi-family house with five residential units and thus offers a pleasant amount of privacy. On approximately 193 m² of living space, you can expect a well-thought-out room concept with bright living rooms and high-quality finishes. The openly designed living, dining, and kitchen area forms the heart of the apartment and opens onto the approximately 95 m² large, south-facing terrace. Via the main bedroom and the en-suite bathroom, you can access a separate terrace of approximately 14 m².
The modern kitchen with a kitchen island is equipped with a steam oven, dishwasher, refrigerator with freezer, and plenty of storage space. In the entrance area, there is a wardrobe and a separate built-in closet, which provides sufficient storage space.
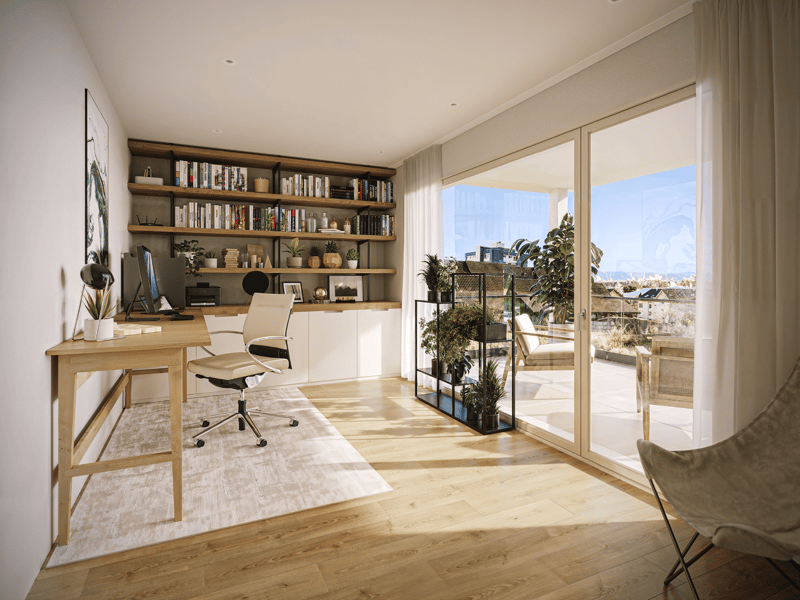
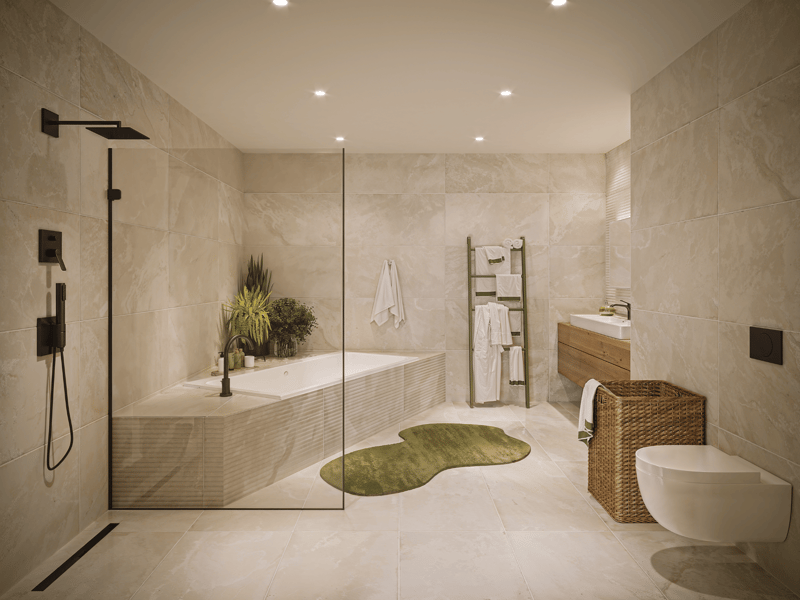
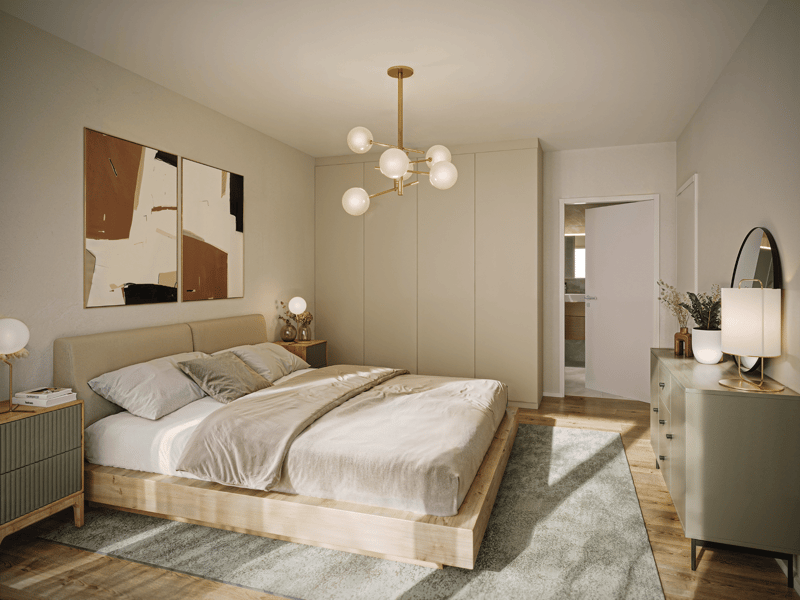
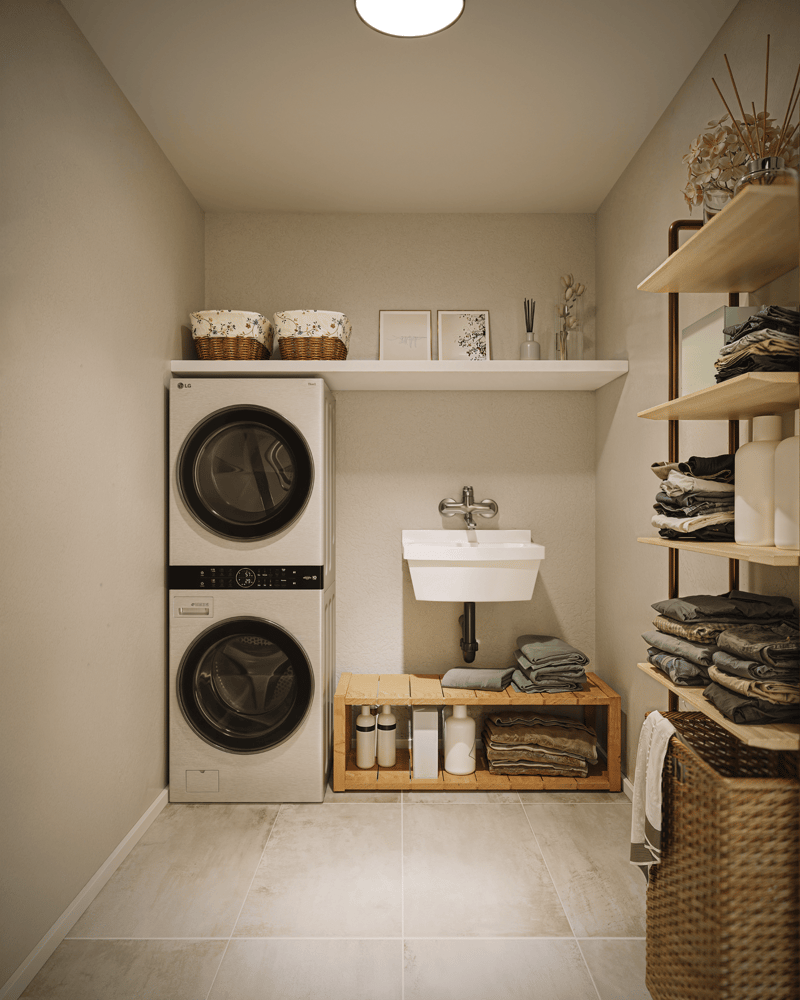
The main bedroom has a walk-in closet with a built-in closet, its own en-suite bathroom with a bathtub and shower, as well as access to the second terrace. Three more rooms, a bathroom with a shower, a guest toilet, and a practical household room with a sink and washing tower complete the attractive room offer. A basement compartment in the basement belongs to the apartment.
The sustainable energy concept with air-water heat pump, photovoltaic system, floor heating with free cooling function, and preparation for e-charging stations stands for forward-looking living. Electric shutters, an electric sun awning with a wind sensor, a lift, a bike room, and visitor parking spaces increase the living comfort additionally.
The interior design can be tailored to your personal wishes.
Two parking spaces in the garage must be purchased obligatory with the apartment; additionally, hobby rooms in the basement can be purchased.
Completion is planned for November 2027.
Highlight at a glance:
Attractive hillside location with panoramic views over Lengnau and the Seeland
Quiet hillside location in a cul-de-sac without through traffic
5.5-room attic apartment with approximately 193 m² of living space
Approximately 108 m² large terrace (partially covered)
Three bathrooms, one of which is an en-suite bathroom in the main bedroom, one with a shower, and a guest toilet
Floor heating with free cooling function for pleasant temperatures in summer
Basement compartment included
Individual design options for the interior design
Sustainable energy concept with heat pump and photovoltaic system
Preparation for e-charging station in the garage
Lift, visitor parking spaces, and bike room available
Optional hobby rooms in the basement can be purchased (from 23 m², from CHF 17,000.00, annual ground rent from CHF 340.00)
Two parking spaces in the garage must be purchased with the apartment (from CHF 25,000.00, annual ground rent from CHF 600.00)
The annual ground rent for the apartment is CHF 18,000.00
Planned completion in November 2027
The visualizations show a similar apartment and are intended to give an impression of the planned standard equipment. The actual execution of the offered apartment may differ in individual details.
Secure your desired apartment at Krähenberg early. Contact us for the complete sales documentation and arrange a personal consultation. We will be happy to inform you about the project, the available apartments, and your individual options for the interior design.
Mortgage Calculator
From dream house to home ownership: the mortgage calculator can help you estimate the affordability of this property.

Unlock the full experience
Sync your favourites, manage search alerts, and access all your important services seamlessly across devices. Create your free account for a personalized home search!
Advertiser

Contact
Heiri Architektur + Immobilien AG
- Listing ID
- 4003418213
- Object ref.
- W12.KrähenbergH11.02cfa.001jg