"Beautiful 3.5-room residential apartment"
Purchase price
CHF 565,000.–
Notify on price drop
Rooms
3.5
Living space
90 m2
Location
1724 SenèdesCosts
- Purchase price:
- CHF 565,000.–
- Notify on price drop
Main information
- Available from:
- By agreement
- Type:
- Apartment
- No. of rooms:
- 3.5
- Number of floors:
- 2
- Surface living:
- 90 m2
- Year built:
- 2026
Features and furnishings
View
Documents (0)
Description
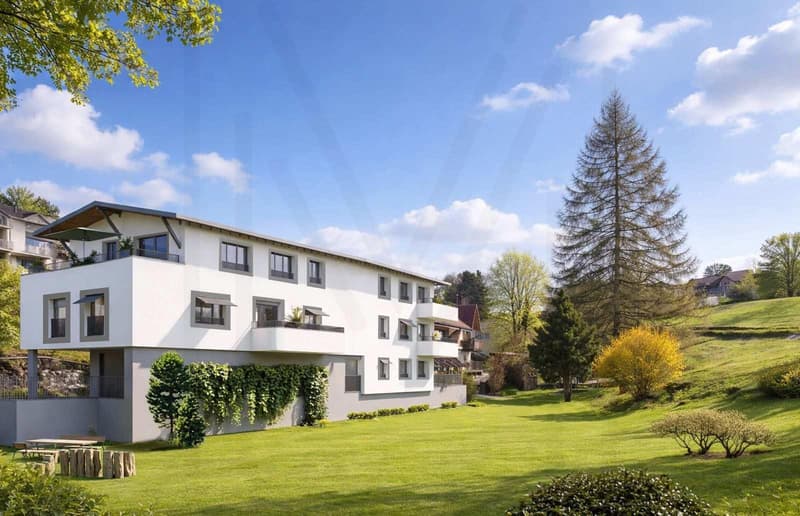
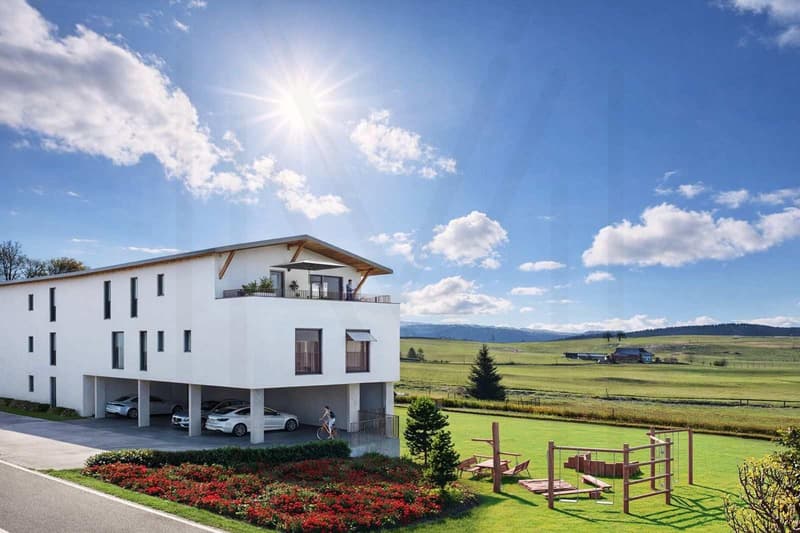
Beautiful 3.5-room apartment of 86 m² PPE (78 m² habitable) in a future new and intimate residence composed of only 5 residential apartments.
Privileged location
Last lot for sale !!!
Standing and type of co-owner desired rather residential, i.e. a purchase to live in.
Route de Treyvaux, sector of Senèdes ? Commune of Les Bois d'Amont (Arconciel, Ependes and Senèdes)
Bus stop for primary school with 4x daily pickup, 1 minute walk
Bus stop for secondary school also nearby
Public transport, 1 minute walk.
Shops, bakeries, butcheries, cheese shops, post office, etc. in 3 minutes (Treyvaux)
Rossens highway exit, 8 minutes away
Matran highway exit, 10 minutes away
Bulle and Fribourg, 18 minutes away
An ideal location, close to nature and yet short distance from Fribourg and Bulle.
Apartments designed for comfort and quality of life
These apartments have been designed to offer space, light and functionality.
The interior layout emphasizes a fluid circulation and convivial spaces.
MAXIMUM CLEARANCE AND SUNLIGHT SUPERB TERRACE OF OVER 22 M2
Entrance hall with cupboard and wardrobe
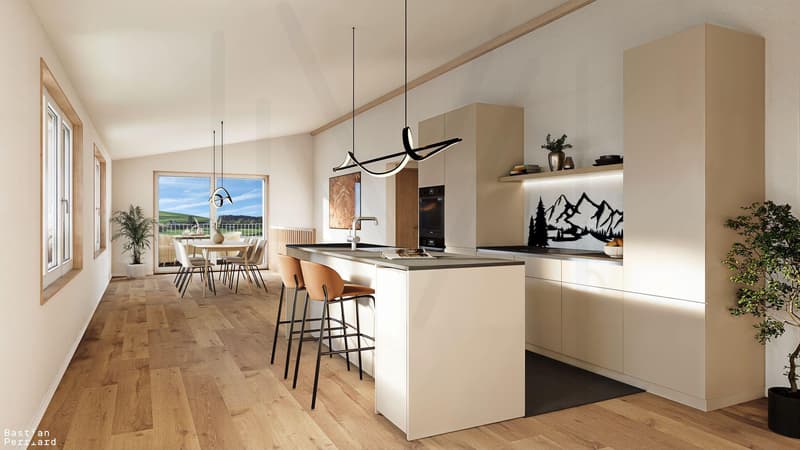
Open kitchen with central island
Large living/dining room, spacious and very bright, over 40 m², with kitchen and access to a beautiful terrace
Beautiful terrace of over 22 m², with beautiful view and no vis-à-vis
Large shower room with washing machine and toilet
Bedroom 1, over 14 m²
Bedroom 2, over 13 m²
Construction quality
Triple glazing
High-performance thermal and acoustic insulation
Heat pump with geothermal probes
Photovoltaic installation
Possibility to personalize the finishes according to your tastes with a good budget;
Kitchen: CHF 20'000.-
3D image based on the responsible architecture firm "L'ARCH collectif sàrl, 1630 Bulle
Price and conditions
Apartment 2, 1st floor: CHF 565'000.-
1 covered parking space: CHF 25'000.-/unit, in addition
Including:
Elevator arriving directly on the side of the main entrance of your apartment
Cellar/reduced behind the covered parking spaces
A concrete project.
The demolition work is completed, start of construction, delivery of the apartments for December 2027.
The future buyers can plan their installation serenely and personalize the finishes according to their needs.
An exceptional living environment
The village seduces with its authenticity, its calm, its preserved natural environment and its proximity to urban centers.
A paradise for hikers, cyclists, skiers and outdoor activities.
The interior photographs presented in this dossier were taken in the 5.5-room apartment on the top floor.
They are communicated for illustrative purposes only, in order to present the level of finish, materials and atmosphere that can be envisaged for the property for sale.
Contact and complete dossier
To obtain the detailed dossier or to organize a meeting at the agency to present this new promotion to you:
Fred Varenne
fred@murith-immobilier.ch
079 474 64 09
Privileged location
Last lot for sale !!!
Standing and type of co-owner desired rather residential, i.e. a purchase to live in.
Route de Treyvaux, sector of Senèdes ? Commune of Les Bois d'Amont (Arconciel, Ependes and Senèdes)
Bus stop for primary school with 4x daily pickup, 1 minute walk
Bus stop for secondary school also nearby
Public transport, 1 minute walk.
Shops, bakeries, butcheries, cheese shops, post office, etc. in 3 minutes (Treyvaux)
Rossens highway exit, 8 minutes away
Matran highway exit, 10 minutes away
Bulle and Fribourg, 18 minutes away
An ideal location, close to nature and yet short distance from Fribourg and Bulle.
Apartments designed for comfort and quality of life
These apartments have been designed to offer space, light and functionality.
The interior layout emphasizes a fluid circulation and convivial spaces.
MAXIMUM CLEARANCE AND SUNLIGHT SUPERB TERRACE OF OVER 22 M2
Entrance hall with cupboard and wardrobe
Open kitchen with central island
Large living/dining room, spacious and very bright, over 40 m², with kitchen and access to a beautiful terrace
Beautiful terrace of over 22 m², with beautiful view and no vis-à-vis
Large shower room with washing machine and toilet
Bedroom 1, over 14 m²
Bedroom 2, over 13 m²
Construction quality
Triple glazing
High-performance thermal and acoustic insulation
Heat pump with geothermal probes
Photovoltaic installation
Possibility to personalize the finishes according to your tastes with a good budget;
Kitchen: CHF 20'000.-
3D image based on the responsible architecture firm "L'ARCH collectif sàrl, 1630 Bulle
Price and conditions
Apartment 2, 1st floor: CHF 565'000.-
1 covered parking space: CHF 25'000.-/unit, in addition
Including:
Elevator arriving directly on the side of the main entrance of your apartment
Cellar/reduced behind the covered parking spaces
A concrete project.
The demolition work is completed, start of construction, delivery of the apartments for December 2027.
The future buyers can plan their installation serenely and personalize the finishes according to their needs.
An exceptional living environment
The village seduces with its authenticity, its calm, its preserved natural environment and its proximity to urban centers.
A paradise for hikers, cyclists, skiers and outdoor activities.
The interior photographs presented in this dossier were taken in the 5.5-room apartment on the top floor.
They are communicated for illustrative purposes only, in order to present the level of finish, materials and atmosphere that can be envisaged for the property for sale.
Contact and complete dossier
To obtain the detailed dossier or to organize a meeting at the agency to present this new promotion to you:
Fred Varenne
fred@murith-immobilier.ch
079 474 64 09
Mortgage Calculator
From dream house to home ownership: the mortgage calculator can help you estimate the affordability of this property.

Free
Unlock the full experience
Sync your favourites, manage search alerts, and access all your important services seamlessly across devices. Create your free account for a personalized home search!
Viewing
Contact for viewing
Fred Varenne


Fred VarenneConseiller en immobilier
- Listing ID
- 4003419760
- Object ref.
- 2026-71