"High-quality apartment in Lachen SZ"
Location
St. Gallerstr. 33, 8853 Lachen SZTravel time
- 5 min.Station: Lachen SZ
Surrounding information
School
4 min.Gerbi-ChindsgiSupermarket
2 min.P.V. Vicky Asian ShopPharmacy
2 min.Internationale Apotheke Dr. BruhinPublic Transport
3 min.Schlössliweg
Times refer to the route on foot.
Costs
- Purchase price:
- CHF 1,825,000.–
Main information
- Available from:
- 01.01.2027
- Type:
- Apartment
- No. of rooms:
- 4.5
- Floor:
- 2
- Surface living:
- 111 m2
- Year built:
- 2017
Features and furnishings
Balcony / Terrace
View
Wheelchair access
Quiet neighborhood
Child-friendly
Parking space
Garage
Elevator
Documents (0)
Description
Description of the apartment, St. Gallerstr. 33, 8853 Lachen
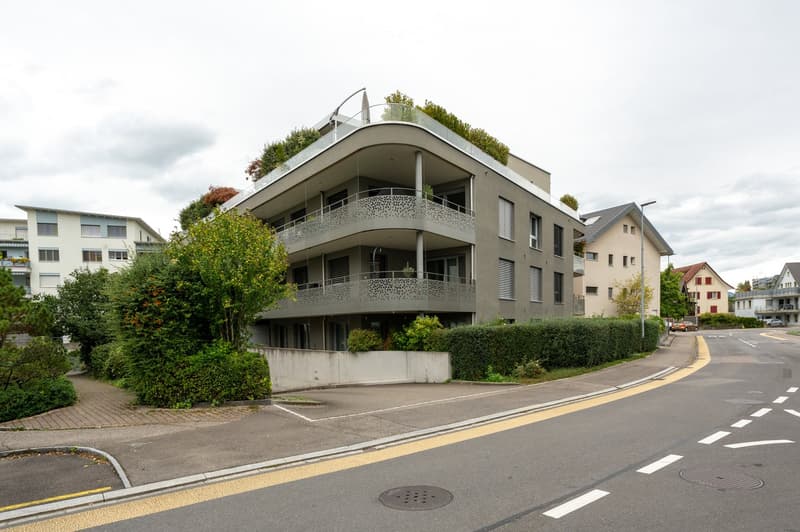
The sought-after location of this property on St. Gallerstr. 33 in Lachen will convince you immediately. Whoever moves in here decides on the best location. Only about 200 meters from the most beautiful marina on Lake Zurich. Village center with shopping facilities, schools, and train station within 1-5 minutes' walking distance. Quiet and central location in a traffic-calmed 30 km/h zone.
This elegant 4 ½-room apartment on the 2nd floor of a property with 12 condominiums impresses with its perfectly formed and timeless design. It awaits you with a modern home with high-quality interior construction. Thermal insulation according to proof of energy-related measures; the sound insulation meets the current requirements according to SIA standards. Metal/plastic windows with 3-fold insulating glazing according to sound insulation and thermal insulation regulations. Barrier-free. Direct access to basement and garage levels with the elevator.
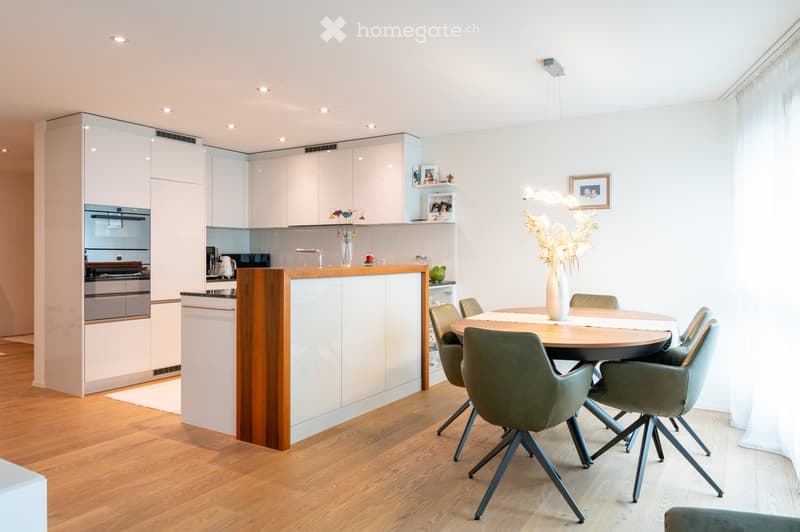
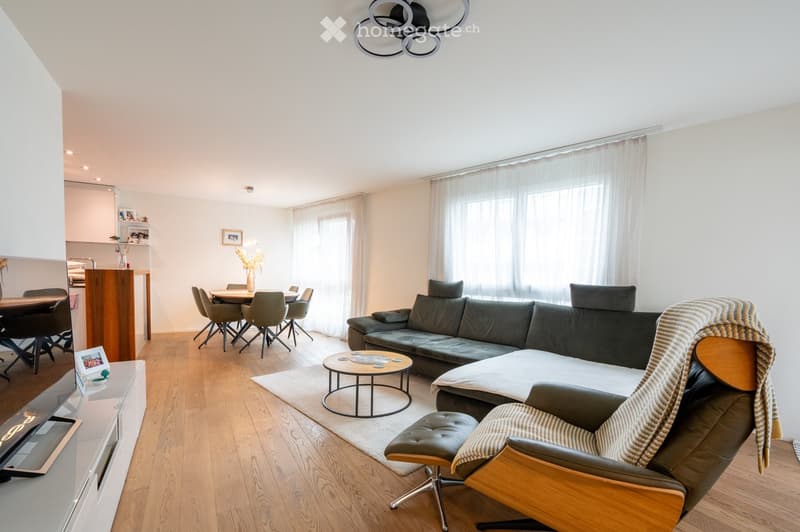
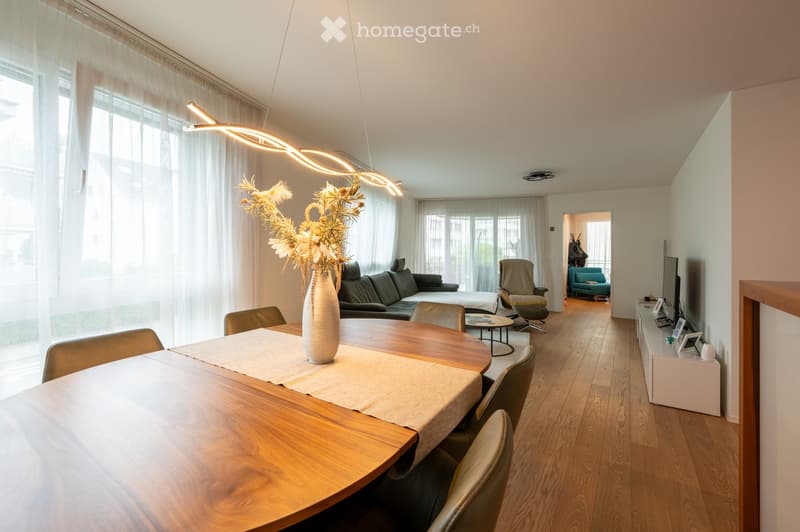
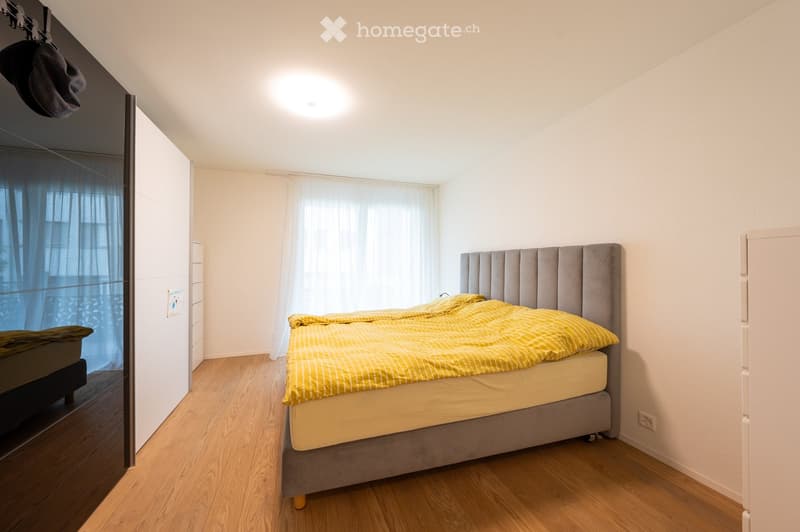
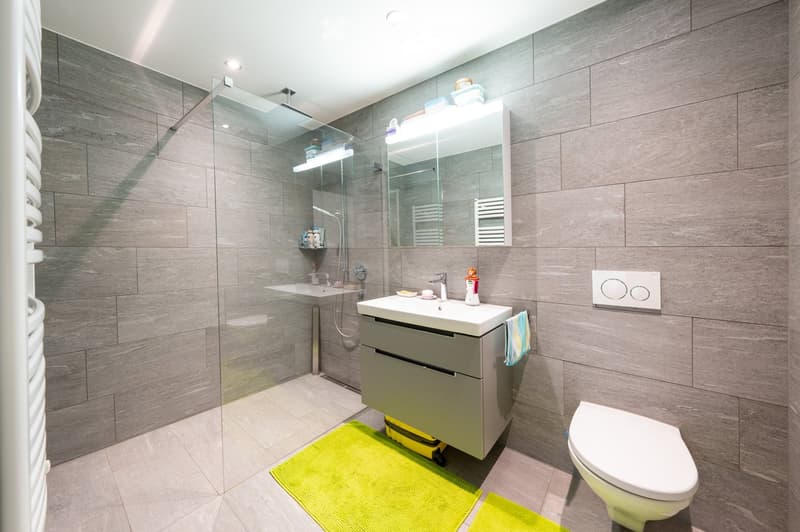
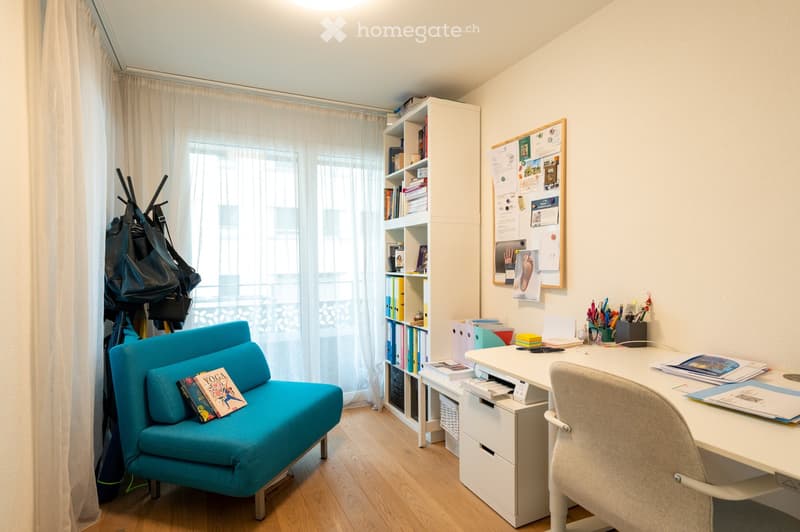
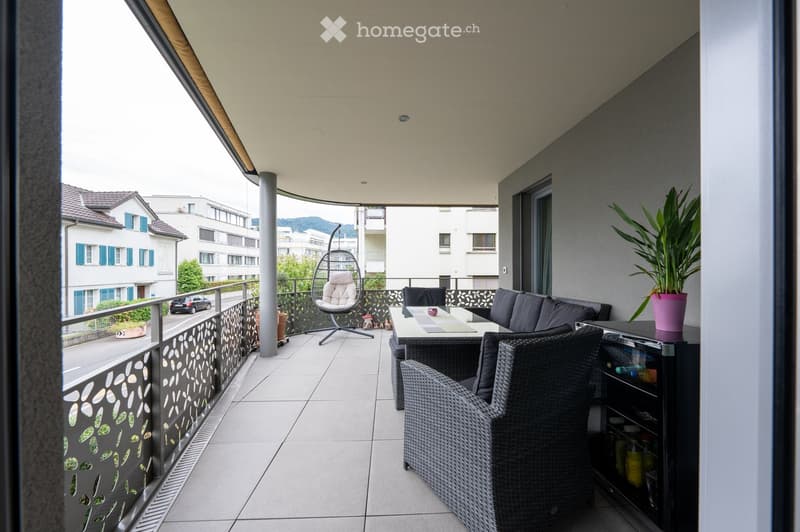

The interior spaces present themselves in clear lines and with high-quality equipment. The functional floor plan of the apartment with bright rooms offers a warm atmosphere. The open, modernly equipped kitchen connects with the spacious living and dining areas. Each room has direct access to the balcony. Living and sleeping areas with oak plank flooring; wet cells with stoneware and floor-to-ceiling wall panels.
The two bedrooms have their own wet cells: the main room with bathroom, shower, WC en suite, and the second room with separate shower, WC en suite. Additionally, a separate daytime WC. WM/T in separate built-in unit. This apartment is ideal for all those who appreciate comfortable living in a stylish ambience in a quiet central location.
The building substance, quality, and materialization of the apartment meet high requirements and guarantee long-term usability. The apartment includes a separate basement in the underground floor with a light shaft. Also, a parking space in the garage hall belongs to it, with direct access by elevator from the staircase; costs CHF 50,000.00.
Take advantage of this rare opportunity to set up your new home in the heart of Lachen. We are happy to provide you with all the information you need.
Living area: 111 m2
Balcony: 30 m2
Basement: 7 m2
Sales price CHF 1,825,000.00
Additional PP CHF 50,000.00
Mortgage Calculator
From dream house to home ownership: the mortgage calculator can help you estimate the affordability of this property.

Unlock the full experience
Sync your favourites, manage search alerts, and access all your important services seamlessly across devices. Create your free account for a personalized home search!
Contact
Urban Eberle
- Listing ID
- 4003419870
- Object ref.
- ixovg.8g5d6