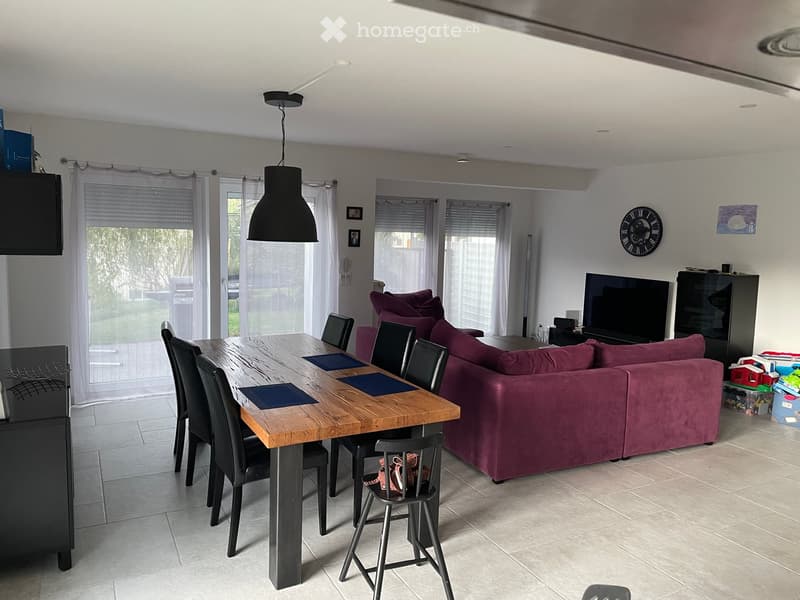
"Detached house in La Chaux-de-Fonds"
Location
Cavalier-de-Paille 21, 2300 La Chaux-de-FondsTravel time
- 27 min.Station: La Chaux-de-Fonds Est
Surrounding information
Supermarket
11 min.MigrosSchool
15 min.Collège de La CharrièrePublic Transport
6 min.Combettes
Times refer to the route on foot.
Costs
- Purchase price:
- On request
Main information
- Available from:
- By agreement
- Type:
- Row house
- No. of rooms:
- 6.5
- Number of floors:
- 3
- Surface living:
- 210 m2
- Floor space:
- 270 m2
- Land area:
- 500 m2
- Volume:
- 900 m3
- Room height:
- 2.4 m
- Last refurbishment:
- 2025
- Year built:
- 2005
Features and furnishings
Balcony / Terrace
Fireplace
Child-friendly
Parking space
Garage
Minergie certified
Documents (0)
Description
Beautiful 6.5-room family house – 210 m² – Sought-after neighborhood, close to nature
Spacious and bright family house with 6.5 rooms, ideally located in a highly sought-after residential area, just a stone's throw from nature and in close proximity to shops, schools, and amenities.
With its 210 m² of living space, its beautiful volumes, and its numerous multi-purpose spaces, this house offers a particularly pleasant living environment for a family.
Ground floor:
● Large living area with open kitchen to the living room with a wood stove
● Direct access to the terrace
● Office, ideal for telecommuting
● Bathroom with WC and shower
Sleeping area:
● 4 bedrooms
● A large bathroom with a bathtub
● Balcony with a nice view
Basement:
● Large multi-purpose room that can be converted into a game room, guest room, leisure room, or workspace
● Cellar
● Laundry room
Comfort and equipment:
The house also has modern equipment that reduces energy consumption:
● Thermal solar panels for heating and hot water
● Photovoltaic system for electricity
● Charging station for electric vehicles
● 2 outdoor parking spaces in front of the house
● 1 parking space in the collective underground garage
The house benefits from a particularly sought-after location, combining proximity to nature and easy access to shops and amenities. An ideal environment to enjoy a good quality of life on a daily basis, while remaining close to the necessary infrastructure for family life.
Additional information available upon request.
Brokers abstain.

Unlock the full experience
Sync your favourites, manage search alerts, and access all your important services seamlessly across devices. Create your free account for a personalized home search!
Contact
Stéphane Limat
- Listing ID
- 4003422822
- Object ref.
- gk2gg.kuq1l