"Contemporary residence with lake and Alpine views - La Conversion"
Purchase price
CHF 3,950,000.–
Notify on price drop
Rooms
7
Living space
230 m2
Location
1093 La ConversionCosts
- Purchase price:
- CHF 3,950,000.–
- Notify on price drop
Main information
- Available from:
- By agreement
- Type:
- Villa
- No. of rooms:
- 7
- Number of floors:
- 3
- Surface living:
- 230 m2
- Land area:
- 799 m2
Documents (0)
Description
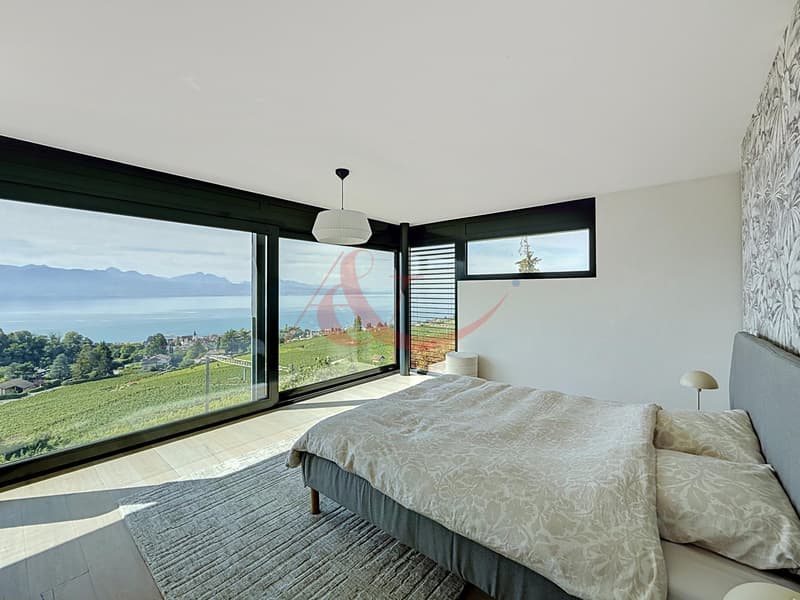
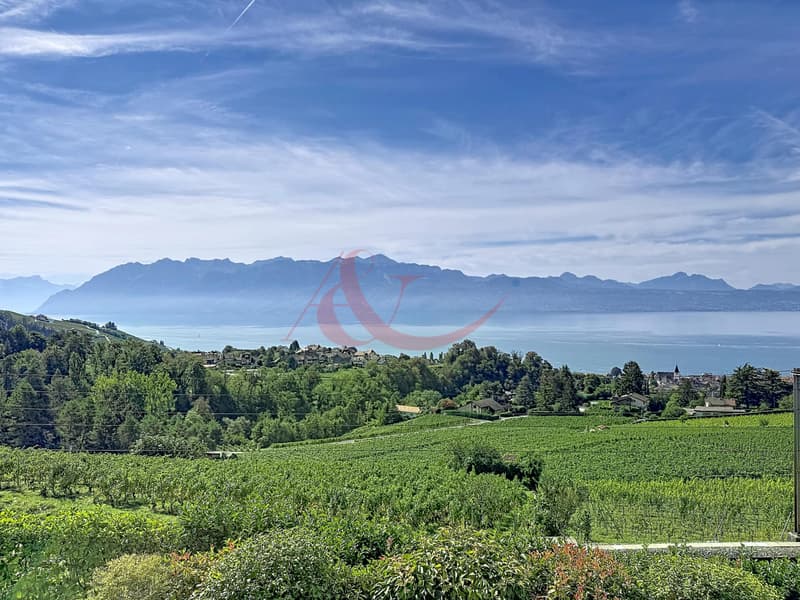
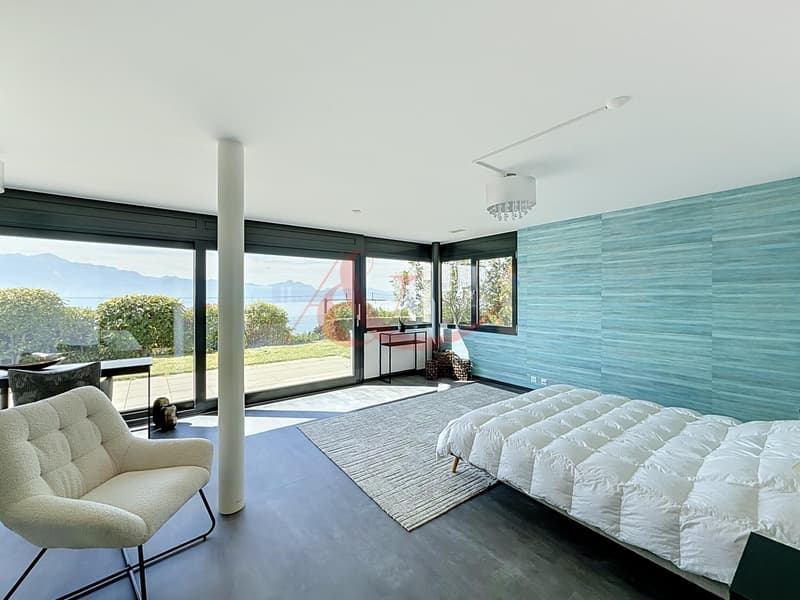
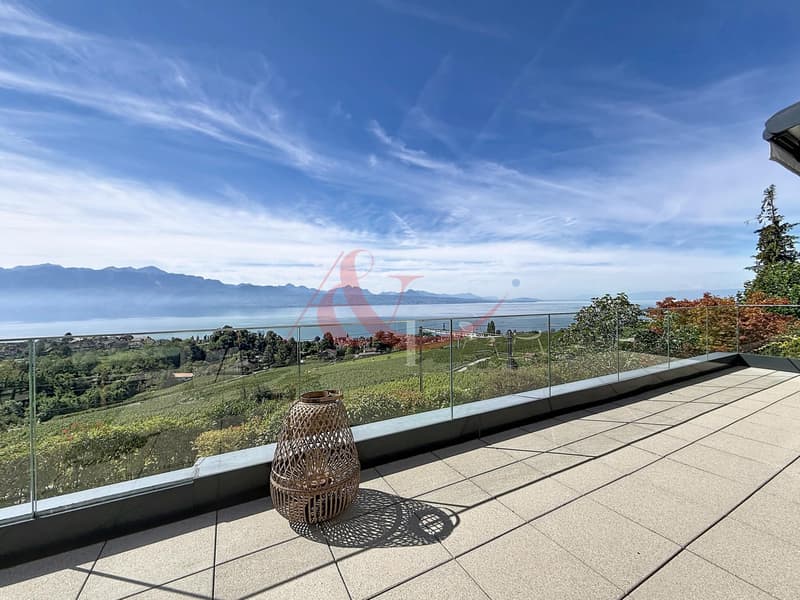
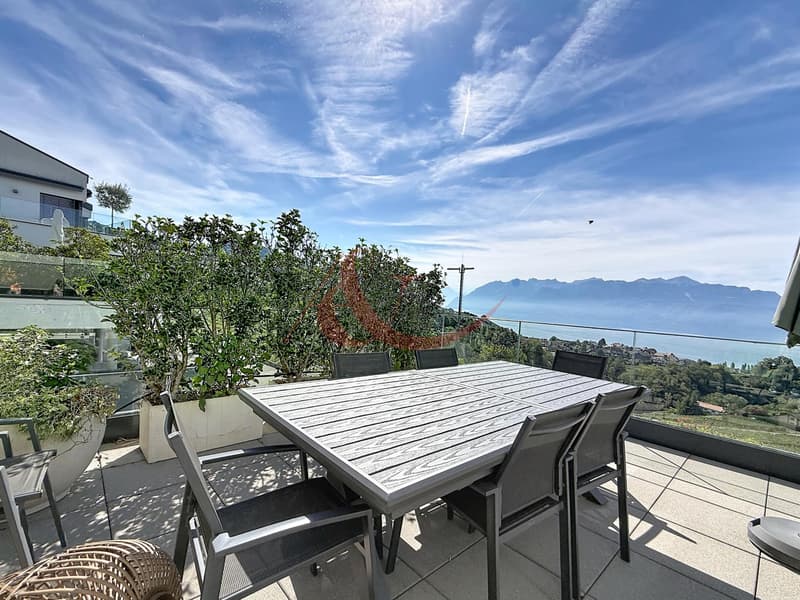
Located on the heights of Lutry, this modern villa offers a spectacular view of the lake and the Alps.
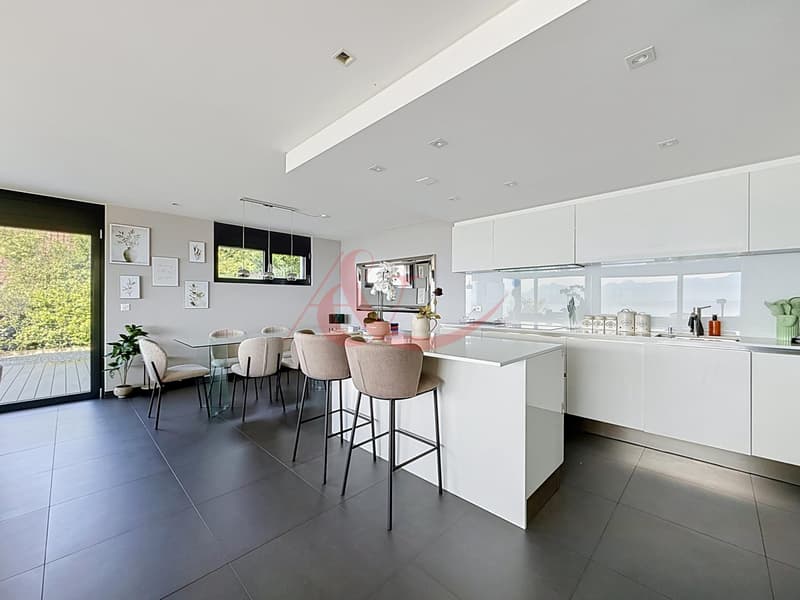
Combining modernity and high-quality finishes, the villa stands out for its refined comfort and generous volumes, in respect of the Minergie label.
Ideally situated near international schools, shops, and transportation, this villa offers a perfect living space for a family.
Spread over three levels and 230?m² of living space (300?m² weighted area), it has an independent entrance with a studio, ideal for guests or a professional activity, as well as direct access to the garden.
Established on a plot of 779?m², the house benefits from several terraces and private spaces offering exceptional views.
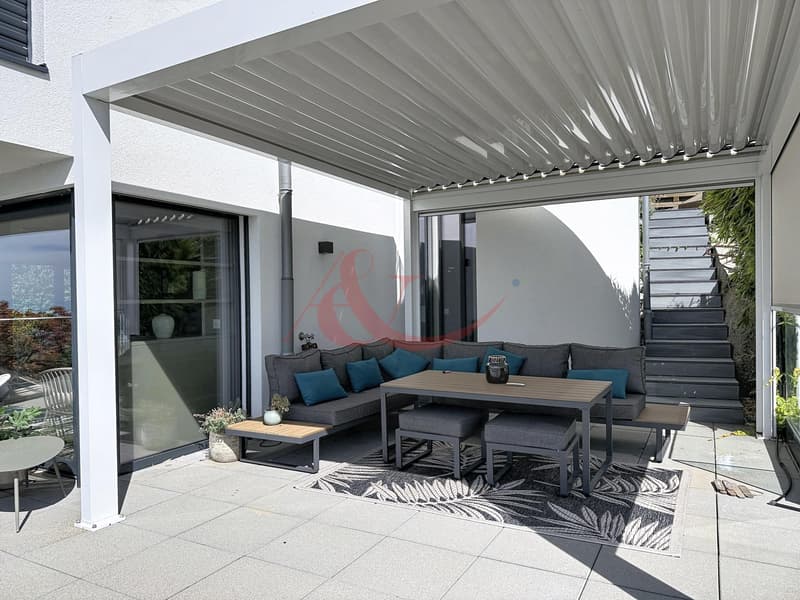
The garden has an above-ground pool, a jacuzzi, and a pergola, as well as a 70?m² terrace inviting you to enjoy convivial moments in the open air.
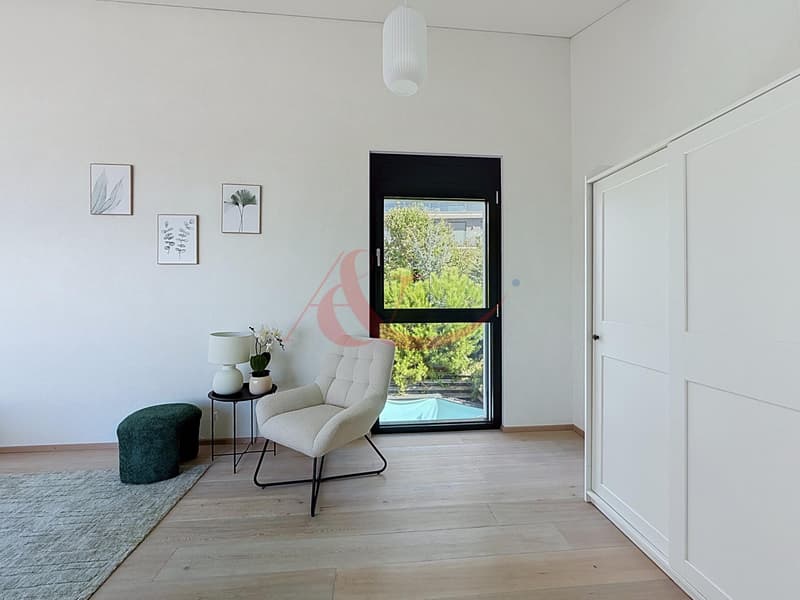
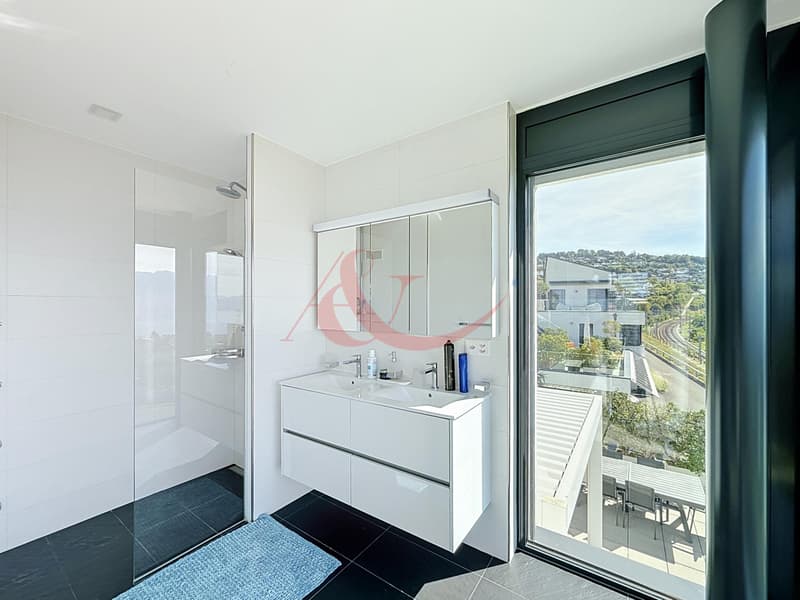
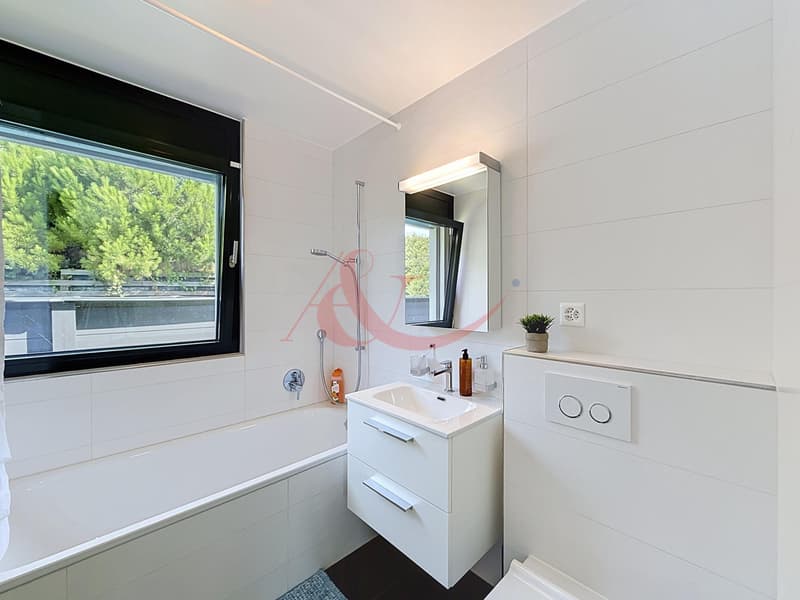
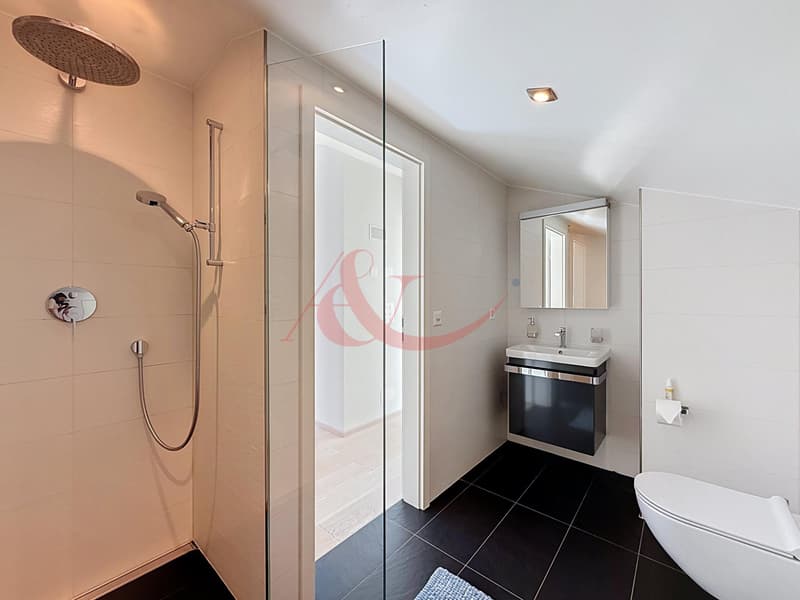
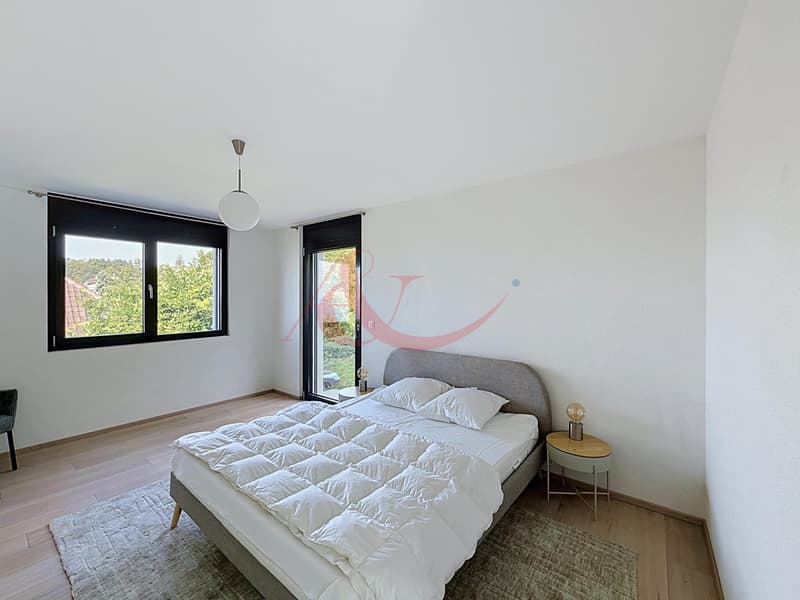
The house consists of 7 rooms, including four bedrooms and four bathrooms, as well as two WC.
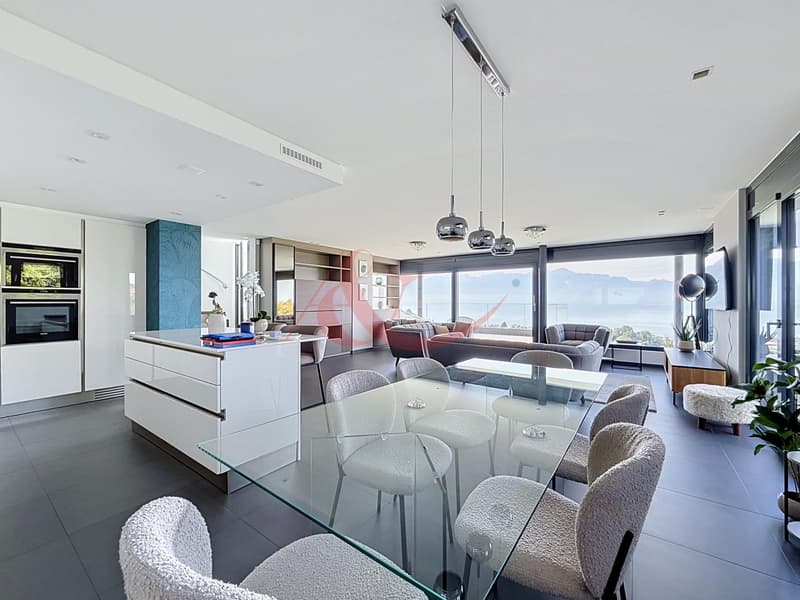
You can enjoy the various views from the large living/dining room opening onto the south-facing terraces.
In total, 125?m² of terraces, two covered parking spaces, and three outdoor parking spaces complete this exceptional property.
If you wish to learn more about this property, do not hesitate to contact us.
Combining modernity and high-quality finishes, the villa stands out for its refined comfort and generous volumes, in respect of the Minergie label.
Ideally situated near international schools, shops, and transportation, this villa offers a perfect living space for a family.
Spread over three levels and 230?m² of living space (300?m² weighted area), it has an independent entrance with a studio, ideal for guests or a professional activity, as well as direct access to the garden.
Established on a plot of 779?m², the house benefits from several terraces and private spaces offering exceptional views.
The garden has an above-ground pool, a jacuzzi, and a pergola, as well as a 70?m² terrace inviting you to enjoy convivial moments in the open air.
The house consists of 7 rooms, including four bedrooms and four bathrooms, as well as two WC.
You can enjoy the various views from the large living/dining room opening onto the south-facing terraces.
In total, 125?m² of terraces, two covered parking spaces, and three outdoor parking spaces complete this exceptional property.
If you wish to learn more about this property, do not hesitate to contact us.
Mortgage Calculator
From dream house to home ownership: the mortgage calculator can help you estimate the affordability of this property.

Free
Unlock the full experience
Sync your favourites, manage search alerts, and access all your important services seamlessly across devices. Create your free account for a personalized home search!
Viewing
Contact for viewing
Alison Argi
Advertiser

Schmidhauser-Bordier et Associés SA
Chemin du Levant 100
1005Lausanne
Contact
Schmidhauser-Bordier et Associés SA
- Listing ID
- 4003424112
- Object ref.
- A-26-559