"Panoramic villa on Oelberg in Wil"
Location
Am Oelberg 19, 9500 Wil SGTravel time
- 17 min.Station: Bronschhofen
Surrounding information
Supermarket
11 min.Denner ExpressSchool
11 min.Schulhaus SonnenhofPharmacy
12 min.Löwen Rotpunkt Apotheke AGPublic Transport
4 min.Oelberg
Times refer to the route on foot.
Costs
- Purchase price:
- CHF 3,200,000.–
Main information
- Available from:
- By agreement
- Type:
- Villa
- No. of rooms:
- 6.5
- Number of bathrooms:
- 3
- Surface living:
- 195 m2
- Floor space:
- 80 m2
- Land area:
- 529 m2
- Year built:
- 2006
Features and furnishings
Fireplace
Mountain view
Quiet neighborhood
Child-friendly
Parking space
Garage
Swimming pool
Documents (0)
Description
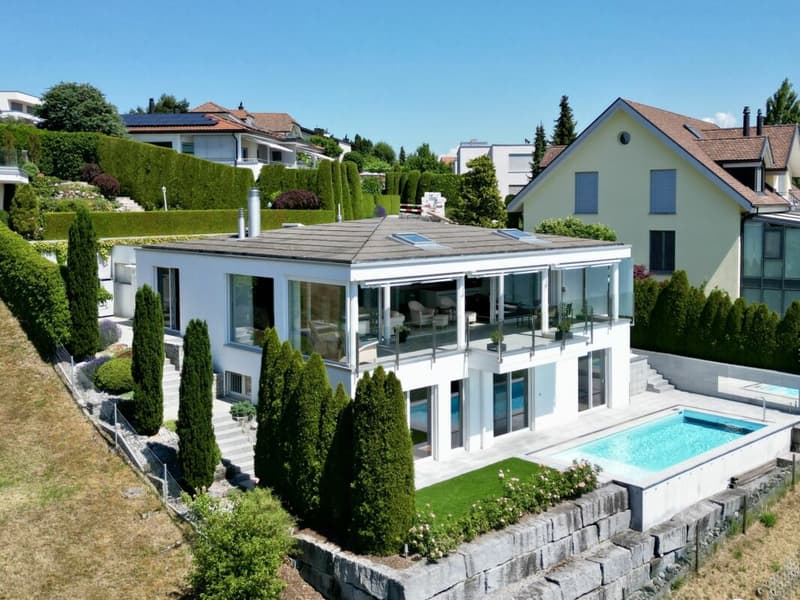
Panoramic villa on Oelberg in Wil
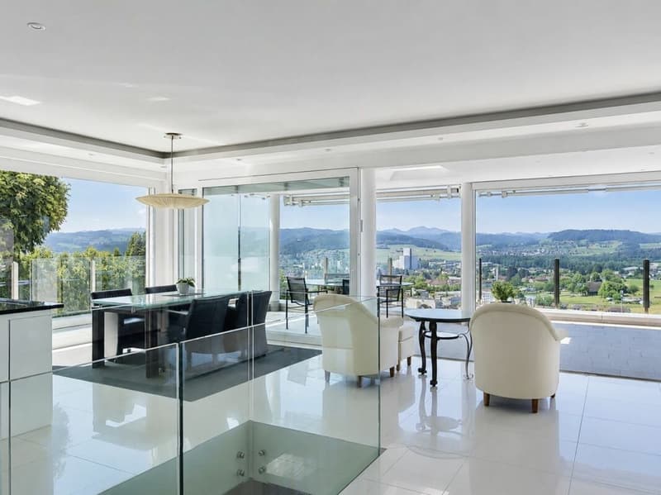
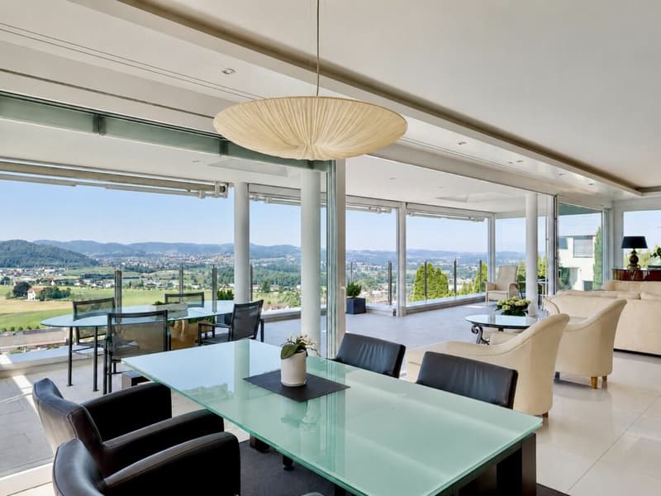
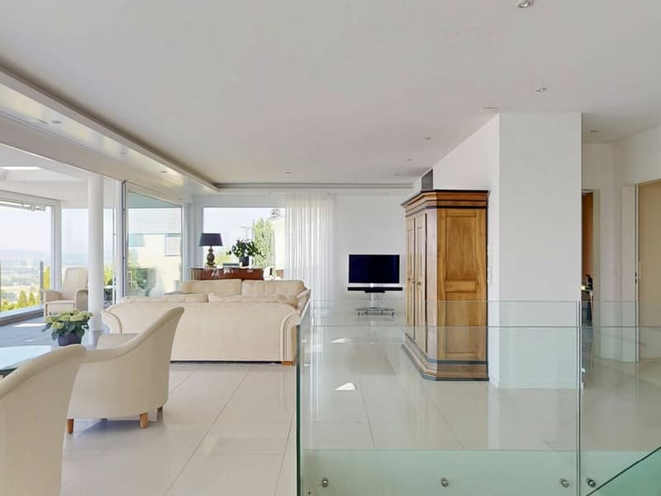
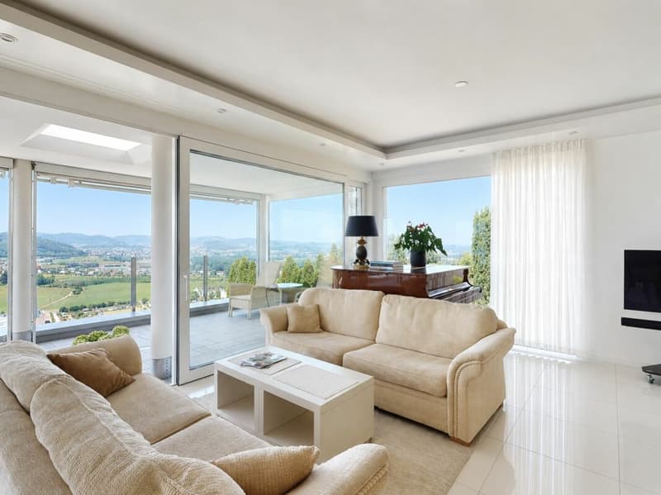
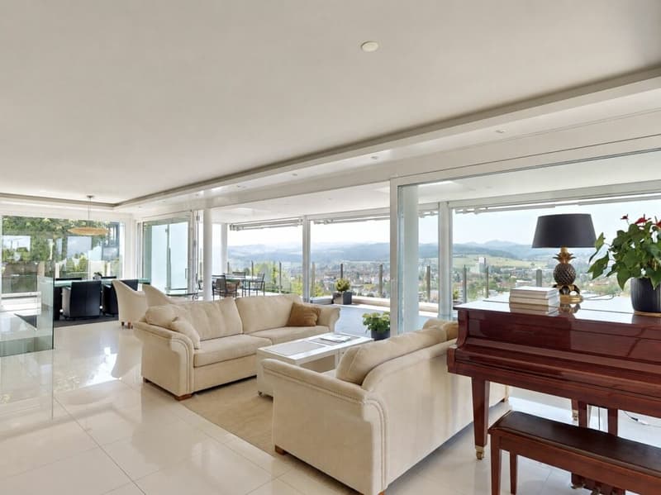
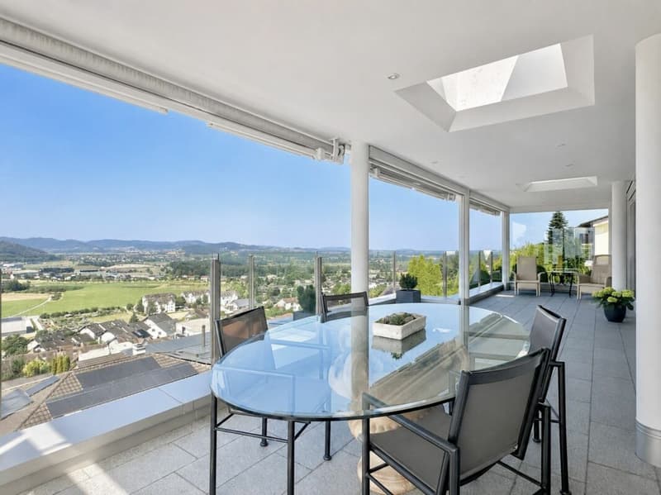
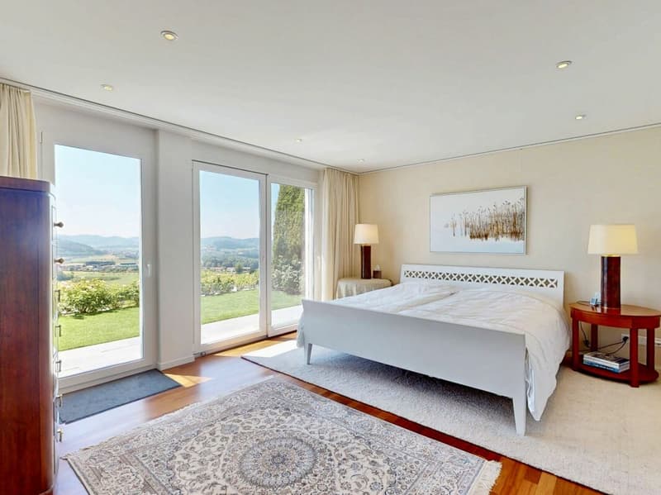
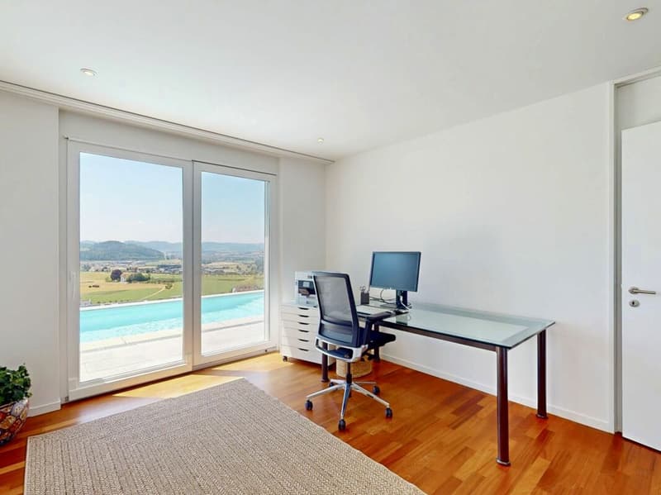
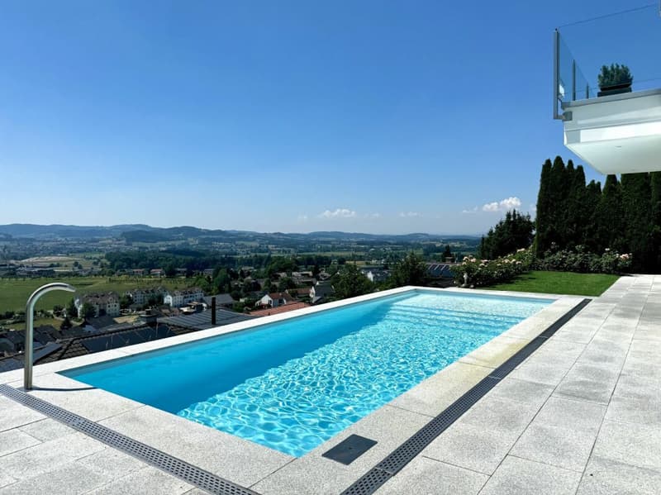
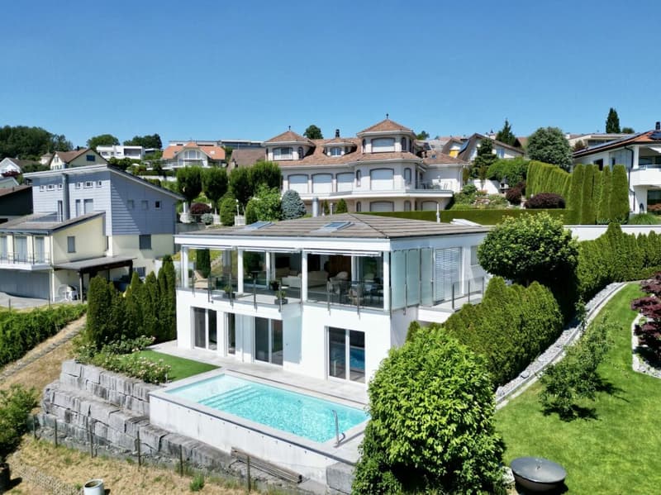
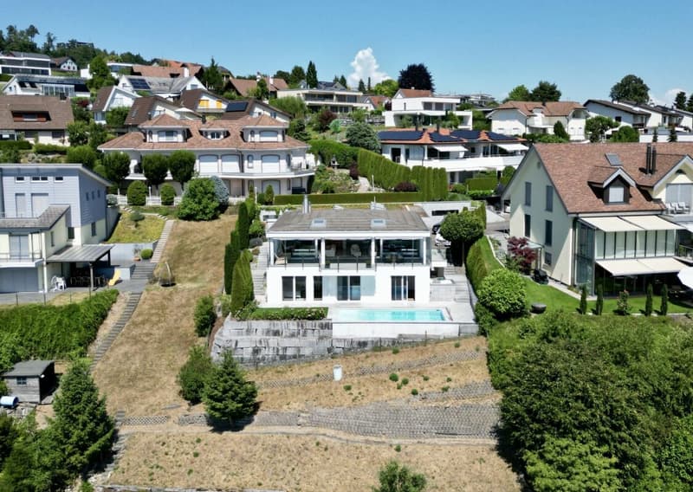
In a quiet and privileged hillside location, this exceptional villa presents itself. Lots of light, noble materials, and floor-to-ceiling glazing give the house an incredible sense of space. The view stretches far over the landscape to the Alpstein and Säntis.
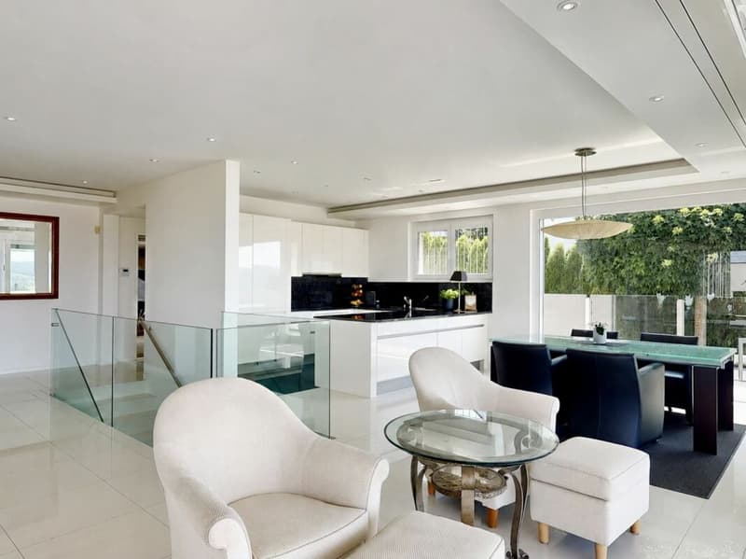
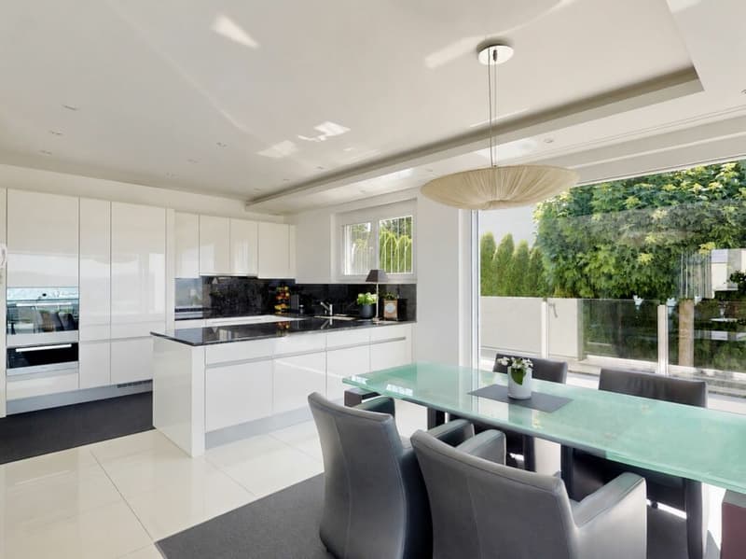
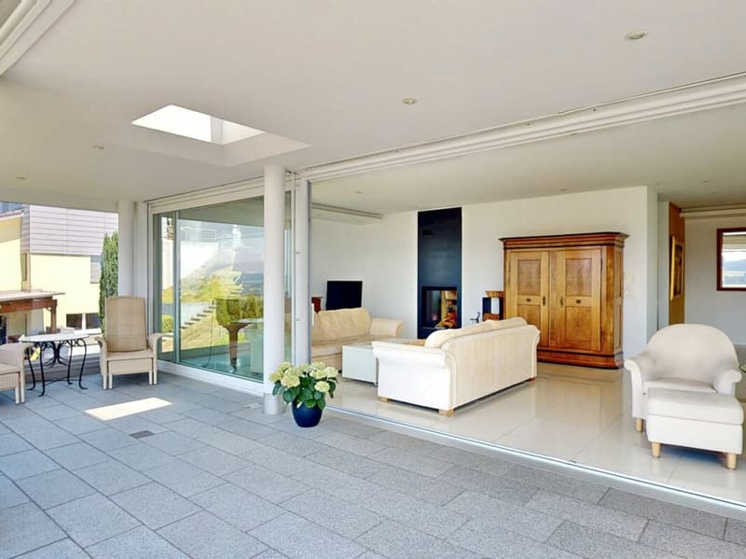
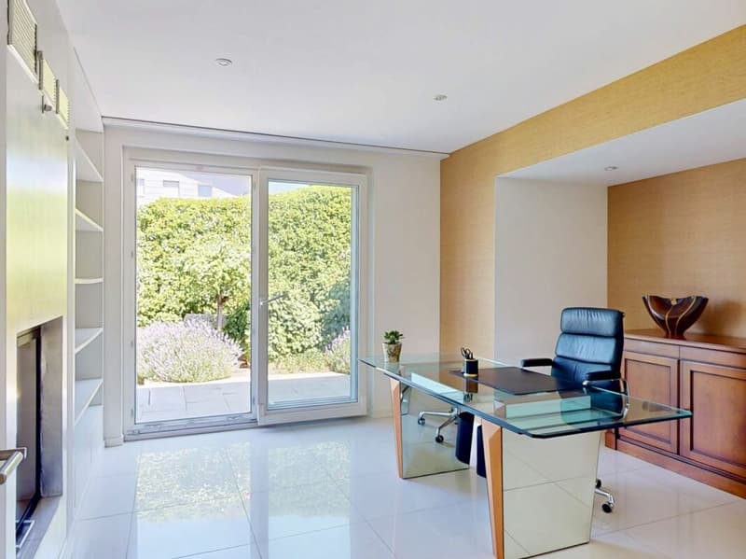
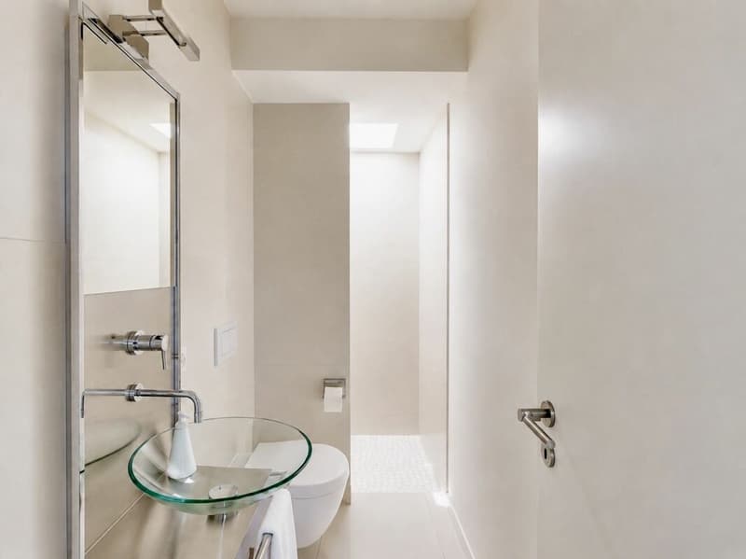
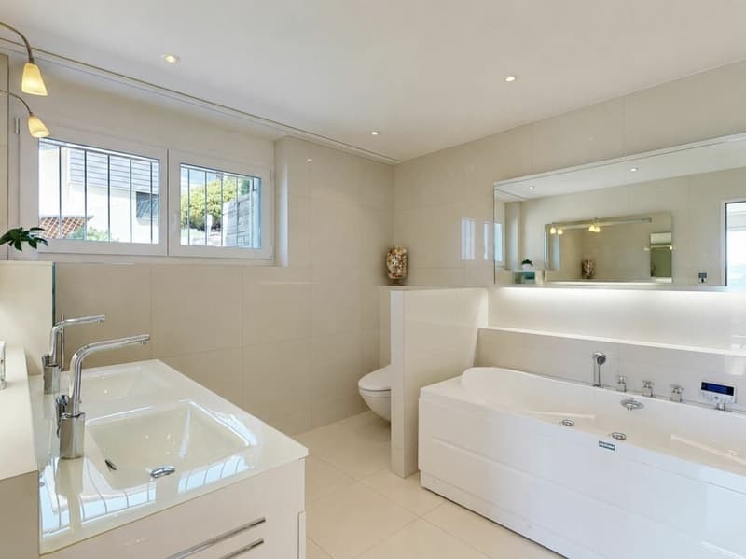
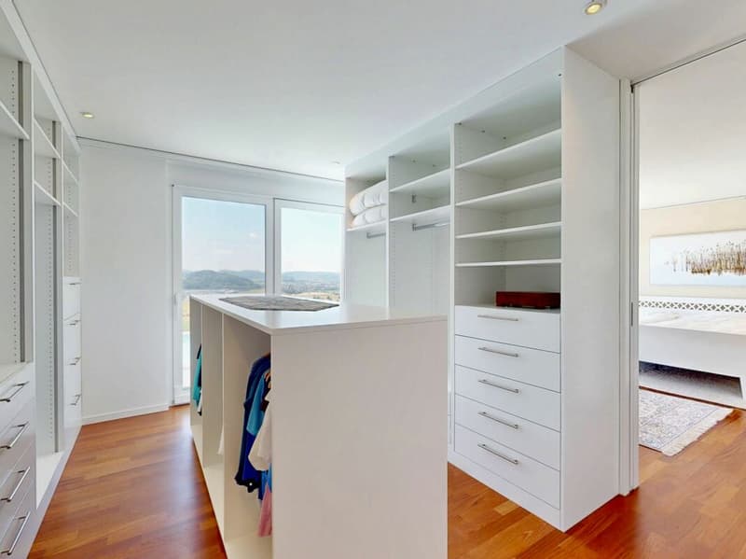
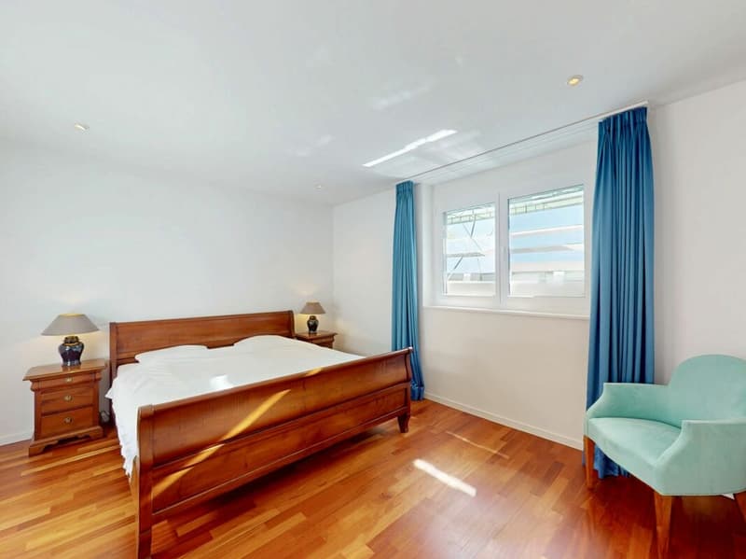
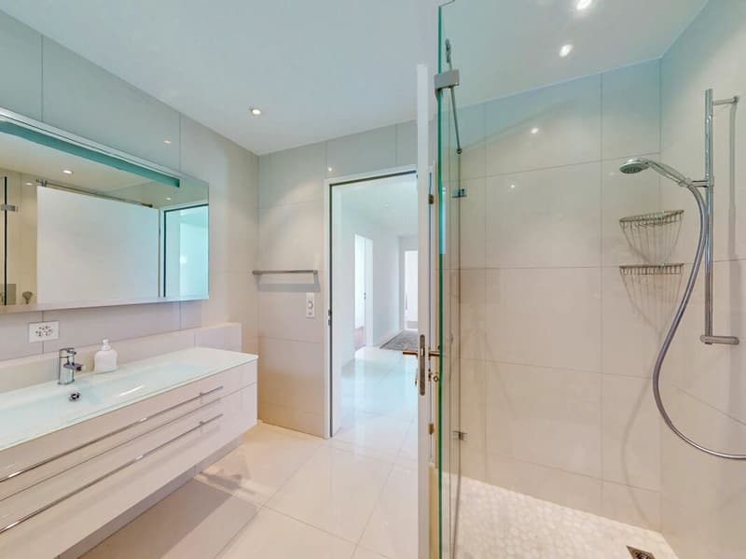
An open, high-quality kitchen and a stylish chimney characterize the atmosphere of the bright living area. The master area with walk-in closet and en-suite bathroom offers a private retreat. Additional spacious rooms and two additional bathrooms complement the comfortable room offer.
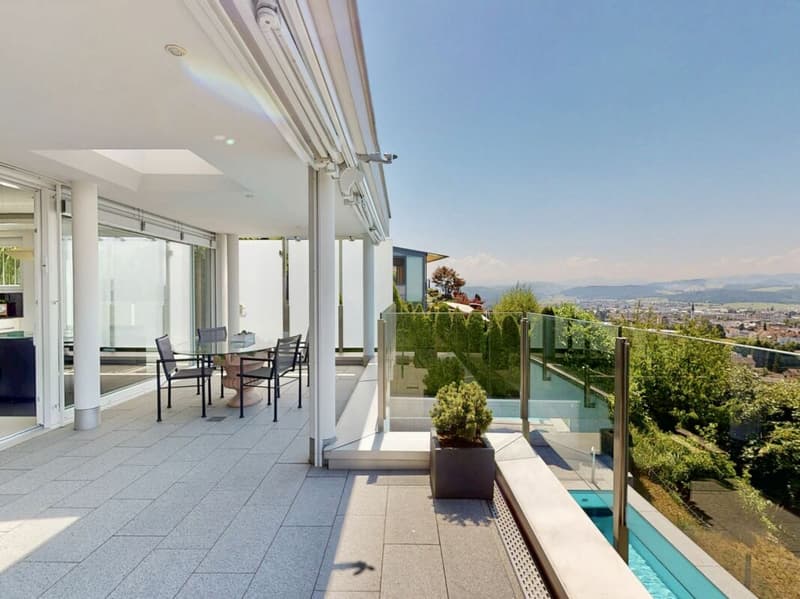
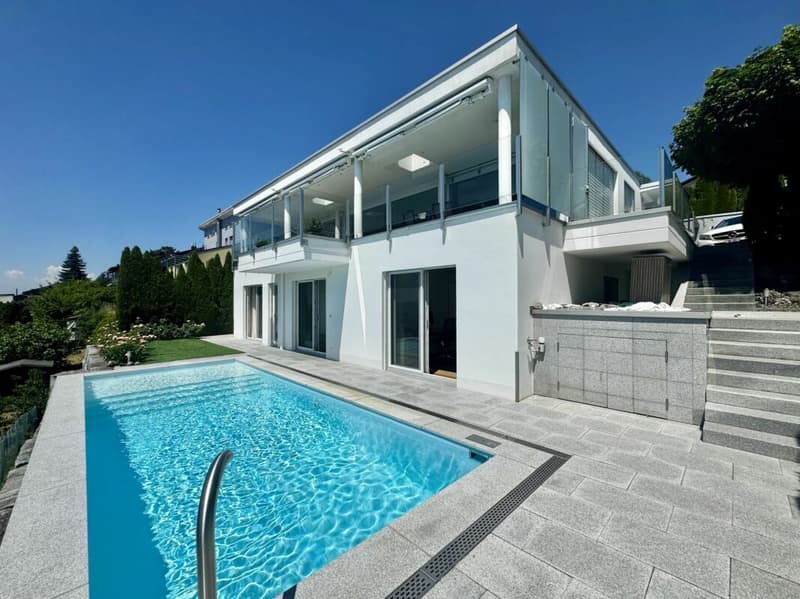
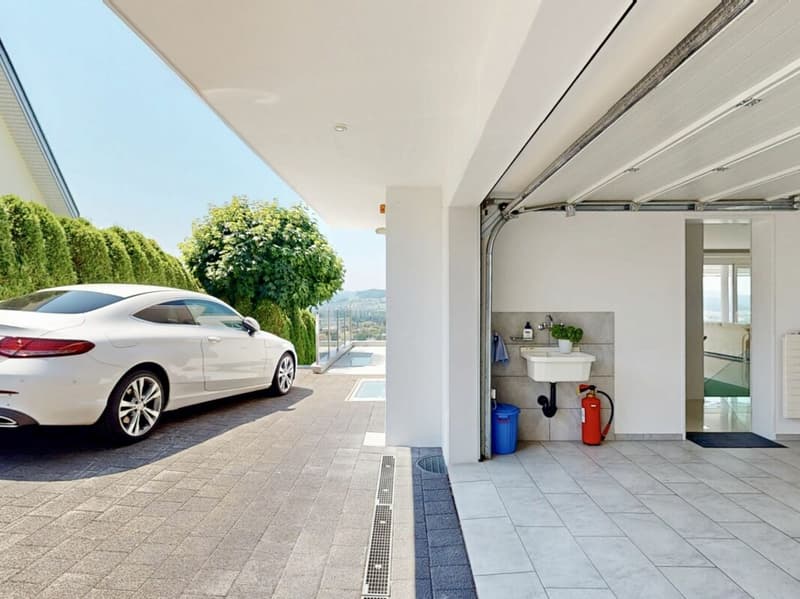
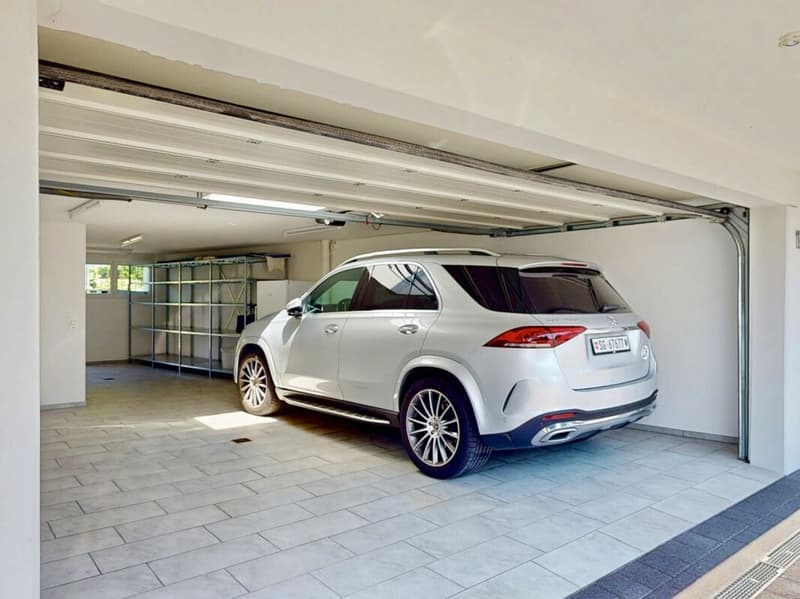
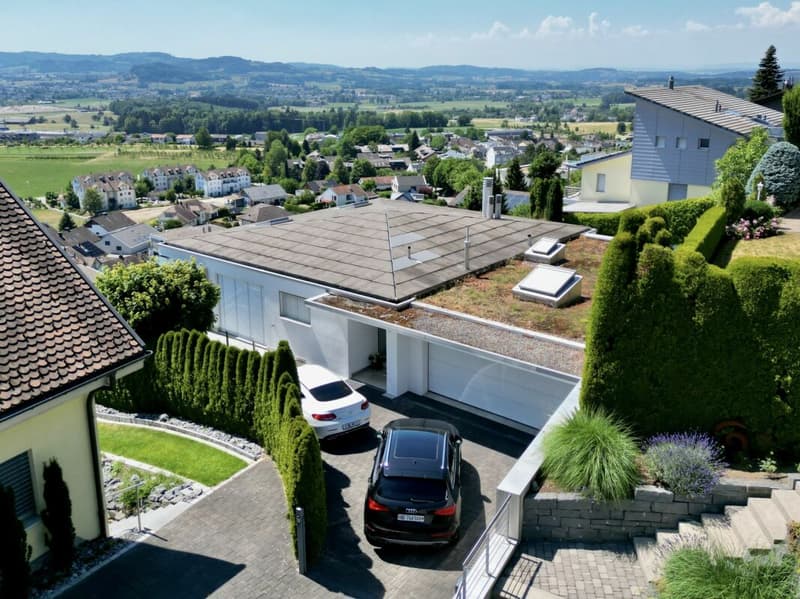
The covered panoramic terrace, the swimming pool, and various seating areas invite you to enjoy the sun and the view. A heated double garage with direct house access, additional outdoor parking spaces, and an electric entrance gate round off the offer.
As quiet as the location on Oelberg is, the life in Wil remains pleasantly close. The historic old town, shopping facilities, and public transport are quickly accessible. From Wil train station, there are direct connections to Winterthur, St. Gallen, Zurich, and Zurich Airport. Wil is also well connected by car via the nearby A1.
Experience this special place personally. We look forward to seeing you.
This NEWCASA offer provides you with numerous benefits:
- Quiet and sunny hillside location
- Unobstructed panoramic and distant view
- Spacious living and dining area with tunnel chimney
- Open, high-quality kitchen
- Private master area with walk-in closet and en-suite bathroom
- Two additional bathrooms
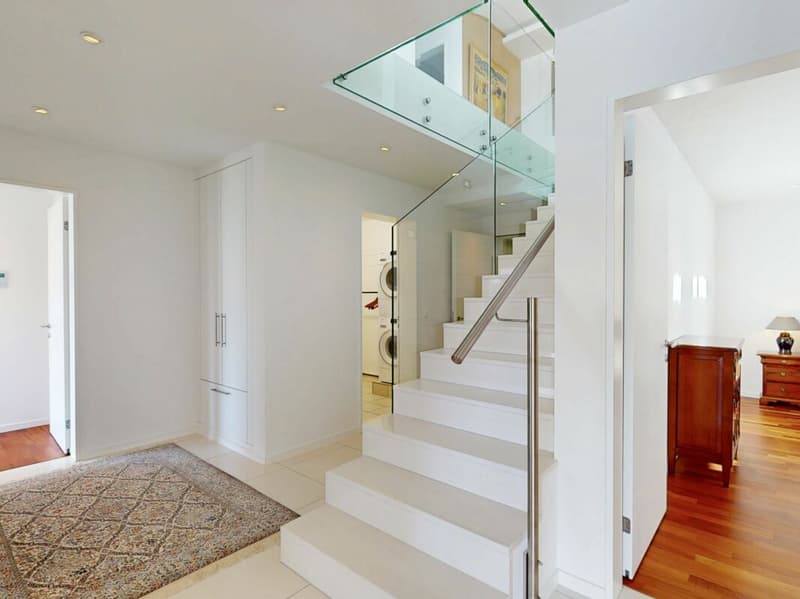
- High-quality parquet and tile floors
- Built-in closets with plenty of storage space
- Floor heating with individual room control
- Electric shutters throughout the house
- Covered panoramic terrace with glass balustrade
- Electrically operated roof glazing with rain sensor
- Electric sun protection with wind monitor
- Burglar alarm system with app control
- Swimming pool with counter-current system and sinkable solar cover
- Carefully designed outdoor area with granite surfaces and various seating areas
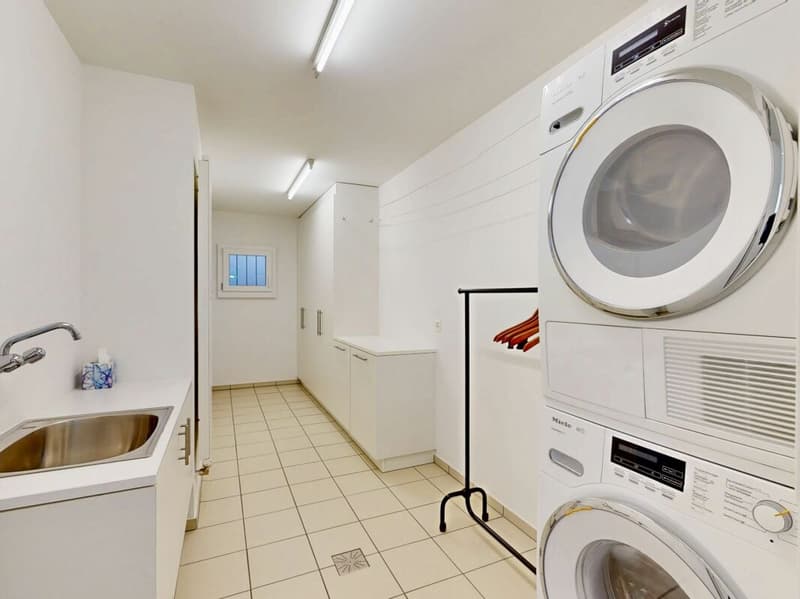
- Laundry room with washing tower and built-in closets
- Spacious cellar
- Heated double garage with direct house access
- Additional outdoor parking spaces
- Electric entrance gate
- Shopping facilities, schools, and public transport nearby
- And much more?
Consulting and sales:
Convince yourself of this attractive offer. For further information, please contact Marco De Simone from NEWCASA GmbH at 031 506 00 00 and 076 381 64 59.
Your new home? - Call us.
Mortgage Calculator
From dream house to home ownership: the mortgage calculator can help you estimate the affordability of this property.

Unlock the full experience
Sync your favourites, manage search alerts, and access all your important services seamlessly across devices. Create your free account for a personalized home search!

Contact
Marco De Simone
- Listing ID
- 4003424311
- Object ref.
- e4ad1ed8-a2d2-11f1-a4e0-069ae14c7a06