
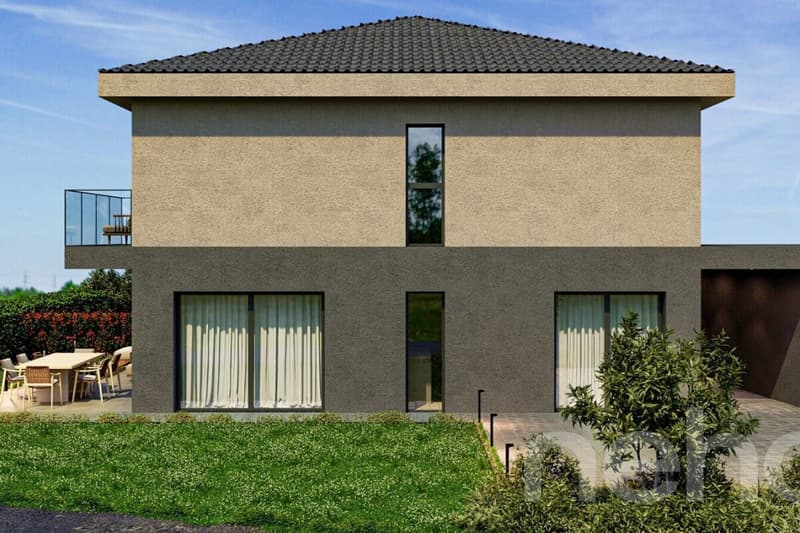
"Un cadre de vie d?exception au c?ur de Châtonnaye"
Purchase price
CHF 1,050,000.–
Notify on price drop
Rooms
5.5
Living space
167 m2
Location
Villaz-St-Pierre, 1690 Villaz-St-PierreCosts
- Purchase price:
- CHF 1,050,000.–
- Notify on price drop
Main information
- Available from:
- By agreement
- Type:
- Bifamiliar house
- No. of rooms:
- 5.5
- Number of floors:
- 2
- Surface living:
- 167 m2
- Land area:
- 343 m2
- Year built:
- 2026
Features and furnishings
Balcony / Terrace
Parking space
Garage
New building
Documents (1)
Description
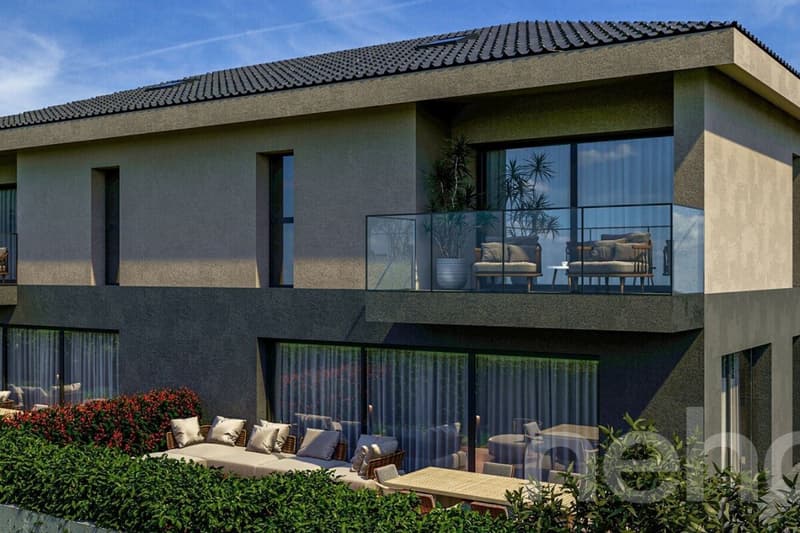
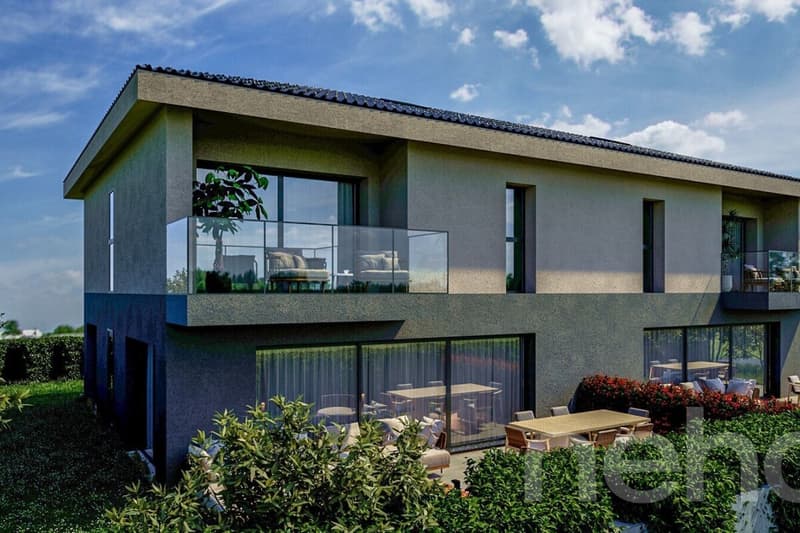
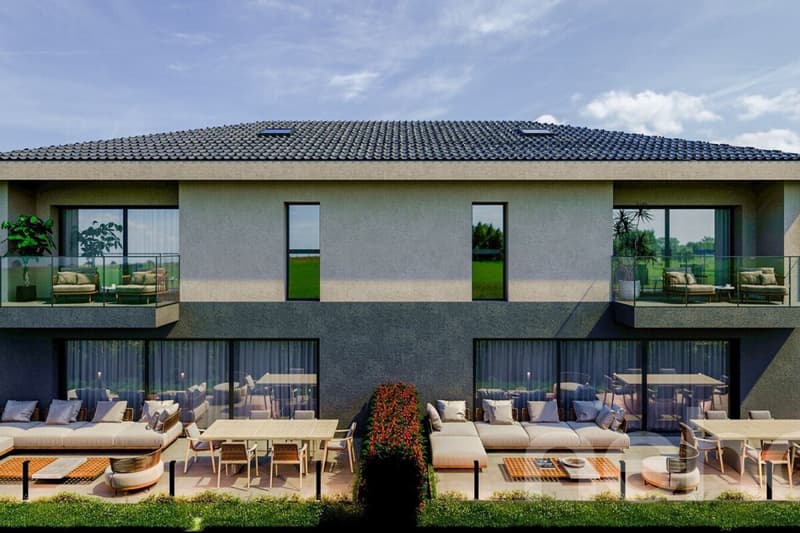
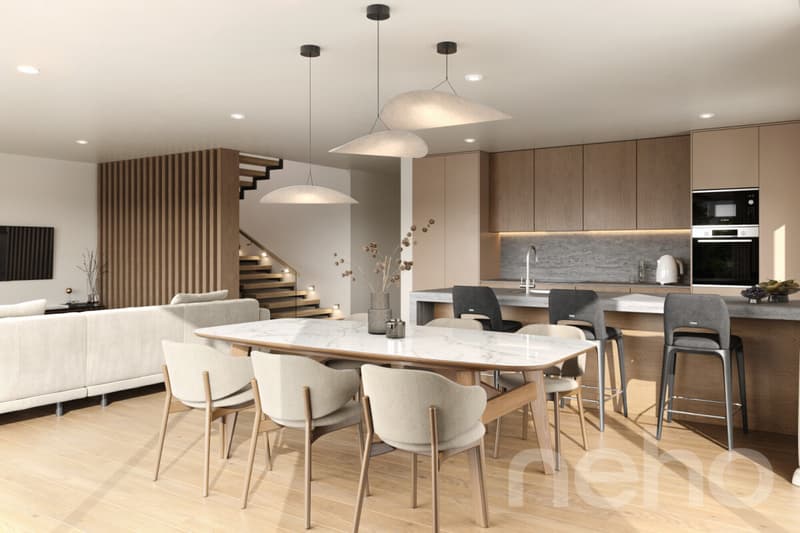
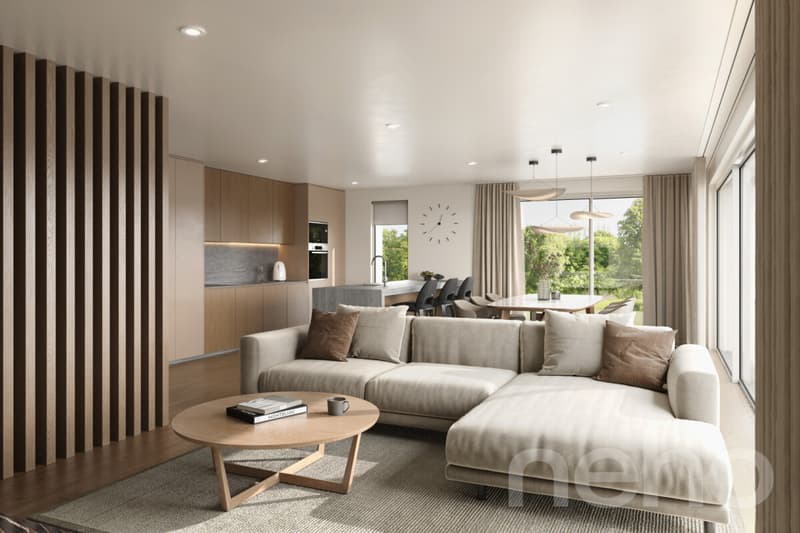
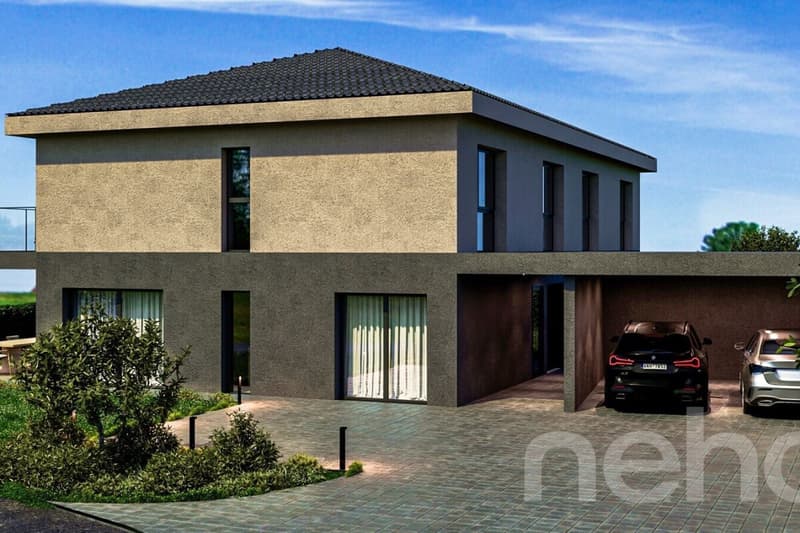
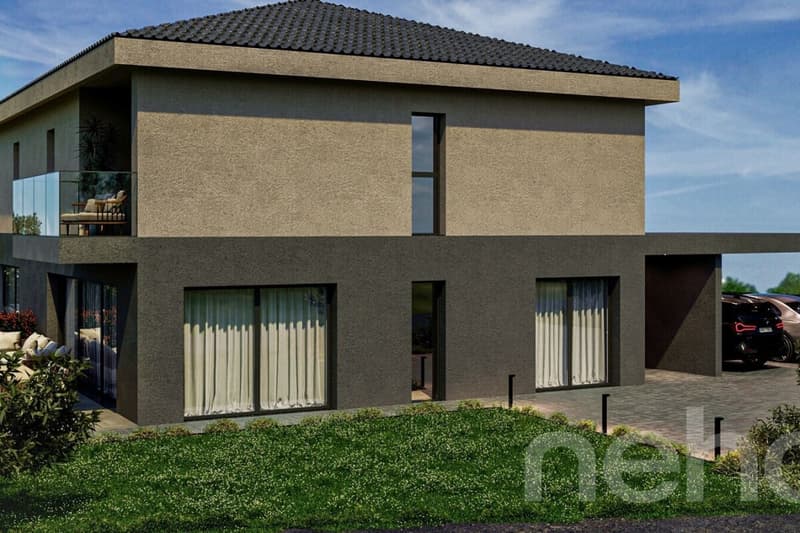
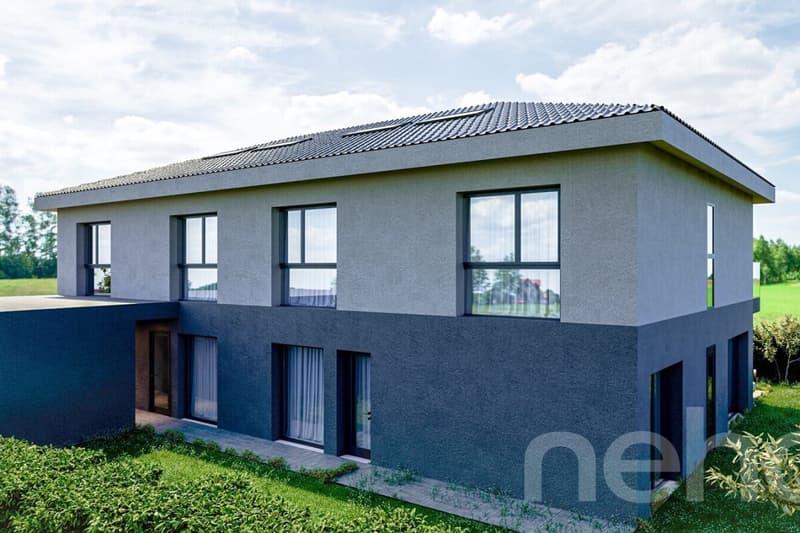
Un cadre de vie contemporain et fonctionnelSituée dans un environnement privilégié à Châtonnaye, cette construction vous séduira par son architecture élégante, sa modularité et ses espaces extérieurs généreux.Avec 167 m² de surface utile, elle comprend au rez-de-chaussée une pièce de vie spacieuse, une cuisine ouverte de standing, un bureau discret et des toilettes visiteurs.À l'étage : une suite parentale avec balcon, une salle d'eau privative et dressing, et deux chambres, une salle de bains. Le sous-sol comprend une buanderie, une cave et un local technique.La villa s'ouvre sur une terrasse de 24 m² et un jardin de 200 m², orientation ouest, et dispose de deux places de stationnement (1 couverte, 1 extérieure).Ce bien fait partie du nouveau projet L'Orée 5, en cours de construction, réalisé selon les meilleurs standards de construction pour une qualité durable et un confort optimal. FinitionsVous pourrez choisir les finitions de votre cuisine et vos sols et ainsi personnaliser votre intérieurBudget cuisine 20'000CHF TTCBudget carrelage (fourniture) 60CHF/m2 TTCBudget parquet (fourniture) 60CHF/m2 TTCBudget sanitaire 12'000 CHF TTC1 place de parking couverte et 1 place extérieure au prix de CHF 25'000.- ? Contactez-nous pour découvrir ce bien exclusif
Adresse exacte disponible sur demande.
VOUS SOUHAITEZ VISITER ? MERCI DE BIEN VOULOIR VOUS INSCRIRE D'ABORD : https://neho.ch/b/1553-26-4
Set in a privileged location in Châtonnaye, this development will charm you with its elegant architecture, flexible layout, and generous outdoor spaces.
With 167 m² of usable space, the ground floor features a spacious living area, a high-end open kitchen, a discreet office, and guest toilets.
Upstairs, you'll find a master suite with a balcony, private bathroom and dressing room, two additional bedrooms, and a bathroom. The basement includes a laundry room, a cellar, and a technical room.
The villa opens onto a 24 m² terrace and a 200 m² west-facing garden, and comes with two parking spaces (1 covered, 1 outdoor).
This property is part of the new project L'Orée 5, currently under construction, built to the highest standards for lasting quality and optimal comfort.
Finishes
You can choose your kitchen and flooring finishes to personalise your interior.
Kitchen budget: CHF 50,000 incl. VAT
Tiling budget (supply and installation): CHF 150/m² incl. VAT
Parquet budget (supply and installation): CHF 130/m² incl. VAT
1 carport in addition to the price at CHF 20,000.-
Construction underway ? Delivery expected in 12 months
Interested? Download the full brochure and request a visit!
Exact address available on request.
INTERESTED IN VISITING THE PROPERTY? PLEASE REGISTER FIRST : https://neho.ch/b/1553-26-4
In bevorzugter Lage in Châtonnaye gelegen, überzeugt dieses Bauprojekt mit eleganter Architektur, flexibler Raumaufteilung und grosszügigen Aussenflächen.
Mit 167 m² Nutzfläche umfasst das Erdgeschoss ein grosszügiges Wohn- und Esszimmer, eine hochwertige offene Küche, ein diskretes Büro sowie ein Gäste-WC.
Im Obergeschoss befinden sich eine Elternsuite mit Balkon, ein privates Bad mit Ankleide, zwei weitere Schlafzimmer und ein Badezimmer. Im Untergeschoss gibt es eine Waschküche, einen Keller und einen Technikraum.
Die Villa öffnet sich zu einer 24 m² grossen Terrasse und einem 200 m² grossen Garten mit Westausrichtung. Zwei Parkplätze sind inbegriffen (1 gedeckt, 1 im Freien).
Diese Liegenschaft gehört zum Neubauprojekt L'Orée 5, das derzeit im Bau ist und nach höchsten Baustandards realisiert wird ? für dauerhafte Qualität und optimalen Wohnkomfort.
Ausstattung
Gestalten Sie Ihre Küche und Böden nach Ihrem Geschmack.
Küchenbudget: CHF 50'000 inkl. MwSt.
Budget für Fliesen (Lieferung und Verlegung): CHF 150/m² ink...
Adresse exacte disponible sur demande.
VOUS SOUHAITEZ VISITER ? MERCI DE BIEN VOULOIR VOUS INSCRIRE D'ABORD : https://neho.ch/b/1553-26-4
Set in a privileged location in Châtonnaye, this development will charm you with its elegant architecture, flexible layout, and generous outdoor spaces.
With 167 m² of usable space, the ground floor features a spacious living area, a high-end open kitchen, a discreet office, and guest toilets.
Upstairs, you'll find a master suite with a balcony, private bathroom and dressing room, two additional bedrooms, and a bathroom. The basement includes a laundry room, a cellar, and a technical room.
The villa opens onto a 24 m² terrace and a 200 m² west-facing garden, and comes with two parking spaces (1 covered, 1 outdoor).
This property is part of the new project L'Orée 5, currently under construction, built to the highest standards for lasting quality and optimal comfort.
Finishes
You can choose your kitchen and flooring finishes to personalise your interior.
Kitchen budget: CHF 50,000 incl. VAT
Tiling budget (supply and installation): CHF 150/m² incl. VAT
Parquet budget (supply and installation): CHF 130/m² incl. VAT
1 carport in addition to the price at CHF 20,000.-
Construction underway ? Delivery expected in 12 months
Interested? Download the full brochure and request a visit!
Exact address available on request.
INTERESTED IN VISITING THE PROPERTY? PLEASE REGISTER FIRST : https://neho.ch/b/1553-26-4
In bevorzugter Lage in Châtonnaye gelegen, überzeugt dieses Bauprojekt mit eleganter Architektur, flexibler Raumaufteilung und grosszügigen Aussenflächen.
Mit 167 m² Nutzfläche umfasst das Erdgeschoss ein grosszügiges Wohn- und Esszimmer, eine hochwertige offene Küche, ein diskretes Büro sowie ein Gäste-WC.
Im Obergeschoss befinden sich eine Elternsuite mit Balkon, ein privates Bad mit Ankleide, zwei weitere Schlafzimmer und ein Badezimmer. Im Untergeschoss gibt es eine Waschküche, einen Keller und einen Technikraum.
Die Villa öffnet sich zu einer 24 m² grossen Terrasse und einem 200 m² grossen Garten mit Westausrichtung. Zwei Parkplätze sind inbegriffen (1 gedeckt, 1 im Freien).
Diese Liegenschaft gehört zum Neubauprojekt L'Orée 5, das derzeit im Bau ist und nach höchsten Baustandards realisiert wird ? für dauerhafte Qualität und optimalen Wohnkomfort.
Ausstattung
Gestalten Sie Ihre Küche und Böden nach Ihrem Geschmack.
Küchenbudget: CHF 50'000 inkl. MwSt.
Budget für Fliesen (Lieferung und Verlegung): CHF 150/m² ink...
Mortgage Calculator
From dream house to home ownership: the mortgage calculator can help you estimate the affordability of this property.

Free
Unlock the full experience
Sync your favourites, manage search alerts, and access all your important services seamlessly across devices. Create your free account for a personalized home search!
Viewing
Contact for viewing
Natasha Valko

Contact
Jean-Baptiste Duroc-Danner
- Listing ID
- 4003424455
- Object ref.
- 1553-26-4
