"Newly built attic apartment with high-quality finishes - Modern, exclusive, ..."
Purchase price
On request
Rooms
3.5
Living space
127 m2
Location
Hündlistrasse 4, 8134 AdliswilTravel time
- 6 min.Station: Adliswil
Surrounding information
School
6 min.SonnenbergwegSupermarket
6 min.LandiPharmacy
7 min.Pill Apotheke SihltalPublic Transport
2 min.Feldblumenstrasse
Times refer to the route on foot.
Costs
- Purchase price:
- On request
Main information
- Available from:
- By agreement
- Type:
- Attic flat
- No. of rooms:
- 3.5
- Surface living:
- 127 m2
- Year built:
- 2027
Documents (0)
Description
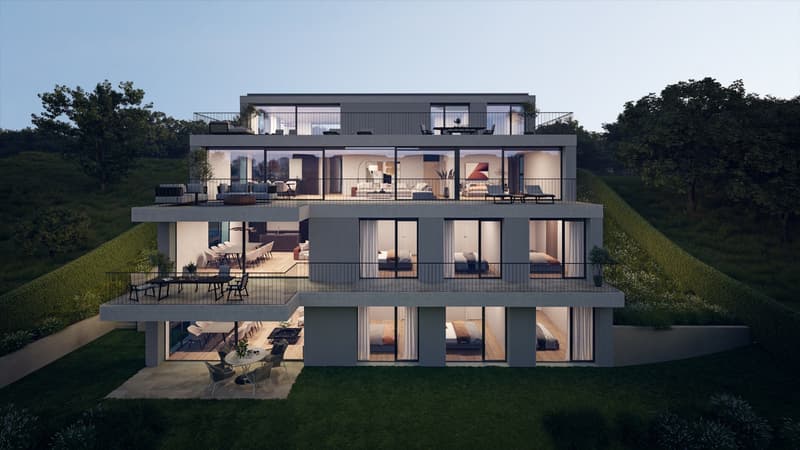
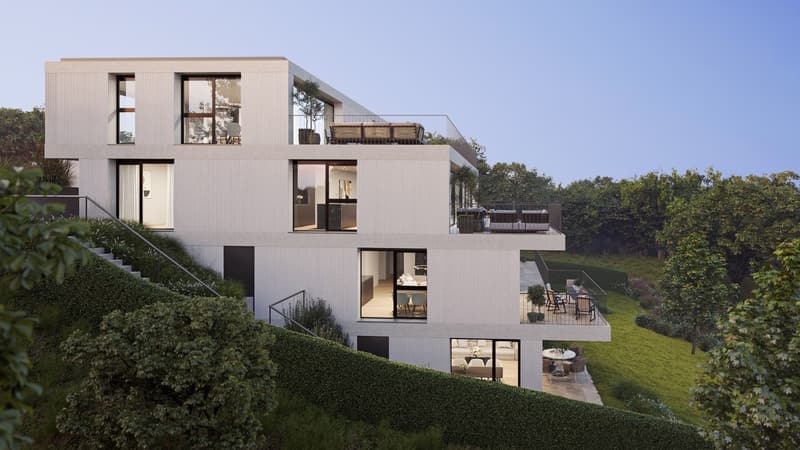
In a preferred residential area in Adliswil, a modern multi-family house with four condominiums is being built. The building convinces with a contemporary architecture, spacious outdoor areas, and a sustainable and energy-efficient construction standard according to Minergie certification (standard).
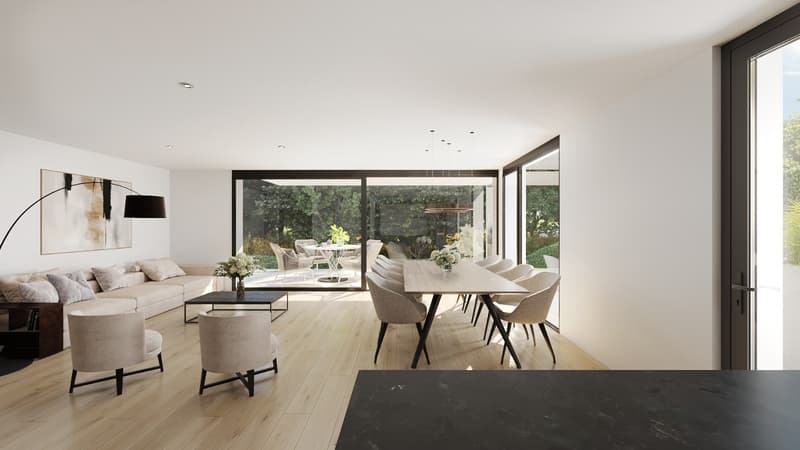
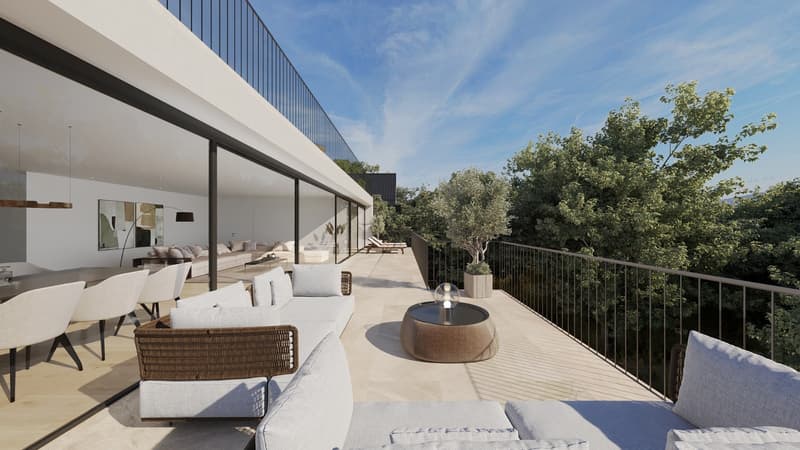
The apartments offer bright, open floor plans with large windows and attractive outdoor areas in the form of balconies, terraces, or garden areas. The interior design is done in a high-quality condominium standard with carefully selected materials and a timeless design.
The building is constructed in solid construction and has a insulated/renders building envelope. The energy supply is provided by an energy-efficient heating system (ground probes) with underfloor heating. A controlled apartment ventilation system ensures a pleasant room climate. In addition, a photovoltaic system for self-power generation will be installed on the roof.
The high-quality wood-metal windows meet increased requirements for heat and sound protection. The flat roof will be extensively greened and contributes to the ecological quality of the project.
The interior design includes (according to the architect's plans) plastered and painted wall and ceiling surfaces, ceramic wall and floor coverings in the wet rooms, as well as high-quality floor coverings in the living and sleeping areas. Kitchens, sanitary appliances, and other equipment will be selected according to the defined construction standard and offer a modern, functional living quality.
The construction will be carried out in accordance with the applicable SIA norms and the increased requirements for sound and heat protection. The project combines sustainable building, high-quality architecture, and attractive living comfort in a quiet and yet well-connected location.
Interested? Contact us to receive further information.
The apartments offer bright, open floor plans with large windows and attractive outdoor areas in the form of balconies, terraces, or garden areas. The interior design is done in a high-quality condominium standard with carefully selected materials and a timeless design.
The building is constructed in solid construction and has a insulated/renders building envelope. The energy supply is provided by an energy-efficient heating system (ground probes) with underfloor heating. A controlled apartment ventilation system ensures a pleasant room climate. In addition, a photovoltaic system for self-power generation will be installed on the roof.
The high-quality wood-metal windows meet increased requirements for heat and sound protection. The flat roof will be extensively greened and contributes to the ecological quality of the project.
The interior design includes (according to the architect's plans) plastered and painted wall and ceiling surfaces, ceramic wall and floor coverings in the wet rooms, as well as high-quality floor coverings in the living and sleeping areas. Kitchens, sanitary appliances, and other equipment will be selected according to the defined construction standard and offer a modern, functional living quality.
The construction will be carried out in accordance with the applicable SIA norms and the increased requirements for sound and heat protection. The project combines sustainable building, high-quality architecture, and attractive living comfort in a quiet and yet well-connected location.
Interested? Contact us to receive further information.

Free
Unlock the full experience
Sync your favourites, manage search alerts, and access all your important services seamlessly across devices. Create your free account for a personalized home search!
Advertiser


Raiffeisen Immomakler
Bahnhofstrasse 12
8810Horgen
Contact
Valentin Nikollbibaj
- Listing ID
- 4003424886
- Object ref.
- VI-00025238-1