"Detached house with 6.5 rooms and magnificent panoramic view"
Purchase price
CHF 895,000.–
Notify on price drop
Rooms
6.5
Location
Chemin de la Crochère 1, 1453 BulletTravel time
- 58 min.Station: Vuiteboeuf
Surrounding information
Public Transport
11 min.Bullet Village
Times refer to the route on foot.
Costs
- Purchase price:
- CHF 895,000.–
- Notify on price drop
Main information
- Available from:
- By agreement
- Type:
- Single house
- No. of rooms:
- 6.5
- Number of apartments:
- 1
- Land area:
- 1400 m2
- Volume:
- 1317 m3
- Year built:
- 1968
Features and furnishings
Balcony / Terrace
Fireplace
Garage
Documents (0)
Description
EXCLUSIVITY - A privileged living environment in the heart of nature
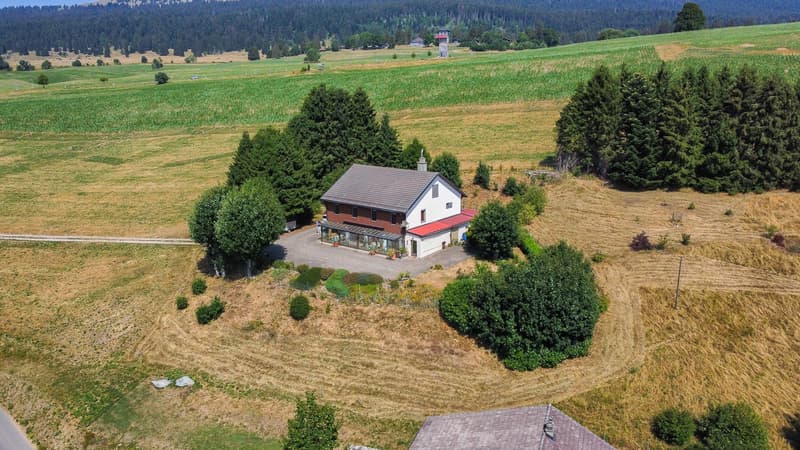
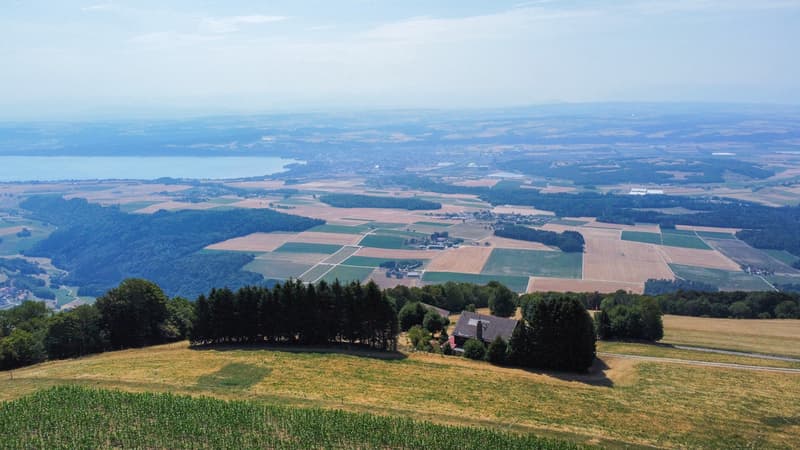
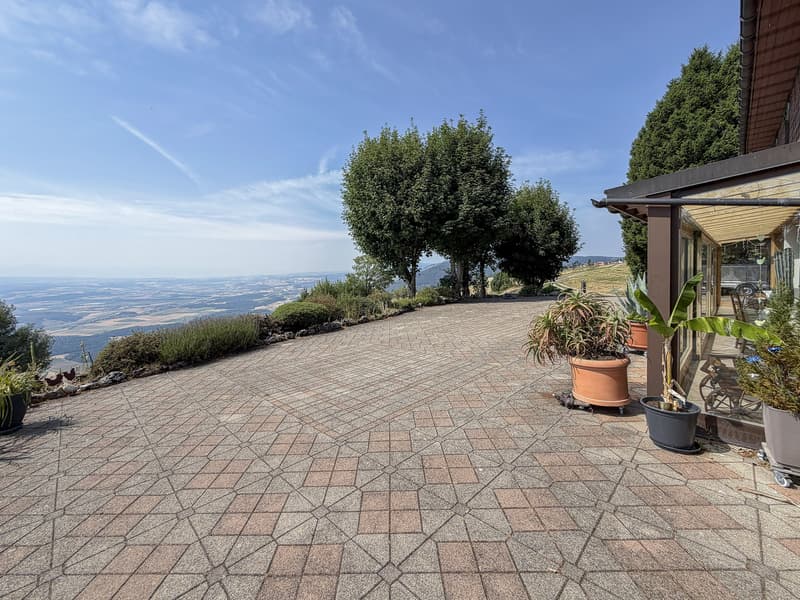
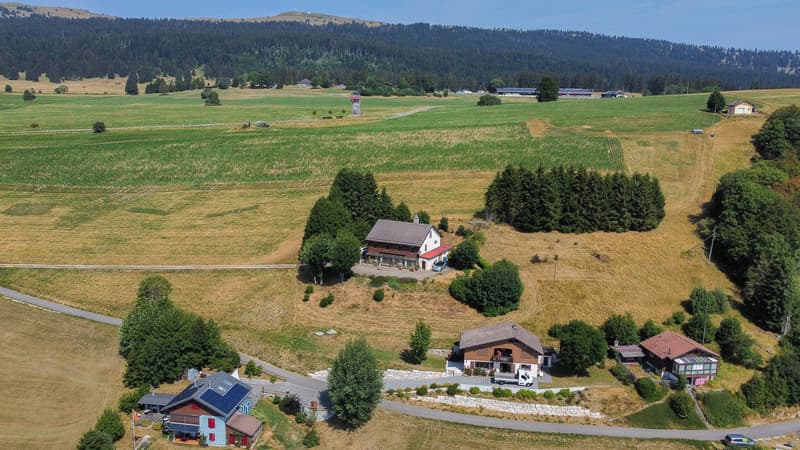
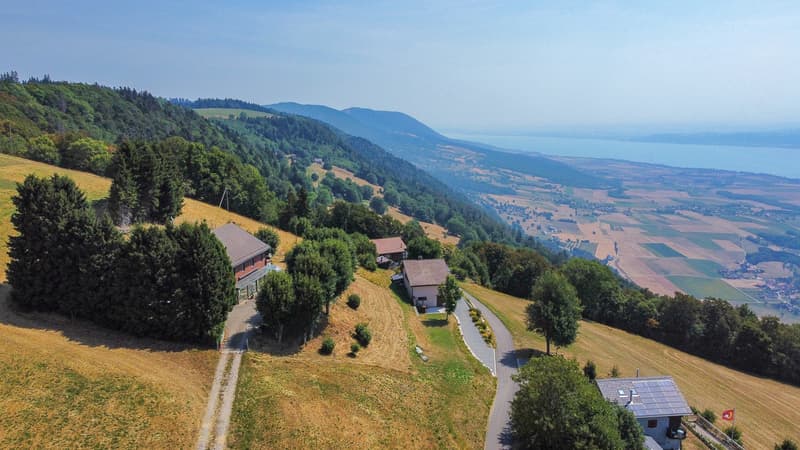
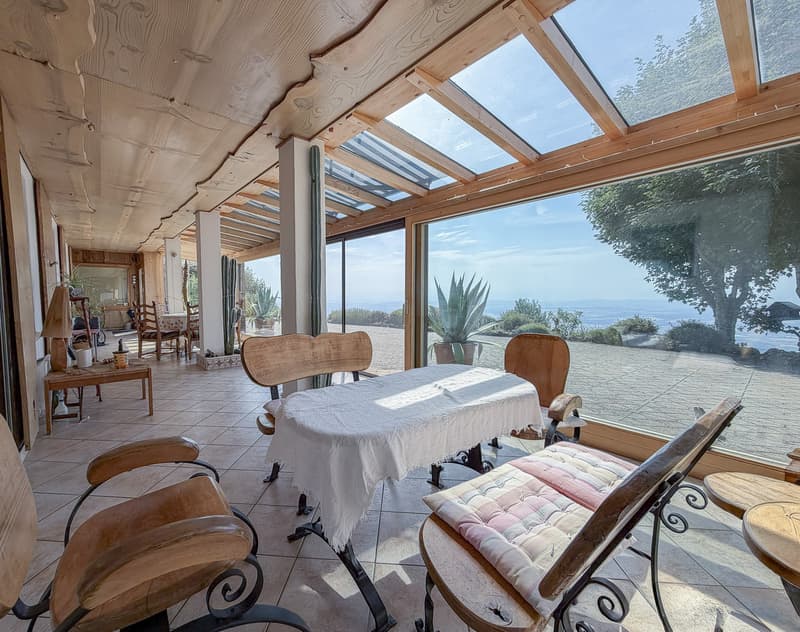
Nestled in a calm and preserved environment, set back from the village of Bullet, this detached house benefits from an exceptional situation offering a spectacular panoramic view of the Alps, the plain and the lakes of Neuchâtel and Lake Geneva.
A true haven of peace, this property will seduce nature, space and tranquility lovers. Thanks to its typology and generous volumes, it is also perfectly suited for a guest room project, offering an ideal setting to welcome guests seeking calm and authenticity.
Located in an agricultural area, a division procedure is underway to no longer be subject to the LDFR. An approximate area of 1,400 m2 will be sold with the house (still subject to final validation).
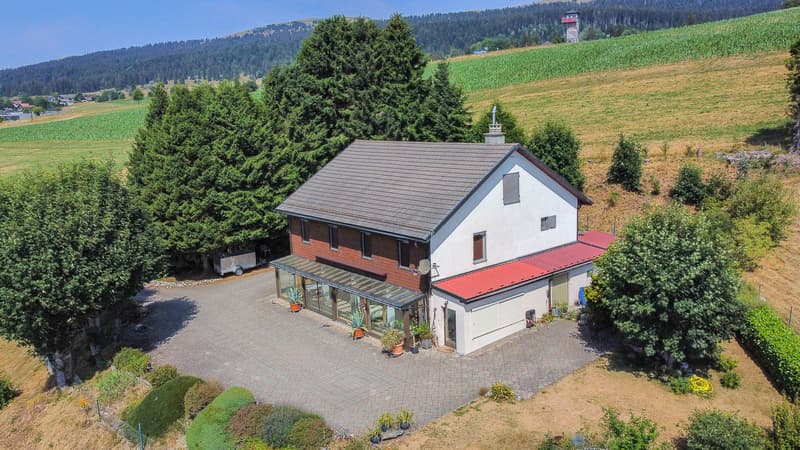
The property has 6.5 rooms, a garage, several outdoor parking spaces in front of the building, as well as beautiful outdoor spaces allowing you to fully enjoy this unique setting.
It offers generous volumes over 2 floors. Although some renovation work is to be expected to meet current standards, particularly in terms of energy (replacing the oil boiler, renovating the roof, etc.), the house will also seduce you in its current state.
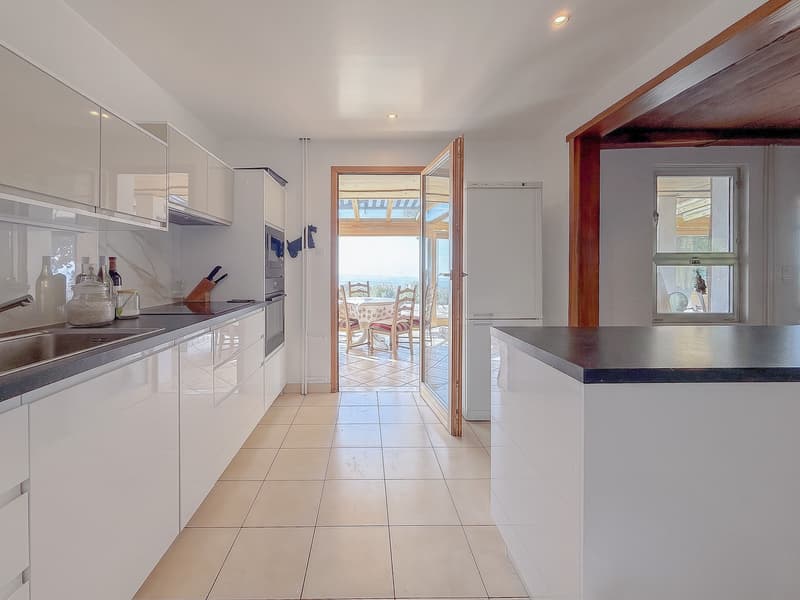
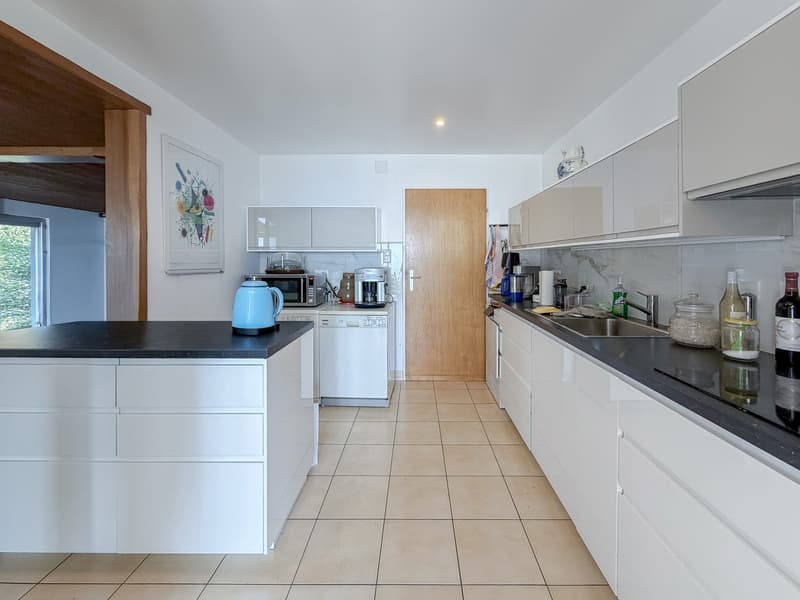
Note that the kitchen has been recently renovated, offering a modern and functional space.
It is distributed as follows:
OUTSIDE:
GROUND FLOOR:
UPPER FLOOR:
Nestled in a calm and preserved environment, set back from the village of Bullet, this detached house benefits from an exceptional situation offering a spectacular panoramic view of the Alps, the plain and the lakes of Neuchâtel and Lake Geneva.
A true haven of peace, this property will seduce nature, space and tranquility lovers. Thanks to its typology and generous volumes, it is also perfectly suited for a guest room project, offering an ideal setting to welcome guests seeking calm and authenticity.
Located in an agricultural area, a division procedure is underway to no longer be subject to the LDFR. An approximate area of 1,400 m2 will be sold with the house (still subject to final validation).
The property has 6.5 rooms, a garage, several outdoor parking spaces in front of the building, as well as beautiful outdoor spaces allowing you to fully enjoy this unique setting.
It offers generous volumes over 2 floors. Although some renovation work is to be expected to meet current standards, particularly in terms of energy (replacing the oil boiler, renovating the roof, etc.), the house will also seduce you in its current state.
Note that the kitchen has been recently renovated, offering a modern and functional space.
It is distributed as follows:
OUTSIDE:
- Large paved terrace with unobstructed views
- Pond
- Several outdoor parking spaces
- Large tree-lined plot
GROUND FLOOR:
- Entrance through the entrance hall
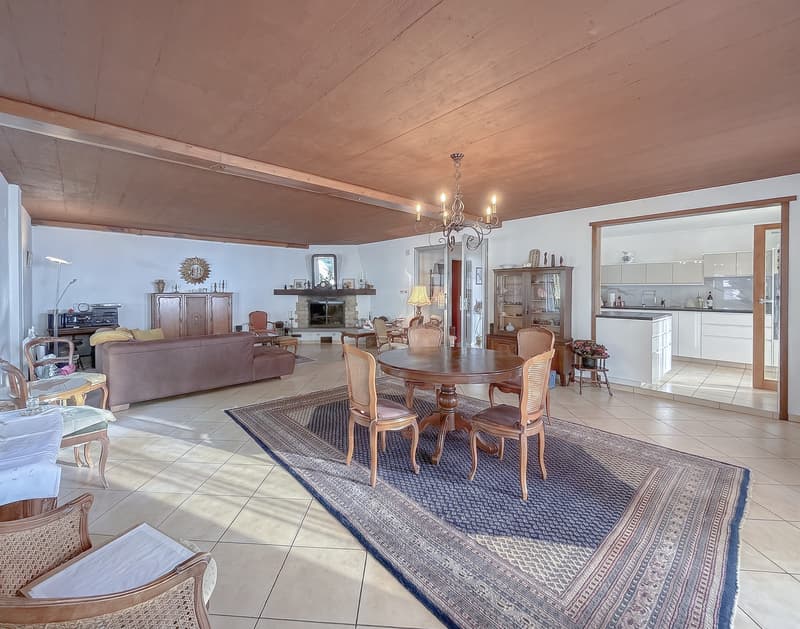
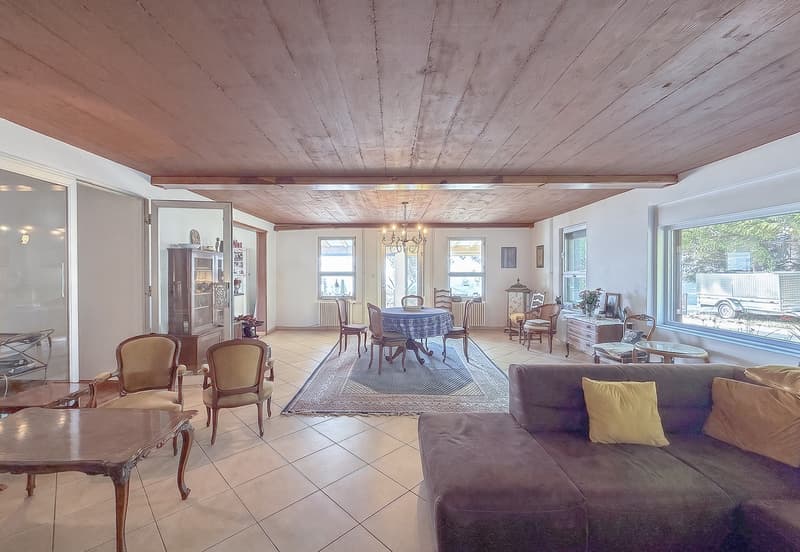
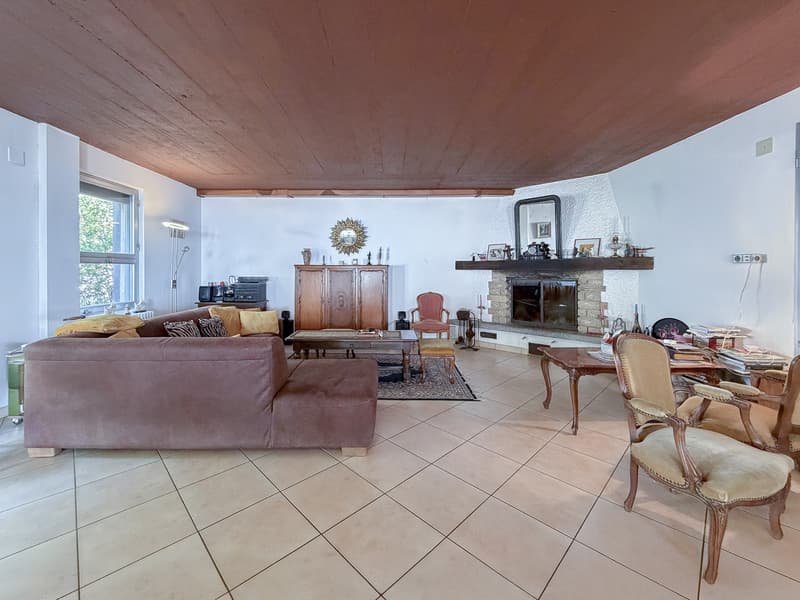
- Spacious living room with open fireplace opening onto the living area
- Fitted, renovated kitchen with direct access to the veranda
- Bright veranda
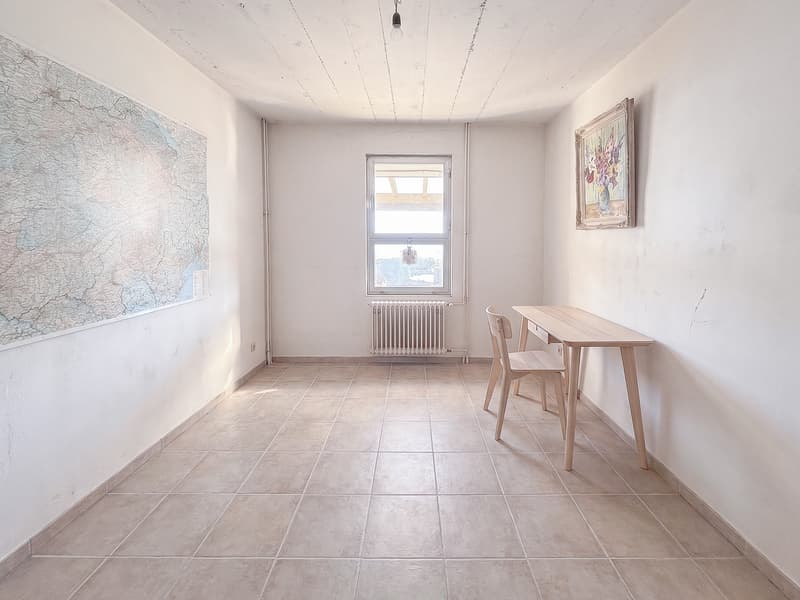
- Office/bedroom
- Guest toilet
- Staircase to the upper floor
- Storage room
- Technical room with oil tank
- Garage with direct access to the interior
UPPER FLOOR:
- Distribution corridor
- 4 bedrooms/suites, each with its own bathroom
Mortgage Calculator
From dream house to home ownership: the mortgage calculator can help you estimate the affordability of this property.

Free
Unlock the full experience
Sync your favourites, manage search alerts, and access all your important services seamlessly across devices. Create your free account for a personalized home search!

Contact
- Listing ID
- 4003425119
- Object ref.
- Crochere_1