"Exclusive 6.5-room single-family house with Minergie-P quality in Seengen"
Location
Juraweg 3, 5707 SeengenTravel time
- 38 min.Station: Boniswil
Surrounding information
School
16 min.Schule SeengenPharmacy
14 min.TopPharm Apotheke SeengenSupermarket
11 min.VolgPublic Transport
6 min.Brestenberg
Times refer to the route on foot.
Costs
- Purchase price:
- On request
Main information
- Available from:
- 01.11.2026
- Type:
- Single house
- No. of rooms:
- 6.5
- Number of bathrooms:
- 3
- Number of floors:
- 4
- Surface living:
- 152 m2
- Land area:
- 430 m2
- Year built:
- 2026
Features and furnishings
Pets allowed
Balcony / Terrace
Cable TV
Child-friendly
Parking space
Garage
Swimming pool
Minergie certified
Minergie construction
Documents (0)
Description
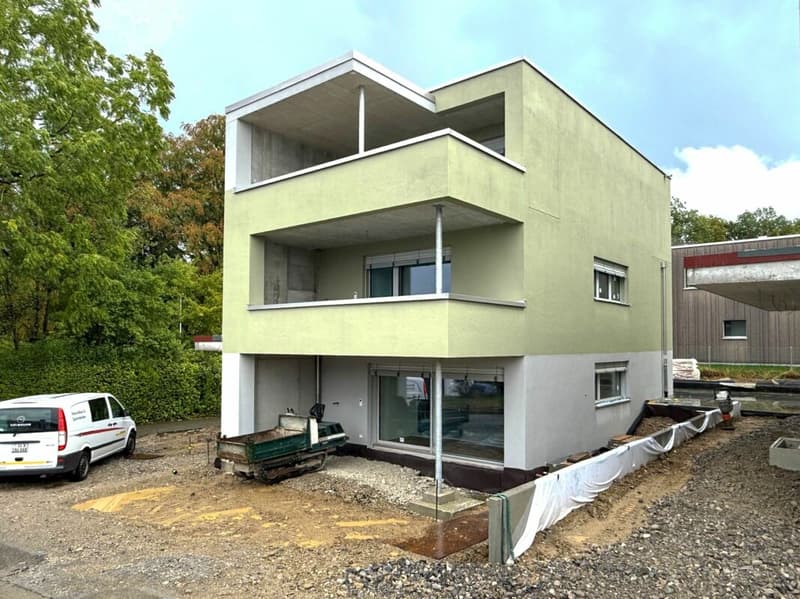
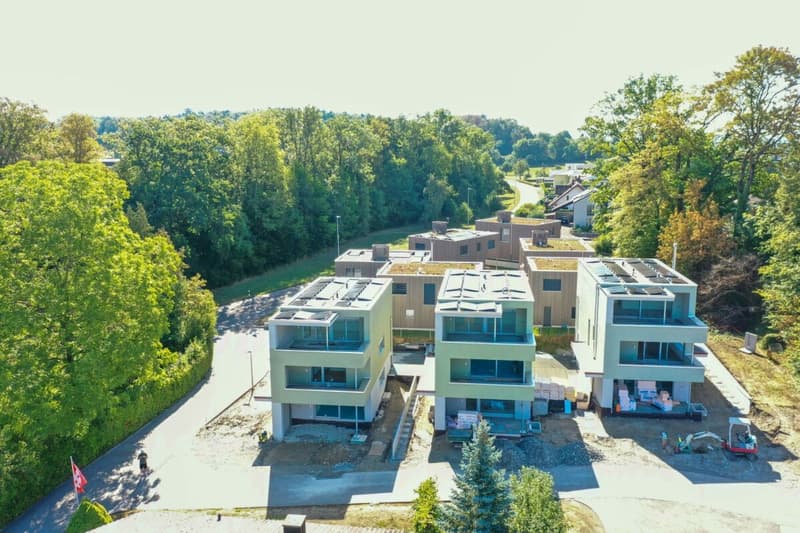
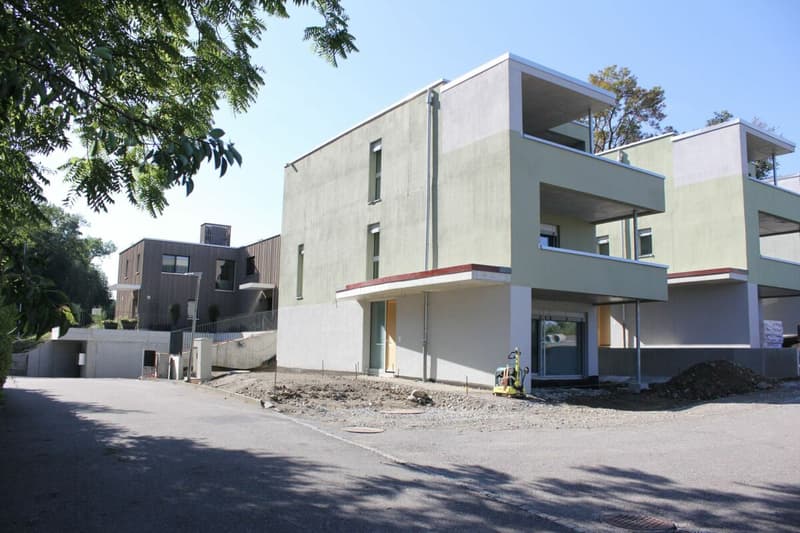
Located on the preferred Juraweg in Seengen, an architecturally high-quality 6.5-room single-family house is being built, which combines contemporary architecture, sustainable construction, and spacious living areas in an ideal way. The property impresses with its clear formal language, well-thought-out floor plan design, and high execution and equipment standard. It has approximately 152 m² of living space on four levels and a plot of around 430 m².
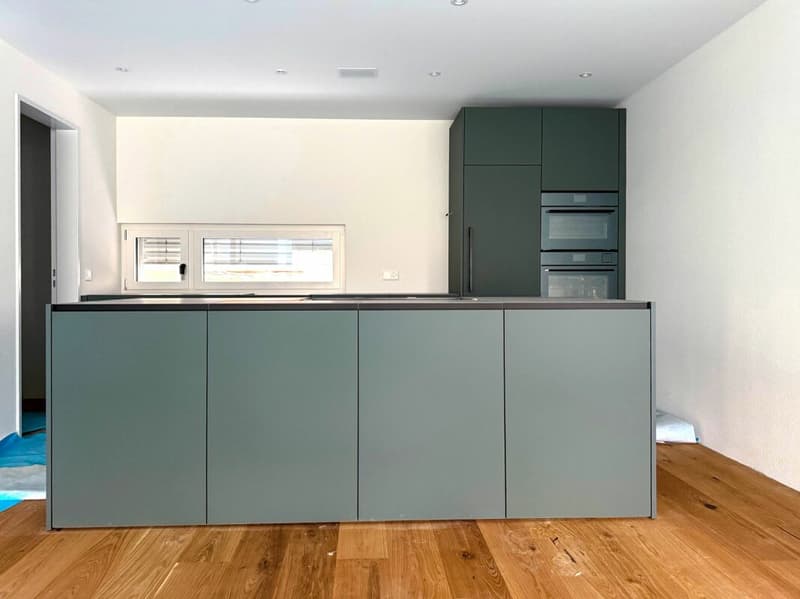
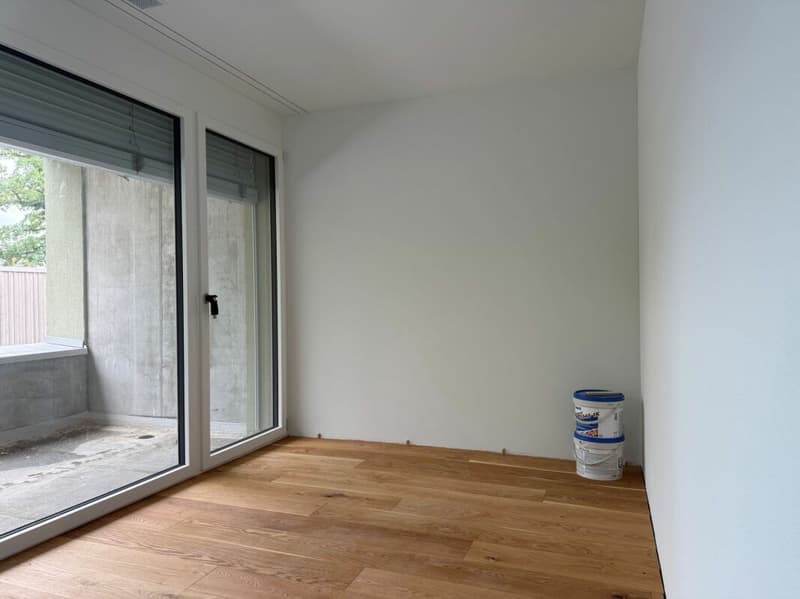
The openly designed living, dining, and kitchen area with a floor space of over 50 m² forms the center of the house. Generous window areas create bright rooms and establish a fluid connection between indoors and outdoors. Several loggias and spacious terraces extend the living area outdoors and offer versatile qualities of stay.
A special feature of the property is the attic floor with its attractive roof terrace and flexible room offer.
The building was consistently planned and realized according to the requirements of the Minergie-P standard. The combination of high-quality building envelope, triple-glazed insulation, controlled residential ventilation, geothermal heat pump, and photovoltaic system ensures sustainable and energy-efficient operation with high living comfort.
Particular attention was paid to materialization and handicraft quality. Only regional specialist companies and craft businesses were considered for implementation. The high-quality construction and careful detail development reflect the claim to a long-term value-stable and sustainable residential property.
Highlights at a glance
- 6.5 rooms
- Approx. 152 m² living space
- Plot approx. 430 m²
- Attic floor with spacious roof terrace
- Spacious living/dining area with open kitchen
- Several loggias and terraces
- Hobby/fitness room in the basement
- Minergie-P standard
- Geothermal heat pump
- Controlled residential ventilation
- Photovoltaic system
- Triple-glazed insulation and wood-metal windows
- High-quality kitchen
- Visitor parking and outdoor parking space included
- Turnkey execution
Living in Seengen
Seengen is one of the most sought-after residential areas in the Seetal region. The nearby Hallwilersee lake, numerous hiking and cycling trails, sports and leisure facilities, and the historic Hallwyl castle offer an exceptional leisure value.
At the same time, you benefit from an excellent infrastructure with schools, shopping facilities, gastronomy, and optimal traffic connections to Aarau, Zurich, Zug, and Lucerne.
Viewing possible at any time.
The property is currently in the final construction phase. This offers you the unique opportunity to personally inspect the quality and execution before completion.
On-site viewings are possible at any time by arrangement.
Convince yourself of the high-quality Minergie-P construction, the carefully selected materials, and the first-class execution quality.
Sales price
From CHF 1,850,000.-
We would be happy to send you the detailed sales documentation or arrange a personal viewing appointment.
We look forward to your contact.

Unlock the full experience
Sync your favourites, manage search alerts, and access all your important services seamlessly across devices. Create your free account for a personalized home search!
Advertiser

Contact
- Listing ID
- 4003426495
- Object ref.
- 482