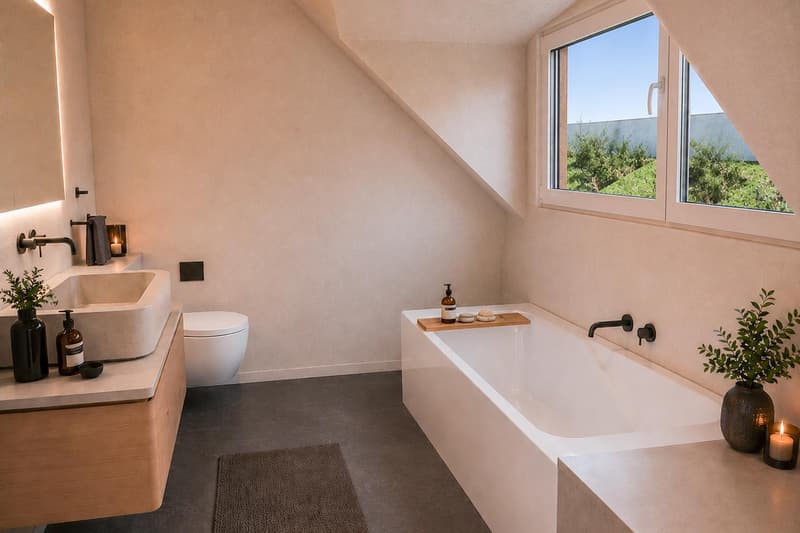
"Newly built three-family house Harschwendi – West apartment"
Location
Säntisstrasse 4, 9104 WaldstattTravel time
- 17 min.Station: Waldstatt
Surrounding information
School
14 min.Schule WaldstattSupermarket
15 min.CoopPublic Transport
6 min.Adler
Times refer to the route on foot.
Costs
- Purchase price:
- CHF 1,080,000.–
- Notify on price drop
Main information
- Available from:
- By agreement
- Type:
- Maisonette / Duplex
- No. of rooms:
- 4.5
- Number of bathrooms:
- 2
- Floor:
- 1
- Number of floors:
- 2
- Surface living:
- 128 m2
Features and furnishings
Balcony / Terrace
Dishwasher
Cable TV
View
Quiet neighborhood
Child-friendly
Garage
Elevator
Documents (1)
Description
Living with a view of the Säntis
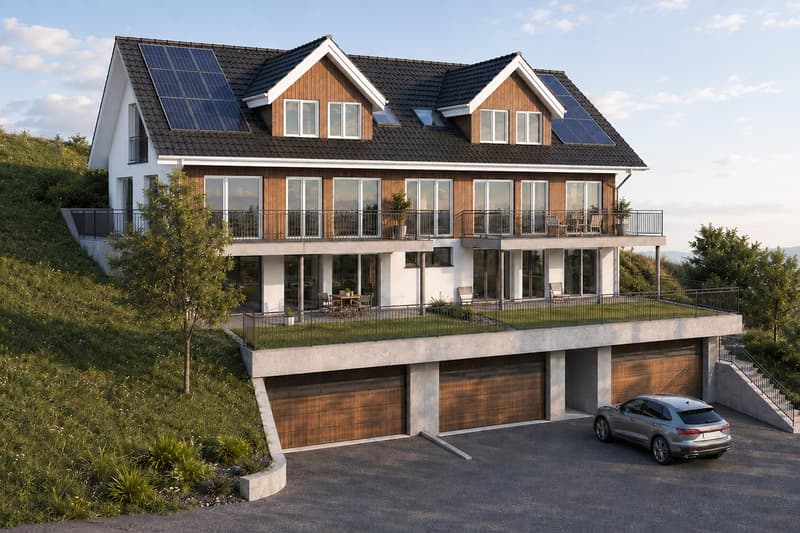
The three-family house is being built in an exceptional south-facing location in Waldstatt. The open view over the Appenzeller landscape directly to the Säntis and into the Alpstein mountains characterizes this special residential area. Plenty of sunshine, a natural environment, and the impressive mountain scenery create the best conditions for high-quality living and lifestyle.
Living
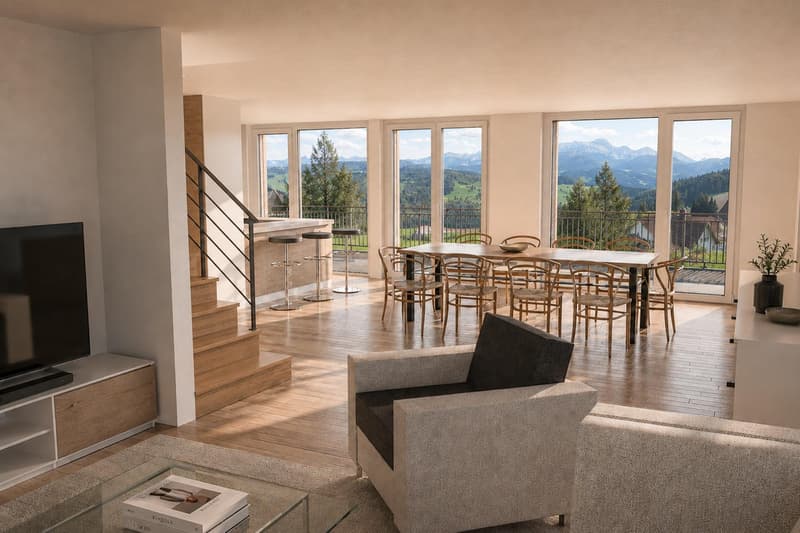
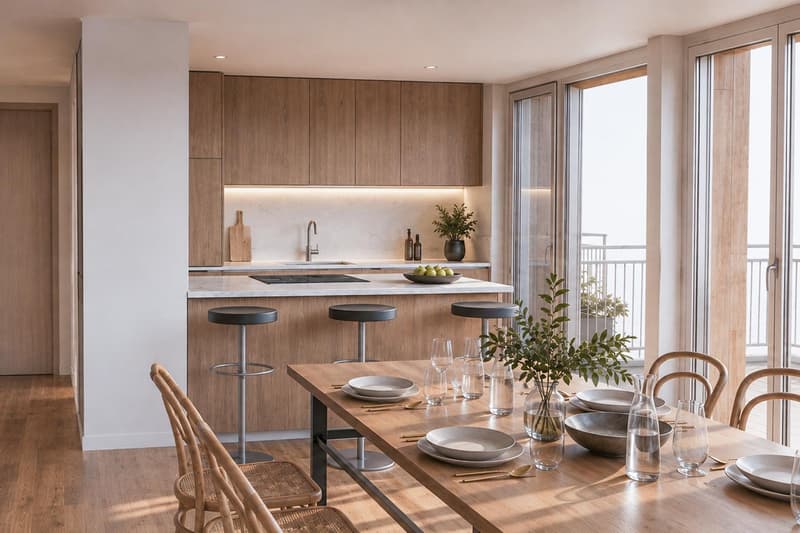
The three apartments combine spacious living with a modern standard of construction. Large window areas open up the living rooms to the landscape and bring plenty of daylight into the interior. Seating areas and balconies create additional outdoor space and allow the special view to be experienced immediately. For the kitchen, sanitary appliances, as well as floor and wall coverings, there are generous budgets and opportunities for individual co-design.
Location
The three-family house is being built in a quiet family neighborhood outside the village center of Waldstatt. Shopping, schools, and the train station are within a 20-minute walk. A nearby bus stop also offers connections to the center and directly to Herisau train station. Thus, the location combines natural living with good access to public infrastructure.
Concept
The three-family house is carefully integrated into the slope and combines modern construction with natural design elements. Wooden facades on the north and south sides give the building a unique character. An air-water heat pump with underfloor heating and the photovoltaic system ensure modern building technology. A passenger elevator from the garage to the upper floor and the garages located directly in the building complement the living comfort.
West Apartment
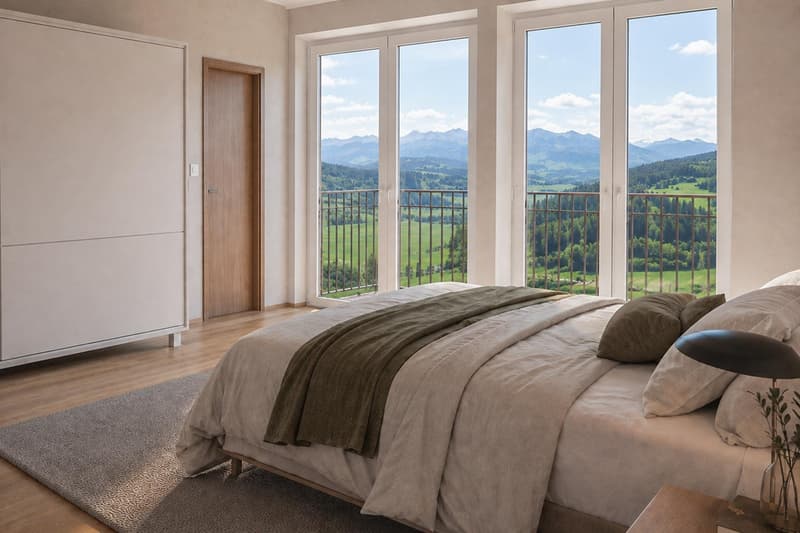
The 4.5-room apartment is spread over two floors and combines spacious living with several private outdoor areas. The south balcony on the upper floor opens up the view into the Appenzeller landscape. In addition, a private lateral seating area is available, while the private bedrooms are located in the attic.
Note: All visualizations serve only for illustration purposes. The interior visualizations are based on the maisonette apartments and may differ from the actual execution of the respective apartment.
Mortgage Calculator
From dream house to home ownership: the mortgage calculator can help you estimate the affordability of this property.

Unlock the full experience
Sync your favourites, manage search alerts, and access all your important services seamlessly across devices. Create your free account for a personalized home search!
- Listing ID
- 4003429988
- Object ref.
- 15xjd.q67uo