"Multi-generation house with a dreamy view"
Purchase price
CHF 1,780,000.–
Notify on price drop
Rooms
10
Living space
268 m2
Location
Schützenhausweg 16, 5426 Lengnau AGTravel time
- 50 min.Station: Niederweningen
Surrounding information
School
12 min.Kindergarten und Primarschule LengnauSupermarket
11 min.VolgPublic Transport
2 min.Unterlengnau
Times refer to the route on foot.
Costs
- Purchase price:
- CHF 1,780,000.–
- Notify on price drop
Main information
- Available from:
- By agreement
- Type:
- Single house
- No. of rooms:
- 10
- Surface living:
- 268 m2
- Land area:
- 837 m2
- Year built:
- 1973
Features and furnishings
Pets allowed
Balcony / Terrace
Fireplace
View
Child-friendly
Parking space
Garage
Documents (0)
Description
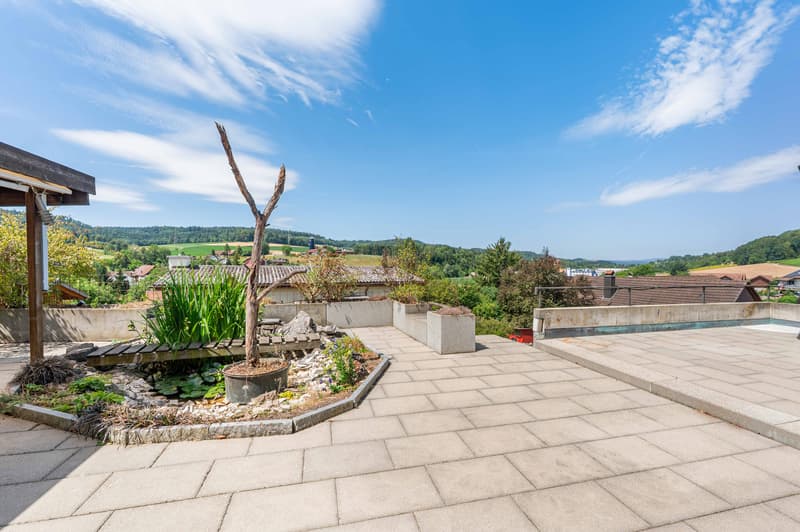
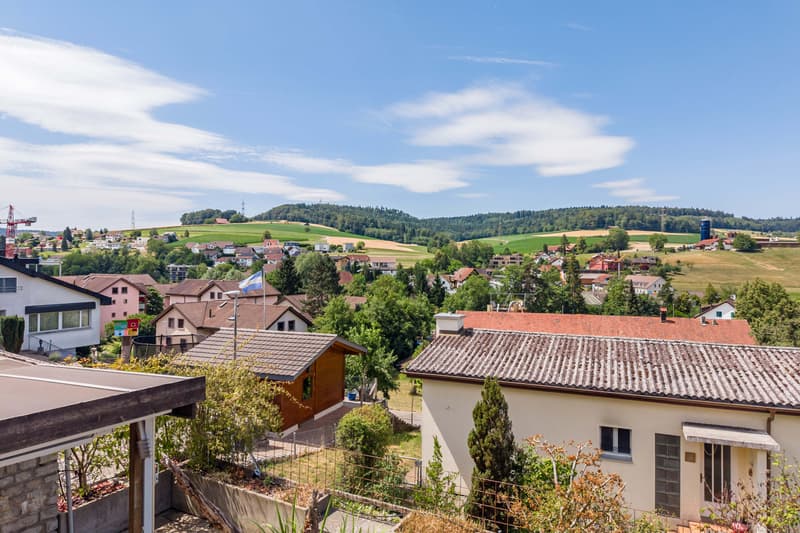
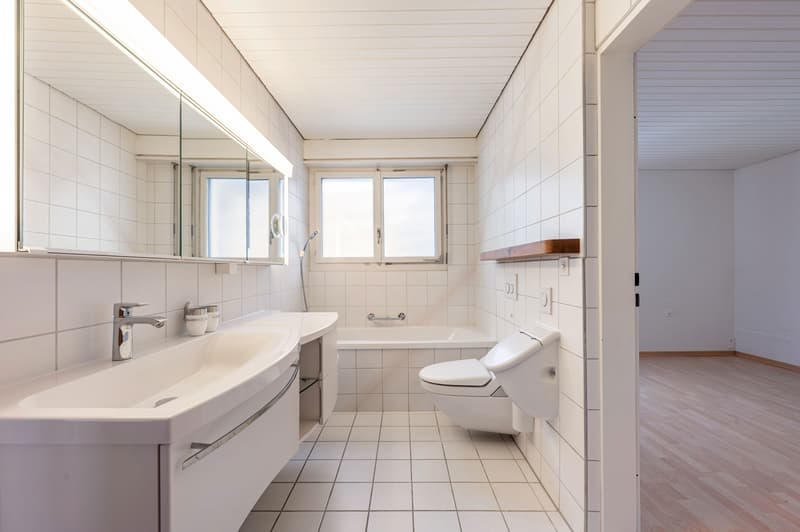
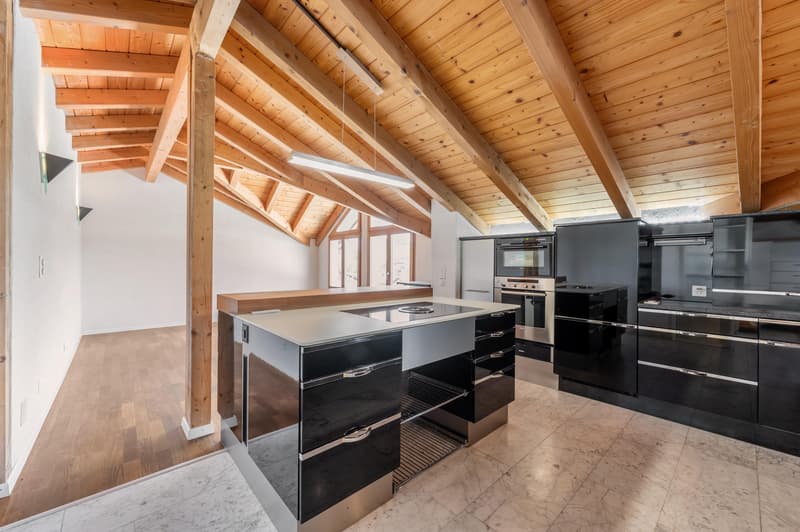
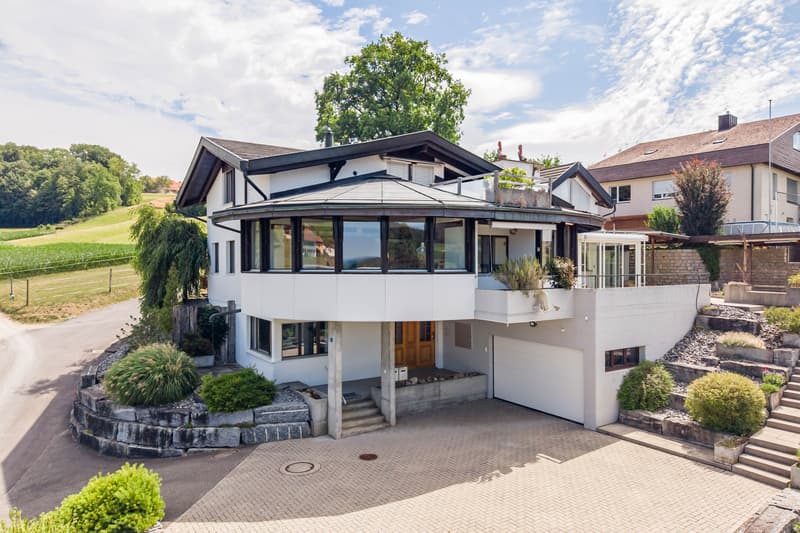
Are you looking for a detached multi-generation house with a fantastic panoramic view in a quiet location? Then this could be your new home.
The property:
- Single-family home with rental income
- 5.5-room single-family house
- 1.5-room apartment/studio on the ground floor
- 2.5-room apartment on the top floor
- Living area approx. 268.3 m2
- Plot area: 837 m2
- Cubature: 1-878 m3
- Year of construction 1973
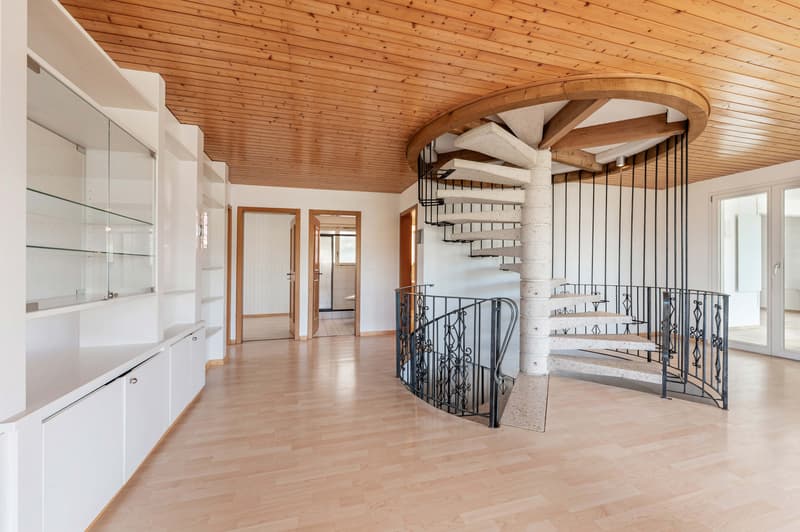
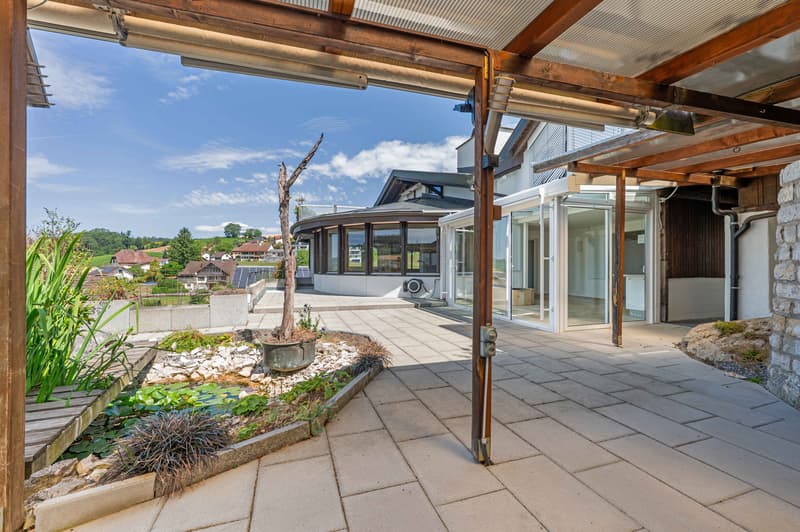
- Attractive floor plans with beautifully designed, private outdoor areas (terrace/seating area, pergola, winter garden)
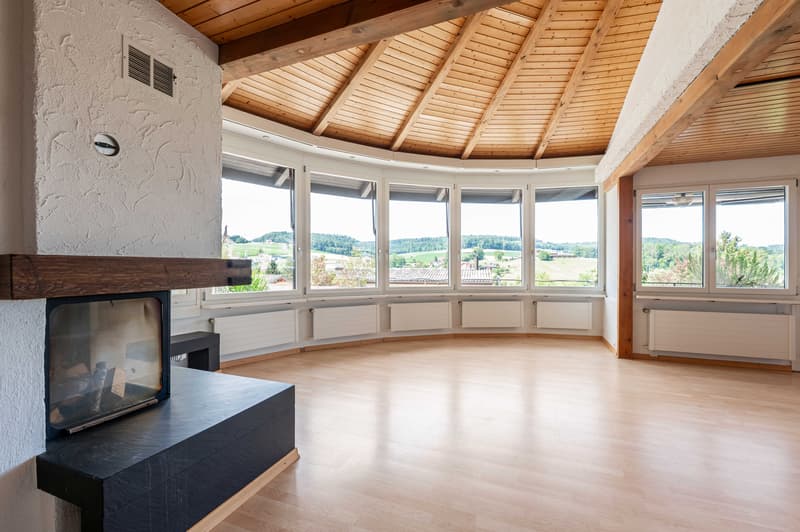
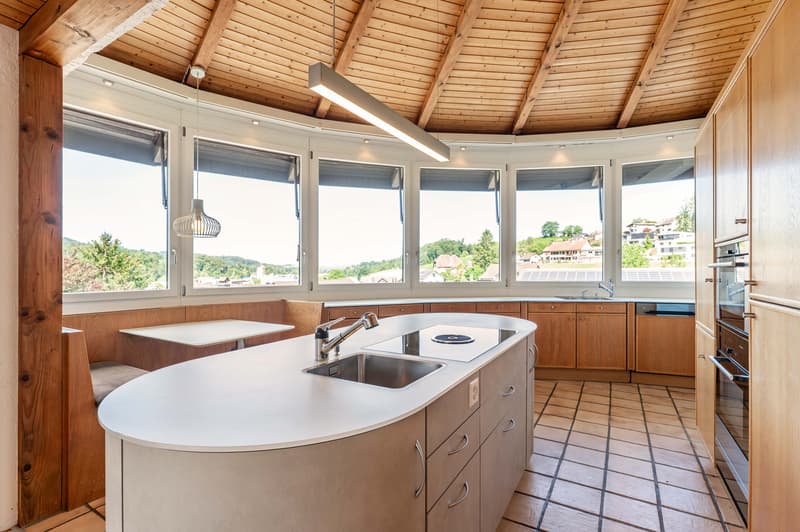
- Light-flooded rooms, partly with built-in closets
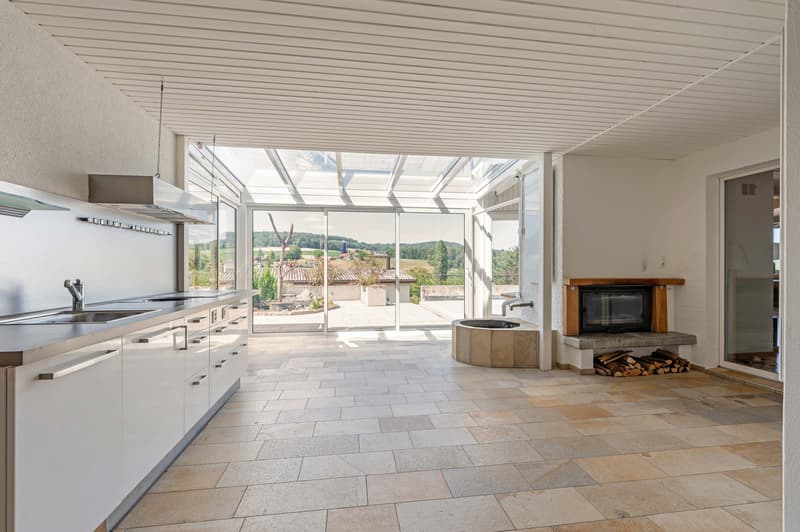
- Winter garden with additional kitchen and fireplace
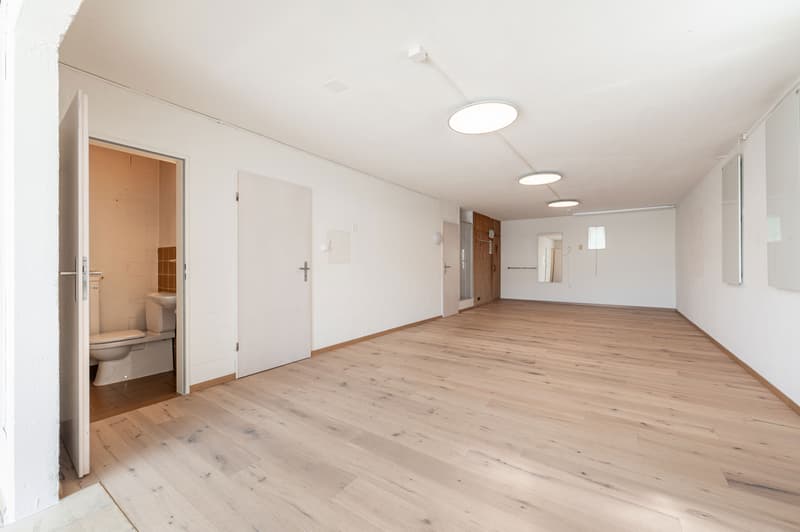
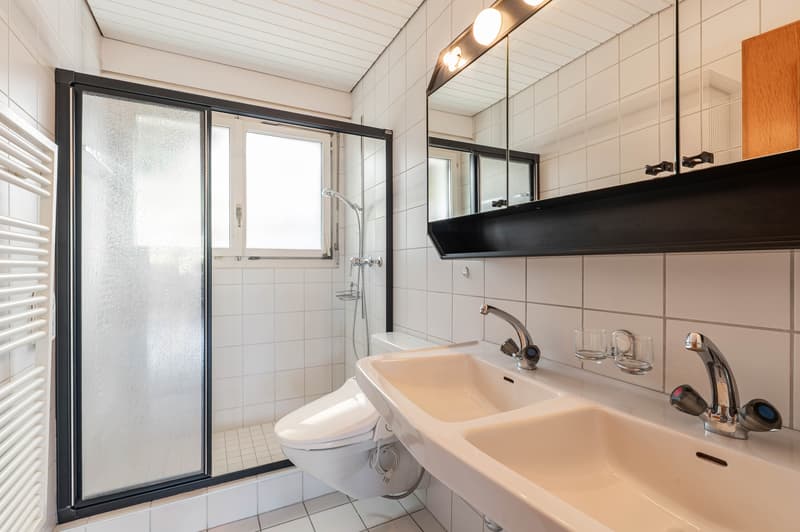
- Former pool room converted into living/hobby room with sauna, additional shower and toilet
- Double garage including spacious forecourt, carport parking spaces
- Available for occupancy by agreement
Location:
- Quiet, family-friendly residential area
- Shopping facilities for daily needs within a few minutes' reach
- Kindergarten, primary and secondary school in the village and in the neighboring municipality
- Diverse leisure activities and very beautiful local recreation area
- Good connections to public and private transport
Contact us, ask us your questions.
We look forward to your call at 056 203 50 13.
We would also be happy to provide you with the detailed brochure and look forward to showing you the property in person if you are interested.
The property:
- Single-family home with rental income
- 5.5-room single-family house
- 1.5-room apartment/studio on the ground floor
- 2.5-room apartment on the top floor
- Living area approx. 268.3 m2
- Plot area: 837 m2
- Cubature: 1-878 m3
- Year of construction 1973
- Attractive floor plans with beautifully designed, private outdoor areas (terrace/seating area, pergola, winter garden)
- Light-flooded rooms, partly with built-in closets
- Winter garden with additional kitchen and fireplace
- Former pool room converted into living/hobby room with sauna, additional shower and toilet
- Double garage including spacious forecourt, carport parking spaces
- Available for occupancy by agreement
Location:
- Quiet, family-friendly residential area
- Shopping facilities for daily needs within a few minutes' reach
- Kindergarten, primary and secondary school in the village and in the neighboring municipality
- Diverse leisure activities and very beautiful local recreation area
- Good connections to public and private transport
Contact us, ask us your questions.
We look forward to your call at 056 203 50 13.
We would also be happy to provide you with the detailed brochure and look forward to showing you the property in person if you are interested.
Mortgage Calculator
From dream house to home ownership: the mortgage calculator can help you estimate the affordability of this property.

Free
Unlock the full experience
Sync your favourites, manage search alerts, and access all your important services seamlessly across devices. Create your free account for a personalized home search!


Contact
Andrea Koch
- Listing ID
- 4003430142
- Object ref.
- L.015.090