
"Ideal for investment!"
Purchase price
CHF 995,000.–
Notify on price drop
Rooms
2.5
Living space
79 m2
Location
Chemin de Rosemont 15, 1110 MorgesTravel time
- 7 min.Station: Morges
Surrounding information
Pharmacy
6 min.Pharmacie de la GareSchool
5 min.Collège Jacques DubochetSupermarket
5 min.LidlPublic Transport
4 min.Vertou
Times refer to the route on foot.
Costs
- Purchase price:
- CHF 995,000.–
- Notify on price drop
Main information
- Available from:
- 31.10.2027
- Type:
- Apartment
- No. of rooms:
- 2.5
- Floor:
- GF
- Number of floors:
- 3
- Surface living:
- 79 m2
- Land area:
- 679 m2
- Last refurbishment:
- 2027
- Year built:
- 2027
Features and furnishings
View
Minergie certified
Minergie construction
Documents (0)
Description
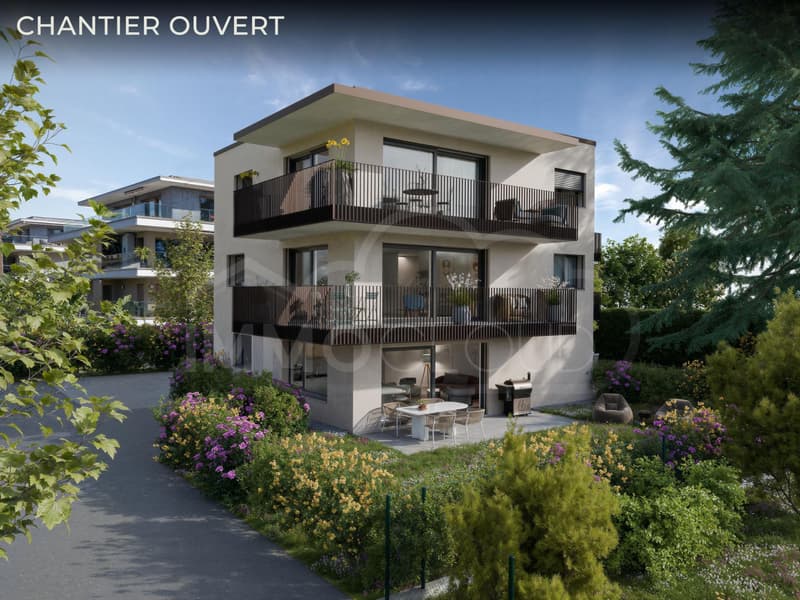
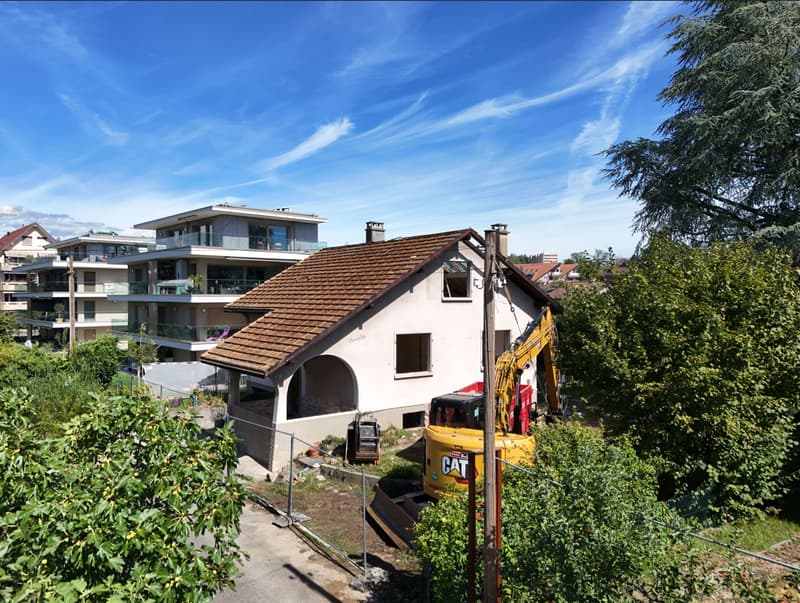
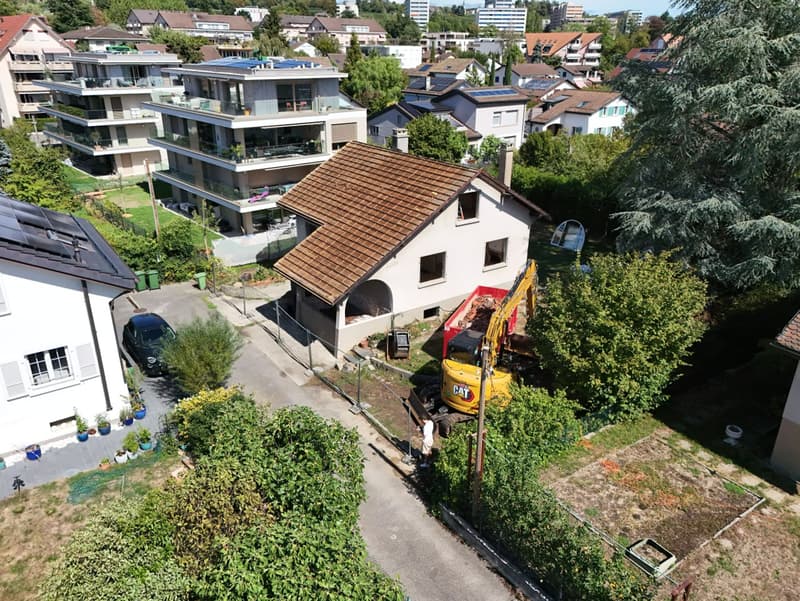
There are addresses that can be recognized by a detail. Here, it's a majestic cedar, planted long before the residence that bears its name today. Around it are only five apartments in a quiet and established residential area in Morges, just a few minutes' walk from the lake and the city center. The Residenz du Cèdre doesn't try to impress with the number, but with the accuracy: a contemporary and sober architecture, durable materials, and the rare feeling of being in the countryside while being in the city.
Lot 1 - 2.5 rooms - available
Lot 2 - 2.5 rooms - available
Lot 3 - 4.5 rooms - available
Lot 4 - 4.5 rooms - reserved
Lot 5 - 2.5 rooms - available
The construction site is open and the delivery is planned for the beginning of 2028!
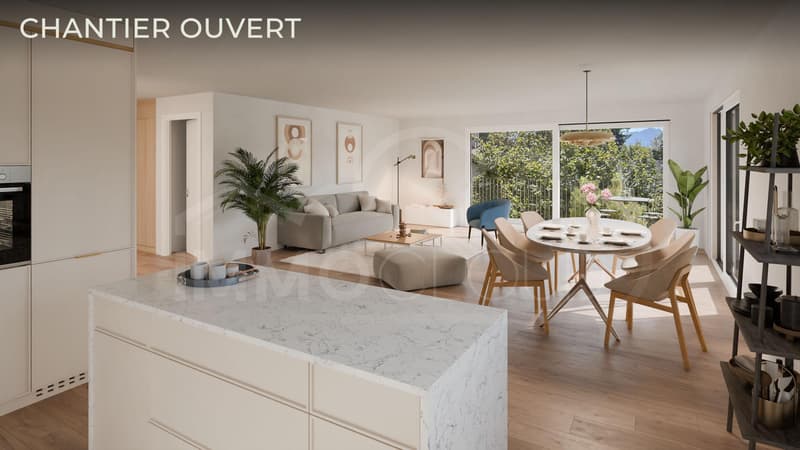
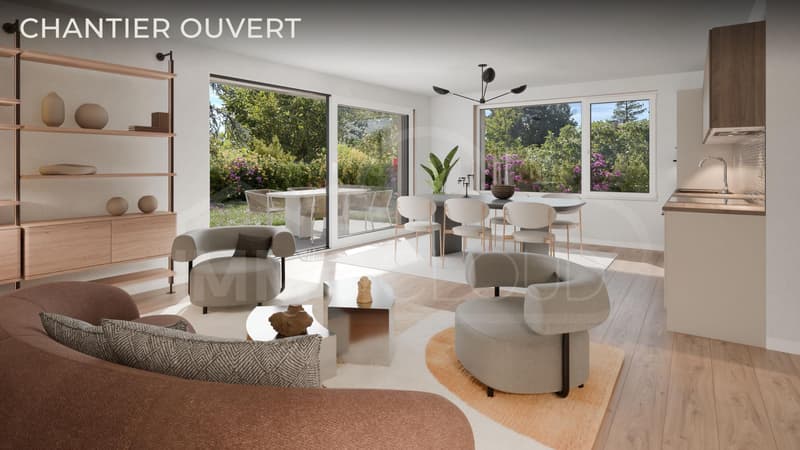
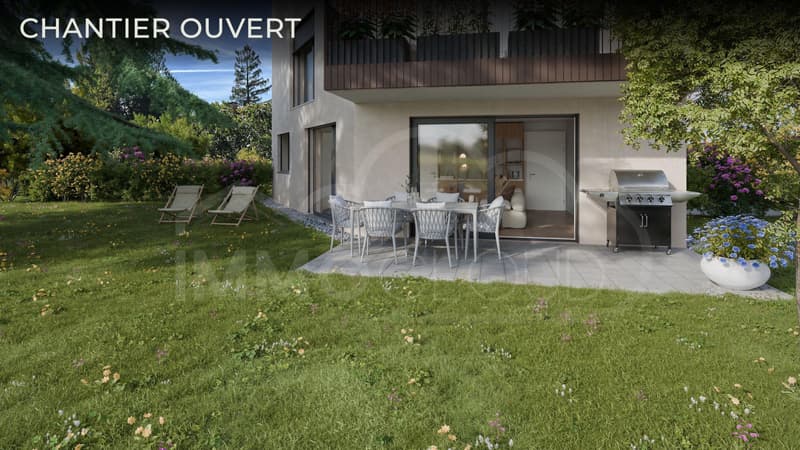
The Lot 1 apartment is probably the most charming. Located on the ground floor and oriented southwest, it benefits from the afternoon light and the long summer evenings. The living room, open to the kitchen, extends without interruption to a terrace of almost 16 m², then to a private garden of 98 m², which becomes an additional room as soon as the beautiful days begin. This is what gives this property its character: with 61.74 m² of living space, it offers almost the feeling of a house, with the simplicity of maintenance of a new apartment. The bedroom, generous with its fourteen square meters, a bathroom with an Italian shower and a ceiling height of 2.45 m complete a unit with obvious distribution. A private cellar and an indoor parking space, served by a car elevator - an uncommon signature of this residence - are included.
The comfort here is due as much to the quality of construction as to the finishes. The building is labeled Minergie: air-water heat pump, low-temperature underfloor heating with individual meters, triple glazing, photovoltaic panels, and a green roof. The lamella shutters are motorized, the parking space is prepared for an electric charging station. The fully equipped kitchen with appliances, as well as the oak parquet in the bedroom and the tiles, are left to the choice of the buyer - a true luxury that only the purchase of plans still allows.
As for the location, it almost goes without saying. The Beausobre Theater is 350 meters away, the Morges train station and the Collège de Chanel 500 meters, the shores of Lake Geneva 650 meters, and the pedestrian Grand-Rue at seven minutes' walk. The Morges-East highway entrance, direction Lausanne, is at the same distance, that of Morges-West towards Geneva at one and a half kilometers. Everything is accessible on foot, by bike, or by car, which in a city like Morges changes the daily life.
The apartment is offered for CHF 995,000, plus CHF 55,000 for the indoor parking space, for a total of CHF 1,050,000. The delivery is planned for autumn 2027 and the choice of finishes remains open, depending on the progress of the construction site.
For all requests or questions, the undersigned is at your disposal:
Mathis Fuchs
Co-founder
Federal diploma as a real estate administrator
078/814 96 86
Mathis.fuchs@immocloudsarl.ch
Immocloudsarl.ch
Lot 1 - 2.5 rooms - available
Lot 2 - 2.5 rooms - available
Lot 3 - 4.5 rooms - available
Lot 4 - 4.5 rooms - reserved
Lot 5 - 2.5 rooms - available
The construction site is open and the delivery is planned for the beginning of 2028!
The Lot 1 apartment is probably the most charming. Located on the ground floor and oriented southwest, it benefits from the afternoon light and the long summer evenings. The living room, open to the kitchen, extends without interruption to a terrace of almost 16 m², then to a private garden of 98 m², which becomes an additional room as soon as the beautiful days begin. This is what gives this property its character: with 61.74 m² of living space, it offers almost the feeling of a house, with the simplicity of maintenance of a new apartment. The bedroom, generous with its fourteen square meters, a bathroom with an Italian shower and a ceiling height of 2.45 m complete a unit with obvious distribution. A private cellar and an indoor parking space, served by a car elevator - an uncommon signature of this residence - are included.
The comfort here is due as much to the quality of construction as to the finishes. The building is labeled Minergie: air-water heat pump, low-temperature underfloor heating with individual meters, triple glazing, photovoltaic panels, and a green roof. The lamella shutters are motorized, the parking space is prepared for an electric charging station. The fully equipped kitchen with appliances, as well as the oak parquet in the bedroom and the tiles, are left to the choice of the buyer - a true luxury that only the purchase of plans still allows.
As for the location, it almost goes without saying. The Beausobre Theater is 350 meters away, the Morges train station and the Collège de Chanel 500 meters, the shores of Lake Geneva 650 meters, and the pedestrian Grand-Rue at seven minutes' walk. The Morges-East highway entrance, direction Lausanne, is at the same distance, that of Morges-West towards Geneva at one and a half kilometers. Everything is accessible on foot, by bike, or by car, which in a city like Morges changes the daily life.
The apartment is offered for CHF 995,000, plus CHF 55,000 for the indoor parking space, for a total of CHF 1,050,000. The delivery is planned for autumn 2027 and the choice of finishes remains open, depending on the progress of the construction site.
For all requests or questions, the undersigned is at your disposal:
Mathis Fuchs
Co-founder
Federal diploma as a real estate administrator
078/814 96 86
Mathis.fuchs@immocloudsarl.ch
Immocloudsarl.ch
Mortgage Calculator
From dream house to home ownership: the mortgage calculator can help you estimate the affordability of this property.

Free
Unlock the full experience
Sync your favourites, manage search alerts, and access all your important services seamlessly across devices. Create your free account for a personalized home search!
Viewing
Contact for viewing
mathis fuchs


Mathis FuchsCo-fondateur et associé
- Listing ID
- 4003430441
- Object ref.
- Morges - Lot 1