
"Magnificent 2.5 rooms on the ground floor with garden!"
Purchase price
CHF 845,000.–
Notify on price drop
Rooms
2.5
Living space
72 m2
Location
Chemin de Rosemont 15, 1110 MorgesTravel time
- 7 min.Station: Morges
Surrounding information
Pharmacy
6 min.Pharmacie de la GareSchool
5 min.Collège Jacques DubochetSupermarket
5 min.LidlPublic Transport
4 min.Vertou
Times refer to the route on foot.
Costs
- Purchase price:
- CHF 845,000.–
- Notify on price drop
Main information
- Available from:
- 31.10.2027
- Type:
- Apartment
- No. of rooms:
- 2.5
- Floor:
- GF
- Number of floors:
- 3
- Surface living:
- 72 m2
- Land area:
- 679 m2
- Last refurbishment:
- 2027
- Year built:
- 2027
Features and furnishings
View
Minergie certified
Minergie construction
Documents (0)
Description
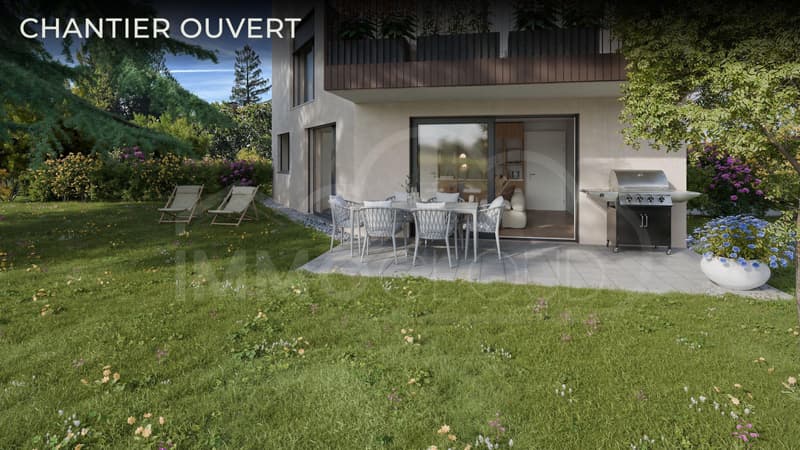
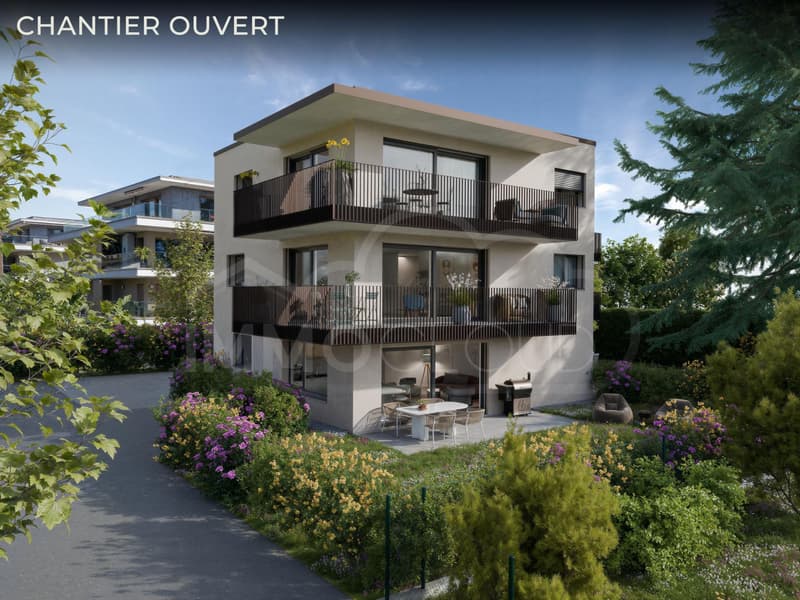
One hundred and fifty-two square meters of private garden, the largest of the outdoor areas of the Residenz du Cèdre, extended by a terrace of about 13 m². It can be said that life is organized outside for a good part of the year.
We are on the ground floor, oriented southeast. The choice is not trivial: the light enters early, bathes the living room in the early morning, and the afternoon heat remains mild. The garden stretches facing the centenary Lebanese cedar that gives its name to the residence, and under its shelter, a shaded corner is created that has something magical – the kind of place where you end up installing a table without ever putting it away. For those who love green spaces and the intimacy of a real outdoor space, there are few equivalents at this price in the city of Morges.
Lot 1 - 2.5 rooms - available
Lot 2 - 2.5 rooms - available
Lot 3 - 4.5 rooms - available
Lot 4 - 4.5 rooms - sold
Lot 5 - 2.5 rooms - reserved
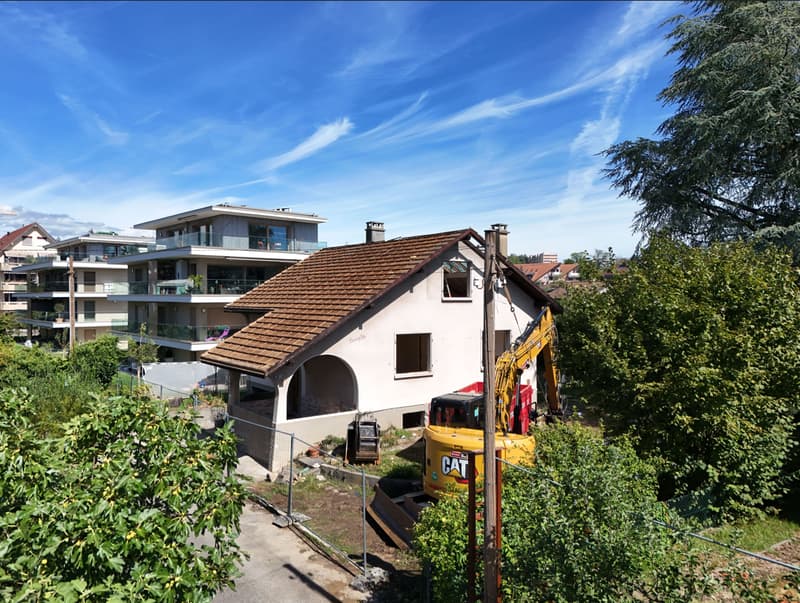
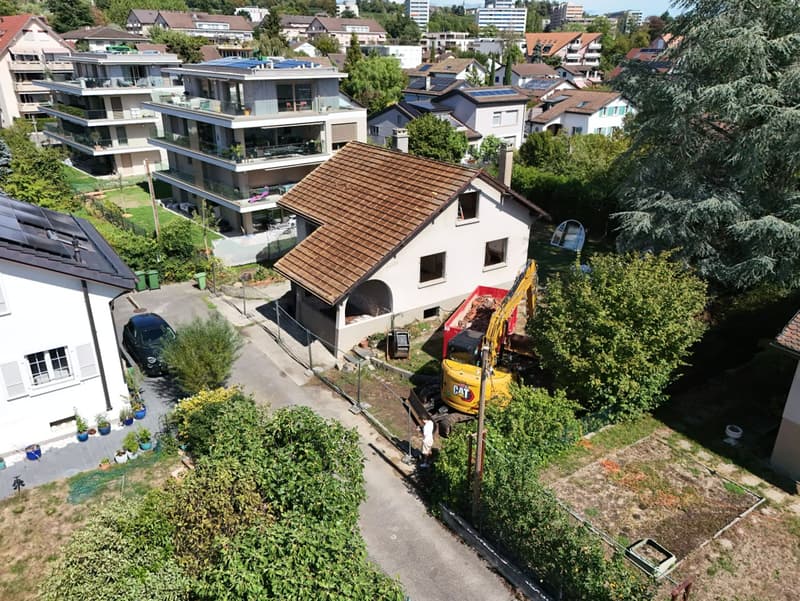
The construction site is open and delivery is scheduled for early 2028!
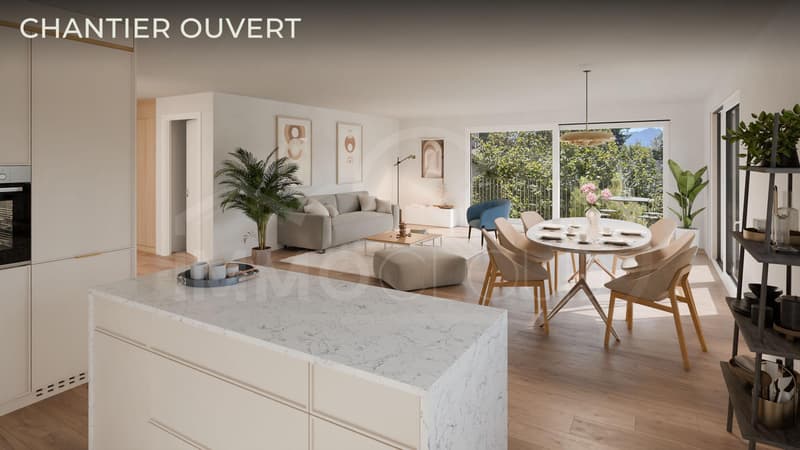
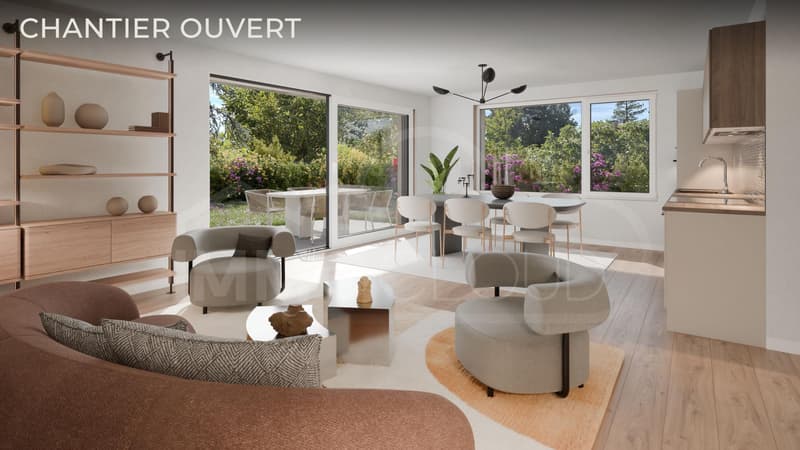
Inside, everything has been thought out to go to the essentials without sacrificing anything. A living room of about 30 square meters, largely glazed and open to the kitchen, accommodates both everyday meals and a table for eight. The bedroom, about 15 m², also overlooks the garden. A bathroom with an Italian shower, a ceiling height of 2.45 m, and 50.26 m² of living space form a compact and perfectly designed apartment, completed by a private cellar and an indoor parking space served by the residence's car elevator – a rare equipment and one of the project's signatures.
The Residenz du Cèdre has only five apartments. It is a new building labeled Minergie: air-water heat pump, low-temperature underfloor heating with individual meter, triple glazing, motorized shutters, photovoltaic panels, and a green roof. Comfort is there, costs are controlled. And since delivery is scheduled for autumn 2027, the equipped kitchen, oak parquet, and tiles can still be chosen – the apartment is still being finished to your hand.
Finally, the address. The Chemin de Rosemont is an established, quiet residential area, five minutes' walk from the Théâtre de Beausobre and the Collège de Chanel, seven minutes from Morges station, and eight minutes from the shores of Lake Geneva. The Grand-Rue with its shops is at the same distance, the A1 motorway towards Lausanne 700 meters, towards Geneva one and a half kilometers. You live here on foot, which remains the best argument in a Lemanic city center.
The apartment is offered for CHF 845,000, the indoor parking space for CHF 55,000, so CHF 900,000 in total. One of the five apartments is already sold.
For all requests or questions, the undersigned is at your disposal:
Mathis Fuchs
Co-founder
Federal diploma as a real estate administrator
078/814 96 86
Mathis.fuchs@immocloudsarl.ch
Immocloudsarl.ch
We are on the ground floor, oriented southeast. The choice is not trivial: the light enters early, bathes the living room in the early morning, and the afternoon heat remains mild. The garden stretches facing the centenary Lebanese cedar that gives its name to the residence, and under its shelter, a shaded corner is created that has something magical – the kind of place where you end up installing a table without ever putting it away. For those who love green spaces and the intimacy of a real outdoor space, there are few equivalents at this price in the city of Morges.
Lot 1 - 2.5 rooms - available
Lot 2 - 2.5 rooms - available
Lot 3 - 4.5 rooms - available
Lot 4 - 4.5 rooms - sold
Lot 5 - 2.5 rooms - reserved
The construction site is open and delivery is scheduled for early 2028!
Inside, everything has been thought out to go to the essentials without sacrificing anything. A living room of about 30 square meters, largely glazed and open to the kitchen, accommodates both everyday meals and a table for eight. The bedroom, about 15 m², also overlooks the garden. A bathroom with an Italian shower, a ceiling height of 2.45 m, and 50.26 m² of living space form a compact and perfectly designed apartment, completed by a private cellar and an indoor parking space served by the residence's car elevator – a rare equipment and one of the project's signatures.
The Residenz du Cèdre has only five apartments. It is a new building labeled Minergie: air-water heat pump, low-temperature underfloor heating with individual meter, triple glazing, motorized shutters, photovoltaic panels, and a green roof. Comfort is there, costs are controlled. And since delivery is scheduled for autumn 2027, the equipped kitchen, oak parquet, and tiles can still be chosen – the apartment is still being finished to your hand.
Finally, the address. The Chemin de Rosemont is an established, quiet residential area, five minutes' walk from the Théâtre de Beausobre and the Collège de Chanel, seven minutes from Morges station, and eight minutes from the shores of Lake Geneva. The Grand-Rue with its shops is at the same distance, the A1 motorway towards Lausanne 700 meters, towards Geneva one and a half kilometers. You live here on foot, which remains the best argument in a Lemanic city center.
The apartment is offered for CHF 845,000, the indoor parking space for CHF 55,000, so CHF 900,000 in total. One of the five apartments is already sold.
For all requests or questions, the undersigned is at your disposal:
Mathis Fuchs
Co-founder
Federal diploma as a real estate administrator
078/814 96 86
Mathis.fuchs@immocloudsarl.ch
Immocloudsarl.ch
Mortgage Calculator
From dream house to home ownership: the mortgage calculator can help you estimate the affordability of this property.

Free
Unlock the full experience
Sync your favourites, manage search alerts, and access all your important services seamlessly across devices. Create your free account for a personalized home search!
Viewing
Contact for viewing
mathis fuchs


Mathis FuchsCo-fondateur et associé
- Listing ID
- 4003430442
- Object ref.
- Morges - Lot 2