
• A modern house with a well-maintained garden, featuring a swimming pool, patio area with outdoor furniture, and a covered terrace. The house has a brown roof, white walls, and large windows.
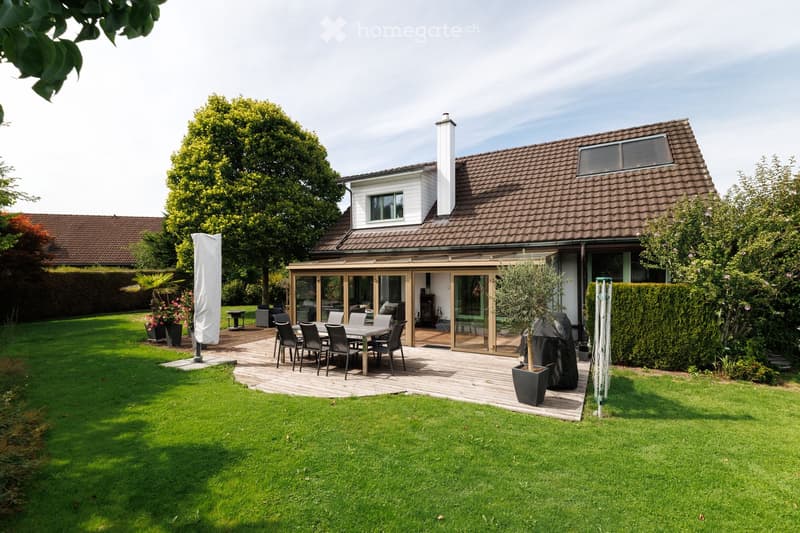
  • A well-maintained garden with a wooden patio, a dining table with chairs, a large umbrella, and potted plants. The house features a modern design with large windows and a covered outdoor area.
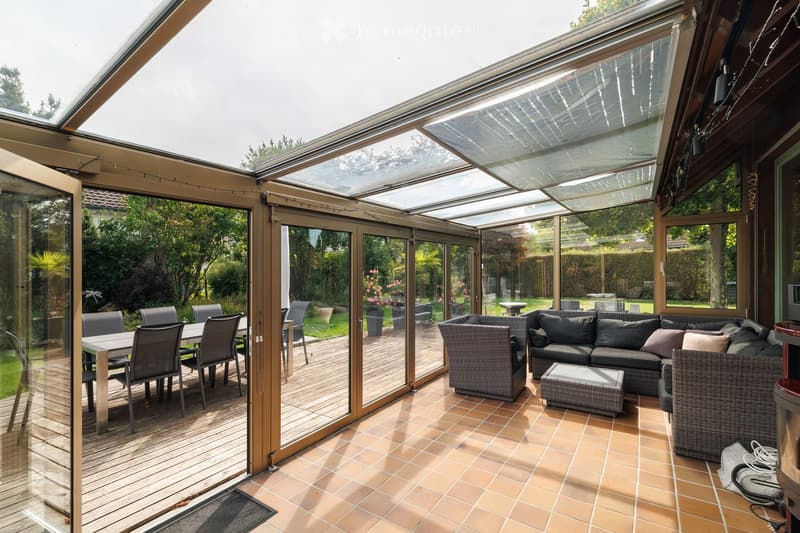
  • Spacious, well-lit conservatory with tiled flooring, large glass panels, and a comfortable seating area featuring a sofa, ottoman, and wicker chairs. A dining area with a table and chairs is visible through the glass doors.
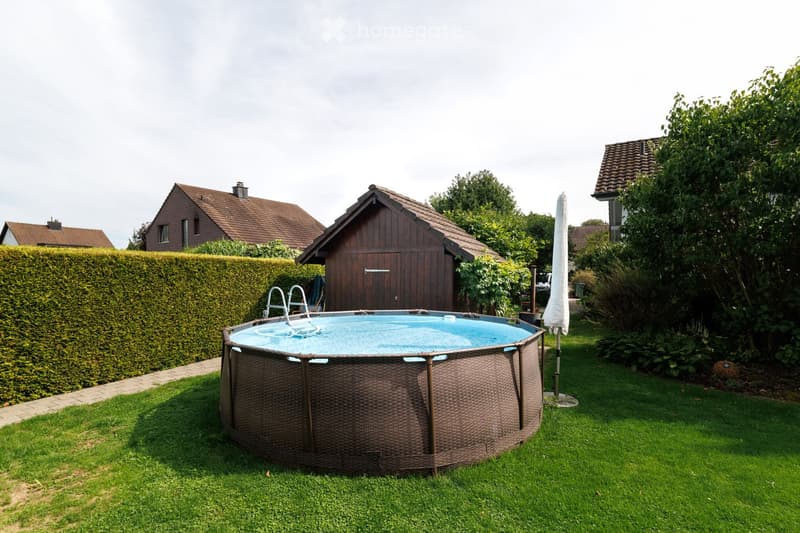
  • A round, above-ground swimming pool with a wooden frame is situated on a well-maintained lawn, surrounded by greenery and a tall hedge. A wooden shed and several houses are visible in the background.
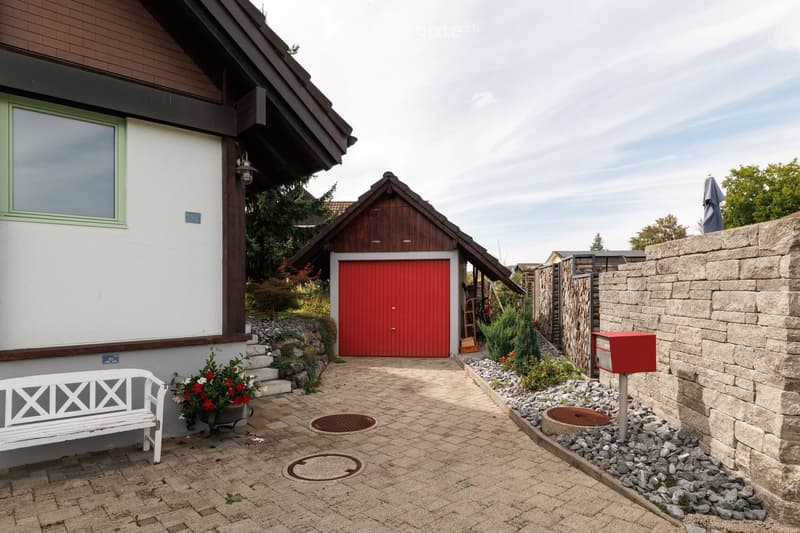
  • A two-story house with a red garage door, a white bench with flowers, and a stone wall with a mailbox.
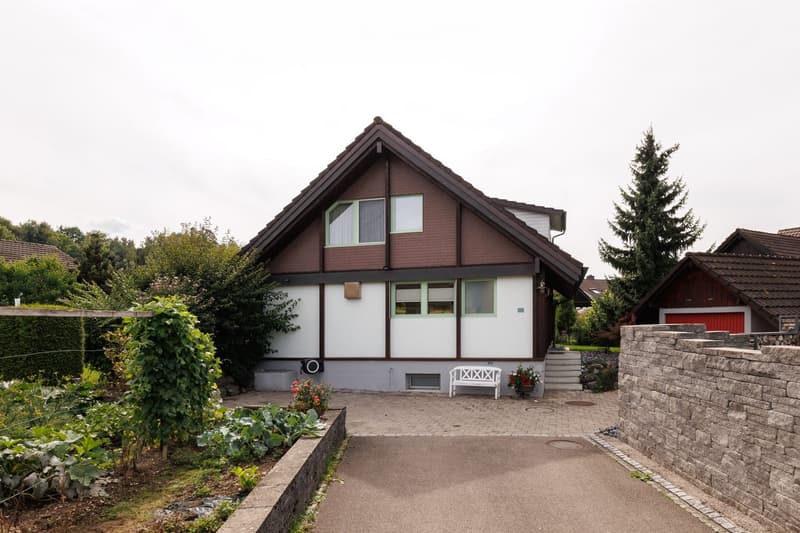
  • Two-story house with a pitched roof, white and brown exterior, multiple windows, and a small garden area with a bench and plants.
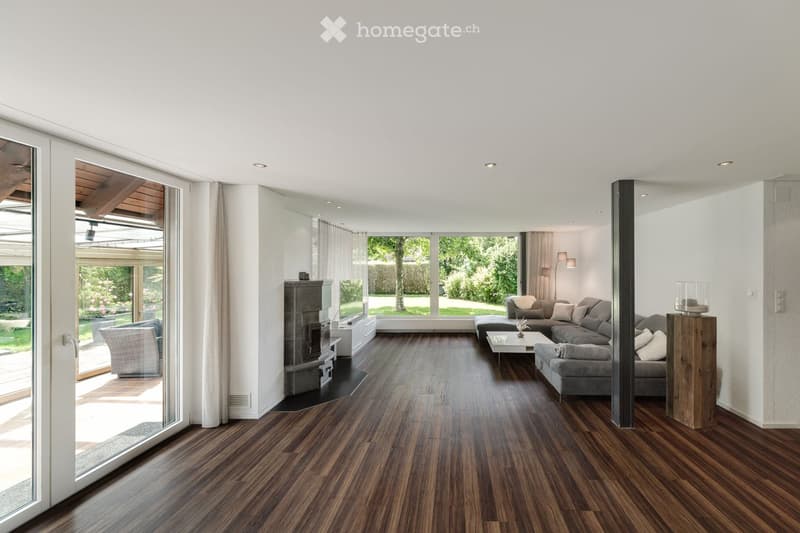
  • Modern living room with hardwood flooring, large windows, fireplace, sectional sofa, coffee table, armchairs, and lamps.
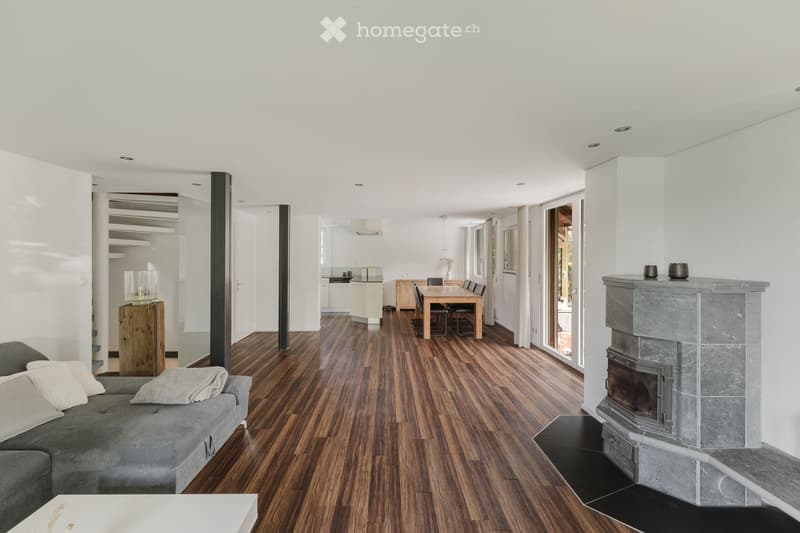
  • Modern living room with hardwood flooring, grey sofa, coffee table, fireplace, dining area with table and chairs, and open-plan layout with visible kitchen area.
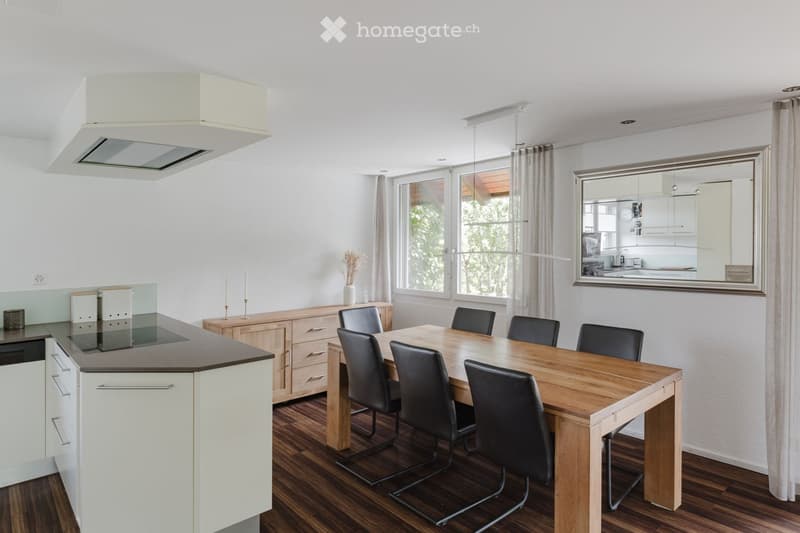
  • Modern kitchen with a central island, dining table with six chairs, and a large mirror on the wall. The space features wooden flooring, white cabinets, and a sleek design.
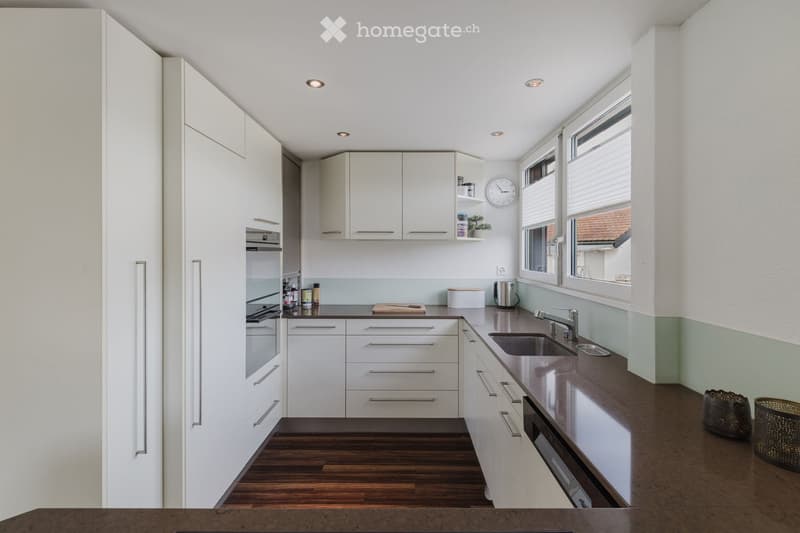
  • Modern kitchen with white cabinets, dark countertops, and stainless steel appliances. Features include a built-in oven, refrigerator, sink, and a clock on the wall.
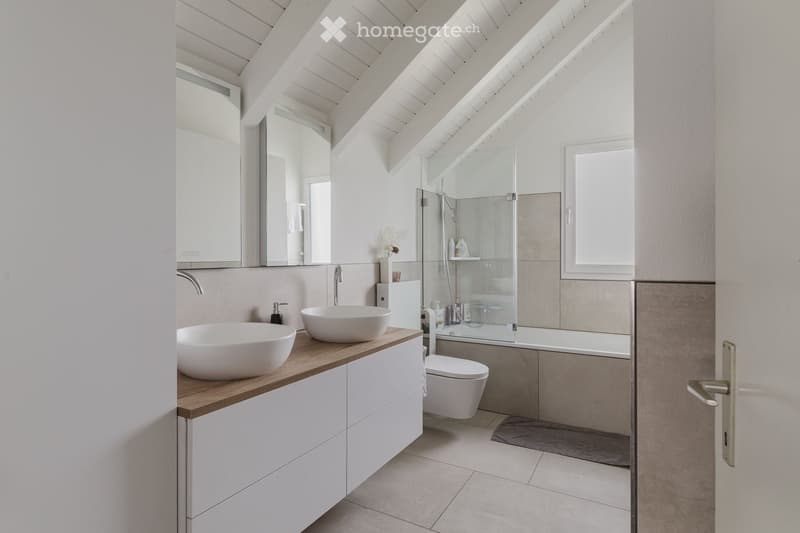
  • Modern bathroom with a sleek white sink, mirror, toilet, bathtub, and glass-enclosed shower. The space features a wooden countertop and white cabinets.
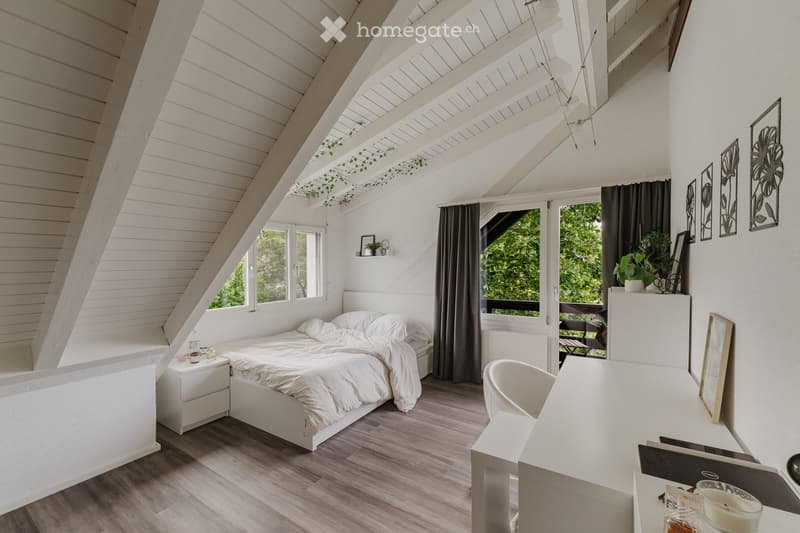
  • Bright, modern bedroom with a slanted wooden ceiling, large windows, and skylights. Features a white bed, nightstand, desk, chair, and decorative wall art.
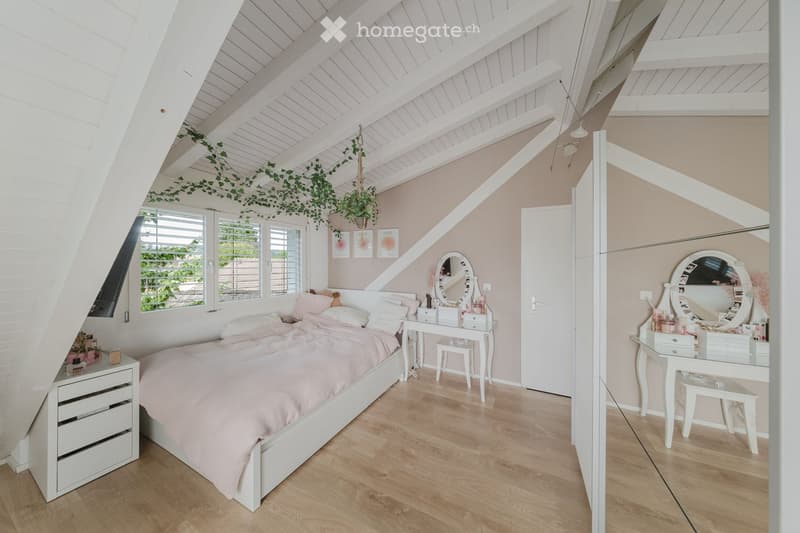
  • Cozy attic bedroom with slanted white wooden ceilings, light pink bedding, white furniture, and a vanity area with a large round mirror.
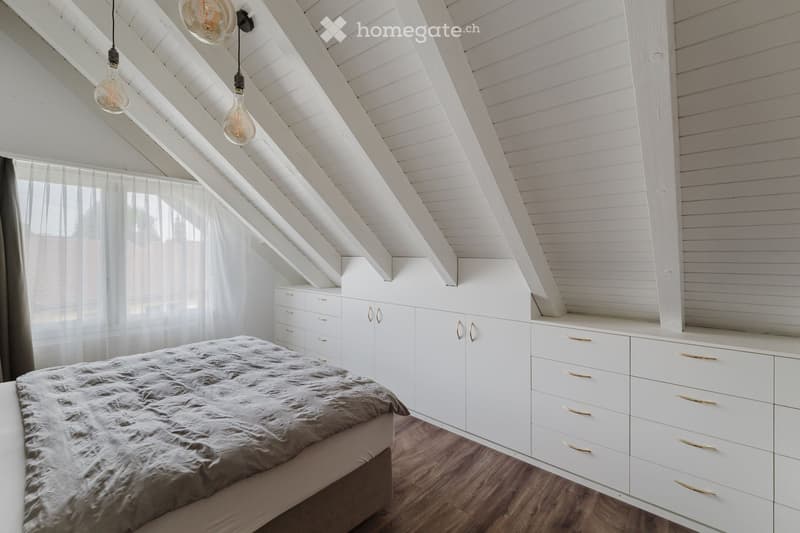
  • A modern attic bedroom with wooden slanted ceilings, white built-in wardrobes, a bed with a fur throw, and pendant lights.
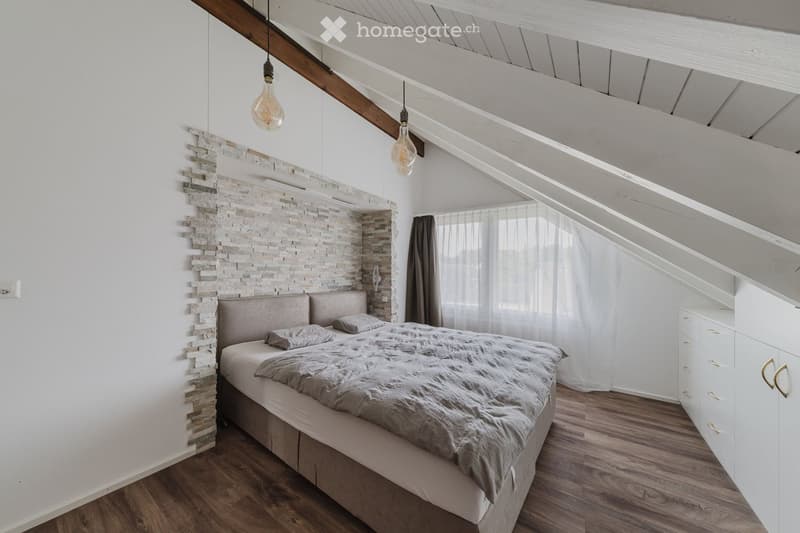
  • Modern bedroom with wooden flooring, white walls, exposed wooden beams, and a built-in wardrobe. Features a bed with a grey blanket and pillows, a decorative stone accent wall, and large windows with sheer curtains.
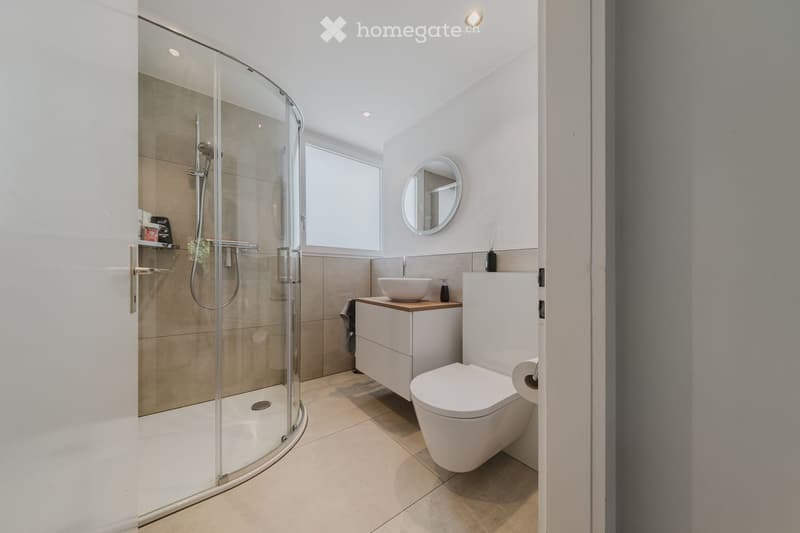
  • Modern bathroom with a white toilet, sink, and shower enclosure. Features a round mirror, a small shelf, and a window providing natural light.
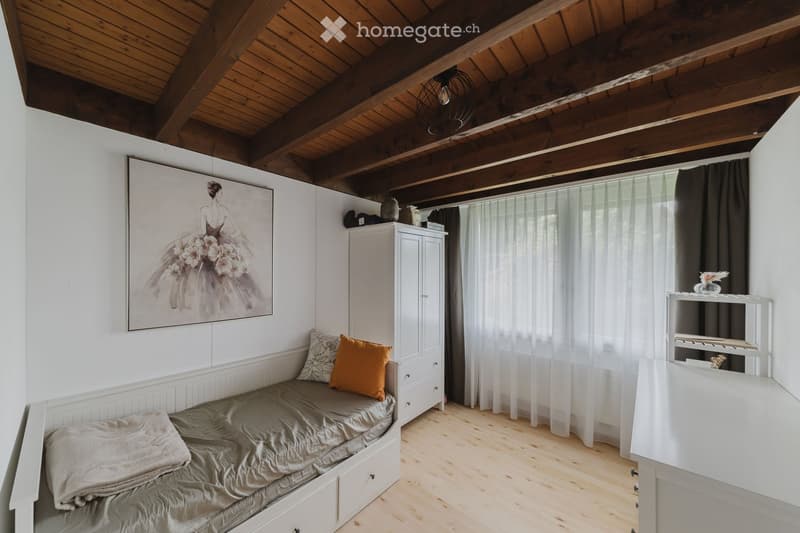
  • Cozy bedroom with wooden ceiling beams, a daybed with pillows, a white cabinet, and a large window with sheer curtains.
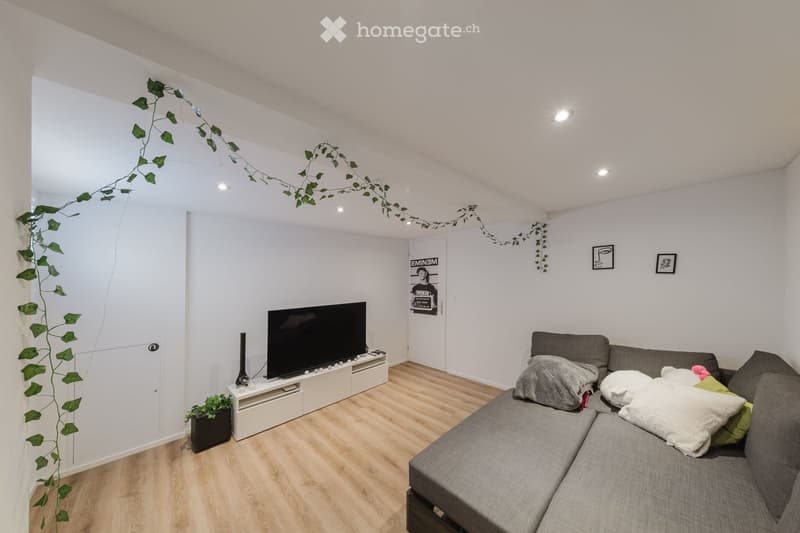
  • Modern living room with a grey sectional sofa, a flat-screen TV on a white stand, a small table with a vase, and a potted plant. The room features light wooden flooring and white walls, with decorative string lights and framed artwork.
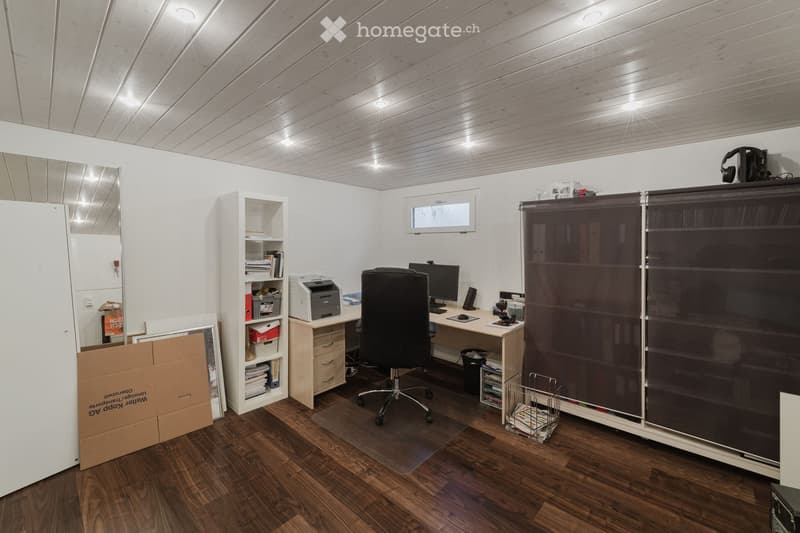
  • Office space with wooden flooring, white walls, and a slanted wooden ceiling. Includes a desk with a computer, chair, printer, and shelves with books and office supplies. A large mirror and a cardboard box are also visible.
  • Get full property details

    Contact the advertiser for the exact address, floor plans and additional documents.

1 / 20

"Your new home with a garden idyll – stylish living in the popular "Breiti" quarter"

Purchase price
On request
Rooms
6.5
Living space
182 m2

Find the right mortgage for your new home

Location

In der Breiti 13A, 9244 Niederuzwil

Travel time

  • 23 min.Station: Uzwil

Surrounding information

Source of this data

The data displayed is provided by one of our third-party suppliers.

Please note that the locations displayed may not be up to date and there may be some deviations.

  • School

    9 min.Kindergarten Bankstrasse
  • Supermarket

    8 min.Polog Supermarket
  • Public Transport

    2 min.Luxenburg

Times refer to the route on foot.

Costs

Purchase price:
On request

Main information

Available from:
By agreement
Type:
Single house
No. of rooms:
6.5
Number of floors:
3
Surface living:
182 m2
Land area:
804 m2
Last refurbishment:
2023
Year built:
1979

Features and furnishings

  • Balcony / Terrace

  • Fireplace

  • Quiet neighborhood

  • Child-friendly

  • Parking space

  • Garage

Documents (1)

Description

In the popular residential quarter "Breiti" in Niederuzwil, a charming 6.5-room single-family house awaits you, offering plenty of space for the whole family and a home with real quality of life.

The quiet and family-friendly location without major through traffic creates a pleasant living environment. At the same time, the property convinces with a beautiful garden, plenty of privacy, and a successful connection between the living area and the outdoors.

The well-thought-out floor plan offers versatile rooms and pleasant living areas, which, thanks to the good daylight conditions, appear friendly and inviting. Whether it's family life together, cozy evenings with friends, or simply a quiet moment in the green – everyone finds their place here.

A special highlight is the spacious garden. It offers space to play, garden, grill, or relax and quickly becomes an extended living area during the warm season.

The location also leaves little to be desired: schools, kindergarten, shopping opportunities, and public transport are within short distance. The Uzwil train station and the A1 motorway are also just a few minutes away. This connects the advantages of a quiet residential quarter with excellent accessibility – both in the direction of St. Gallen and Winterthur and Zurich.

Highlights at a glance
  • 6.5-room single-family house on 3 floors

  • Bright living and dining area with vinyl flooring and direct garden access

  • Modern kitchen with plenty of storage space

  • 4 bedrooms with laminate floors, bathroom, and separate guest toilet with tile floor

  • Sunny garden with seating area, plenty of privacy, and additional storage space

  • Garage box directly at the property

Maybe this is exactly the place where your next life phase begins. We look forward to showing you this home in person.

Create your account
Free

Unlock the full experience

Sync your favourites, manage search alerts, and access all your important services seamlessly across devices. Create your free account for a personalized home search!

Listing ID
4003430701
Object ref.
13zp7.r2csh

Contact the advertiser

Equity capital (optional)

By continuing, I declare that I accept the GTC and acknowledge the privacy policy, and that personal aggregated data related to my interests may be shared with the advertiser.

* By selecting “Yes”, I agree that Homegate may process this information as described here.

Other properties you might like

Fraud prevention: a few useful tips

  • Never transfer money in advance
  • Be careful if the price appears too low
  • Never share personal data such as bank details or copies of ID upfront
  • Do not sign a contract before you have visited the property

Tips and services