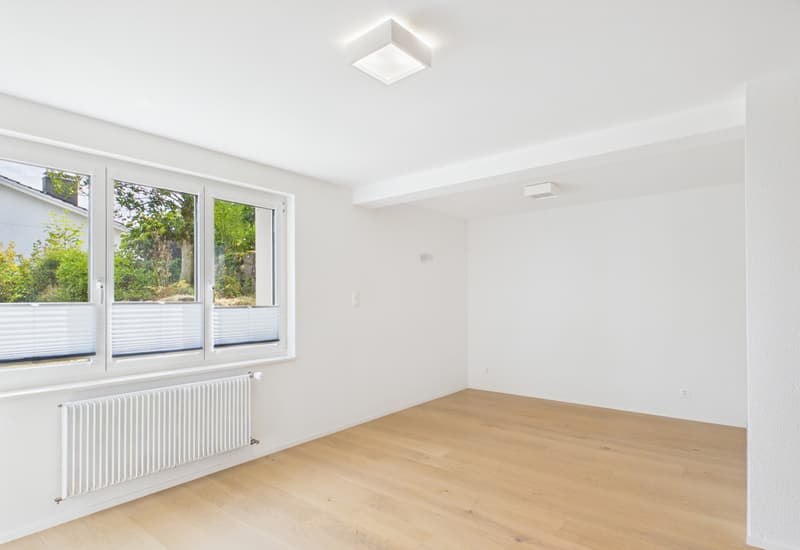
"Green oasis with pool, far-reaching view and plenty of space"
Purchase price
CHF 1,450,000.–
Notify on price drop
Rooms
9
Living space
224 m2
Location
Höhe 33, 3312 FraubrunnenTravel time
- 12 min.Station: Fraubrunnen
Surrounding information
School
7 min.3Pharmacy
7 min.Drogerie Studer AGPublic Transport
6 min.Fraubrunnen
Times refer to the route on foot.
Costs
- Purchase price:
- CHF 1,450,000.–
- Notify on price drop
Main information
- Available from:
- By agreement
- Type:
- Single house
- No. of rooms:
- 9
- Number of apartments:
- 2
- Number of floors:
- 3
- Surface living:
- 224 m2
- Land area:
- 937 m2
- Volume:
- 1128 m3
- Year built:
- 1969
Features and furnishings
Balcony / Terrace
Child-friendly
Documents (0)
Description
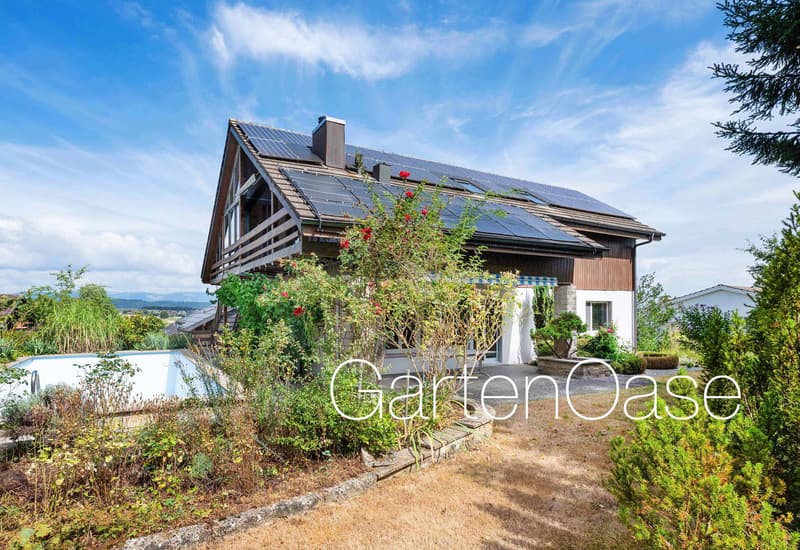
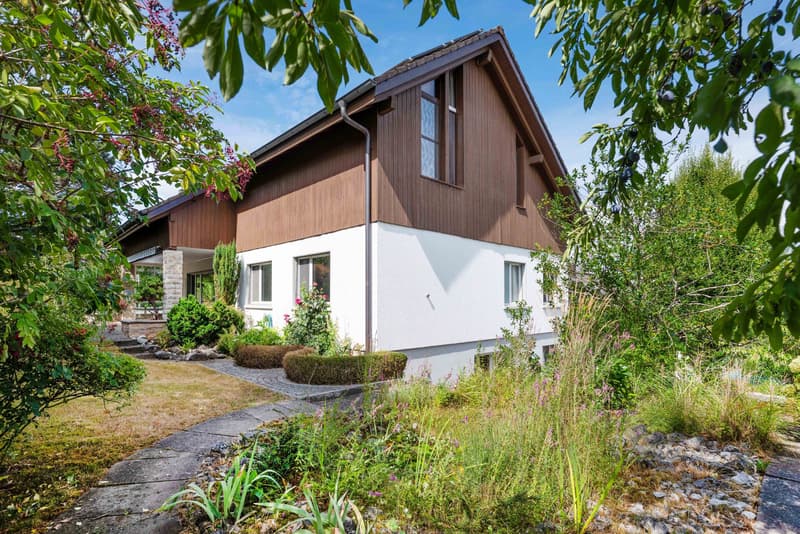
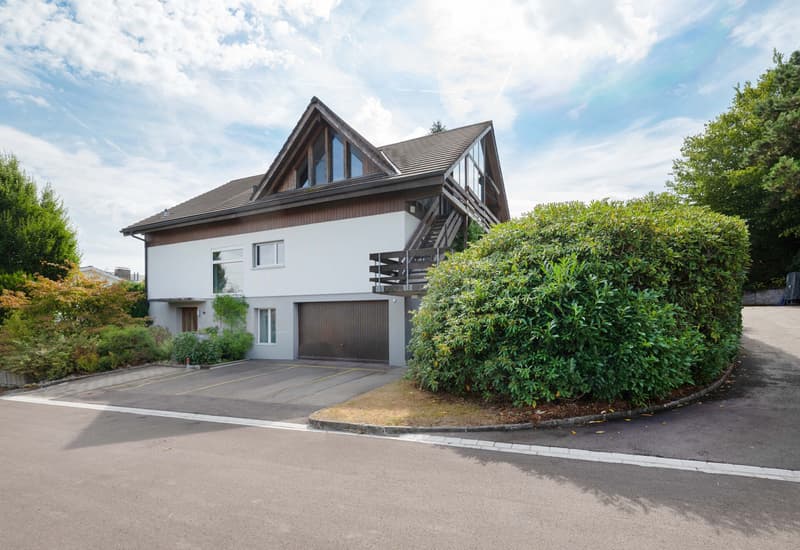
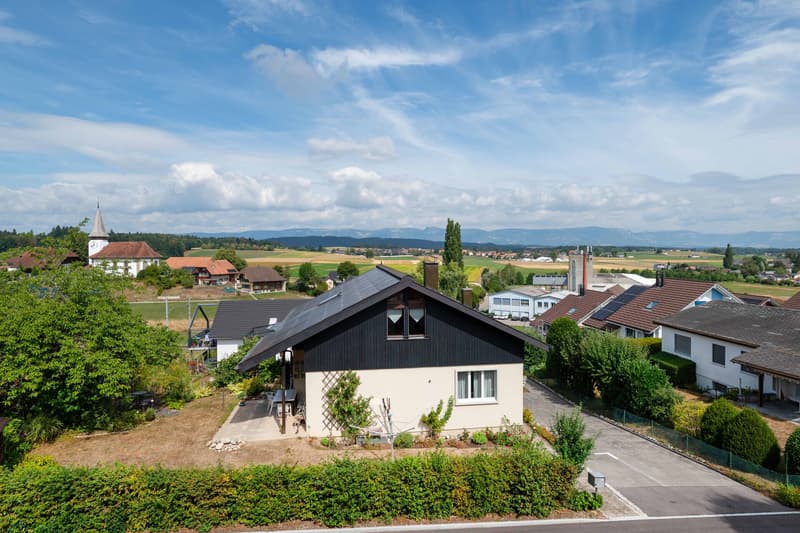
At the end of a quiet cul-de-sac, you will find a detached property with two residential units, plenty of privacy, and an idyllic garden with a pool. The slight slope offers a beautiful view over the surroundings to the Jura range and creates a pleasant, family-friendly living environment.
The versatile room layout allows for flexible usage concepts as a spacious single-family home, for multi-generational living, for partial rental, or for living and working under one roof.
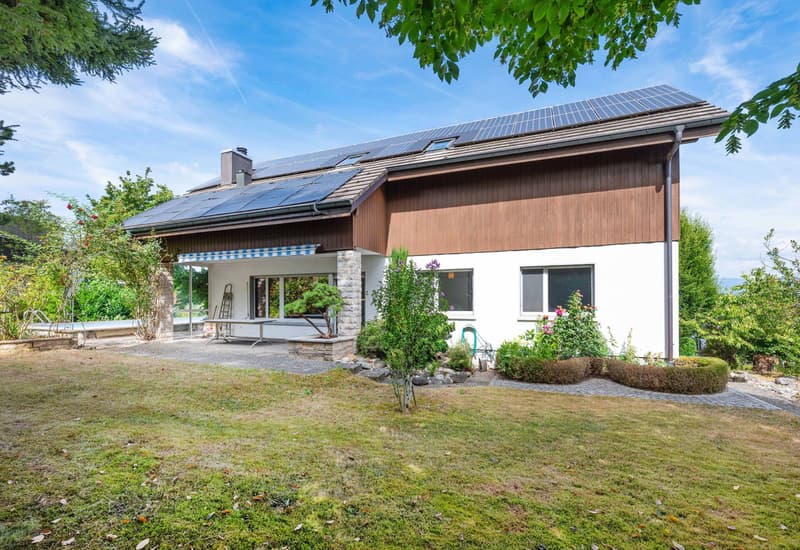
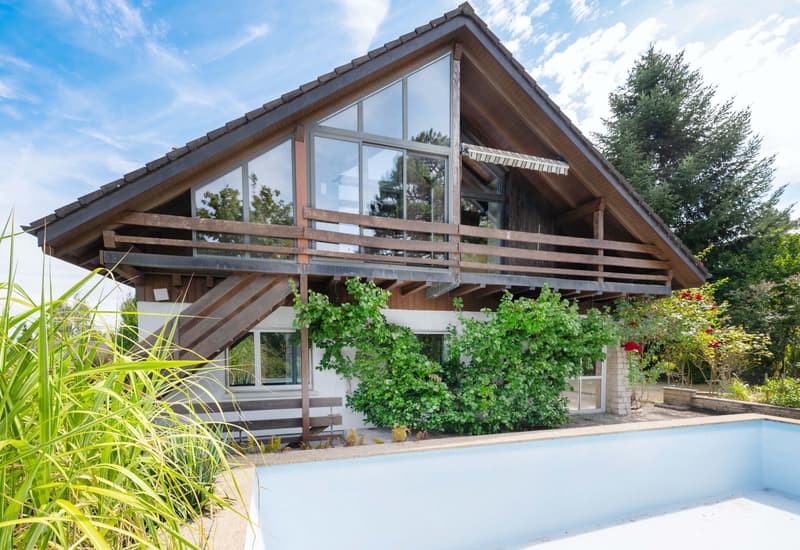
For modern living comfort, the ground-source heat pump and photovoltaic system are available. A special highlight is a pool heated with solar energy and an outdoor shower. The spacious garden with old tree population, biotope, fruit trees, and garden beds creates a private oasis, ideal for relaxed summer days.
Room description
On the ground floor, the entrance welcomes you, which opens up a room and a shower with sink and toilet. The room is flexible as a guest room, office, and teenager room or as a personal retreat. On this level, there is also a room with a window that can be used ideally as a hobby room, as well as practical basement and ancillary rooms and a garage.
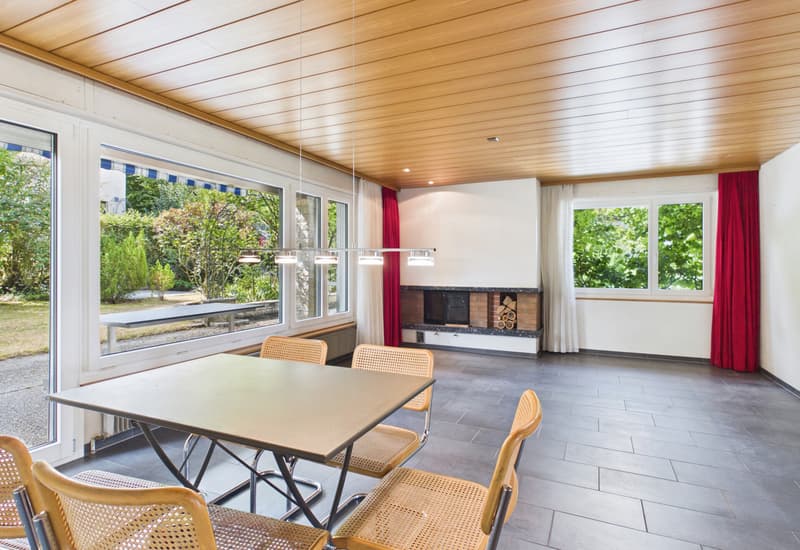
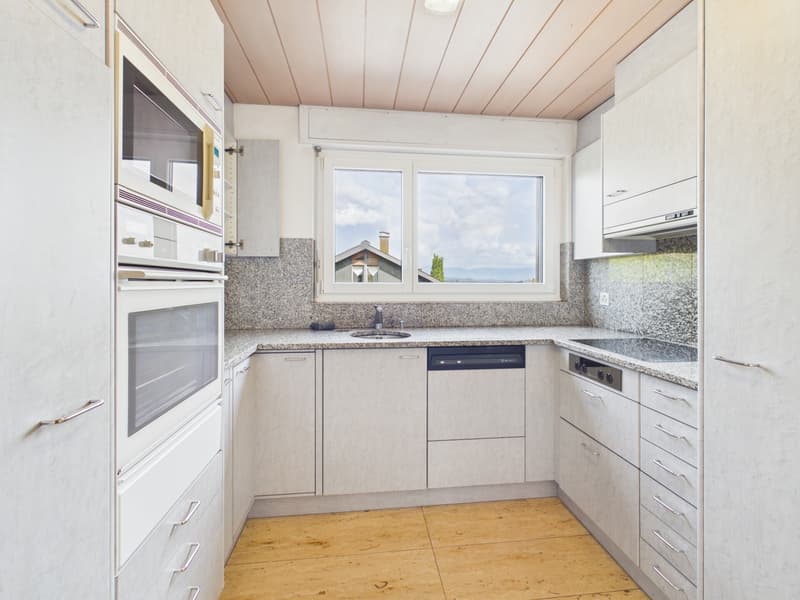
One level higher, on the garden level, the spacious living and dining room with a fireplace offers plenty of space and has direct access to the garden. On warm days, life can be easily extended outdoors. The closed kitchen is separated from the living area and offers the possibility of opening and modernizing according to personal taste. Four more rooms offer versatile usage possibilities - the existing room layout can be flexibly aligned with different life situations. A bathroom completes the living floor.
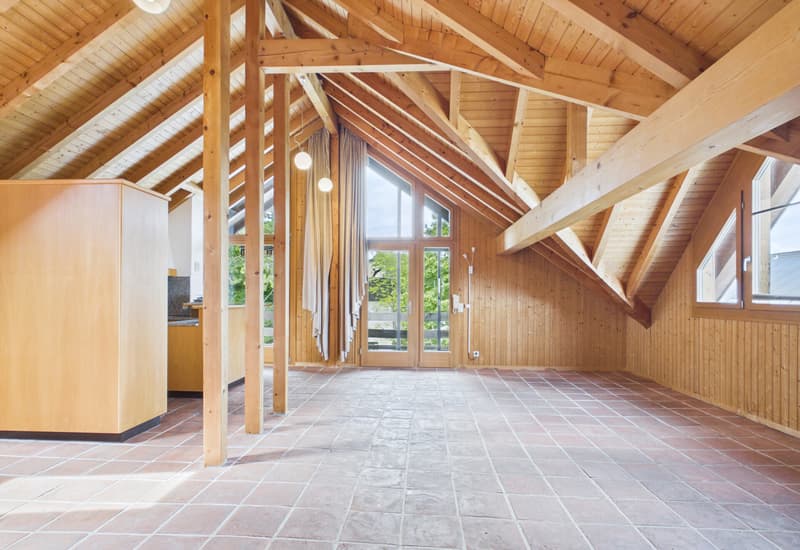
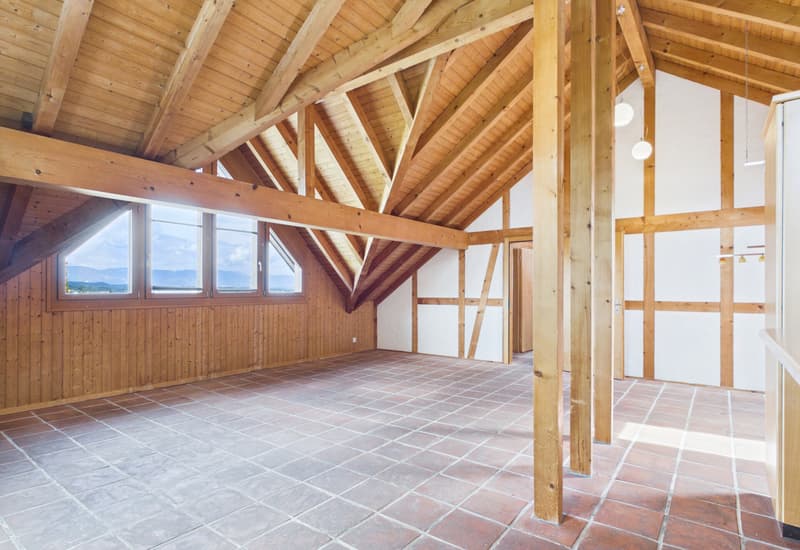
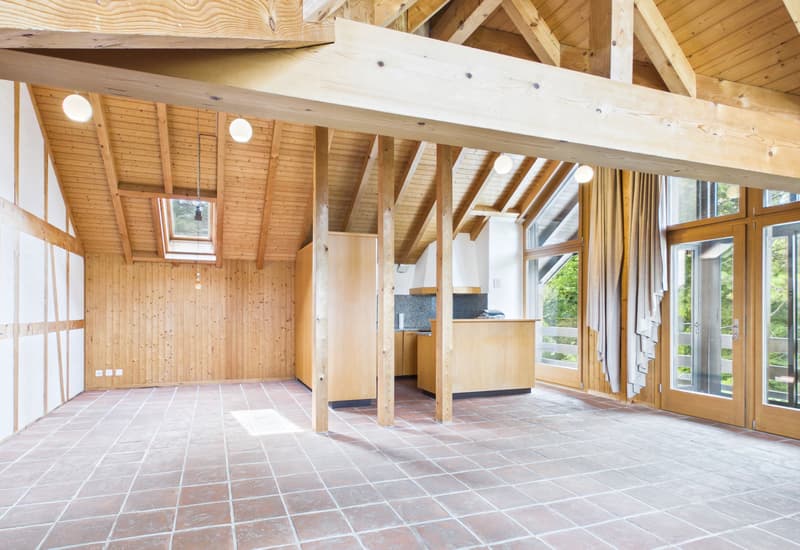
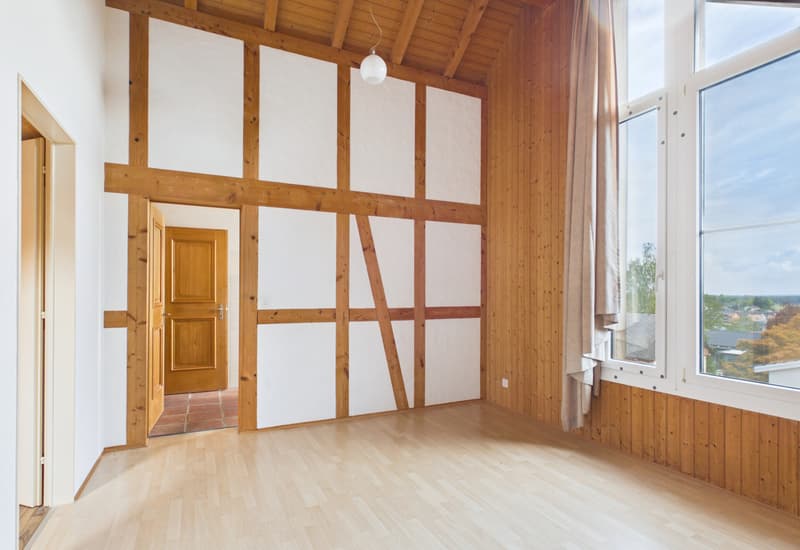
The upper floor has a separate, charming 3-room apartment with a room height up to the roof. It is accessible both via a separate external access and via an internal connection. This situation opens up numerous usage possibilities: whether as an apartment for a family member, as a guest area, for adult children, as an office and work area, or as a rental unit - the upper floor gives the property remarkable flexibility.
The versatile room layout allows for flexible usage concepts as a spacious single-family home, for multi-generational living, for partial rental, or for living and working under one roof.
For modern living comfort, the ground-source heat pump and photovoltaic system are available. A special highlight is a pool heated with solar energy and an outdoor shower. The spacious garden with old tree population, biotope, fruit trees, and garden beds creates a private oasis, ideal for relaxed summer days.
Room description
On the ground floor, the entrance welcomes you, which opens up a room and a shower with sink and toilet. The room is flexible as a guest room, office, and teenager room or as a personal retreat. On this level, there is also a room with a window that can be used ideally as a hobby room, as well as practical basement and ancillary rooms and a garage.
One level higher, on the garden level, the spacious living and dining room with a fireplace offers plenty of space and has direct access to the garden. On warm days, life can be easily extended outdoors. The closed kitchen is separated from the living area and offers the possibility of opening and modernizing according to personal taste. Four more rooms offer versatile usage possibilities - the existing room layout can be flexibly aligned with different life situations. A bathroom completes the living floor.
The upper floor has a separate, charming 3-room apartment with a room height up to the roof. It is accessible both via a separate external access and via an internal connection. This situation opens up numerous usage possibilities: whether as an apartment for a family member, as a guest area, for adult children, as an office and work area, or as a rental unit - the upper floor gives the property remarkable flexibility.
Mortgage Calculator
From dream house to home ownership: the mortgage calculator can help you estimate the affordability of this property.

Free
Unlock the full experience
Sync your favourites, manage search alerts, and access all your important services seamlessly across devices. Create your free account for a personalized home search!
Viewing
Contact for viewing
Corinne Kaufmann


Contact
Corinne Kaufmann
- Listing ID
- 4003432082
- Object ref.
- SI-26-321