
"Idyllic 19th century house renovated with taste, unique object"
Purchase price
CHF 1,650,000.–
Notify on price drop
Rooms
3.5
Living space
120 m2
Location
Route de Corsy 1, 1093 LutryTravel time
- 10 min.Station: La Conversion
Surrounding information
School
12 min.Chemin de MontellierSupermarket
11 min.MigrosPharmacy
18 min.Pharmacie de BelmontPublic Transport
2 min.Corsy-Dessus
Times refer to the route on foot.
Costs
- Purchase price:
- CHF 1,650,000.–
- Notify on price drop
Main information
- Available from:
- By agreement
- Type:
- Single house
- No. of rooms:
- 3.5
- Surface living:
- 120 m2
- Land area:
- 507 m2
- Volume:
- 590 m3
- Year built:
- 1900
Features and furnishings
Old building
Documents (0)
Description
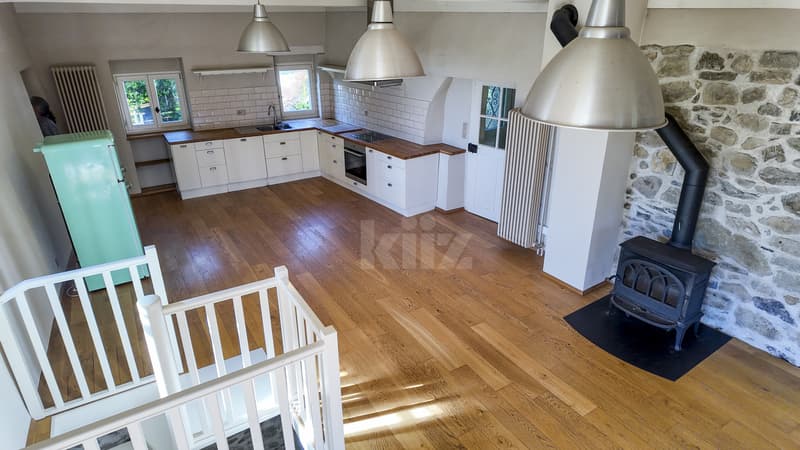
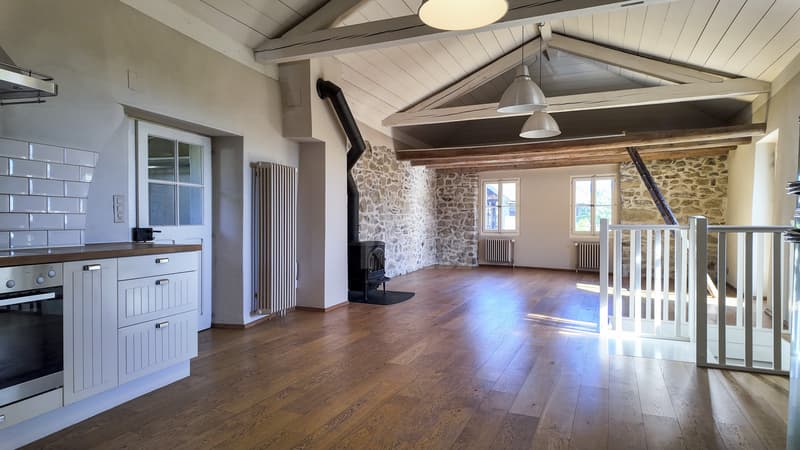
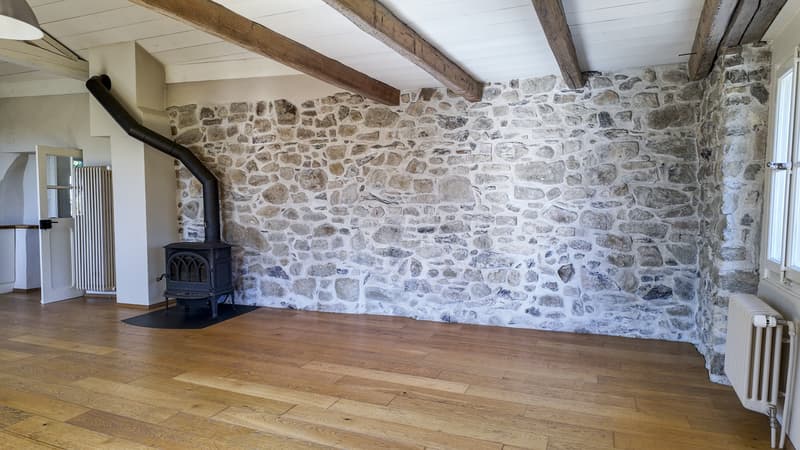
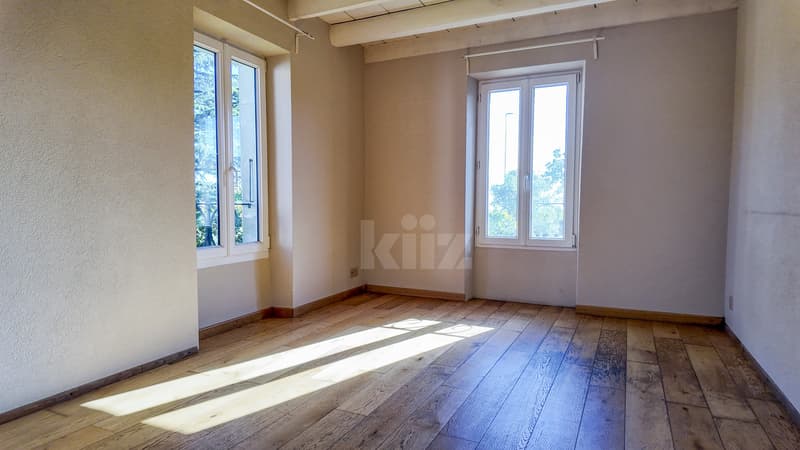
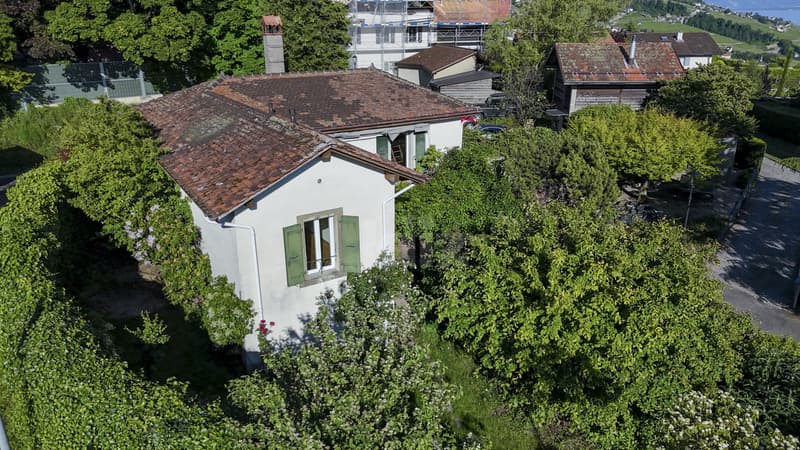
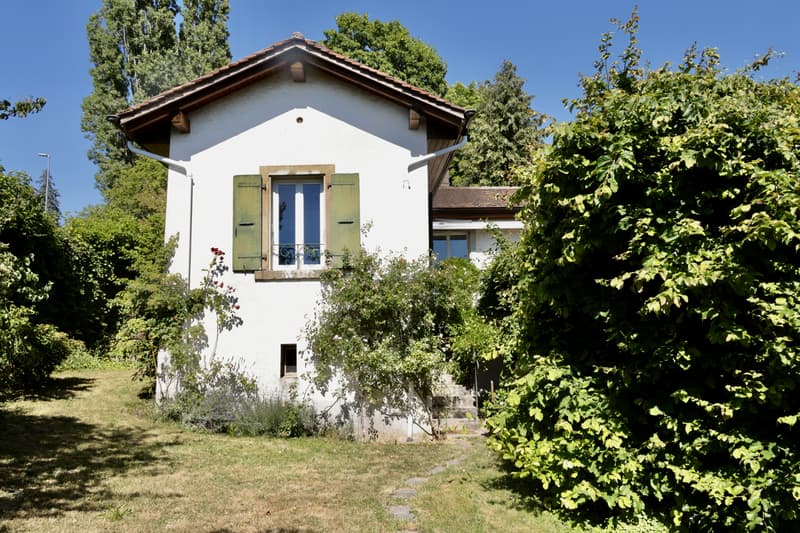
This charming house, built in 1820, was completely renovated in 2011 with carefully selected materials. Surrounded by a picturesque garden, it has a rare charm. Ideal for a couple and/or, thanks to a separate entrance, for the exercise of an independent activity. Wood stove, parquet, wine cellar, view of the lake and noise barrier wall on the road side.
The spaces are distributed as follows:
Upstairs:
- Entrance hall with vestibule
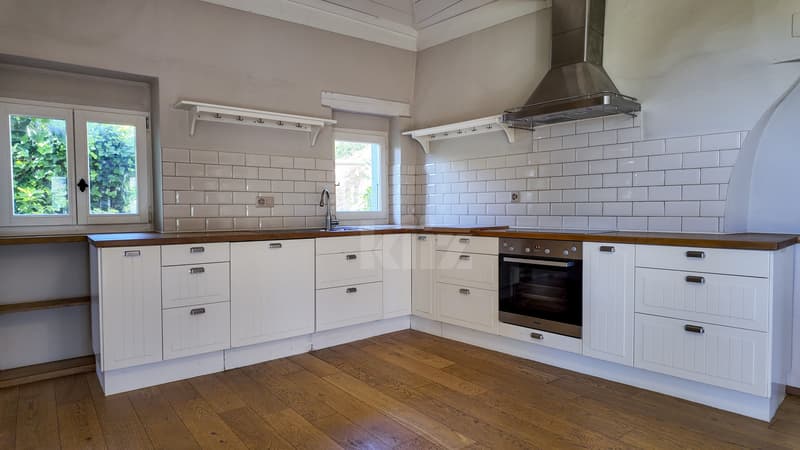
- Modern, fully equipped kitchen, open to the living room with mezzanine and wood stove; access to the balcony and then to the garden via the external staircase
- Bedroom with view of the garden
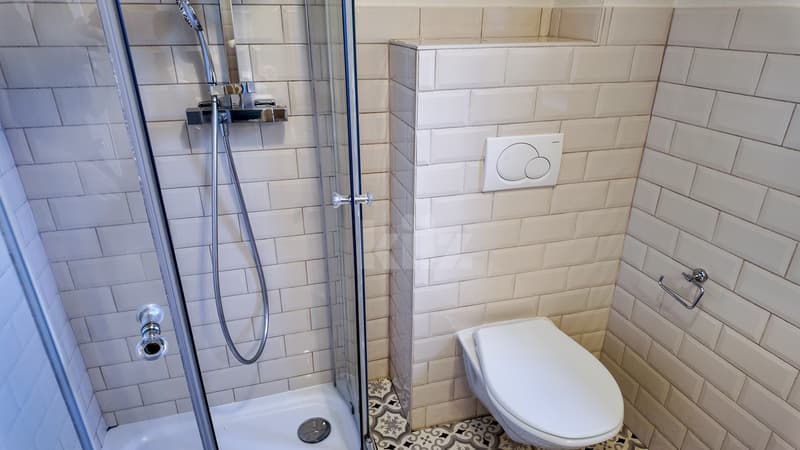
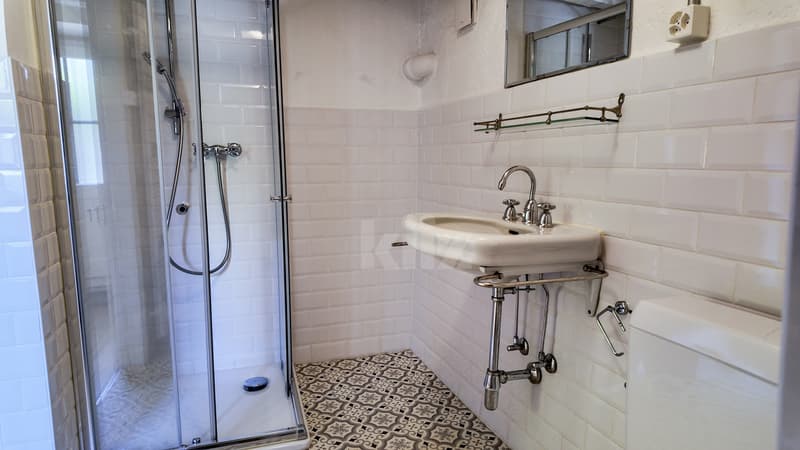
- Shower room with WC
A second small mezzanine is accessible via a trapdoor from the corridor leading to the bedroom.
Ground floor:
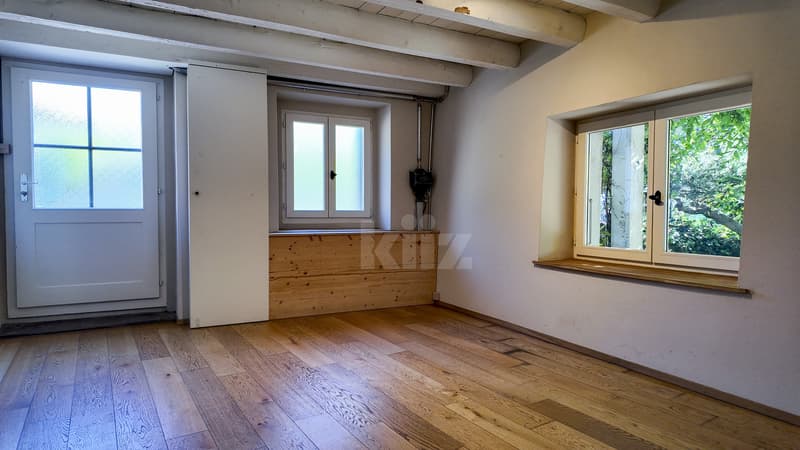
- Bedroom/available, accessible via the internal staircase and/or via its independent entrance
- Shower room with WC and washing column
- Technical room
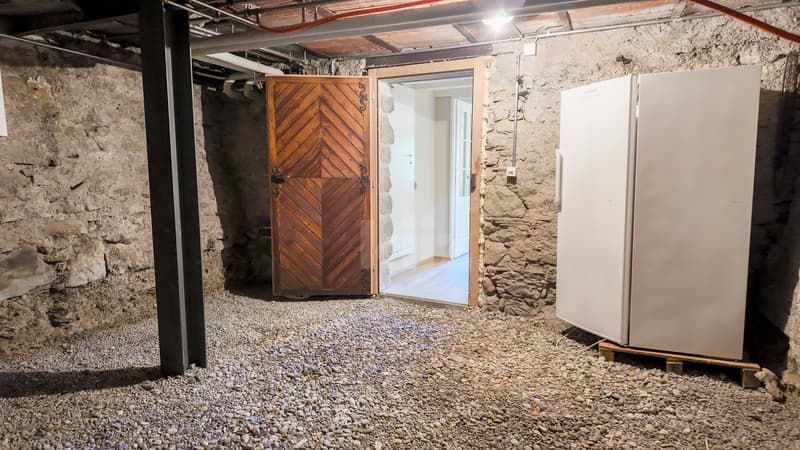
- Earth and gravel cellar
Access from the inner courtyard:
- Room for the oil tanks
- Cellar/available
The other advantages of this property:
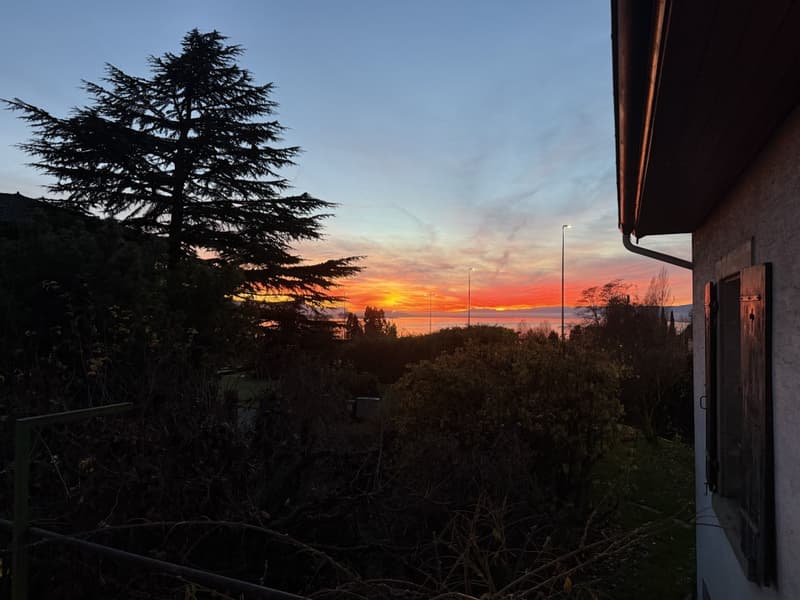
- View of the lake
- Small, tree-lined inner courtyard and large garden of 400m2
- Outdoor parking space included
- Fiber optic connection
- Noise barrier wall on the road side
- Jotul wood stove
Extremely well located, the house is close to all amenities (schools, shops, restaurants). Highway entrance in 2 minutes and train station in 3 minutes (15 minutes on foot).
The spaces are distributed as follows:
Upstairs:
- Entrance hall with vestibule
- Modern, fully equipped kitchen, open to the living room with mezzanine and wood stove; access to the balcony and then to the garden via the external staircase
- Bedroom with view of the garden
- Shower room with WC
A second small mezzanine is accessible via a trapdoor from the corridor leading to the bedroom.
Ground floor:
- Bedroom/available, accessible via the internal staircase and/or via its independent entrance
- Shower room with WC and washing column
- Technical room
- Earth and gravel cellar
Access from the inner courtyard:
- Room for the oil tanks
- Cellar/available
The other advantages of this property:
- View of the lake
- Small, tree-lined inner courtyard and large garden of 400m2
- Outdoor parking space included
- Fiber optic connection
- Noise barrier wall on the road side
- Jotul wood stove
Extremely well located, the house is close to all amenities (schools, shops, restaurants). Highway entrance in 2 minutes and train station in 3 minutes (15 minutes on foot).
Mortgage Calculator
From dream house to home ownership: the mortgage calculator can help you estimate the affordability of this property.

Free
Unlock the full experience
Sync your favourites, manage search alerts, and access all your important services seamlessly across devices. Create your free account for a personalized home search!


Swen ZaplaCourtier Fribourg & Nord vaudois
- Listing ID
- 4003432627
- Object ref.
- 20250520-9GZ.20250520-9GZ.20250520-9GZ