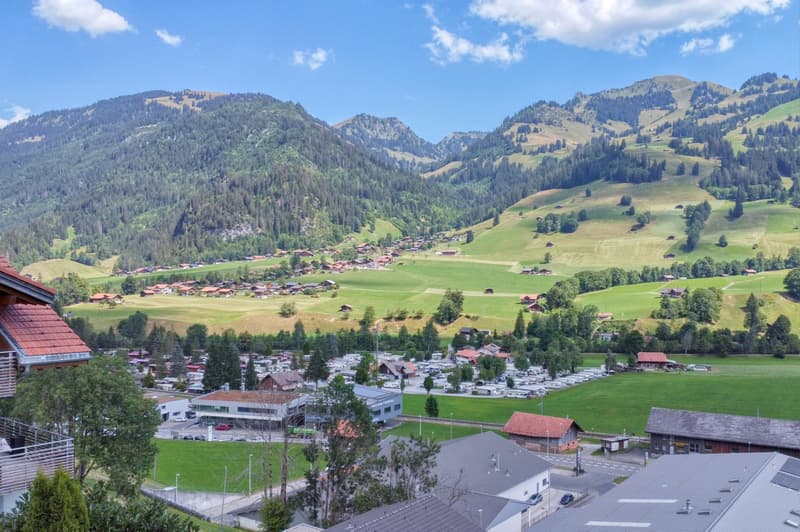
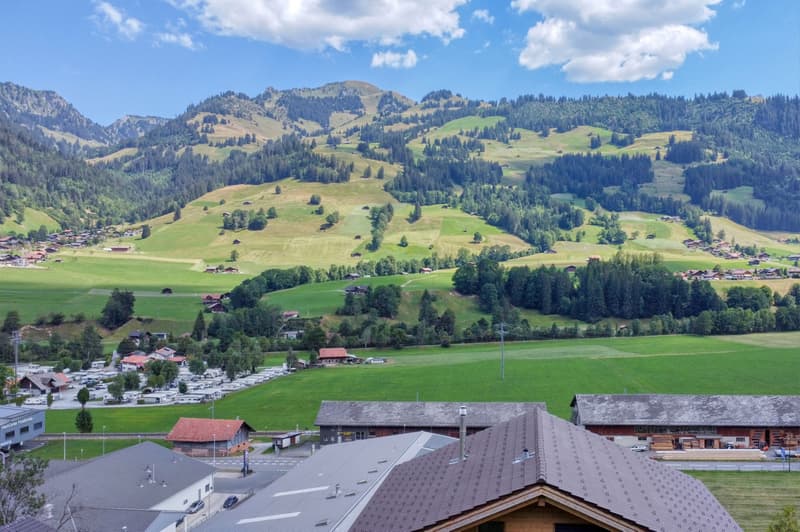
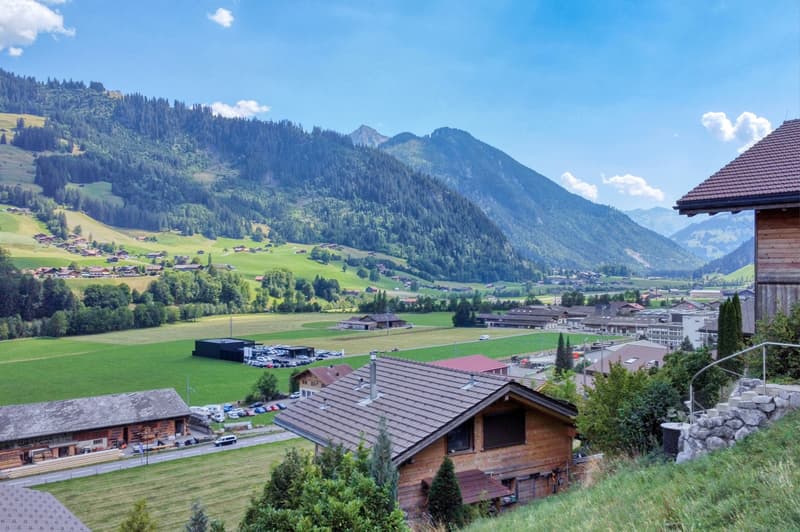
"Newly built 5 to 6 room single-family house in a scenic hillside location"
Purchase price
CHF 1,295,000.–
Rooms
6.5
Location
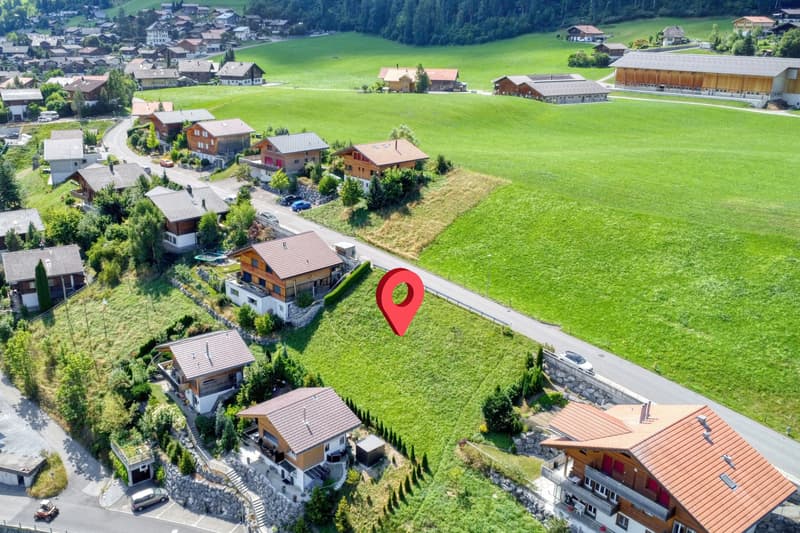
Eggetlistrasse, 3770 ZweisimmenCosts
- Purchase price:
- CHF 1,295,000.–
Main information
- Available from:
- By agreement
- Type:
- Single house
- No. of rooms:
- 6.5
- Land area:
- 600 m2
- Volume:
- 638 m3
Features and furnishings
Balcony / Terrace
View
Child-friendly
Parking space
Documents (0)
Description
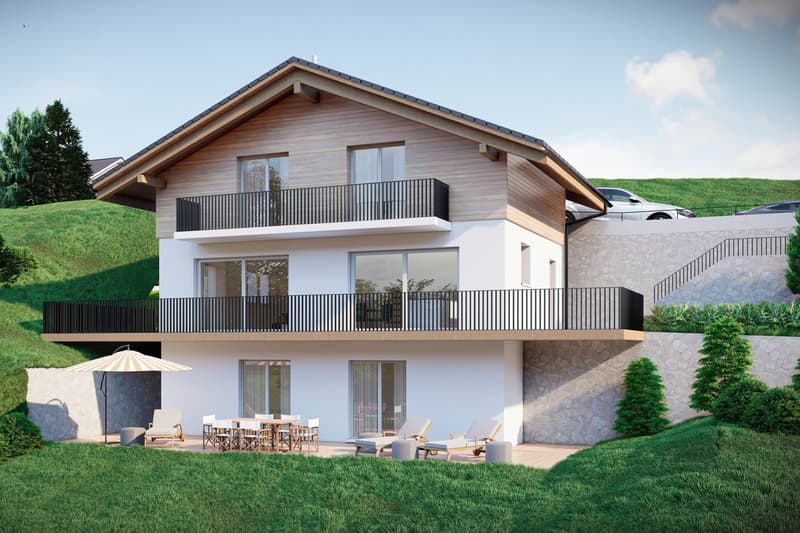
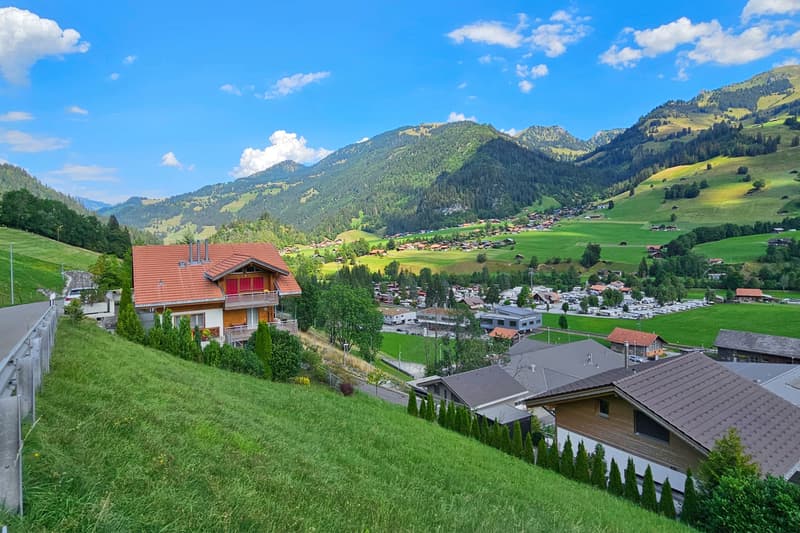
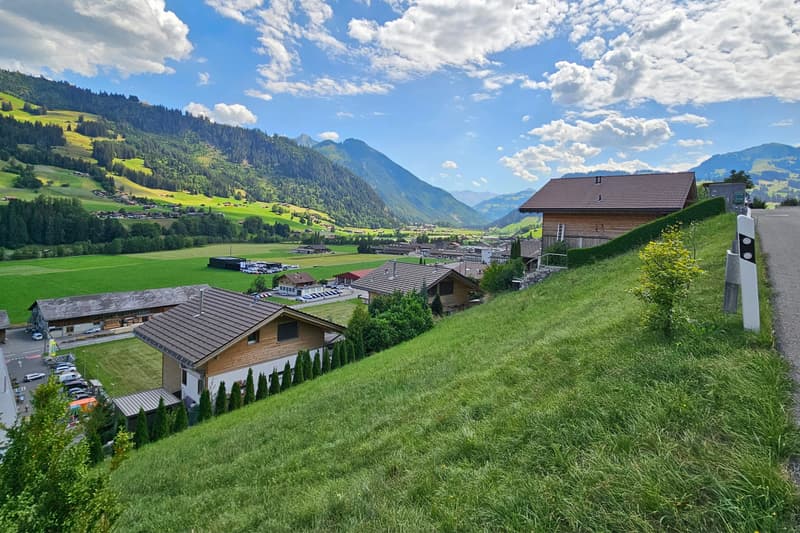
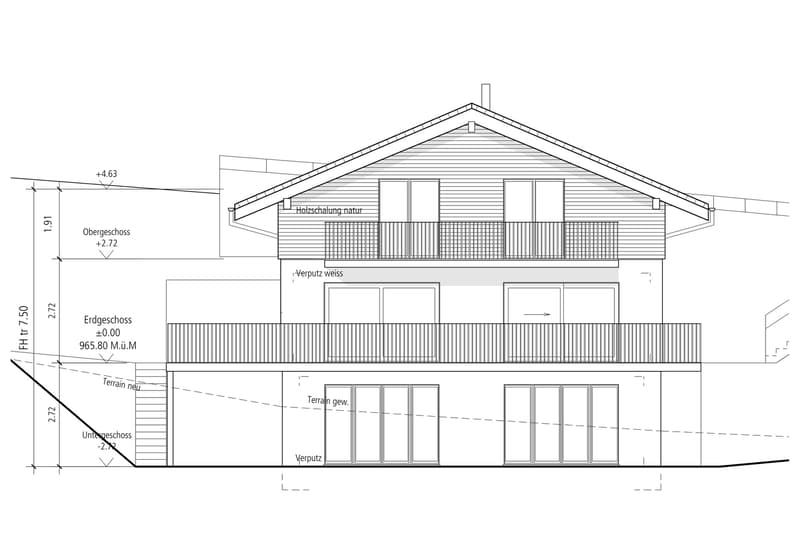
In an elevated hillside location in Zweisimmen, a turnkey 5-room (optional 6-room) single-family house is being built.
The spacious floor plans with a living area of around 154.8 m² are suitable for both couples and families with children.
This single-family house offers you the following advantages:
- Living with a magnificent view
- Large, sunny terrace on the northern, eastern, and southern side of the house
- Pleasant room climate due to ecological wood construction
- Air-water heat pump and underfloor heating
- Photovoltaic system
- 3 parking spaces
Room program
Basement:
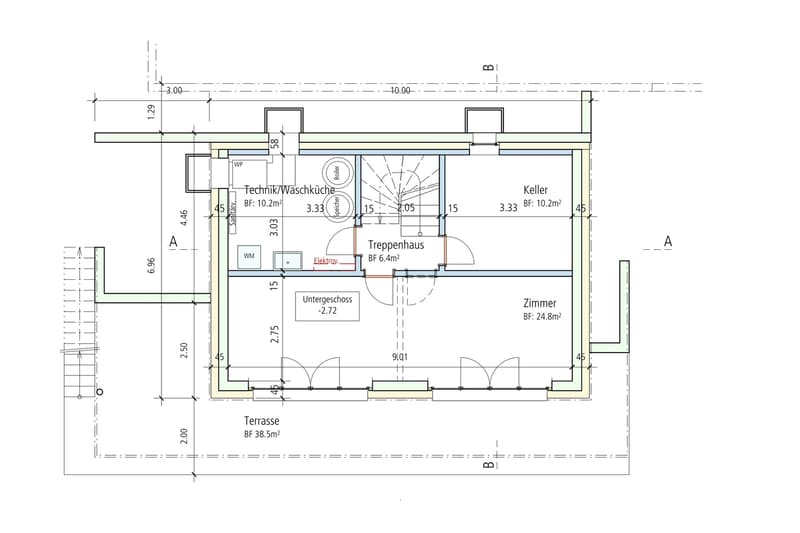
The basement contains the cellar as well as the laundry room/technical room and an exceptionally large bedroom, which can be divided into two rooms if needed.
Ground floor:
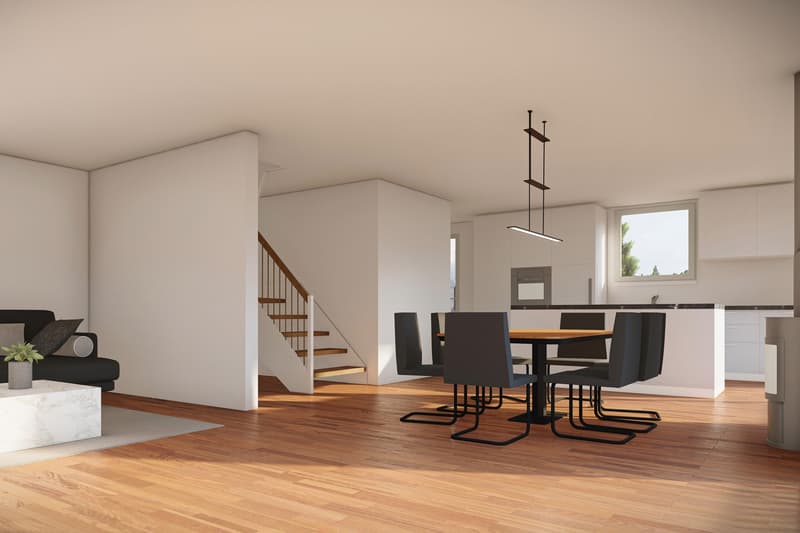
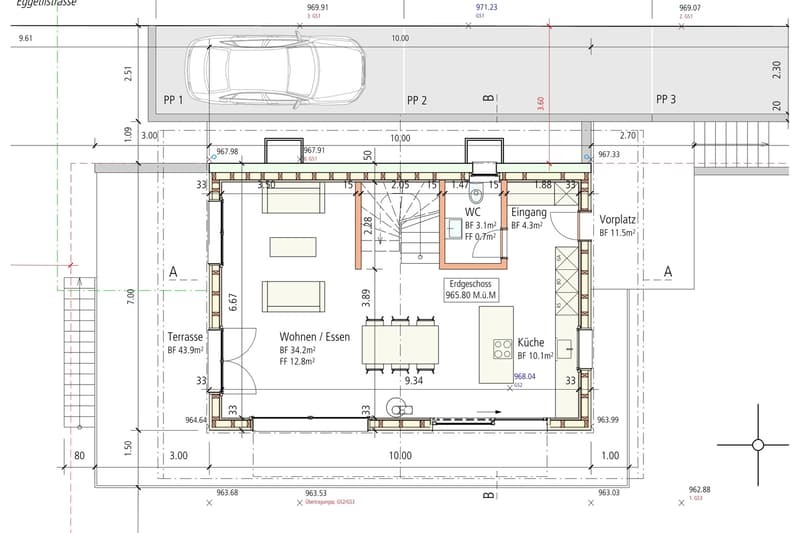
The ground floor contains the entrance with cloakroom and guest toilet. The bright and open kitchen, living, and dining area with large window surfaces and a spacious terrace on three sides rounds off the attractive offer.
Attic:
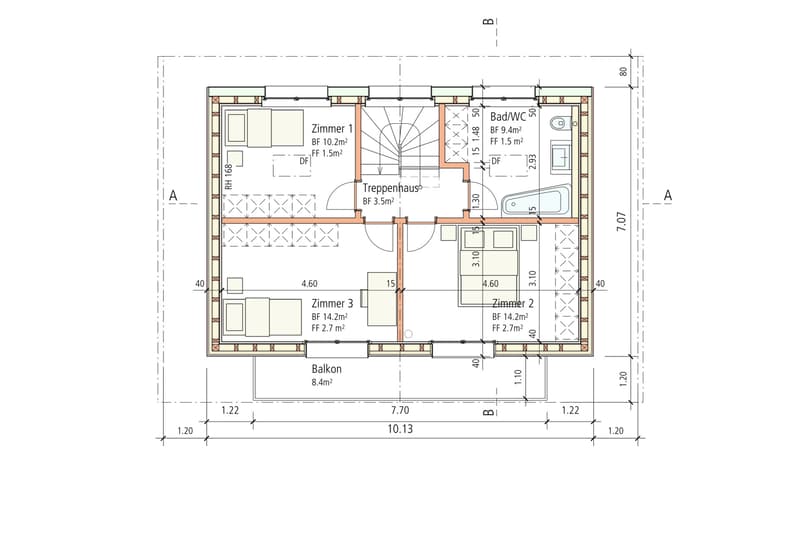
The attractive floor plan of the attic offers you three bedrooms and a large bathroom.
We would be happy to provide you with the sales documentation upon request.
More information can be found at: www.immoprima.ch
The spacious floor plans with a living area of around 154.8 m² are suitable for both couples and families with children.
This single-family house offers you the following advantages:
- Living with a magnificent view
- Large, sunny terrace on the northern, eastern, and southern side of the house
- Pleasant room climate due to ecological wood construction
- Air-water heat pump and underfloor heating
- Photovoltaic system
- 3 parking spaces
Room program
Basement:
The basement contains the cellar as well as the laundry room/technical room and an exceptionally large bedroom, which can be divided into two rooms if needed.
Ground floor:
The ground floor contains the entrance with cloakroom and guest toilet. The bright and open kitchen, living, and dining area with large window surfaces and a spacious terrace on three sides rounds off the attractive offer.
Attic:
The attractive floor plan of the attic offers you three bedrooms and a large bathroom.
We would be happy to provide you with the sales documentation upon request.
More information can be found at: www.immoprima.ch
Mortgage Calculator
From dream house to home ownership: the mortgage calculator can help you estimate the affordability of this property.

Free
Unlock the full experience
Sync your favourites, manage search alerts, and access all your important services seamlessly across devices. Create your free account for a personalized home search!
Viewing
Contact for viewing
Lukas Schriber

Contact
Lukas Schriber
- Listing ID
- 4003432913
- Object ref.
- 25-00110