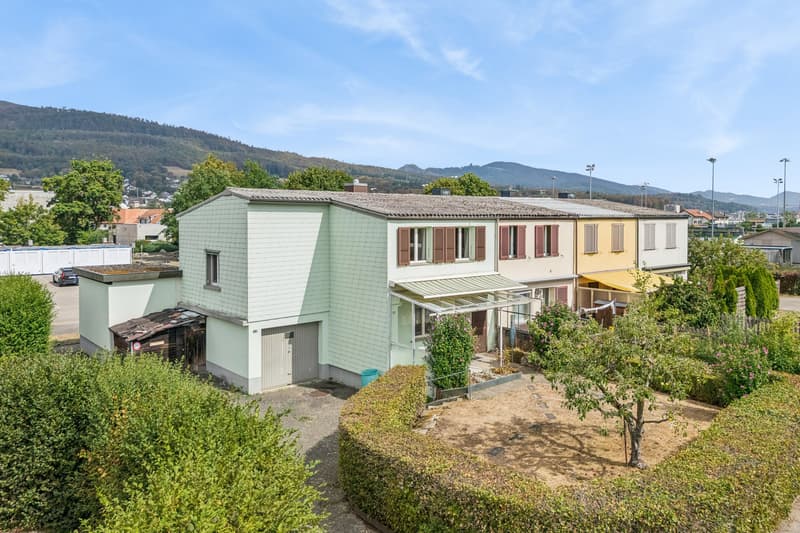
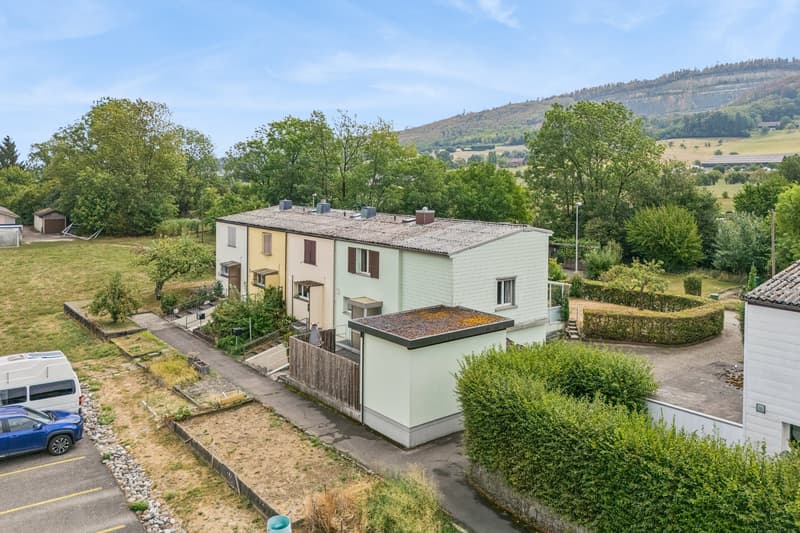
"Terraced house with winter garden and sunny surroundings"
Purchase price
CHF 495,000.–
Notify on price drop
Rooms
5
Living space
94 m2
Location
Im Graben 19, 4612 Wangen bei OltenTravel time
- 11 min.Station: Wangen bei Olten
Surrounding information
School
6 min.NeuhüslermattSupermarket
12 min.CoopPublic Transport
7 min.Gäuerstübli
Times refer to the route on foot.
Costs
- Purchase price:
- CHF 495,000.–
- Notify on price drop
Main information
- Available from:
- Immediately
- Type:
- Single house
- No. of rooms:
- 5
- Surface living:
- 94 m2
- Land area:
- 363 m2
- Last refurbishment:
- 1997
- Year built:
- 1963
Features and furnishings
Parking space
Documents (0)
Description
In a quiet and popular residential area in Wangen near Olten, this charming 5-room terraced house awaits you. The property impresses with its family-friendly environment, short distances to school, sports facilities, and shopping opportunities, as well as with the attractive outdoor area.
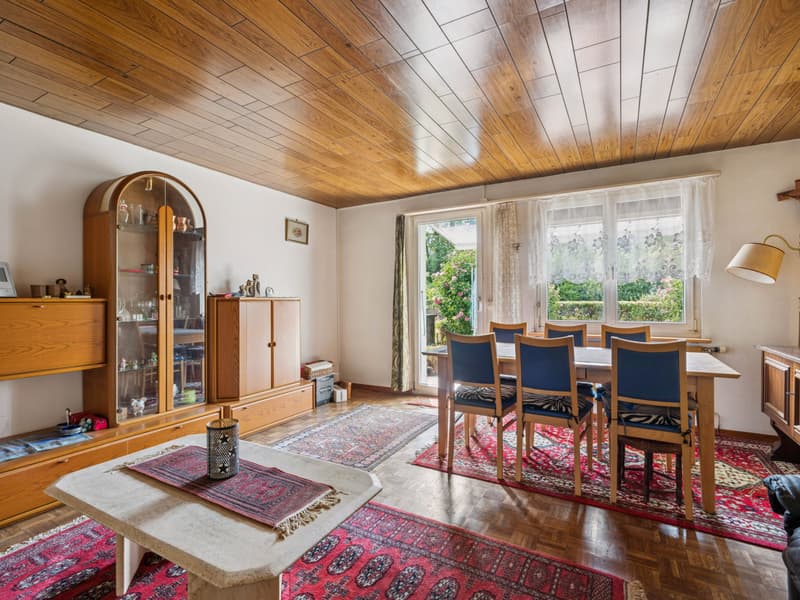
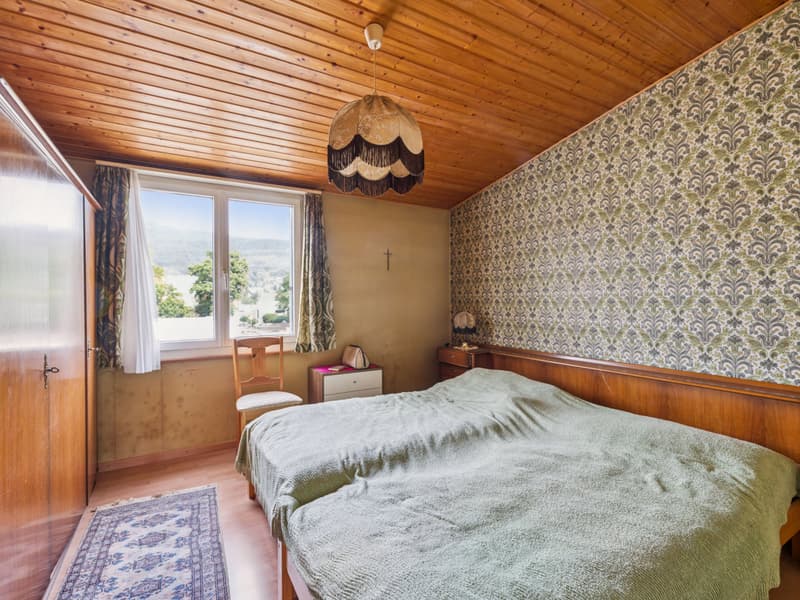
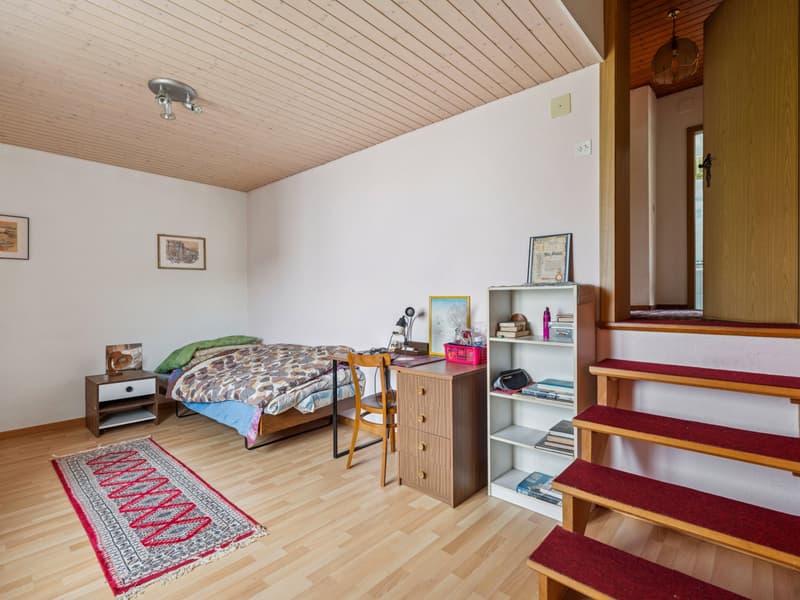
The house has a well-thought-out room layout and offers enough space for families, couples with space requirements, or people who want to combine living and working under one roof.
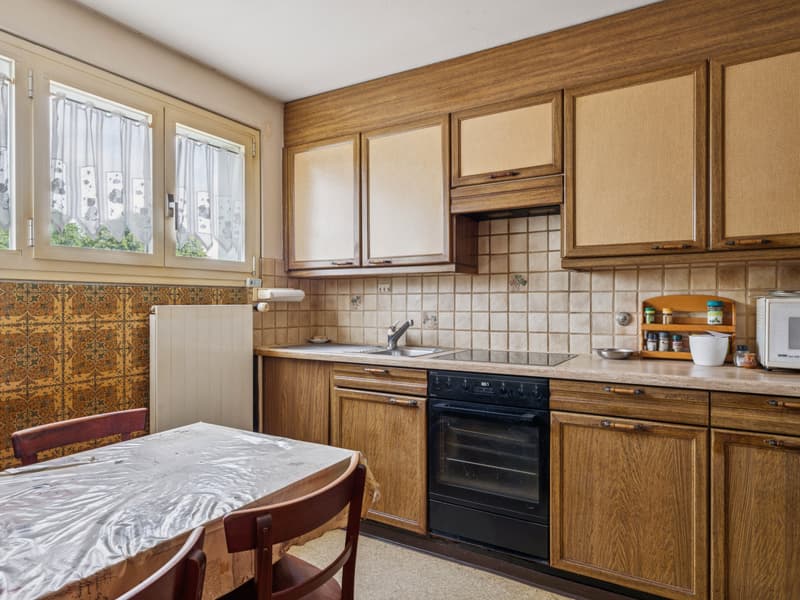
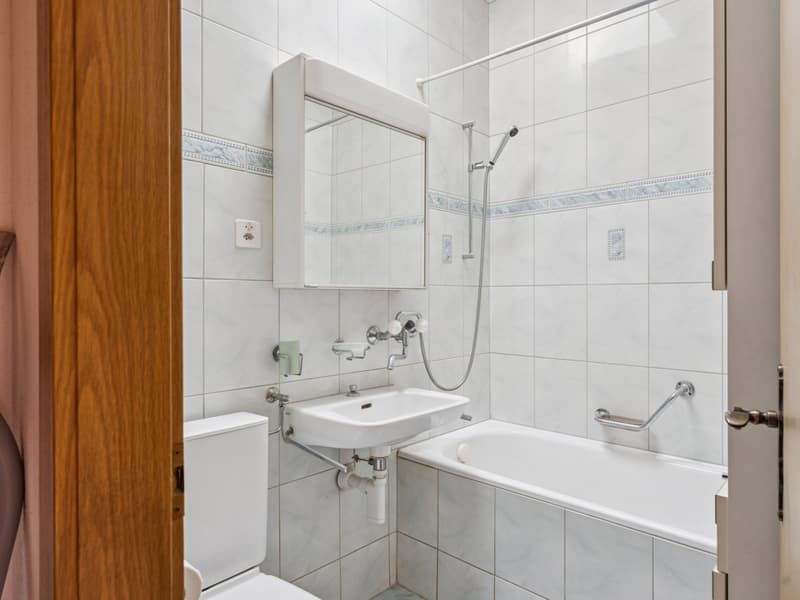
The property presents itself in a well-maintained and intact condition. At the same time, it opens up interesting possibilities for modernization and individual expansion solutions. The bright living rooms create a pleasant living atmosphere and form the ideal basis for realizing your own living ideas.

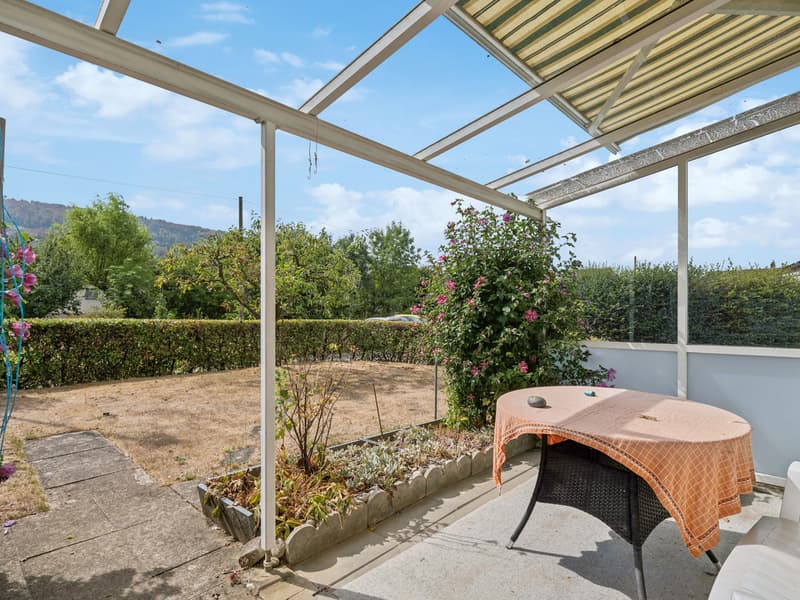
A special highlight is the winter garden with direct access to the spacious garden area. Here, you can enjoy cozy hours with family and friends, regardless of the season. The sunny terrace extends the living space outdoors and creates the perfect spot for relaxed summer evenings or social barbecues.
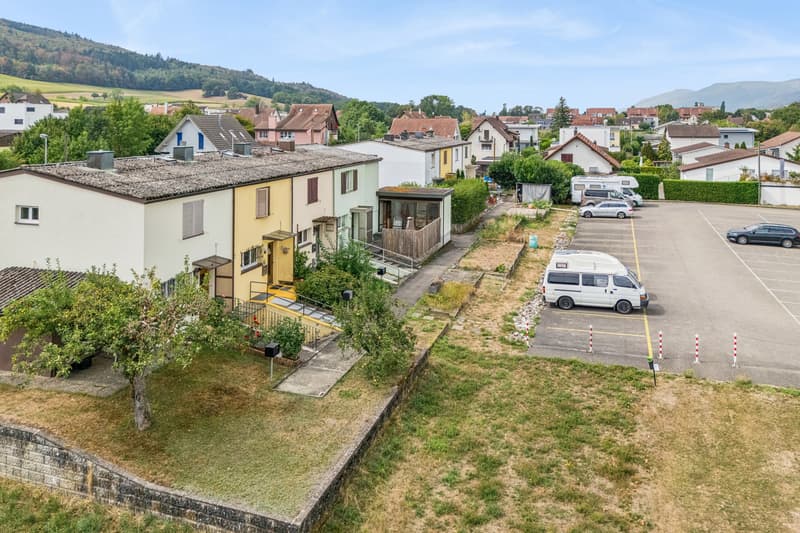
The corner location within the row of houses provides additional free spaces and a pleasant living feeling. The sun-kissed garden offers space to play, garden, and relax.
In the basement, there are practical secondary rooms with plenty of storage space and a laundry room. The garage rounds off the attractive space offer sensibly.
An ideal home for all those who appreciate a family-friendly location, a beautiful garden, and the potential of a home of their own.
Have you become curious? Submit a contact inquiry today to receive the exposé and arrange a viewing appointment.
The house has a well-thought-out room layout and offers enough space for families, couples with space requirements, or people who want to combine living and working under one roof.
The property presents itself in a well-maintained and intact condition. At the same time, it opens up interesting possibilities for modernization and individual expansion solutions. The bright living rooms create a pleasant living atmosphere and form the ideal basis for realizing your own living ideas.
A special highlight is the winter garden with direct access to the spacious garden area. Here, you can enjoy cozy hours with family and friends, regardless of the season. The sunny terrace extends the living space outdoors and creates the perfect spot for relaxed summer evenings or social barbecues.
The corner location within the row of houses provides additional free spaces and a pleasant living feeling. The sun-kissed garden offers space to play, garden, and relax.
In the basement, there are practical secondary rooms with plenty of storage space and a laundry room. The garage rounds off the attractive space offer sensibly.
An ideal home for all those who appreciate a family-friendly location, a beautiful garden, and the potential of a home of their own.
Have you become curious? Submit a contact inquiry today to receive the exposé and arrange a viewing appointment.
Mortgage Calculator
From dream house to home ownership: the mortgage calculator can help you estimate the affordability of this property.

Free
Unlock the full experience
Sync your favourites, manage search alerts, and access all your important services seamlessly across devices. Create your free account for a personalized home search!


Contact
Remo Tenisch
- Listing ID
- 4003433146
- Object ref.
- VI-00020927-1