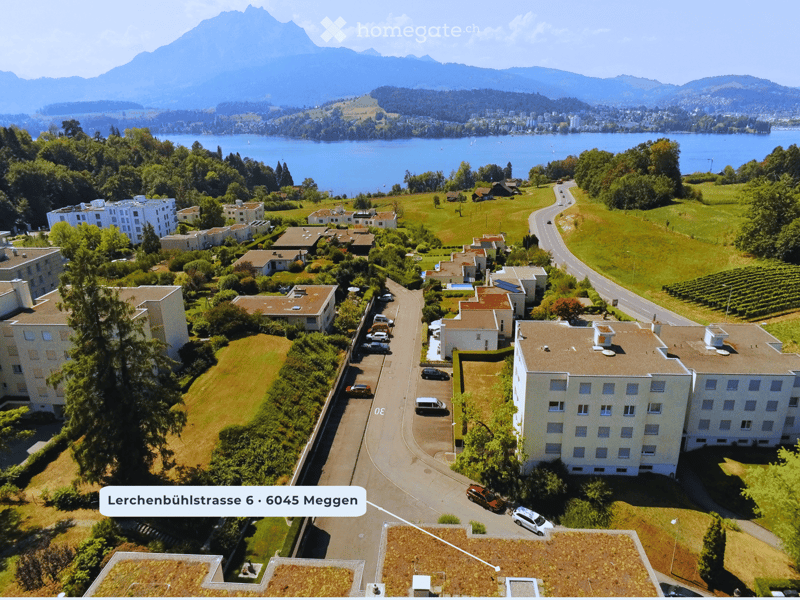
• Aerial view of a residential area with multiple buildings, parking lots, and surrounding greenery, with a scenic lake and mountains in the background.
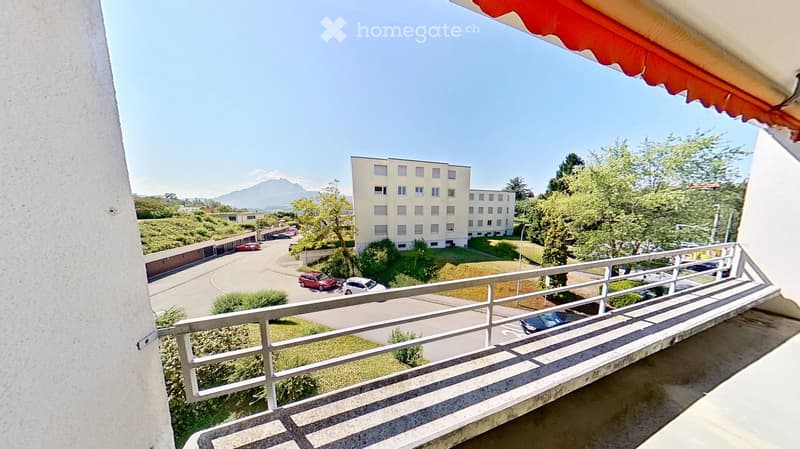
  • Balcony with metal railing overlooking a parking lot, buildings, and greenery. Red and yellow awning visible at the edge of the balcony.
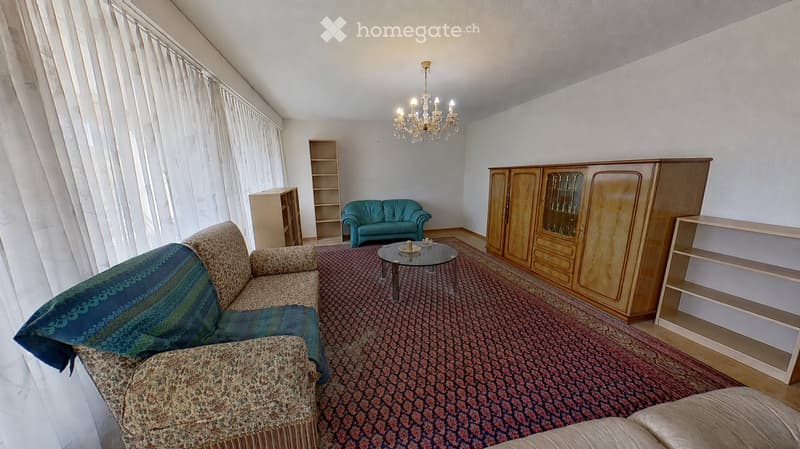
  • Living room with patterned sofa, coffee table, armchair, wooden cabinet, shelves, and chandelier.
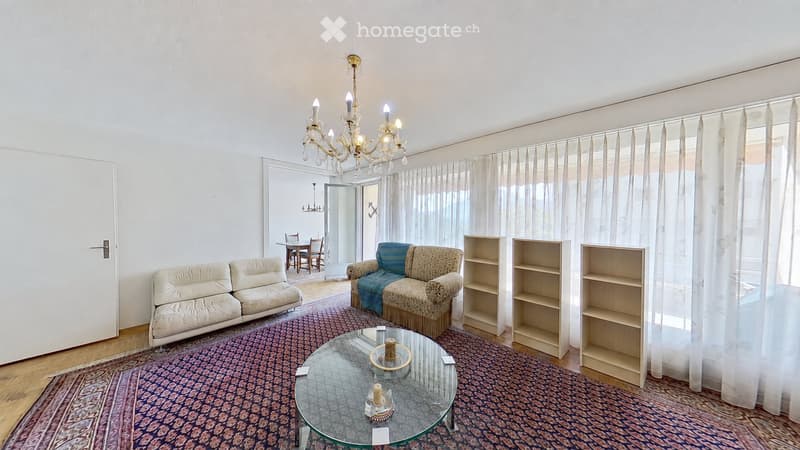
  • Living room with a white leather sofa, patterned armchair, glass coffee table, and shelves. A dining area is visible through an open doorway.
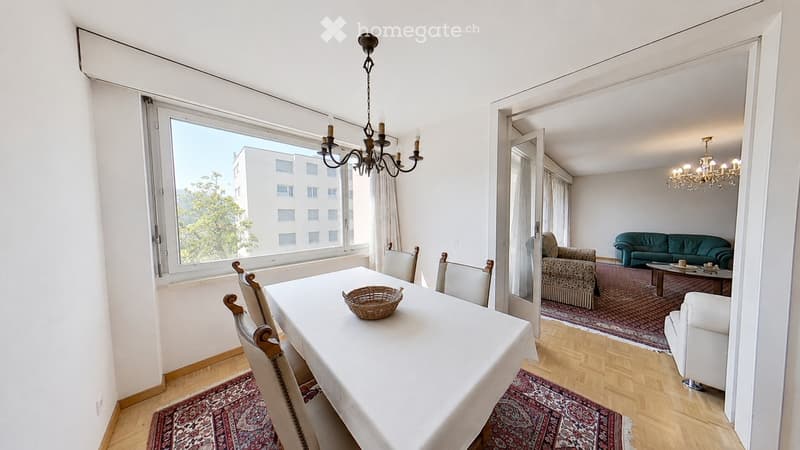
  • Dining area with a white table, chairs, and a wicker basket, connected to a living room with a green sofa, coffee table, and armchairs.
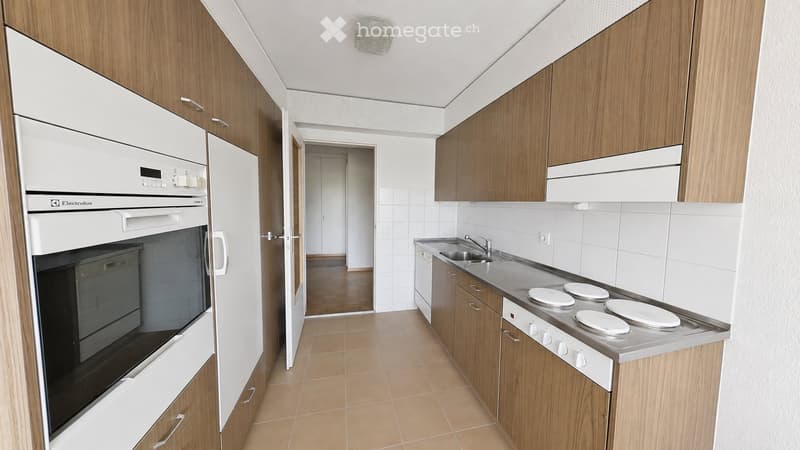
  • Modern kitchen with wooden cabinets, white appliances, a stainless steel sink, and a stove with four burners.
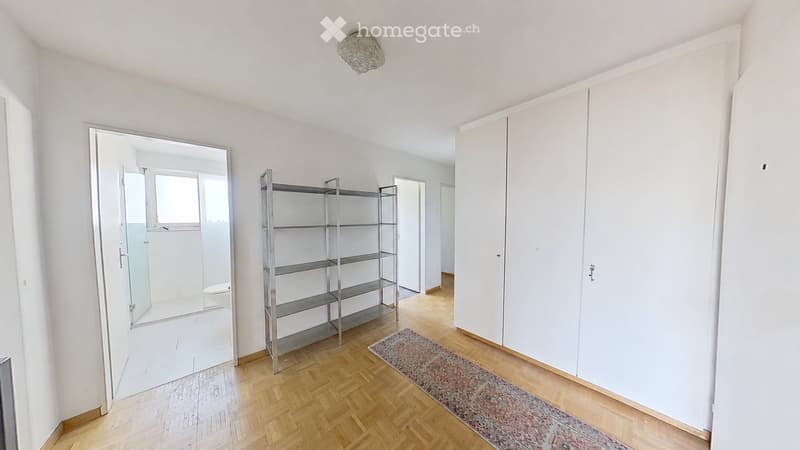
  • Bright, minimalist room with wooden flooring, white walls, a large built-in wardrobe, a metal shelving unit, a large mirror, and a patterned rug.
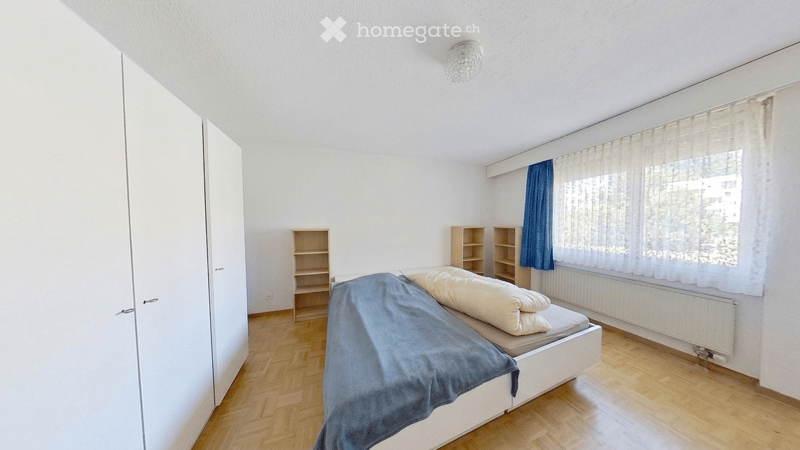
  • Bedroom with wooden flooring, white walls, a bed with pillows and a blanket, a wardrobe, and small shelves.
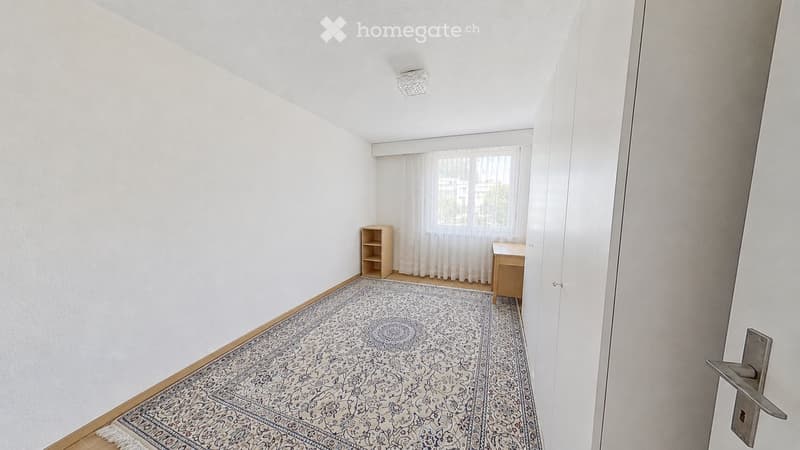
  • A small, unfurnished room with white walls, wooden flooring, a patterned rug, a small shelf, and a small table near the window.
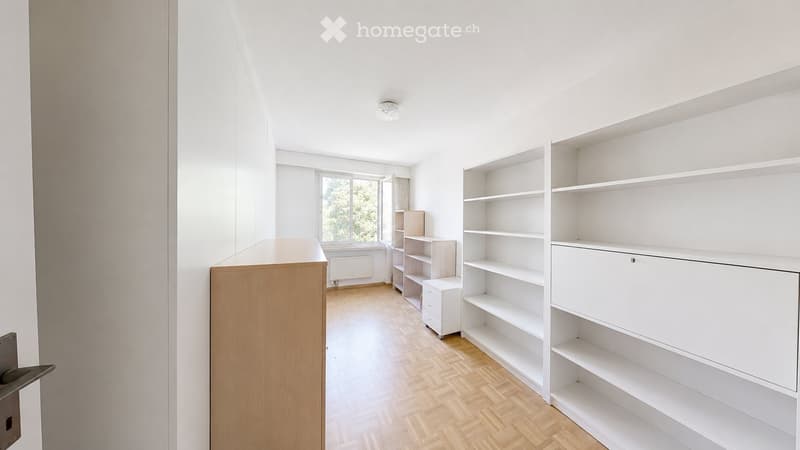
  • Empty room with wooden flooring, white walls, built-in shelving units, and a window with a view of greenery.
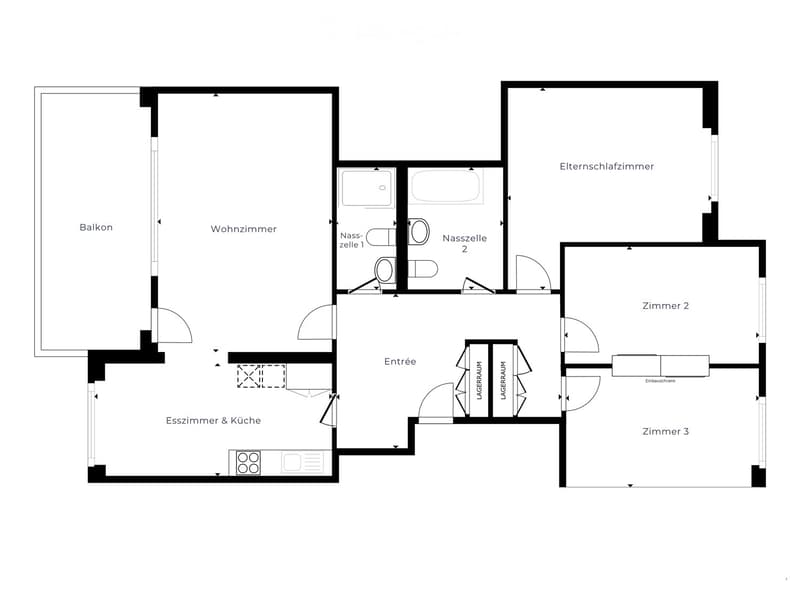
  • Floor plan of a 3-bedroom apartment with a living room, dining room and kitchen, bathroom, and balcony.
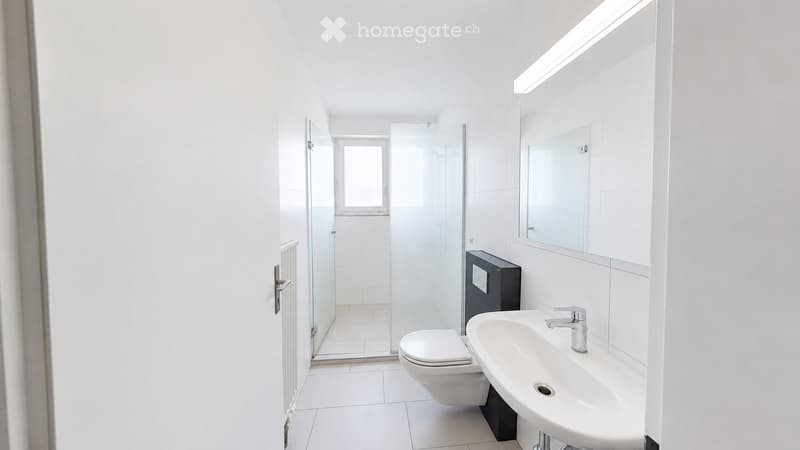
  • Modern bathroom with white tiles, a sink, toilet, mirror, and a glass shower enclosure.
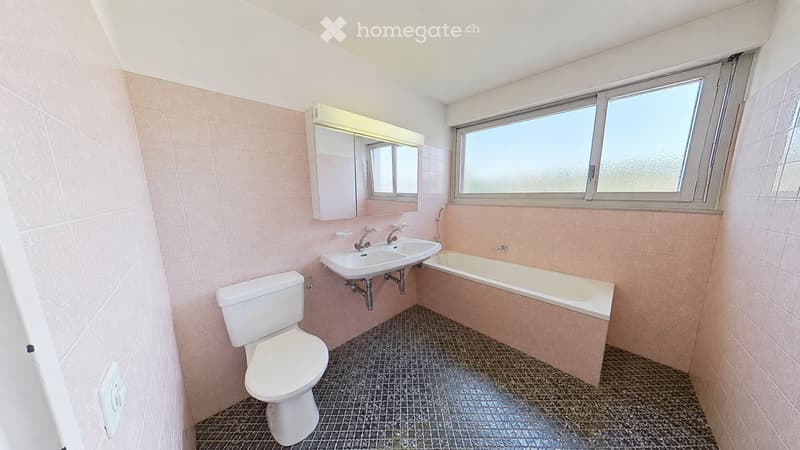
  • Bathroom with pink tiles, a toilet, a double sink, a bathtub, and a mirror above the sink. The room has a window with frosted glass and a dark tiled floor.
  • Get full property details

    Contact the advertiser for the exact address, floor plans and additional documents.

1 / 14

"Preferred location, far-reaching views and plenty of design freedom"

Purchase price
CHF 1,090,000.–
Rooms
4.5
Living space
102 m2

Find the right mortgage for your new home

Location

Lerchenbühlstrasse 6, 6045 Meggen

Travel time

  • 17 min.Station: Meggen Zentrum

Surrounding information

Source of this data

The data displayed is provided by one of our third-party suppliers.

Please note that the locations displayed may not be up to date and there may be some deviations.

  • School

    13 min.Hofmatt
  • Supermarket

    17 min.Rogger
  • Public Transport

    2 min.Lerchenbühl

Times refer to the route on foot.

Costs

Purchase price:
CHF 1,090,000.–

Main information

Available from:
By agreement
Type:
Apartment
No. of rooms:
4.5
Floor:
2
Surface living:
102 m2
Year built:
1971

Features and furnishings

  • Balcony / Terrace

  • View

  • Garage

  • Elevator

Documents (0)

Description

This spacious 4½-room apartment is located on the 2nd floor in an attractive residential area in Meggen. The elevated location, generous window surfaces, and the covered balcony provide plenty of light and a beautiful far-reaching view of the Central Swiss mountain world. Depending on the angle of view and the time of year, the view of Lake Lucerne also opens up.

The apartment has approximately 102 m² of living space and impresses with a generous, functional floor plan. The extensive living area with almost room-wide window front offers direct access to the balcony. The adjacent dining room is separately laid out and yet openly connected to the living area. Three bedrooms, two bathrooms, and a separate kitchen complete the range of rooms.

The interior design of the apartment largely corresponds to the standard of past decades and is in need of comprehensive renovation. This is precisely the opportunity: the new ownership can modernize the apartment according to their own needs, ideas, and desired construction standard and create an individual home. The purchase price takes into account the current condition accordingly.

The apartment includes two cellar compartments and a private garage box. The property was partially renovated in recent years: the facade and roof were renovated in 2024/2025.

The combination of preferred residential location in Meggen, generous space, plenty of natural light, far-reaching views, and comprehensive design potential makes this apartment particularly interesting for buyers who consciously want to modernize a property according to their own ideas.

Mortgage Calculator

From dream house to home ownership: the mortgage calculator can help you estimate the affordability of this property.

Purchase price
Household income

Annual gross income of all persons applying for the mortgage (including 13th month salary or bonus payment).

The mortgage is affordable if the living costs do not exceed one third (33%) of your income.

Equity capital

You must finance at least 20% of the property value with your own funds. This includes savings, advance inheritance, gifts, all retirement assets (3a, 3b) and pension fund assets. You may withdraw a maximum of 10% of the purchase price from the pension fund.

Create your account
Free

Unlock the full experience

Sync your favourites, manage search alerts, and access all your important services seamlessly across devices. Create your free account for a personalized home search!

Listing ID
4003433522
Object ref.
sfgkh.j0qy0

Contact the advertiser

Equity capital (optional)

By continuing, I declare that I accept the GTC and acknowledge the privacy policy, and that personal aggregated data related to my interests may be shared with the advertiser.

* By selecting “Yes”, I agree that Homegate may process this information as described here.

Other properties you might like

Fraud prevention: a few useful tips

  • Never transfer money in advance
  • Be careful if the price appears too low
  • Never share personal data such as bank details or copies of ID upfront
  • Do not sign a contract before you have visited the property

Tips and services