
"House spirit for this superb 4-bedroom triplex family home in Yens"
Location
1169 YensCosts
- Purchase price:
- CHF 1,410,000.–
- Notify on price drop
Main information
- Available from:
- 31.07.2027
- Type:
- Apartment
- No. of rooms:
- 5.5
- Number of bathrooms:
- 3
- Surface living:
- 153 m2
- Floor space:
- 172 m2
- Last refurbishment:
- 2022
- Year built:
- 2010
Features and furnishings
Balcony / Terrace
Dishwasher
Cable TV
Fireplace
Quiet neighborhood
Child-friendly
Parking space
Documents (1)
Description
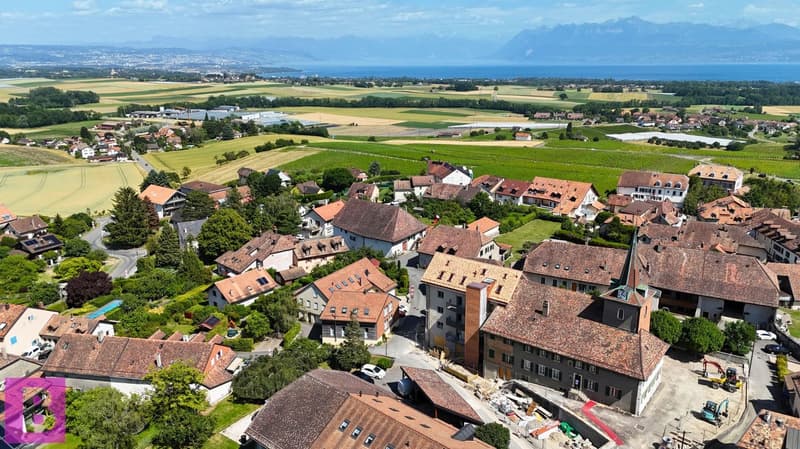
Located in the charming and highly sought-after commune of Yens, within a small intimate co-ownership of only four apartments, this magnificent 175 square meter triplex apartment offers the perfect compromise between the comfort of a house and the practicality of an apartment.
Entirely created in 2010 with high-quality materials, this property is in an absolutely impeccable state of maintenance. Its generous volumes, natural light, and unique configuration make it a rare object on the market, ideal for a family. Additionally, the building is equipped with solar panels for hot water production, an ecological and economic advantage not to be neglected.
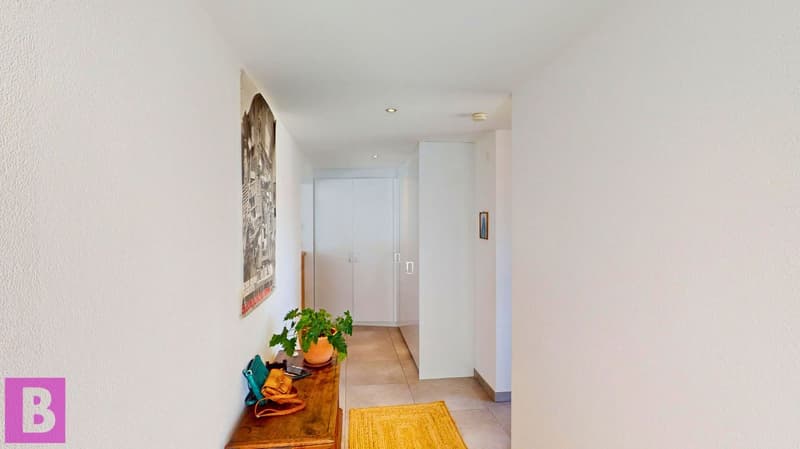
From the entrance on the ground floor, you will discover a welcoming entrance hall offering beautiful possibilities for fittings for wardrobes and coat racks. This level also provides direct access to the common areas, the technical room, and a large private cellar of approximately 16 square meters.
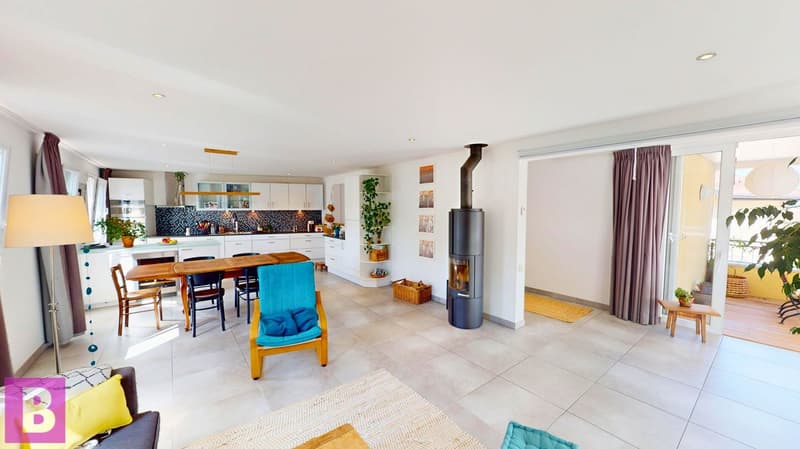
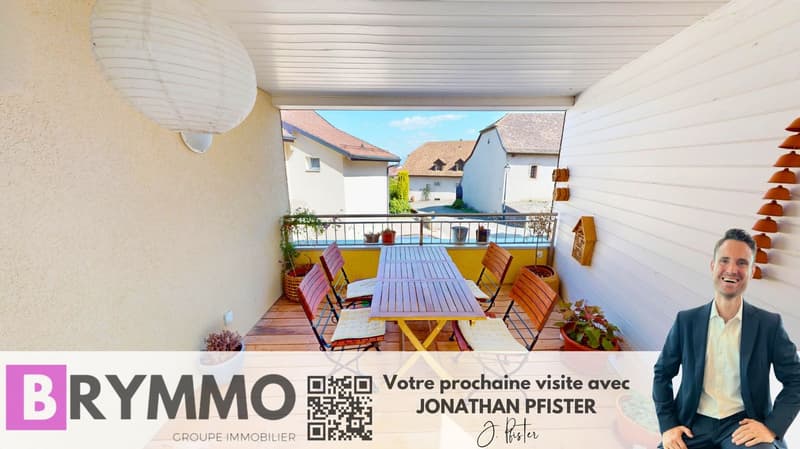
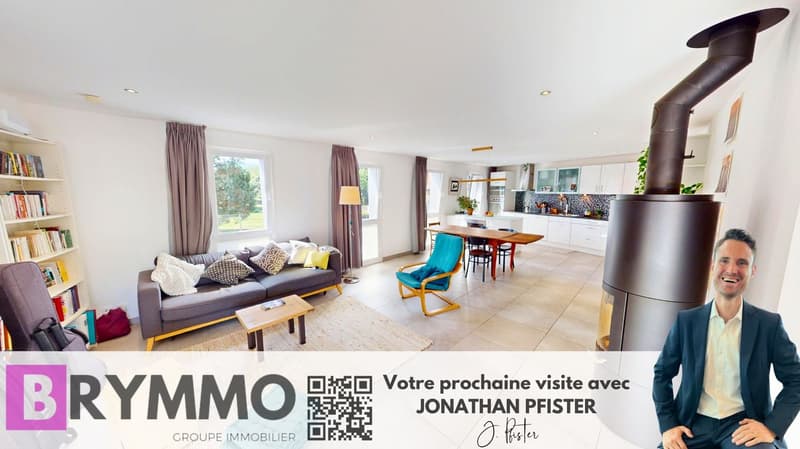
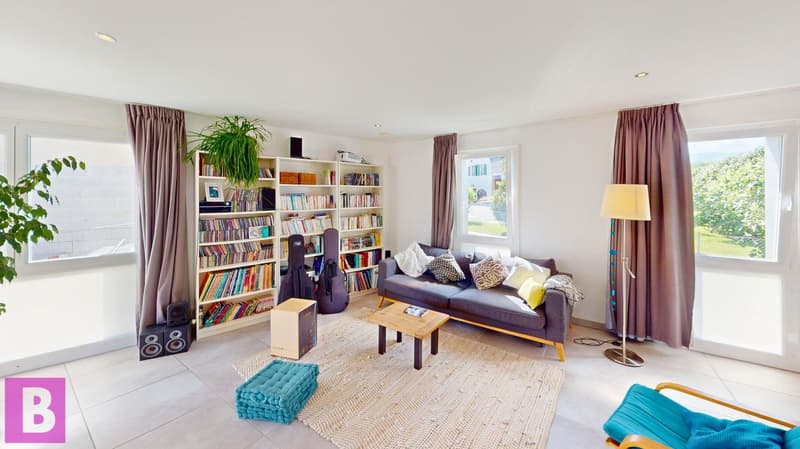
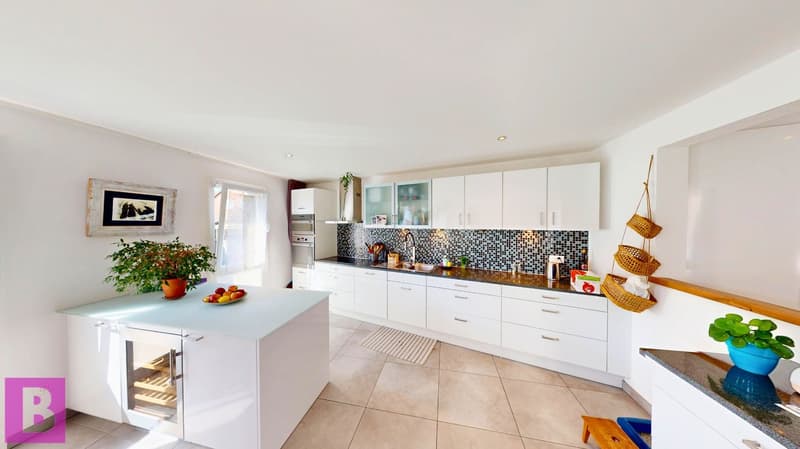
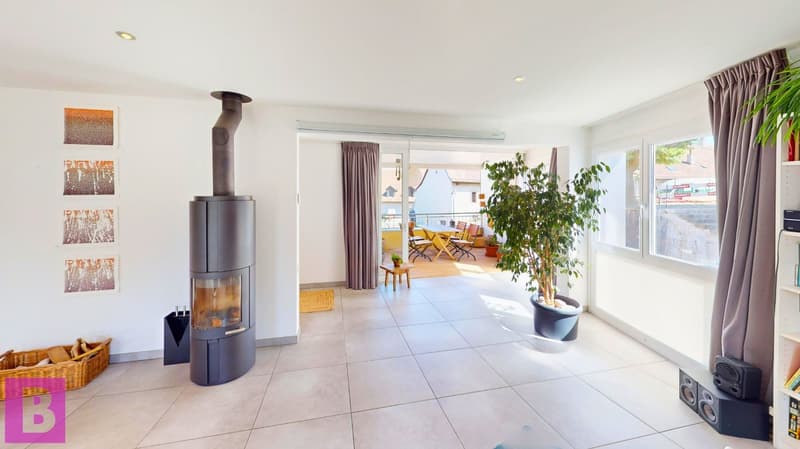
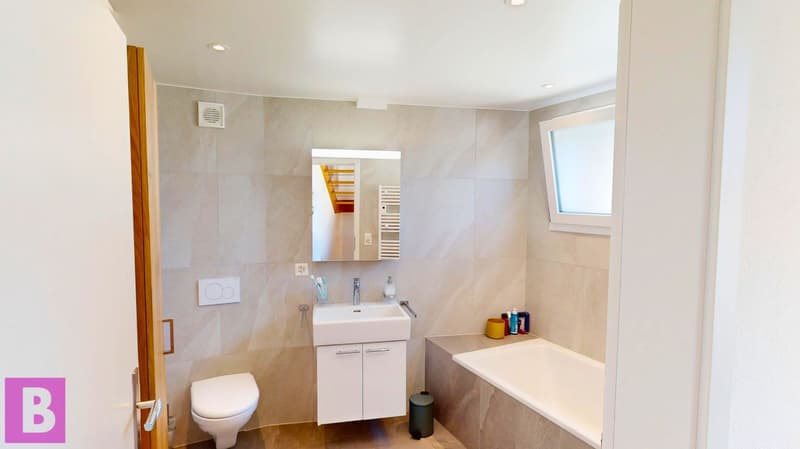
Climbing the stairs to the first floor, you arrive at a spectacular living space comprising a living room of over 50 square meters, enhanced by a warm stove. This room opens onto a large dining room and a magnificent kitchen equipped with a granite worktop. Its superb central island includes an integrated wine cellar. This level also has a first bathroom, large built-in wardrobes, and a balcony of approximately 9 square meters designed as an open terrace that beautifully extends the living room.
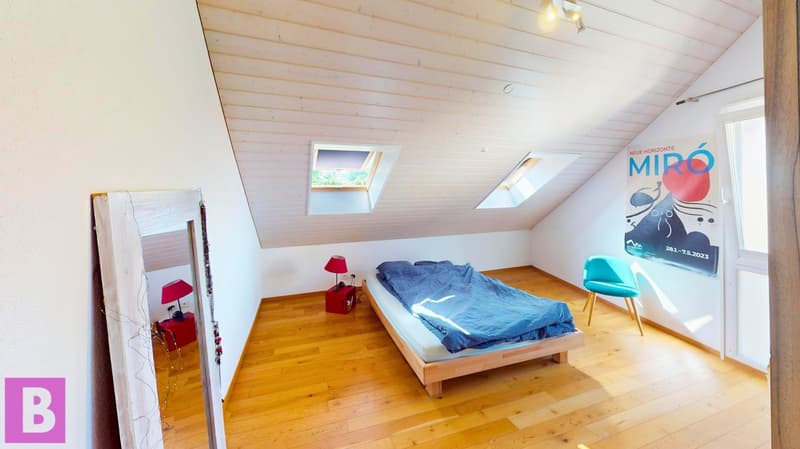
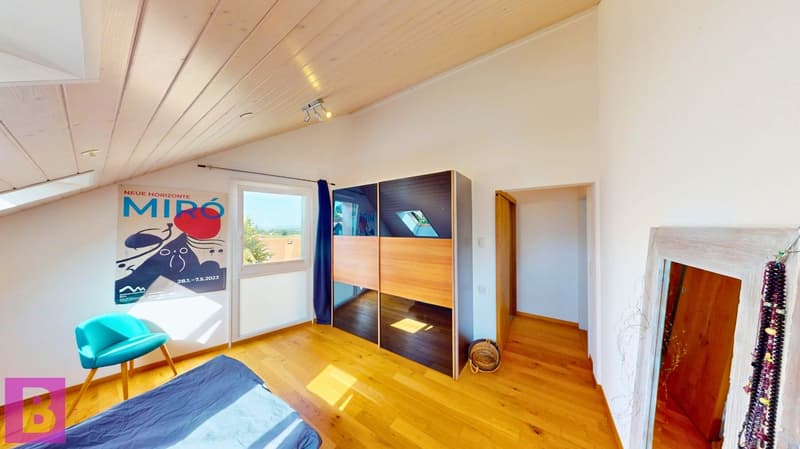
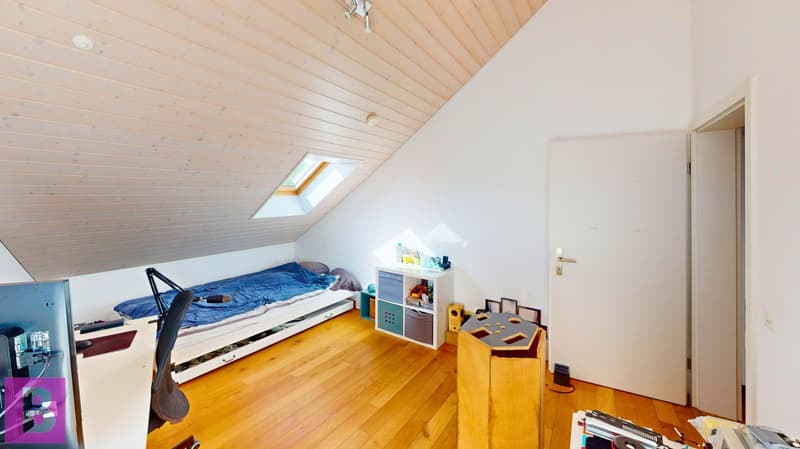
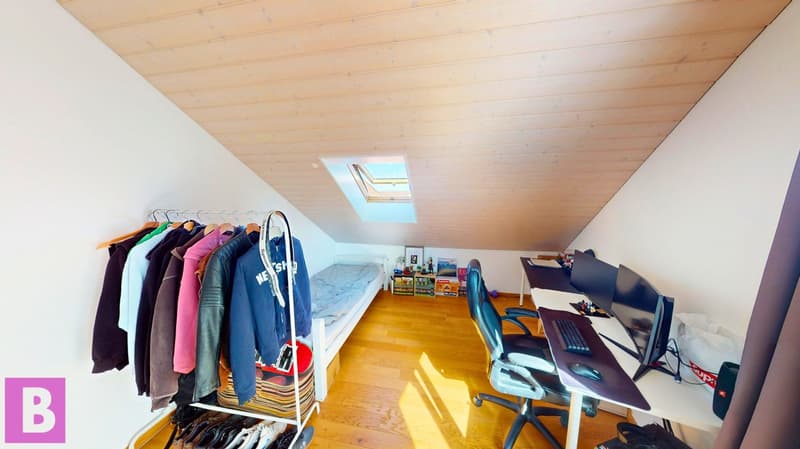
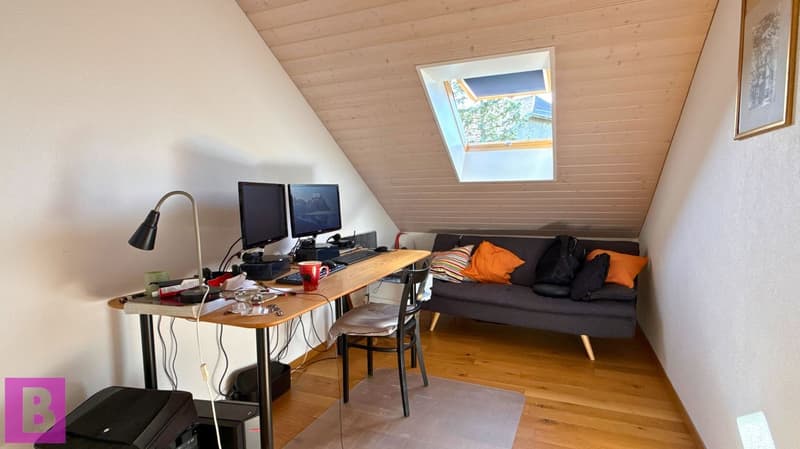
The second floor is entirely dedicated to the night area to guarantee perfect intimacy. It consists of a large parental bedroom with its own shower room and private toilet, as well as three other bright bedrooms. A third bathroom completes this floor with a laundry room equipped with a washing machine and dryer.
Outside, the property benefits from two private parking spaces, complemented by two visitor parking spaces for the co-ownership. The schools up to 8th grade are 5 minutes away on foot, as well as a nursery and the UAPE are in the village. This is a true love at first sight property, available for sale now, waiting only for your luggage.
CHF 30,000.- for 2 parking spaces
Availability as early as the end of July 2027
Mortgage Calculator
From dream house to home ownership: the mortgage calculator can help you estimate the affordability of this property.

Unlock the full experience
Sync your favourites, manage search alerts, and access all your important services seamlessly across devices. Create your free account for a personalized home search!

- Listing ID
- 4003433706
- Object ref.
- A11690704.mjtoz.36hpw