"Residential House, Workshop & Gas Station"
Location
Konstanzerstrasse, 9514 WuppenauTravel time
- > 60 minStation: Märwil
Surrounding information
Public Transport
5 min.Wuppenau Gemeindehaus
Times refer to the route on foot.
Costs
- Purchase price:
- CHF 1,500,000.–
Main information
- Available from:
- 31.12.2026
- Type:
- Commercial and residential building
- No. of rooms:
- 8
- Number of floors:
- 2
- Surface living:
- 194 m2
- Floor space:
- 115 m2
- Land area:
- 1840 m2
- Volume:
- 2068 m3
- Last refurbishment:
- 2018
- Year built:
- 1968
Features and furnishings
Cable TV
Parking space
Garage
Power connection
Water connection
Waste water connection
Documents (2)
Description
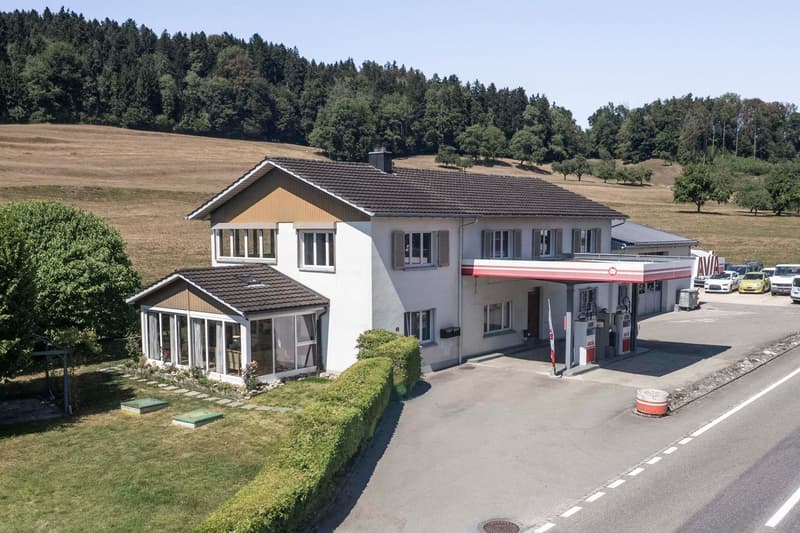
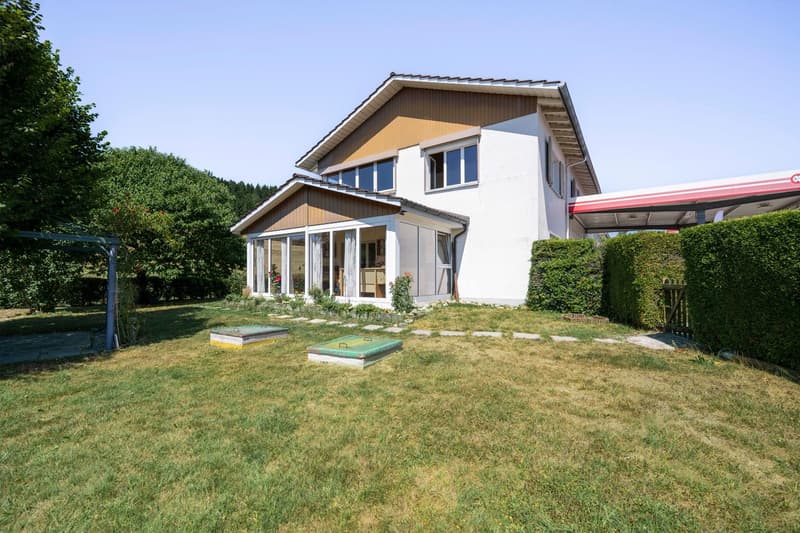
This special property combines living and working under one roof. Two apartments, a workshop with a spray booth, and a private gas station offer a variety of possibilities – ideal for car enthusiasts, mechanics, or DIY enthusiasts.
Location
The residential and commercial property is located on a well-frequented street in Wuppenau and benefits from good visibility, especially for the operation of the gas station. The southwest-facing garden offers beautiful sunshine during the day and is partially shielded from the street by a hedge. Just a few minutes' walk away is a Volg branch for daily shopping or a convenient lunch. The bus stop in the town center and the primary school are also easily accessible on foot. Wuppenau itself is characterized by a quiet, rural character with meadows, fields, and forests. Numerous paths around the Nollen invite you to hike and relax. At the same time, Wil can be reached in a short drive.
2.5-room apartment
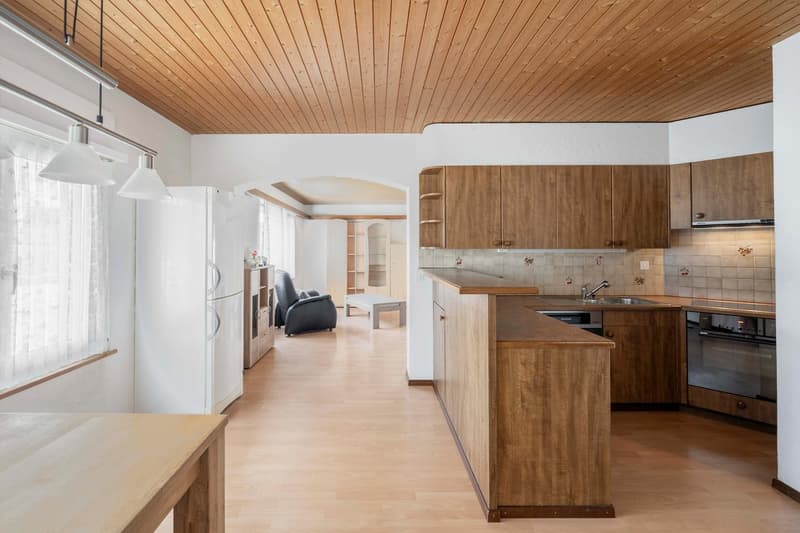
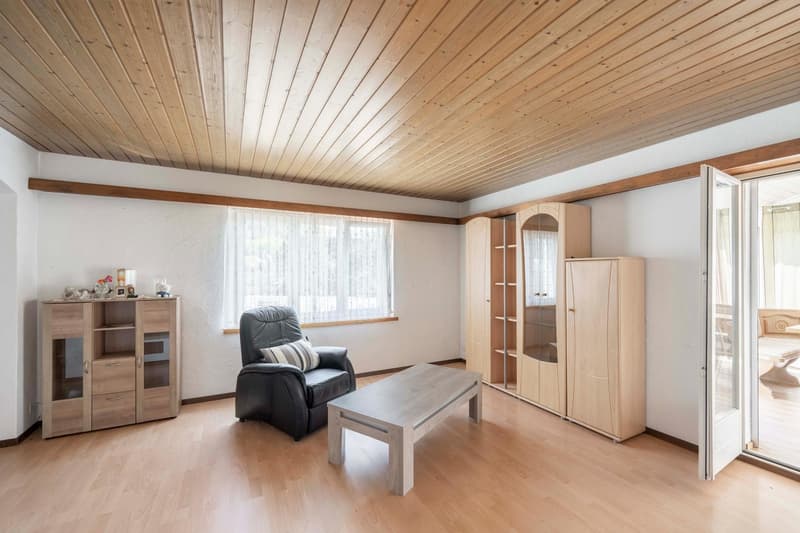
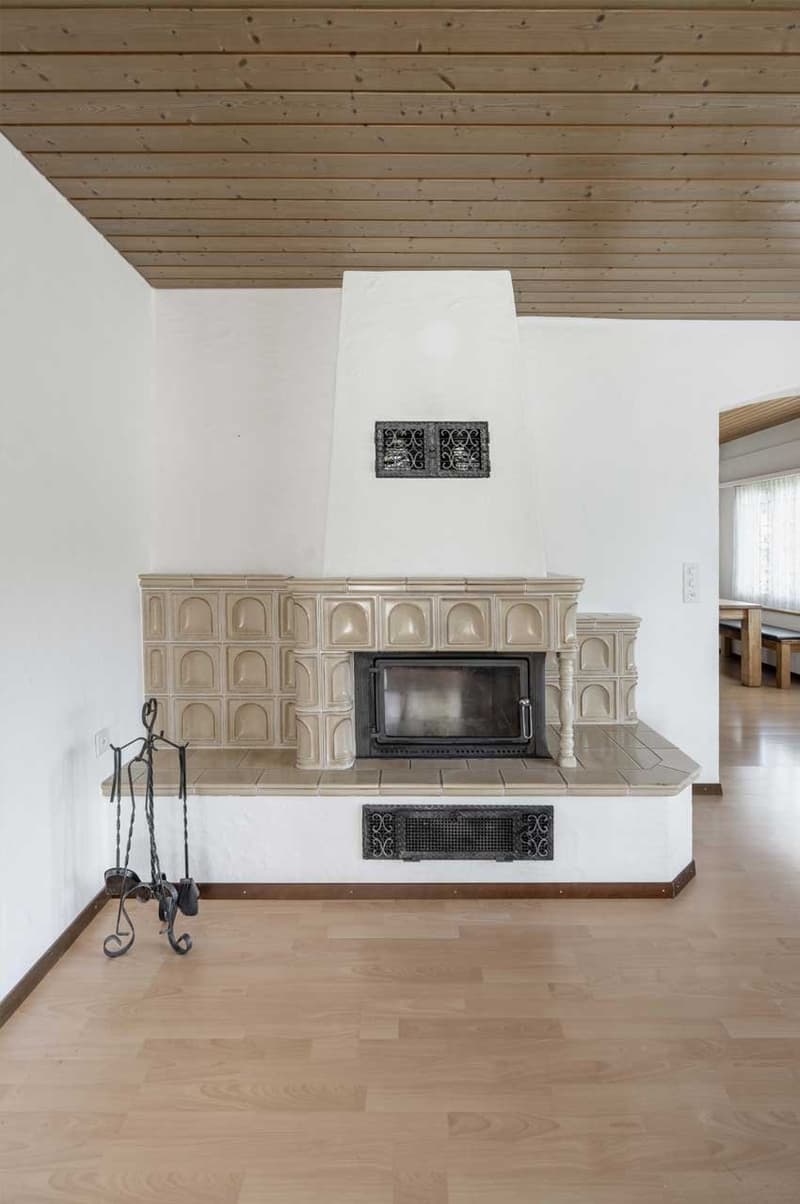
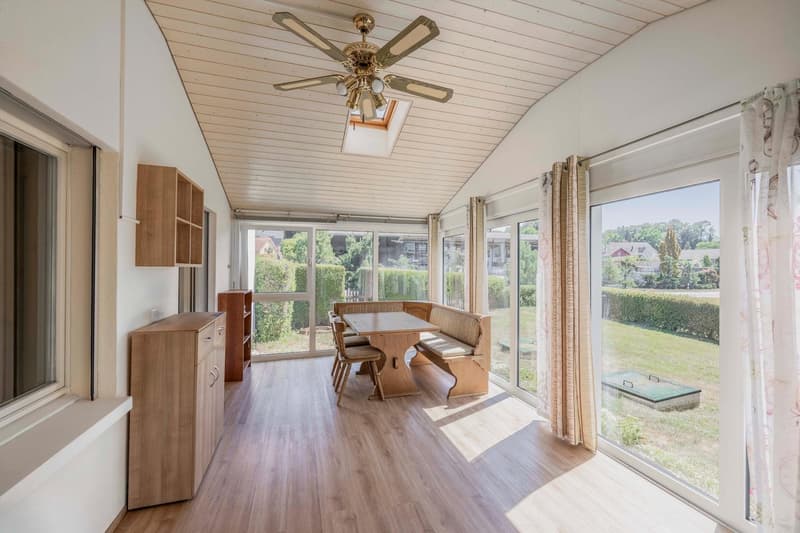
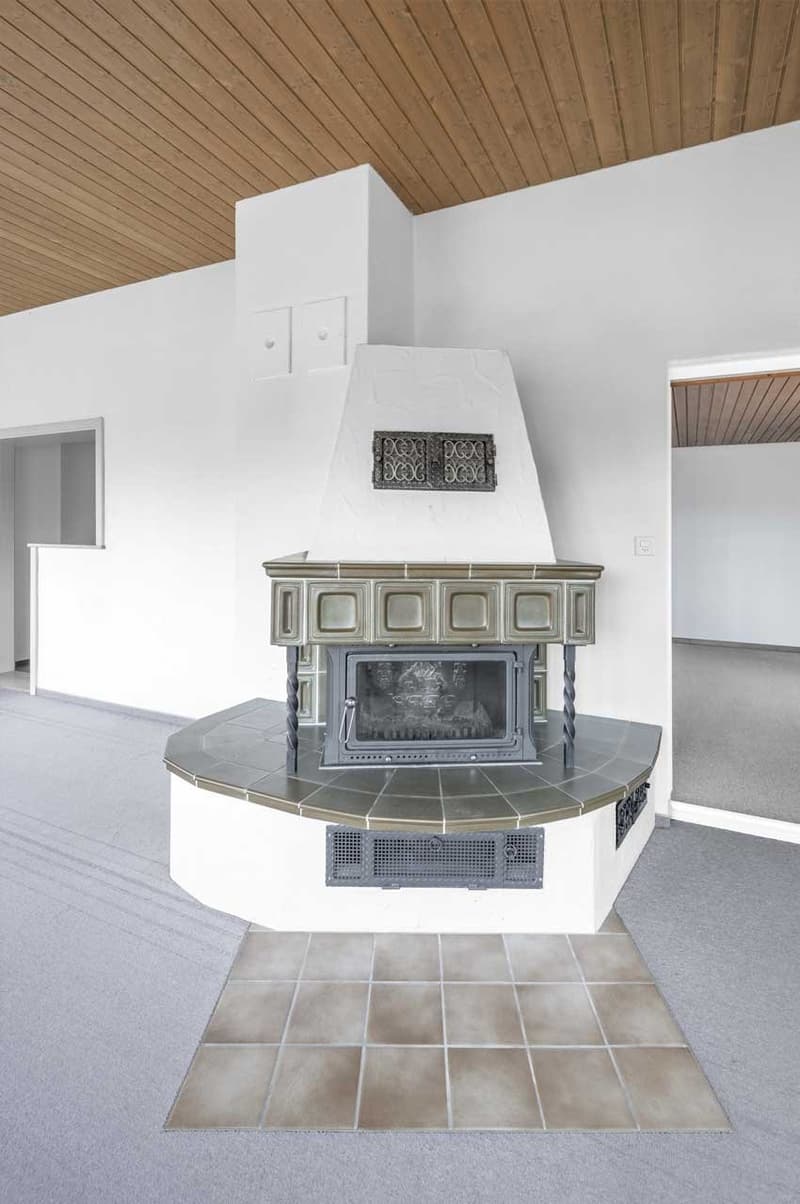
The 2.5-room apartment is located on the ground floor and includes a kitchen with a dining area and a cozy living room with a fireplace. The kitchen is equipped with a stove, oven with steam function, dishwasher, and separate refrigerator. The room offer is complemented by a guest toilet with sink. A special plus is the approximately 43 m² large, unheated winter garden, which brings a lot of light into the interior and offers additional space to linger. Washing machine and dryer are available in the separate laundry room. On the same floor, there is also a technical room, a storage room, and a hobby room with sauna and shower.
5.5-room apartment
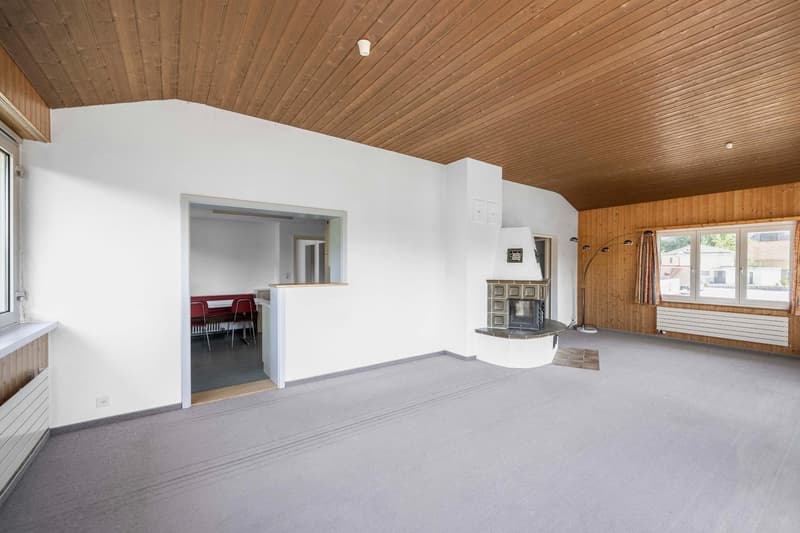
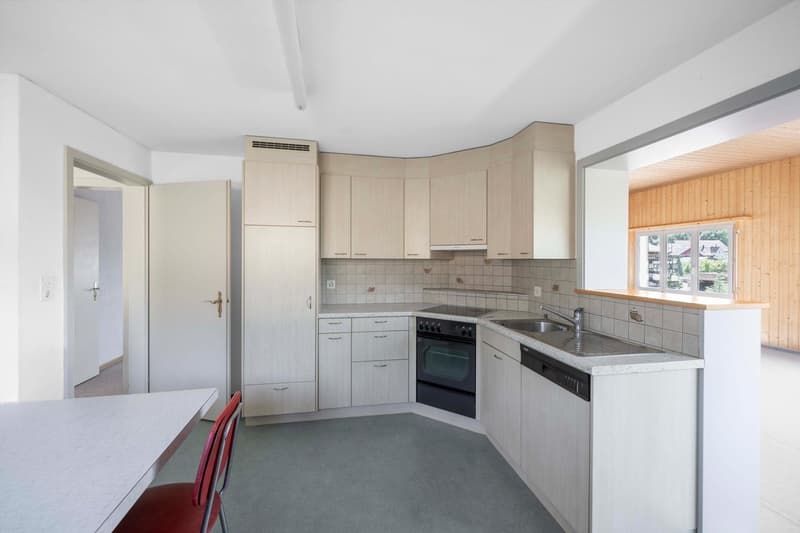
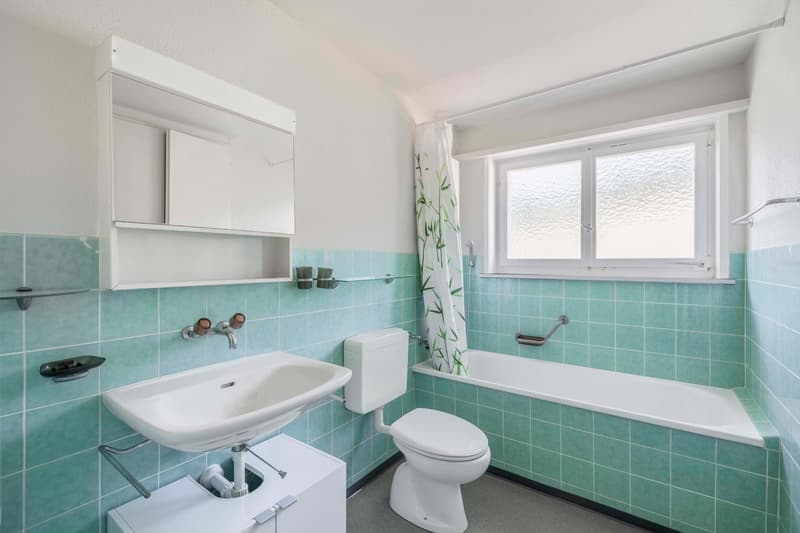
The larger of the two apartments is located on the upper floor. The living and dining room with fireplace forms the central gathering area. Directly adjacent is the kitchen with stove, oven, dishwasher, and refrigerator. Four more rooms provide space for bedrooms, children's rooms, guest rooms, or offices. A bathroom with bathtub, sink, and toilet completes the room offer.
Workshop and gas station
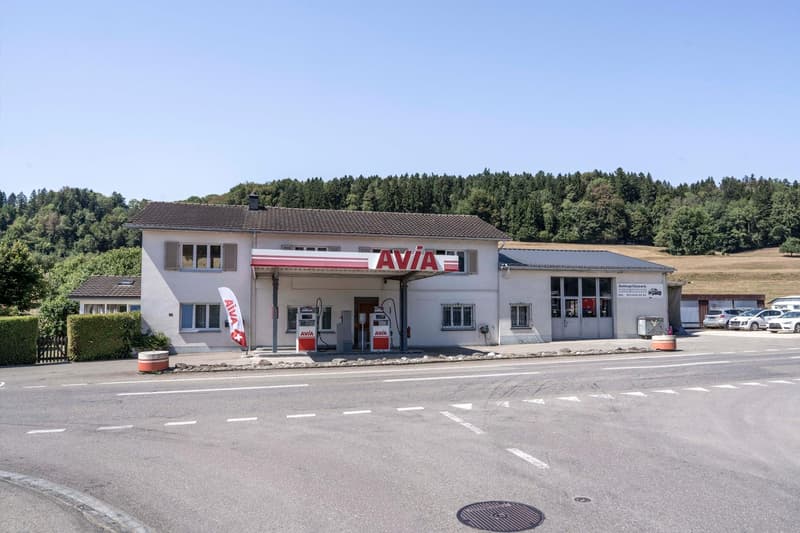
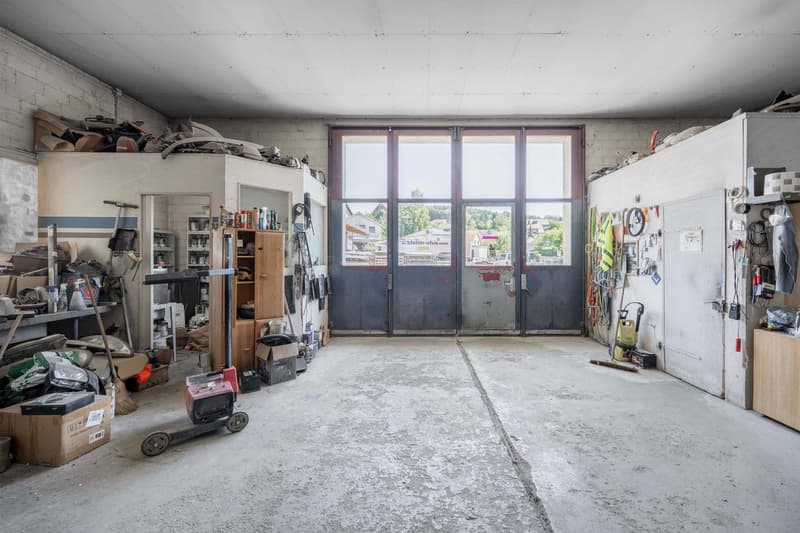
The commercial part includes a spacious workshop, a separate spray booth, and a simply designed workshop office. Directly adjacent is a car parking space. In front of the workshop is the gas station with two fuel pumps. The combination of workshop, storage areas, and gas station offers interesting possibilities for an existing business, a self-employed activity, or the rental of commercial spaces.
Garden
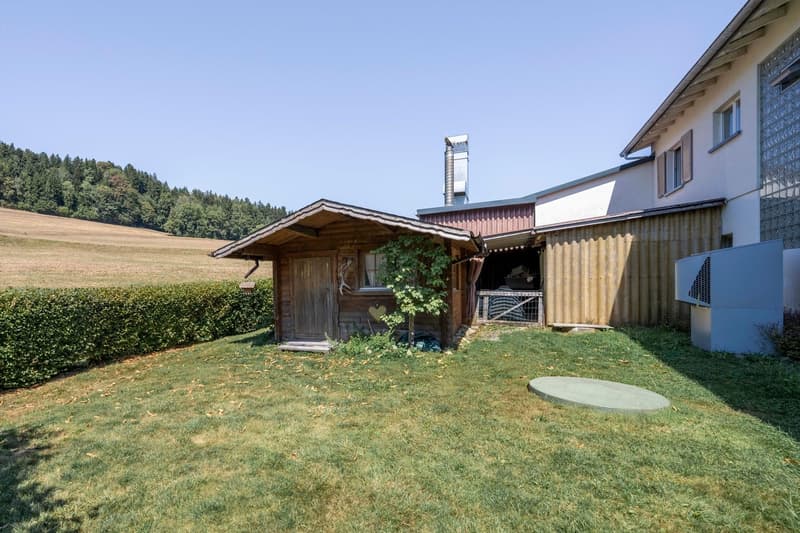
The garden is accessible through the rear exit and is surrounded by a hedge, which provides pleasant privacy. A garden house and a seating area with pergola form the basis for a cozy outdoor area. With a little design, a green oasis can be created here for relaxation.
The property has partially come of age and offers corresponding room for renewals and individual ideas. It is particularly aimed at DIY-savvy buyers who want to combine living and working. The object is also interesting for investors who want to use or rent the two apartments and commercial spaces separately.

Unlock the full experience
Sync your favourites, manage search alerts, and access all your important services seamlessly across devices. Create your free account for a personalized home search!
- Listing ID
- 4003433721
- Object ref.
- 1ivo0.16ri5