"Exceptional 200 m² attic with panoramic view"
Purchase price
CHF 2,110,000.–
Notify on price drop
Rooms
4.5
Living space
253 m2
Location
1675 VauderensCosts
- Purchase price:
- CHF 2,110,000.–
- Notify on price drop
Main information
- Available from:
- By agreement
- Type:
- Apartment
- No. of rooms:
- 4.5
- Number of floors:
- 4
- Surface living:
- 253 m2
- Year built:
- 2023
Features and furnishings
Balcony / Terrace
Parking space
Elevator
Documents (0)
Description
Space, light and horizon
There are places that impress with their dimensions. And others that immediately provide a special feeling. Here, the two meet.
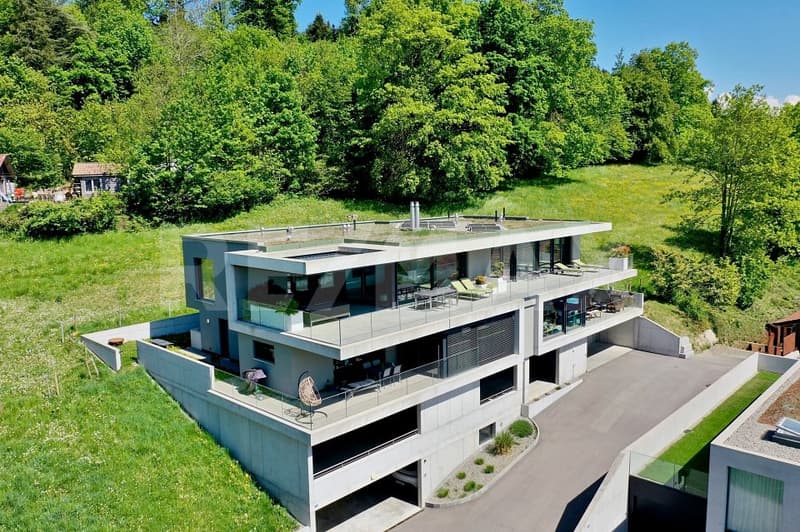
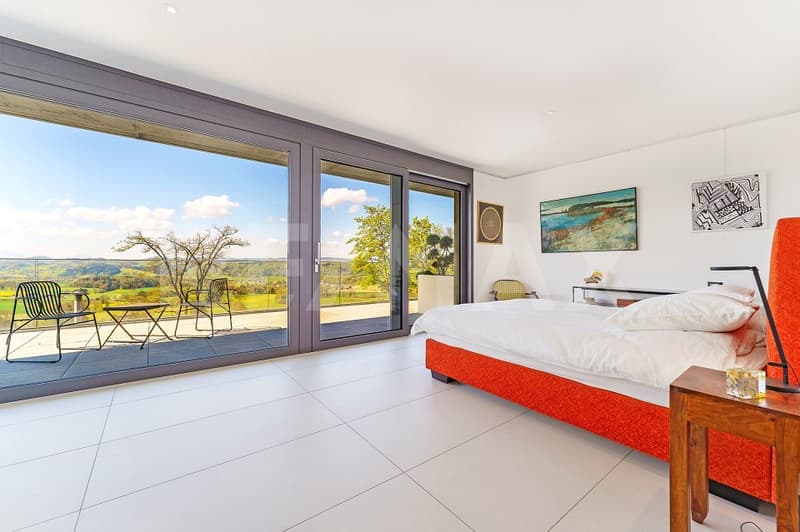
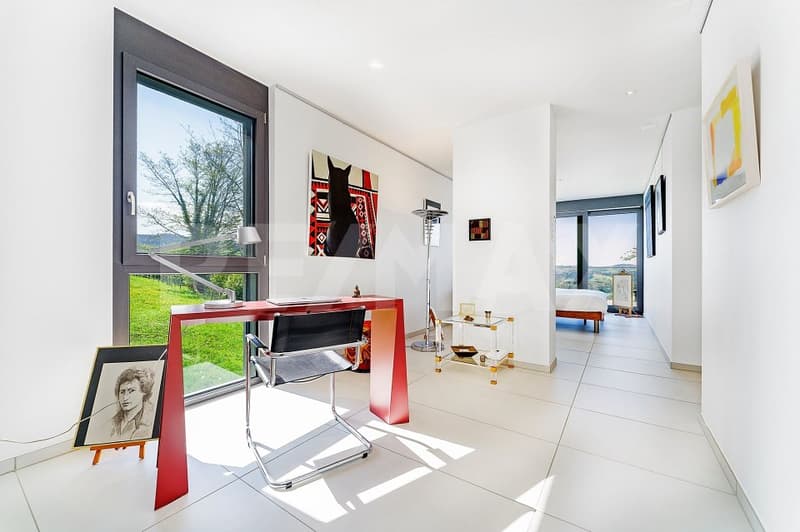
In Vauderens, in a green and preserved environment, this high-standard apartment offers nearly 200 m² of living space, remarkable volumes and a spectacular opening onto the Fribourg countryside and the Vaudois Alps.
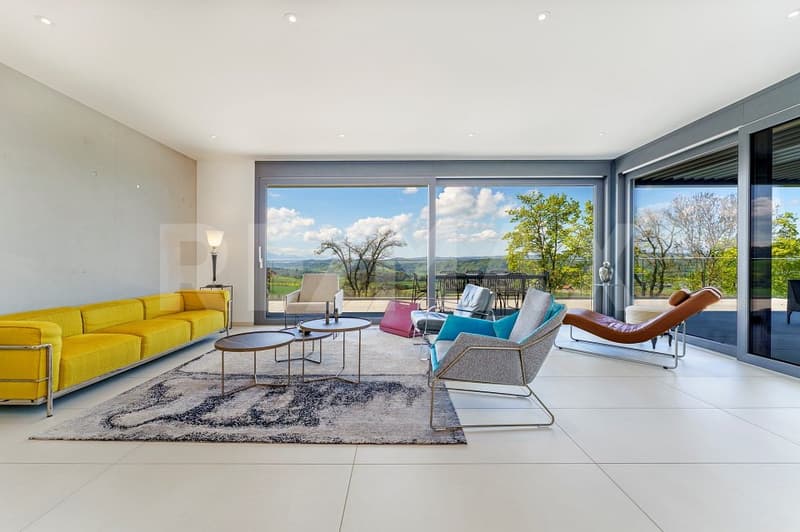
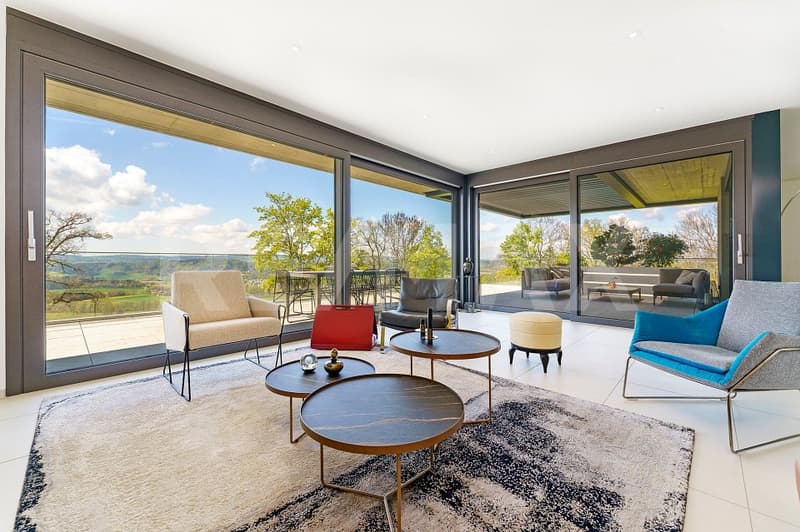
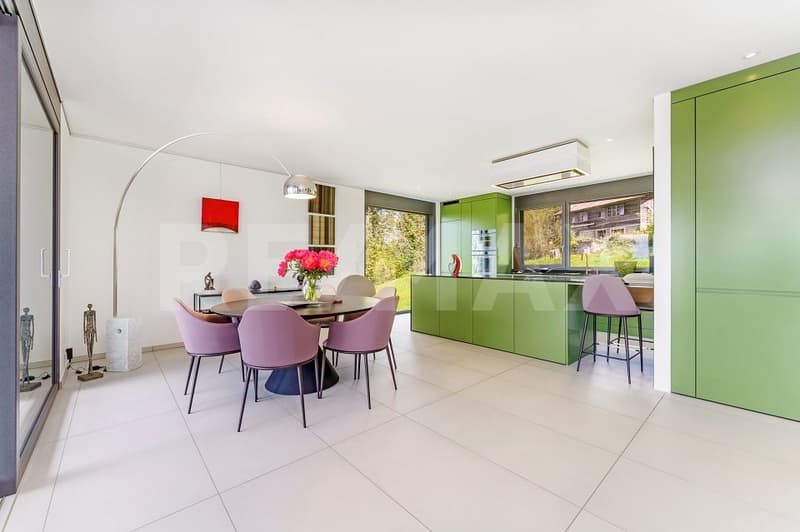
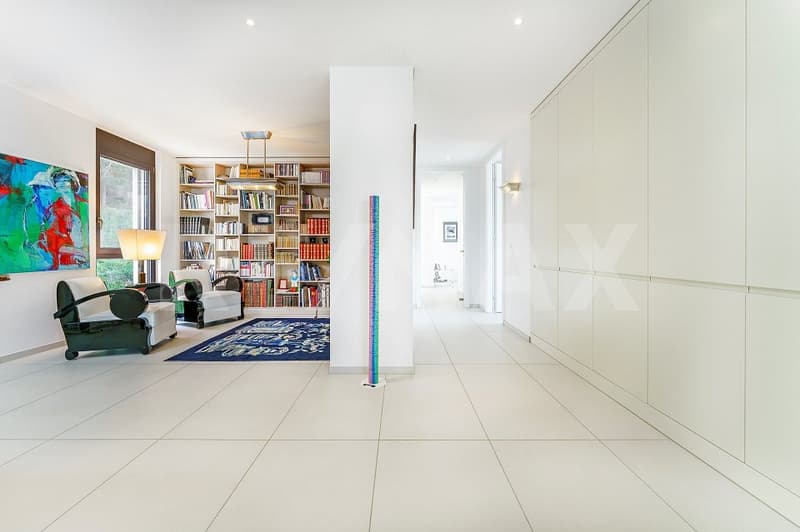
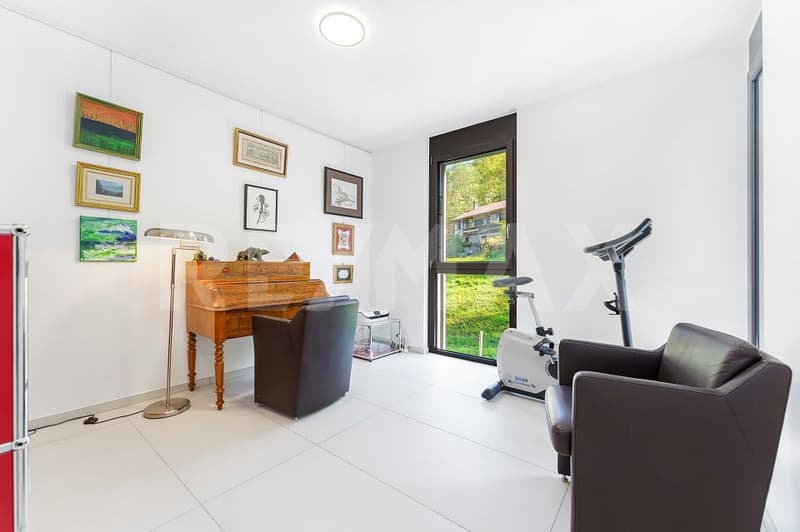
Initially designed as a 6.5-room apartment, it has been transformed into a vast 4.5-room apartment in order to give space, light and fluidity all the room they need. The large windows almost erase the boundary between inside and outside and naturally accompany the gaze towards the horizon.
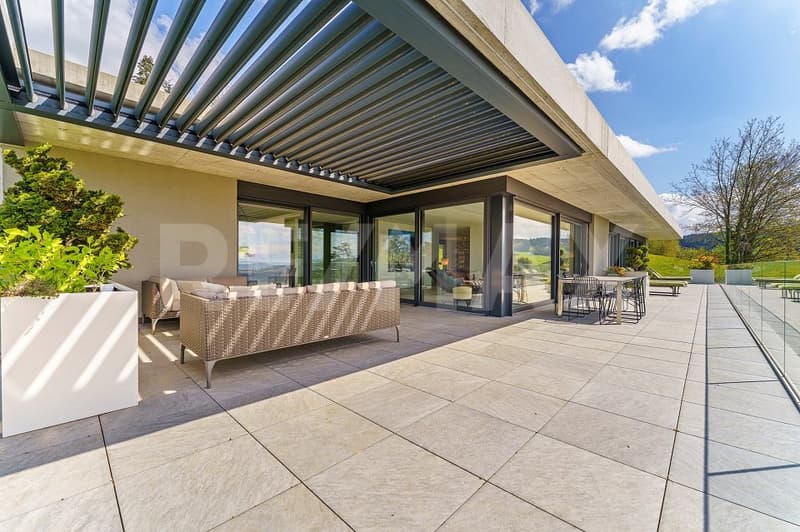
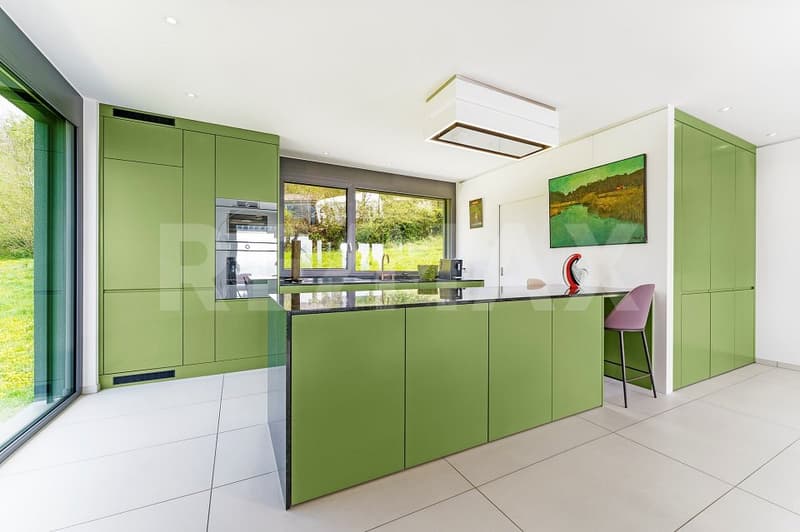
The living area, generous and refined, is organized around a high-end kitchen with a central island and opens onto a vast terrace of approximately 115 m², partially protected by a bioclimatic pergola. A true extension of the apartment, designed to enjoy the calm, light and landscape.
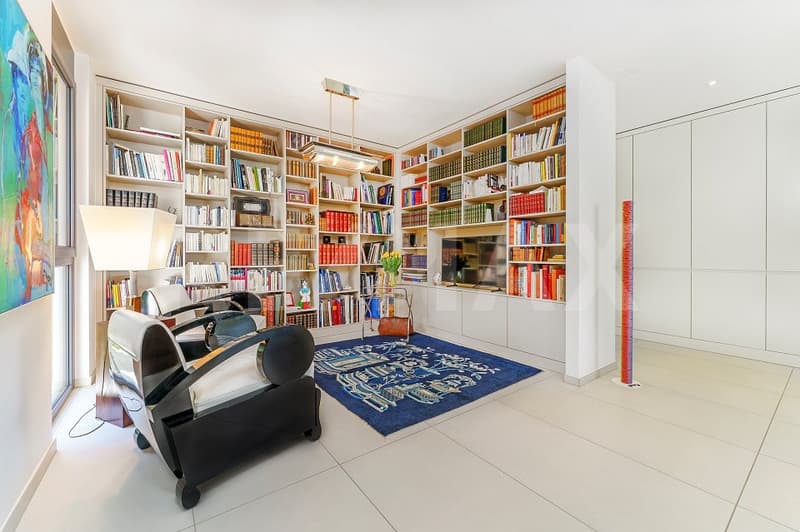
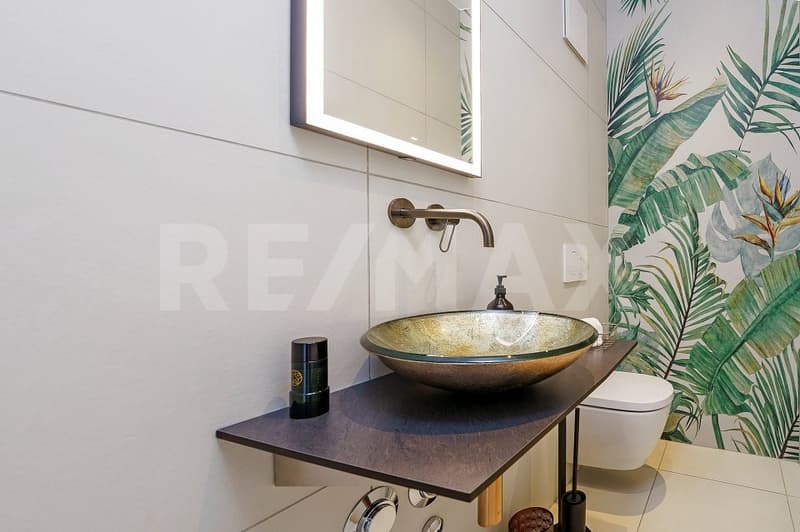
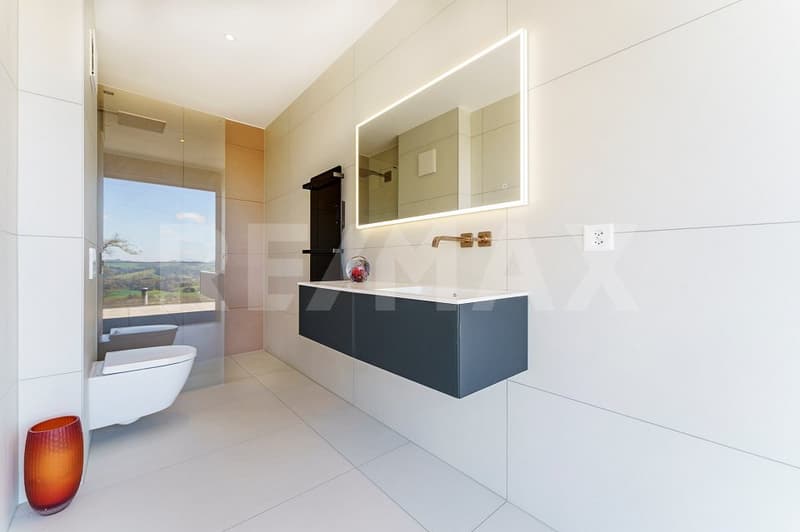
The parental suite with dressing room, the contemporary design bathrooms, the numerous custom-made fittings, the cellar and the wine cellar testify to the same level of exigence in every detail.
The private elevator and the large covered parking that can accommodate four vehicles further reinforce this rare feeling of independence and comfort, almost like an individual property.
A singular property, intended for those who are looking for more than just a beautiful apartment: an exclusive, bright and decidedly different living space.
There are places that impress with their dimensions. And others that immediately provide a special feeling. Here, the two meet.
In Vauderens, in a green and preserved environment, this high-standard apartment offers nearly 200 m² of living space, remarkable volumes and a spectacular opening onto the Fribourg countryside and the Vaudois Alps.
Initially designed as a 6.5-room apartment, it has been transformed into a vast 4.5-room apartment in order to give space, light and fluidity all the room they need. The large windows almost erase the boundary between inside and outside and naturally accompany the gaze towards the horizon.
The living area, generous and refined, is organized around a high-end kitchen with a central island and opens onto a vast terrace of approximately 115 m², partially protected by a bioclimatic pergola. A true extension of the apartment, designed to enjoy the calm, light and landscape.
The parental suite with dressing room, the contemporary design bathrooms, the numerous custom-made fittings, the cellar and the wine cellar testify to the same level of exigence in every detail.
The private elevator and the large covered parking that can accommodate four vehicles further reinforce this rare feeling of independence and comfort, almost like an individual property.
A singular property, intended for those who are looking for more than just a beautiful apartment: an exclusive, bright and decidedly different living space.
Mortgage Calculator
From dream house to home ownership: the mortgage calculator can help you estimate the affordability of this property.

Free
Unlock the full experience
Sync your favourites, manage search alerts, and access all your important services seamlessly across devices. Create your free account for a personalized home search!
Viewing
Contact for viewing
Dominique Herman
Advertiser


RE/MAX Immobilier à Epalinges
Place Croix-Blanche 3
1066Epalinges
Contact
Dominique Herman
- Listing ID
- 4003434172
- Object ref.
- 119791001-352