"Detached house with generous volumes, in a green setting"
Purchase price
CHF 1,040,000.–
Notify on price drop
Rooms
7.5
Living space
190 m2
Location
2300 La Chaux-de-FondsCosts
- Purchase price:
- CHF 1,040,000.–
- Notify on price drop
Main information
- Available from:
- By agreement
- Type:
- Single house
- No. of rooms:
- 7.5
- Number of floors:
- 3
- Surface living:
- 190 m2
- Land area:
- 794 m2
- Volume:
- 956 m3
- Last refurbishment:
- 2013
- Year built:
- 1995
Features and furnishings
Cable TV
Fireplace
View
Parking space
Documents (0)
Description
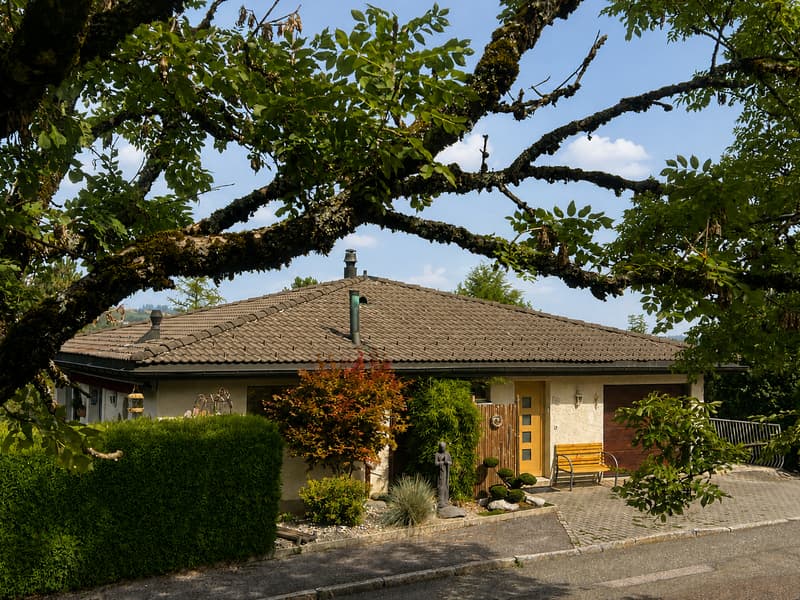
Located in a quiet and green residential area of La Chaux-de-Fonds, in a dead-end street, surrounded by villas, this detached house built in 1995 benefits from a particularly pleasant situation, close to amenities, shops, schools, and transportation.
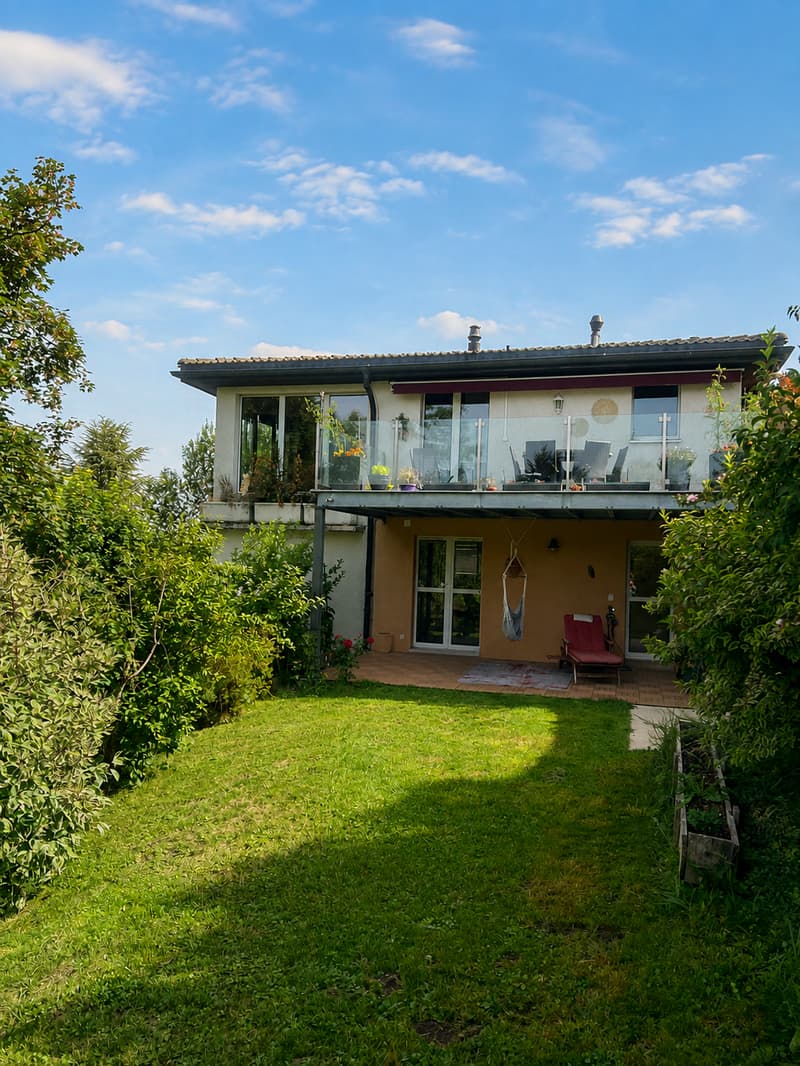
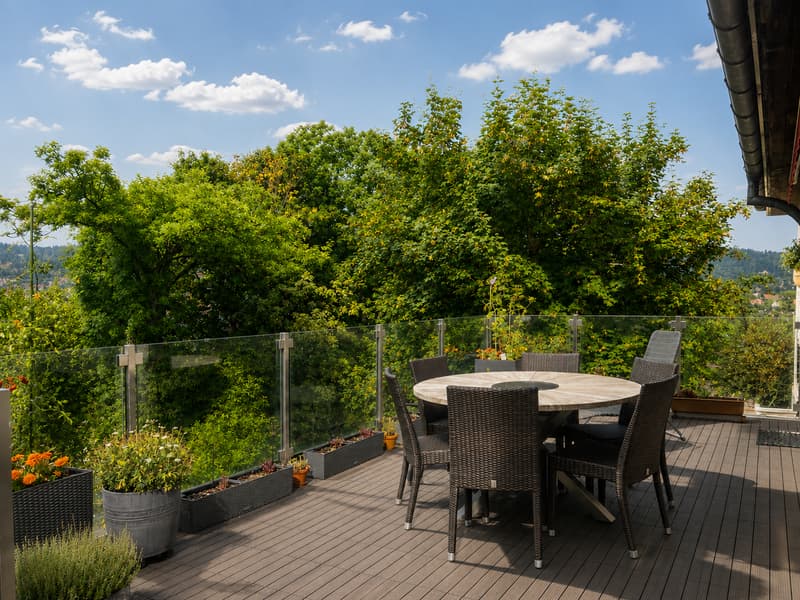
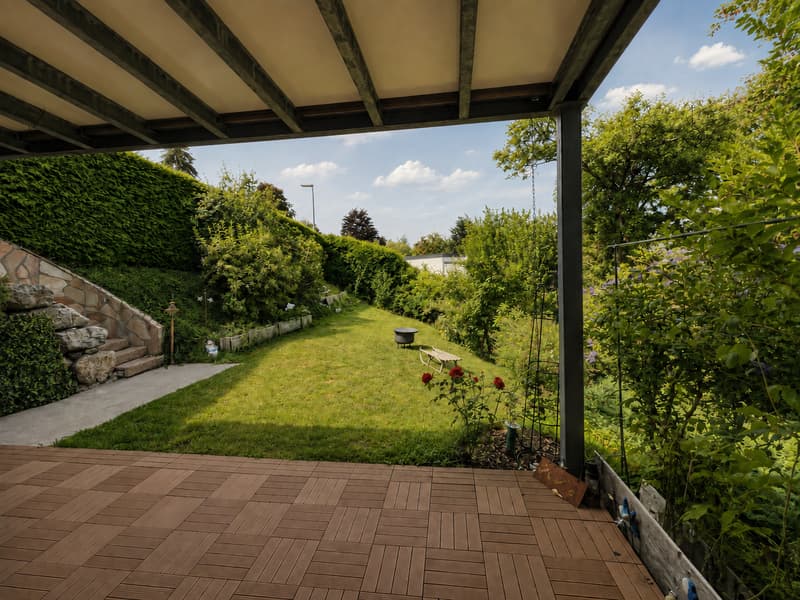
Nested in a beautiful, tree-filled environment, the property enjoys an unobstructed view of the green surroundings and the city, as well as a garden offering different spaces to fully enjoy the beautiful days.
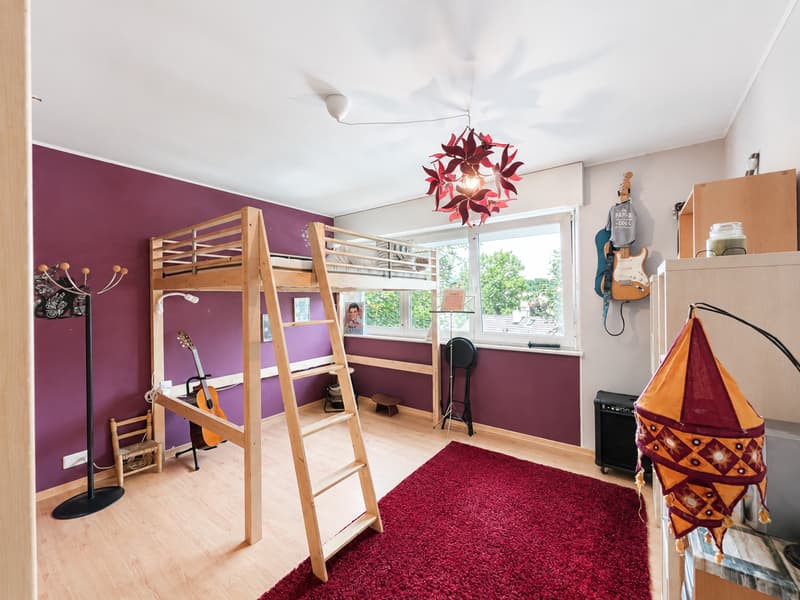
The fully excavated house develops over three levels and seduces with its generous volumes and beautiful natural light. The distribution offers many possibilities for a family.
An integrated garage and outdoor parking spaces complete the property.
The layout is as follows:
Upper ground floor:
a large entrance hall
a storage room
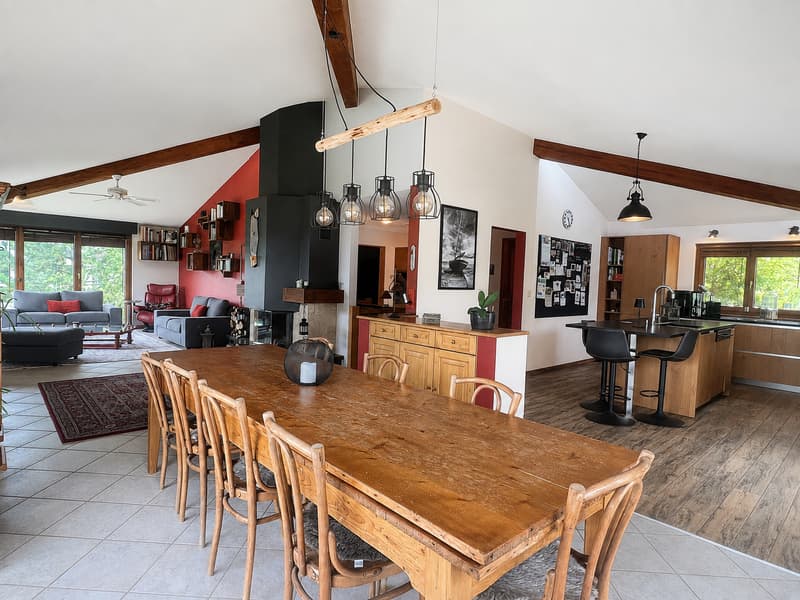
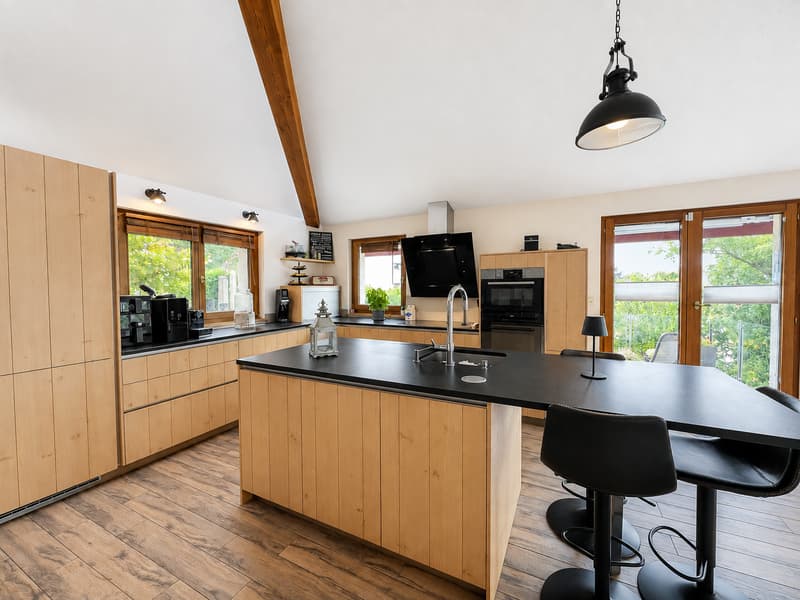
a modern kitchen with central island and high-end equipment from Gaggenau, Zug, natural stone worktop
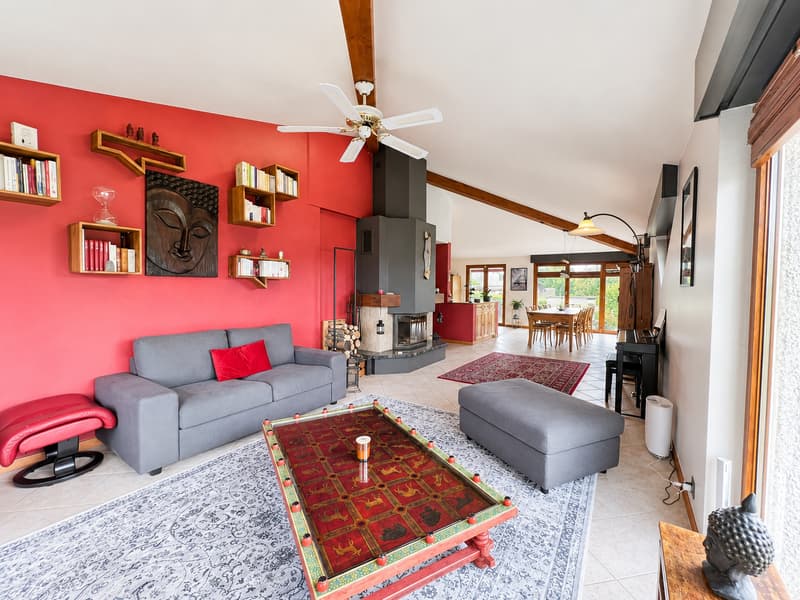
a spacious living and dining room with access to the outdoors and a fireplace
a separate toilet
garage
Ground floor:
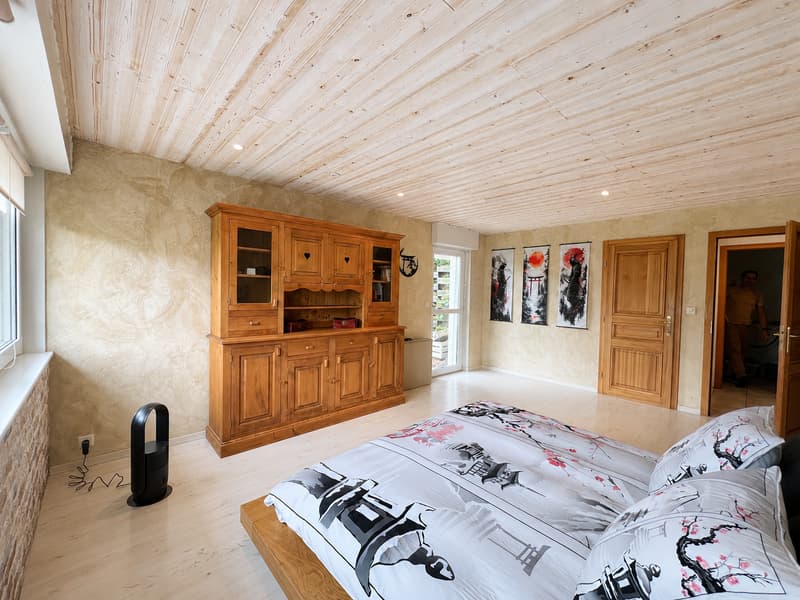
three bedrooms, one with a dressing room
a study with access to the covered terrace
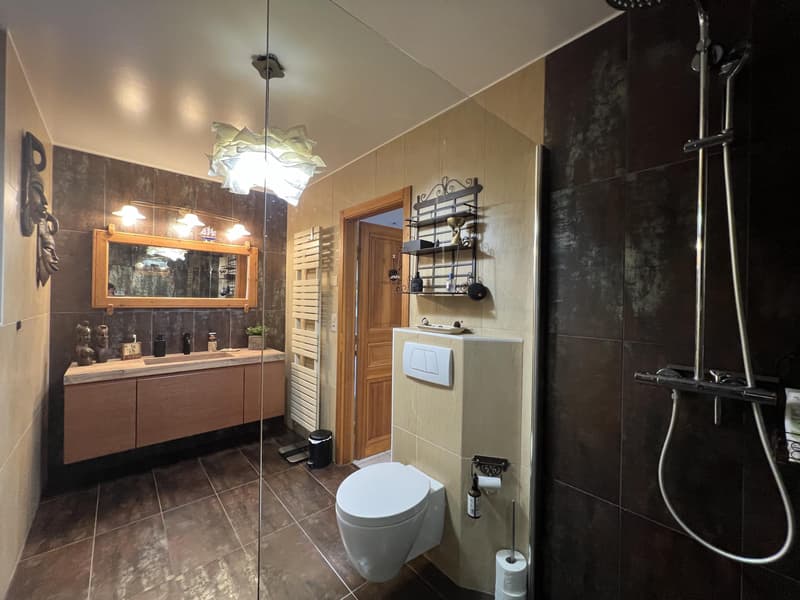
a modern bathroom with an Italian shower
a laundry room with outdoor access
a technical room with outdoor access
Lower ground floor:
a distribution hall
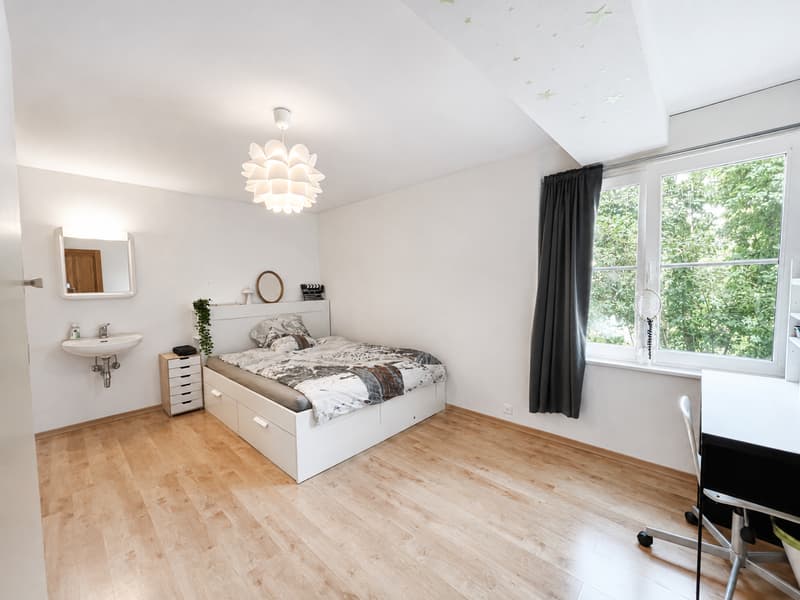
a bedroom with its own shower and sink
a separate toilet
a multi-purpose room for leisure, home cinema, fitness room, or workshop
a beautiful wine cellar with gravel and stone floor
Outdoor areas: a tree-filled garden and two terraces, one of which is covered.
Parking: An integrated garage and outdoor parking spaces complete the property.
The house has undergone various work between 2010 and 2017. However, it still requires renovation and sanitation work. An interesting opportunity for buyers who want to renovate a property to their taste and fully exploit the potential of its beautiful volumes.
If you are looking for space, tranquility, and light, do not hesitate to contact me for a visit.
If you wish to sell a property, I am at your disposal to evaluate the value of your object with discretion and without commitment. You also have the possibility to make a free evaluation by visiting my website: www.castoldi-immobilier.ch
Nested in a beautiful, tree-filled environment, the property enjoys an unobstructed view of the green surroundings and the city, as well as a garden offering different spaces to fully enjoy the beautiful days.
The fully excavated house develops over three levels and seduces with its generous volumes and beautiful natural light. The distribution offers many possibilities for a family.
An integrated garage and outdoor parking spaces complete the property.
The layout is as follows:
Upper ground floor:
a large entrance hall
a storage room
a modern kitchen with central island and high-end equipment from Gaggenau, Zug, natural stone worktop
a spacious living and dining room with access to the outdoors and a fireplace
a separate toilet
garage
Ground floor:
three bedrooms, one with a dressing room
a study with access to the covered terrace
a modern bathroom with an Italian shower
a laundry room with outdoor access
a technical room with outdoor access
Lower ground floor:
a distribution hall
a bedroom with its own shower and sink
a separate toilet
a multi-purpose room for leisure, home cinema, fitness room, or workshop
a beautiful wine cellar with gravel and stone floor
Outdoor areas: a tree-filled garden and two terraces, one of which is covered.
Parking: An integrated garage and outdoor parking spaces complete the property.
The house has undergone various work between 2010 and 2017. However, it still requires renovation and sanitation work. An interesting opportunity for buyers who want to renovate a property to their taste and fully exploit the potential of its beautiful volumes.
If you are looking for space, tranquility, and light, do not hesitate to contact me for a visit.
If you wish to sell a property, I am at your disposal to evaluate the value of your object with discretion and without commitment. You also have the possibility to make a free evaluation by visiting my website: www.castoldi-immobilier.ch
Mortgage Calculator
From dream house to home ownership: the mortgage calculator can help you estimate the affordability of this property.

Free
Unlock the full experience
Sync your favourites, manage search alerts, and access all your important services seamlessly across devices. Create your free account for a personalized home search!
Viewing
Contact for viewing
Irma Castoldi
Advertiser

Castoldi Immobilier Sàrl
Grand Rue 63
2035Corcelles
Contact
Castoldi Immobilier Sàrl
- Listing ID
- 4003434876
- Object ref.
- CHF 5698