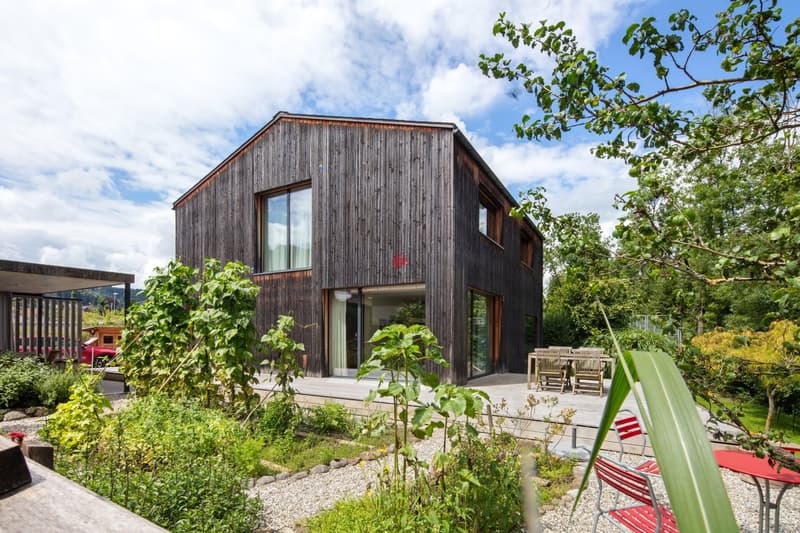
"Totally ecological!"
Purchase price
On request
Rooms
5.5
Living space
162 m2
Location
Tonimareies 3, 9050 AppenzellTravel time
- 25 min.Station: Hirschberg
Surrounding information
Supermarket
8 min.VolgSchool
14 min.Primarschule ChlosPharmacy
16 min.Löwen DrogeriePublic Transport
11 min.Schwende
Times refer to the route on foot.
Costs
- Purchase price:
- On request
Main information
- Available from:
- By agreement
- Type:
- Single house
- No. of rooms:
- 5.5
- Surface living:
- 162 m2
- Land area:
- 543 m2
- Volume:
- 952 m3
- Year built:
- 2010
Documents (0)
Description
Appenzell stands for an unparalleled combination of unspoiled natural landscape, lived tradition, and creative individuality - and is known far beyond national borders for its customs.
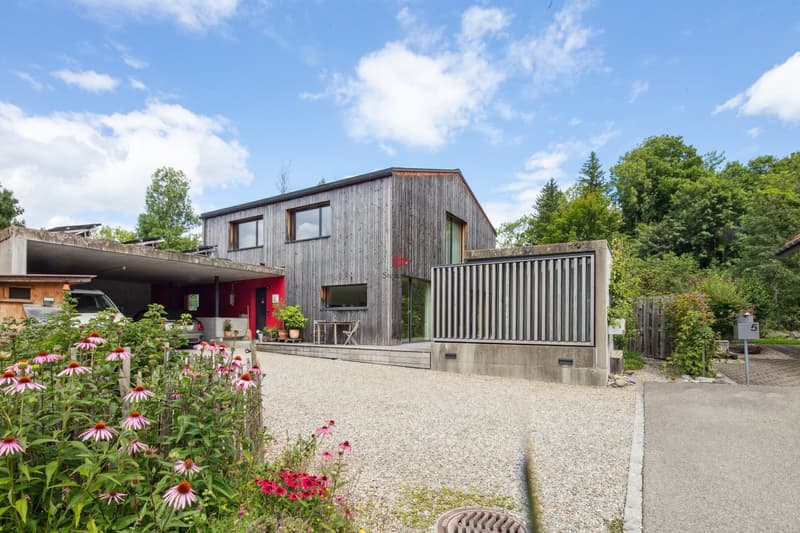
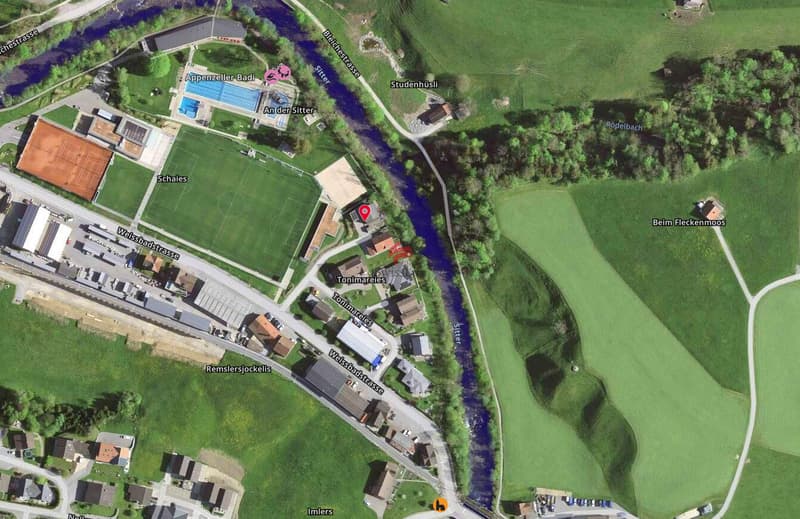
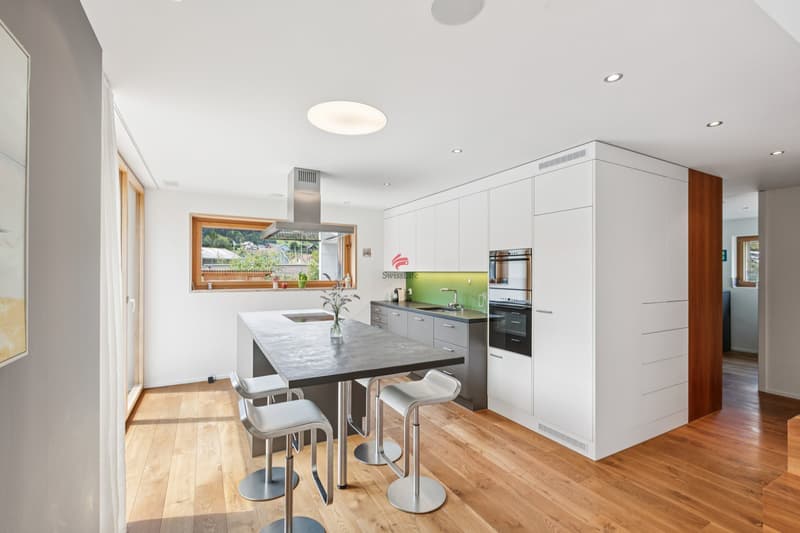
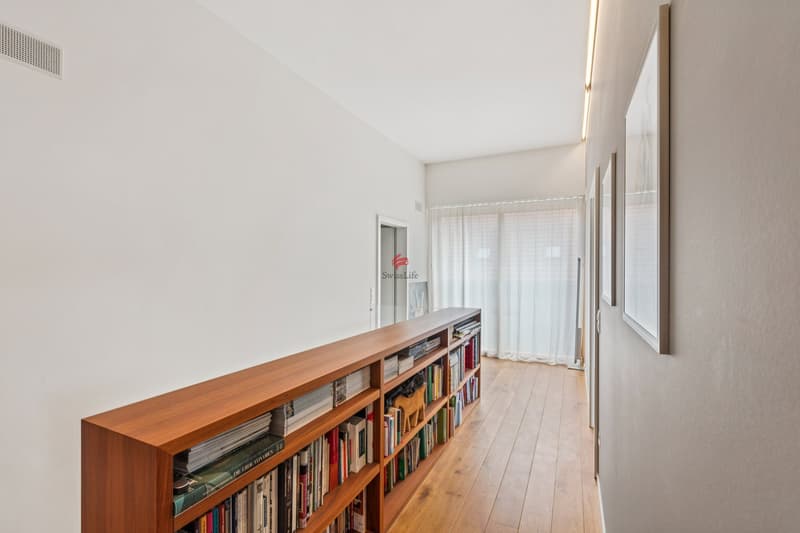
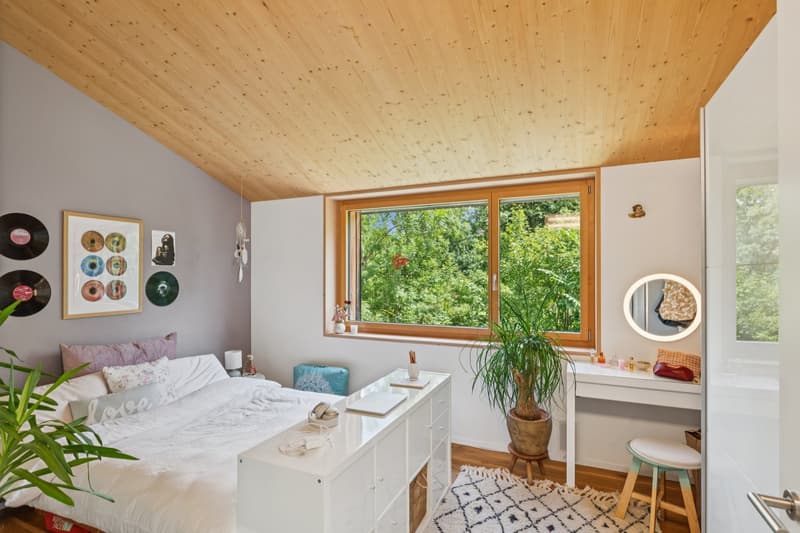
Embedded in the green, just a few steps from the sports field and swimming pool, this detached 5.5-room single-family house awaits you, combining the highest living comfort with ecological responsibility. The house, built in 2010, presents itself in excellent condition and impresses with a high-quality interior design. On 162 m² of living space, spread over two floors, families will find ample space for a comfortable and stylish life.
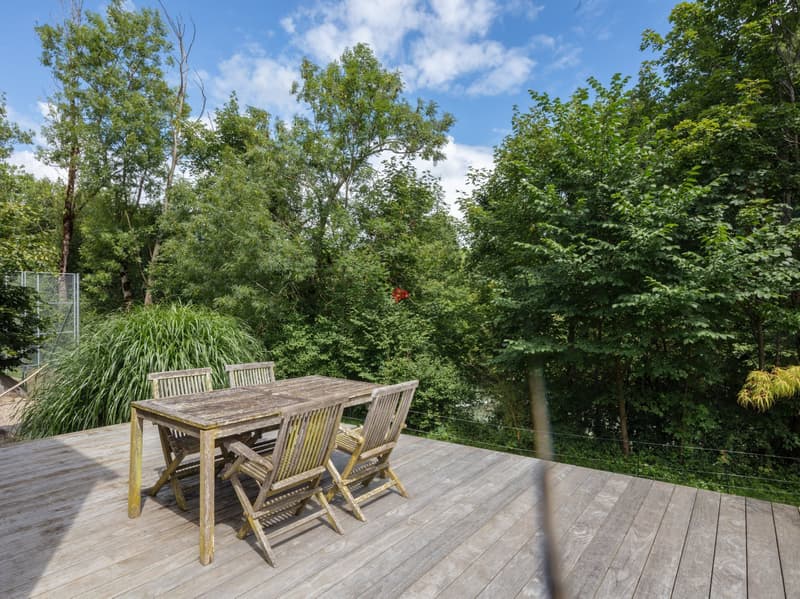
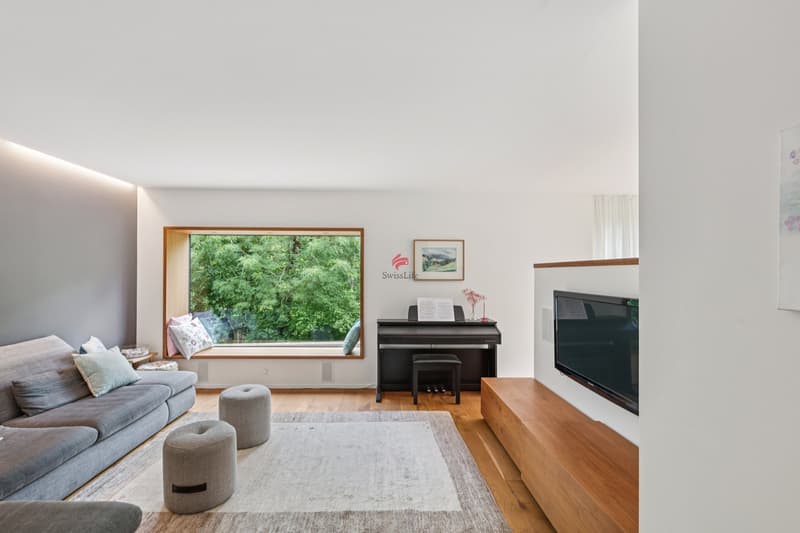
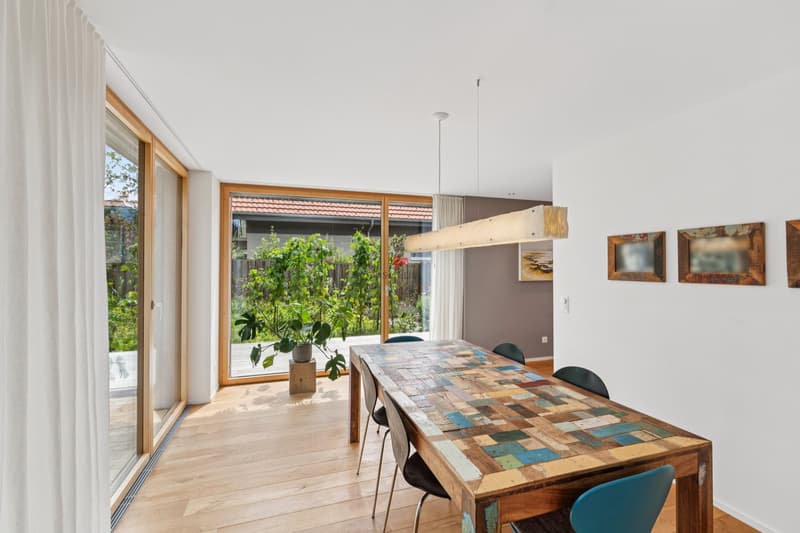
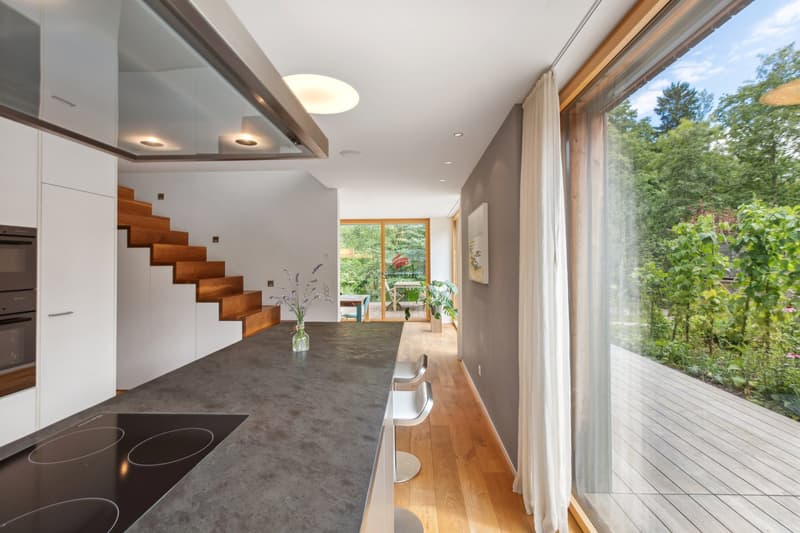
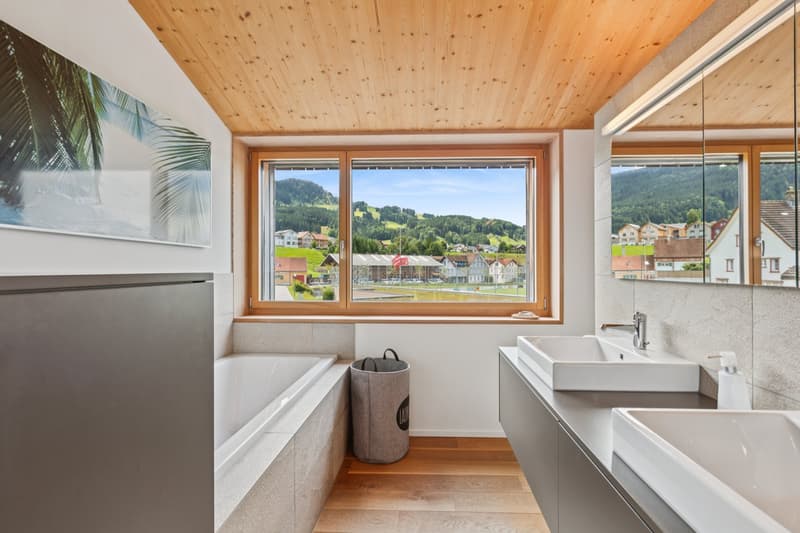
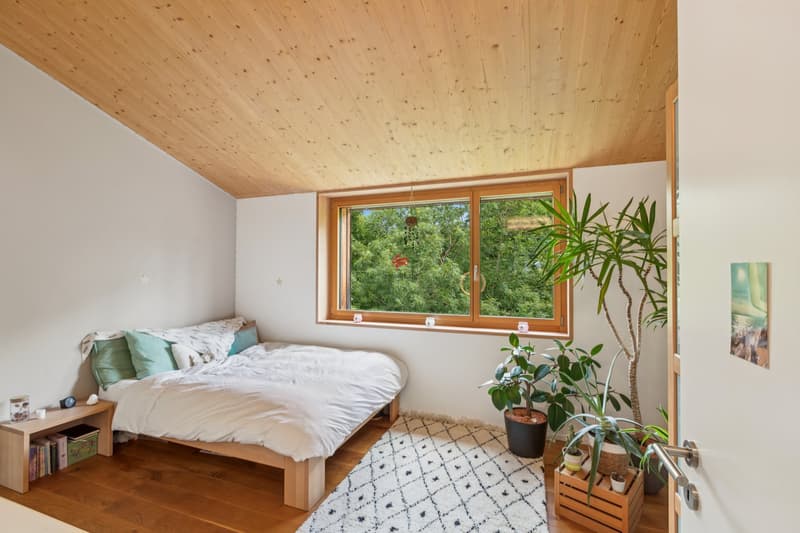
The heart of the house is the bright and airy living and dining area with direct access to the sunny garden terrace - a perfect place to relax amidst bird songs and the gentle rustling of the Sitter. The elegant, modern kitchen, spacious bedrooms, and two tasteful bathrooms create a harmonious living atmosphere with clear lines and a well-thought-out room concept.
The house meets the Minergie-P standard and is designed as a passive house - for a comfortable indoor climate and particularly low ancillary costs. A photovoltaic system also ensures sustainable energy generation.
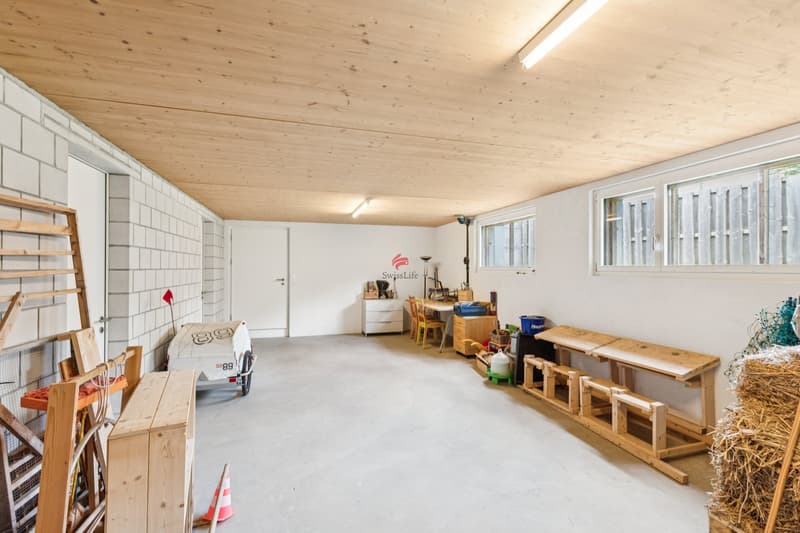
Another highlight is the spacious, separately accessible room, which can be ideally used as a hobby room, workshop, or studio. The offer is rounded off by a double carport and plenty of additional storage space.
Embedded in the green, just a few steps from the sports field and swimming pool, this detached 5.5-room single-family house awaits you, combining the highest living comfort with ecological responsibility. The house, built in 2010, presents itself in excellent condition and impresses with a high-quality interior design. On 162 m² of living space, spread over two floors, families will find ample space for a comfortable and stylish life.
The heart of the house is the bright and airy living and dining area with direct access to the sunny garden terrace - a perfect place to relax amidst bird songs and the gentle rustling of the Sitter. The elegant, modern kitchen, spacious bedrooms, and two tasteful bathrooms create a harmonious living atmosphere with clear lines and a well-thought-out room concept.
The house meets the Minergie-P standard and is designed as a passive house - for a comfortable indoor climate and particularly low ancillary costs. A photovoltaic system also ensures sustainable energy generation.
Another highlight is the spacious, separately accessible room, which can be ideally used as a hobby room, workshop, or studio. The offer is rounded off by a double carport and plenty of additional storage space.

Free
Unlock the full experience
Sync your favourites, manage search alerts, and access all your important services seamlessly across devices. Create your free account for a personalized home search!
Viewing
Contact for viewing
Esther Brunschwiler
Advertiser


Swiss Life Immopulse
Breitfeldstrasse 13
9015St. Gallen
Contact
Esther Brunschwiler
- Listing ID
- 4003435185
- Object ref.
- 5409863