"Villa of 165 m2 with independent workshop 154 m² - Torny (FR) available immediately"
Purchase price
CHF 998,000.–
Notify on price drop
Rooms
3.5
Living space
165 m2
Location
Route de Villarimboud 23, 1748 Torny-le-GrandTravel time
- > 60 minStation: Chénens
Surrounding information
School
5 min.Pré-d'AvauPublic Transport
1 min.Torny-le-Grand
Times refer to the route on foot.
Costs
- Purchase price:
- CHF 998,000.–
- Notify on price drop
Main information
- Available from:
- Immediately
- Type:
- Single house
- No. of rooms:
- 3.5
- Number of floors:
- 2
- Surface living:
- 165 m2
- Land area:
- 1417 m2
- Volume:
- 2040 m3
- Last refurbishment:
- 2023
- Year built:
- 2003
Features and furnishings
Parking space
Garage
Elevator
Documents (0)
Description
Villa with professional workshop in Torny-le-Grand
A rare opportunity to combine living and professional activity on the same site!
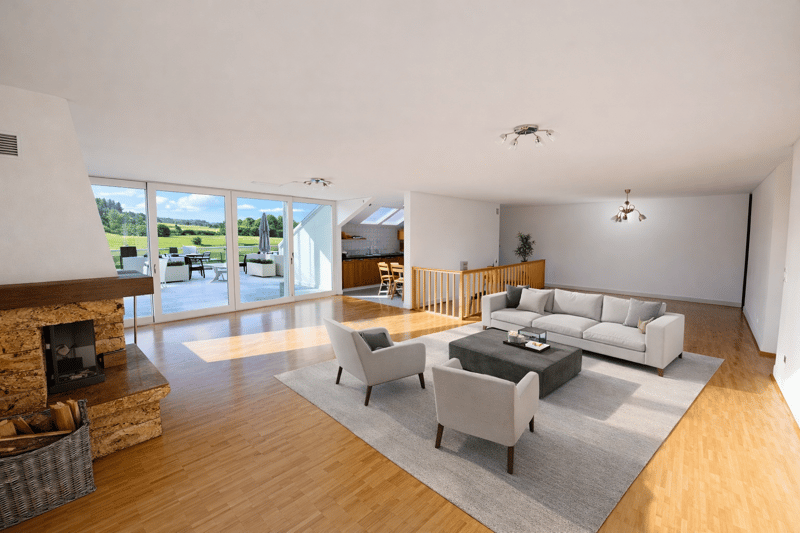
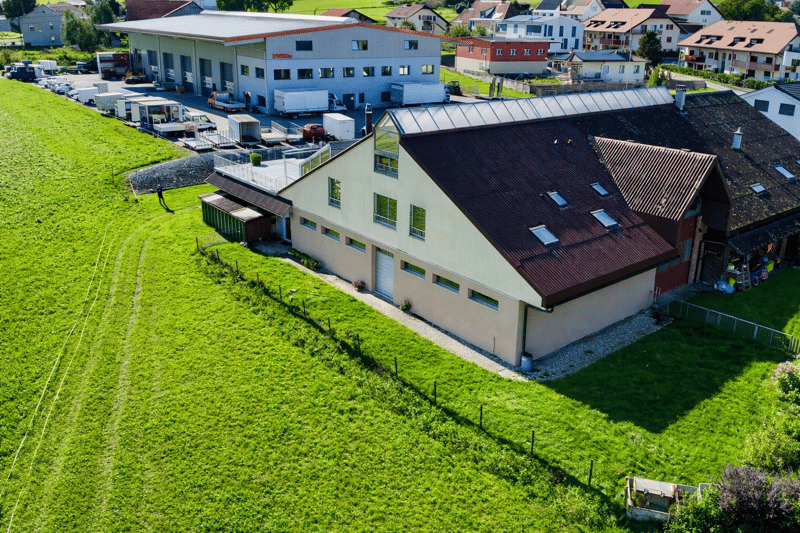
Located in the heart of the village, on the edge of an agricultural area, this property offers a bright villa of 165 m² and a heated workshop of 154 m² with independent access.
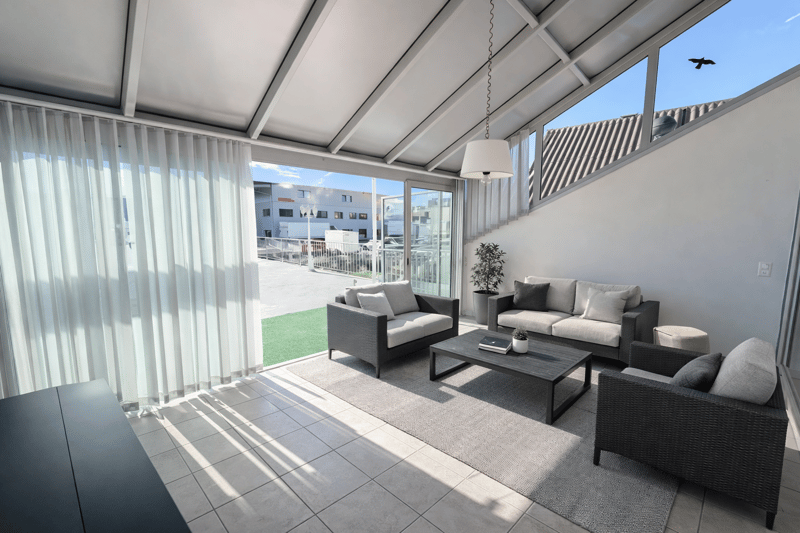
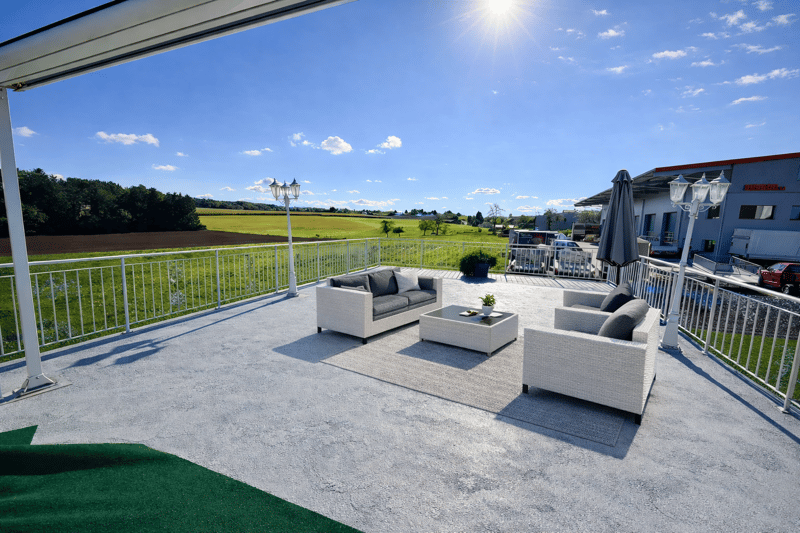
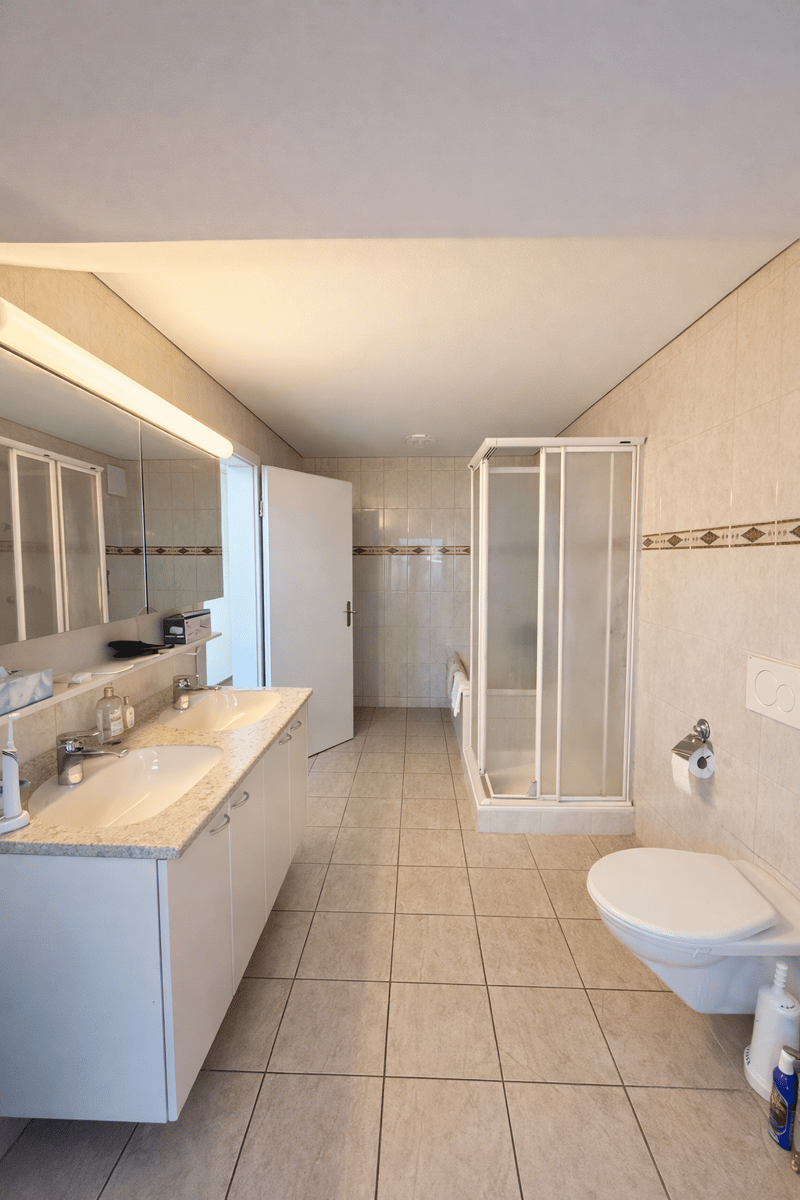
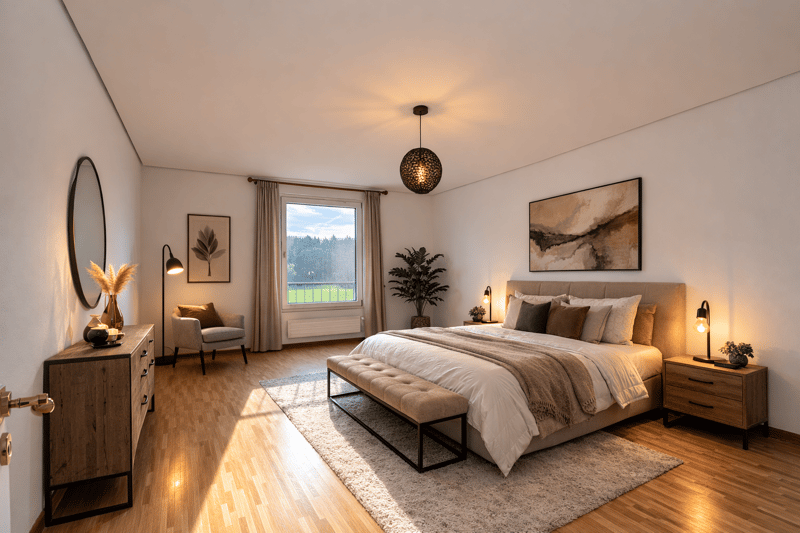
The villa includes a large living room with access to a 55 m² terrace, an open kitchen with pantry, two large bedrooms, a bathroom, a separate toilet and a lift.
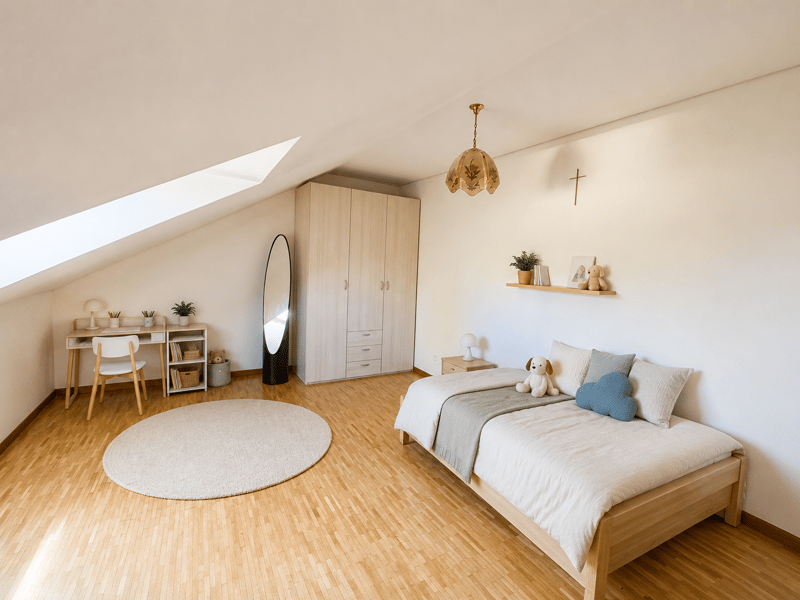
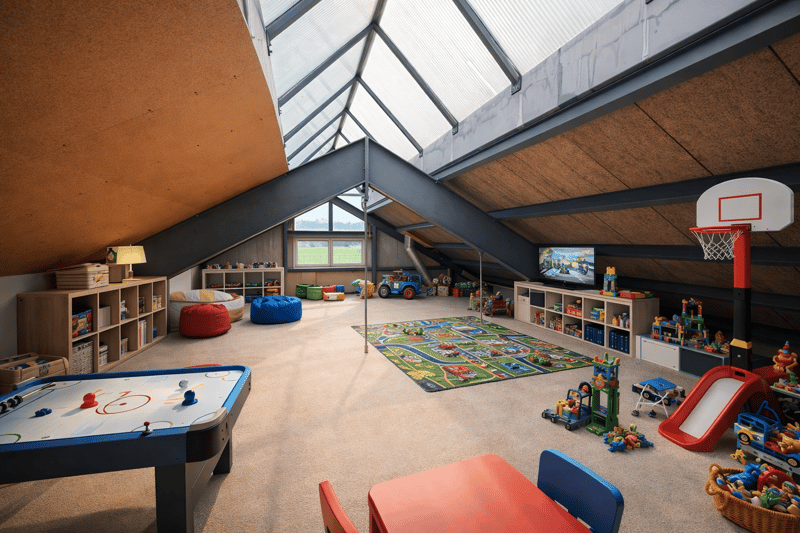
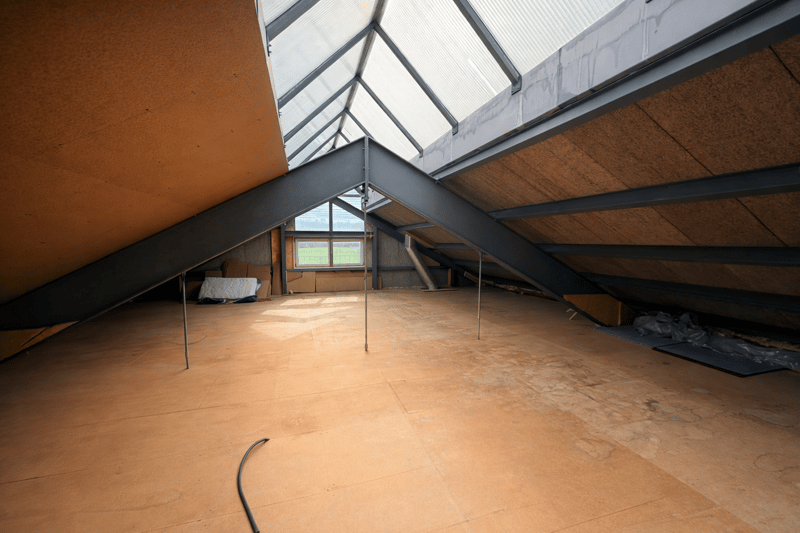
The attic space of approximately 100 m² offers great potential for creating additional bedrooms, an office or a leisure space.
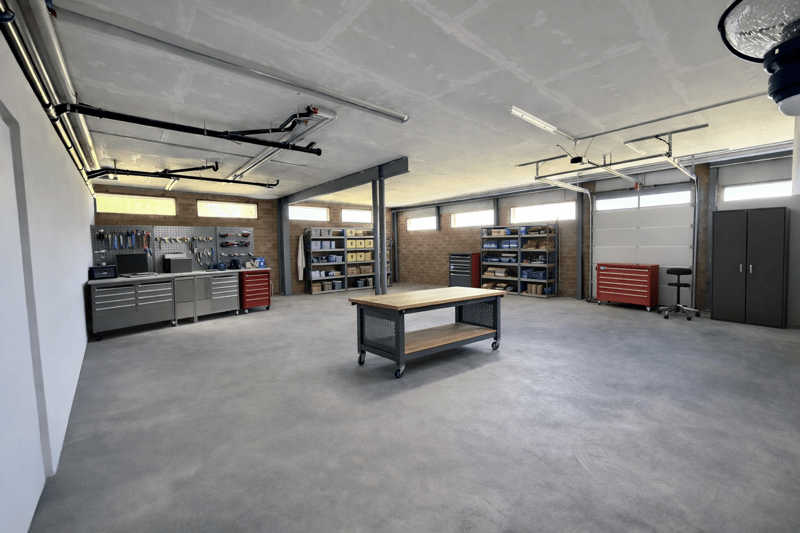
The workshop is perfectly suited for craftsmen, independents, small businesses, storage, a showroom or a collector.
The advantages:
- Villa of 165 m²
- Heated workshop of 154 m²
- Plot of 1'417 m²
- Convertible attic space
- Terrace of 55 m²
- Three garages
- Three outdoor parking spaces
- Quiet and green environment
A versatile property, ideal for living and working in the same place.
Visits by appointment:
Eric Heyd - 079 355 45 91
A rare opportunity to combine living and professional activity on the same site!
Located in the heart of the village, on the edge of an agricultural area, this property offers a bright villa of 165 m² and a heated workshop of 154 m² with independent access.
The villa includes a large living room with access to a 55 m² terrace, an open kitchen with pantry, two large bedrooms, a bathroom, a separate toilet and a lift.
The attic space of approximately 100 m² offers great potential for creating additional bedrooms, an office or a leisure space.
The workshop is perfectly suited for craftsmen, independents, small businesses, storage, a showroom or a collector.
The advantages:
- Villa of 165 m²
- Heated workshop of 154 m²
- Plot of 1'417 m²
- Convertible attic space
- Terrace of 55 m²
- Three garages
- Three outdoor parking spaces
- Quiet and green environment
A versatile property, ideal for living and working in the same place.
Visits by appointment:
Eric Heyd - 079 355 45 91
Mortgage Calculator
From dream house to home ownership: the mortgage calculator can help you estimate the affordability of this property.

Free
Unlock the full experience
Sync your favourites, manage search alerts, and access all your important services seamlessly across devices. Create your free account for a personalized home search!
Viewing
Contact for viewing
Heyd Eric


Contact
- Listing ID
- 4003435380
- Object ref.
- 25997