- New building
- New building
- New building
- New building
- New building
- New building
- New building
- New building
- New building
- New building
- New building
- New building
"Sunny, modern & sustainable - Your new home with 4.5 to 5.5 rooms"
Location
Schledernweg 27, 4143 DornachTravel time
- 20 min.Station: Dornach-Arlesheim
Surrounding information
School
12 min.Primarschule DornachSupermarket
7 min.DennerPublic Transport
1 min.Musikschule
Times refer to the route on foot.
Costs
- Purchase price:
- CHF 1,395,000.–
- Notify on price drop
Main information
- Available from:
- By agreement
- Type:
- Single house
- No. of rooms:
- 4.5
- Number of floors:
- 3
- Surface living:
- 127 m2
- Land area:
- 348 m2
- Volume:
- 1037 m3
- Year built:
- 2026
Features and furnishings
Balcony / Terrace
Child-friendly
New building
Documents (1)
Description
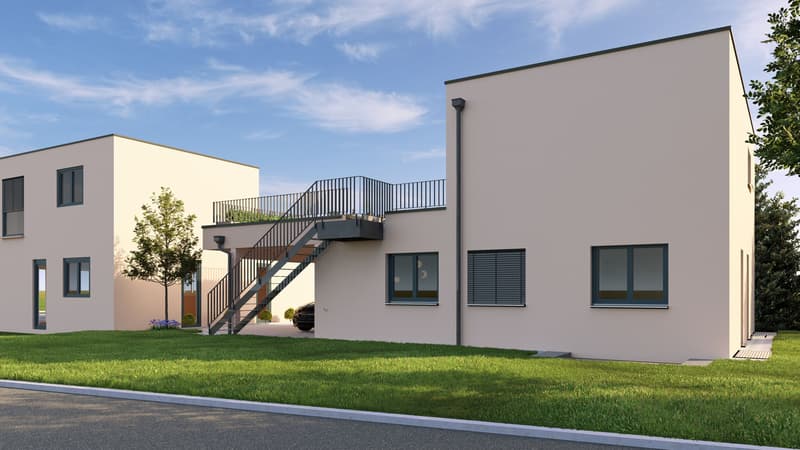
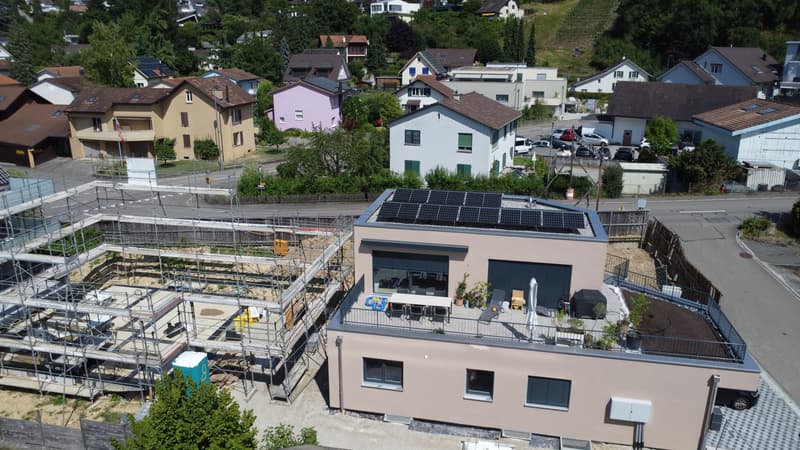
Modern, bright semi-detached house with high earthquake safety, spacious sun terrace and family-friendly garden – quietly located on the edge of the forest and ideally connected to Basel. 4.5 rooms with 126 m² living space, optionally expandable to 5.5 rooms and 165 m² living space by completely developing the basement for CHF 60,000.–.
Highlights
- Approx. 165 m² living space on 3 floors (126 m² plus 38 m² optional)
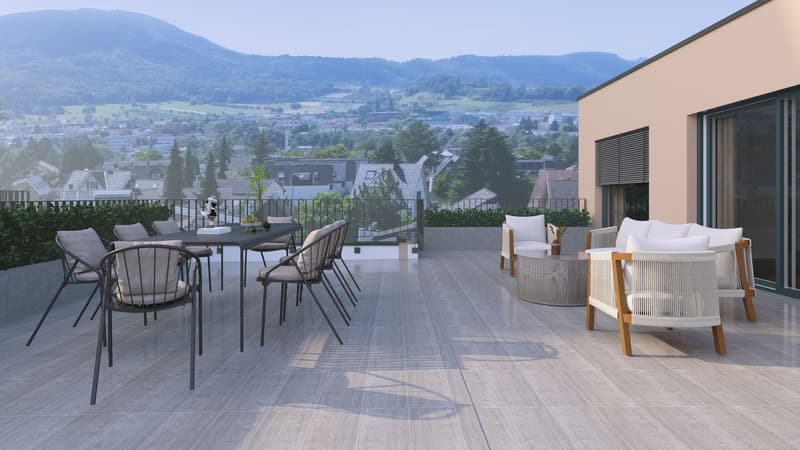
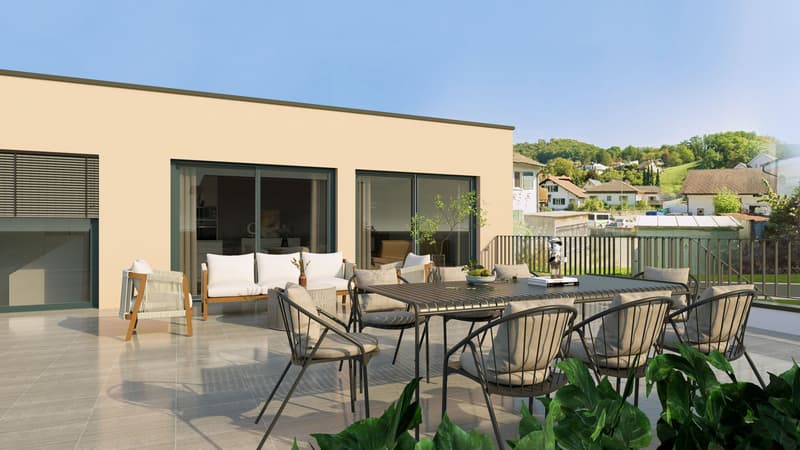
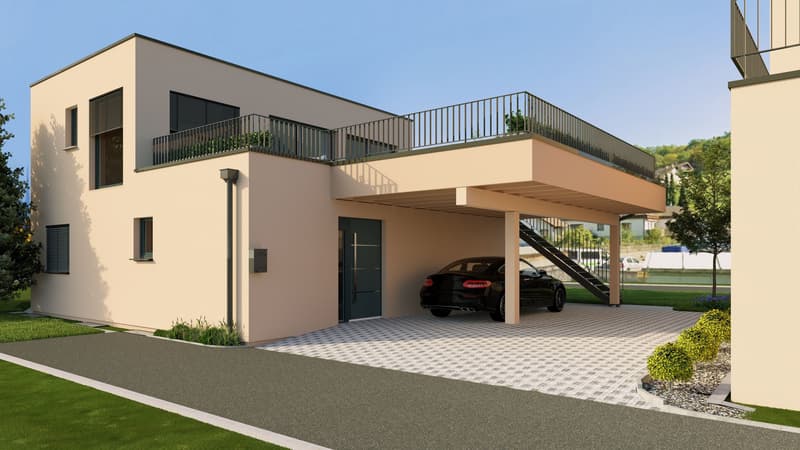
- 71 m² terrace on the upper floor - Your private sun deck
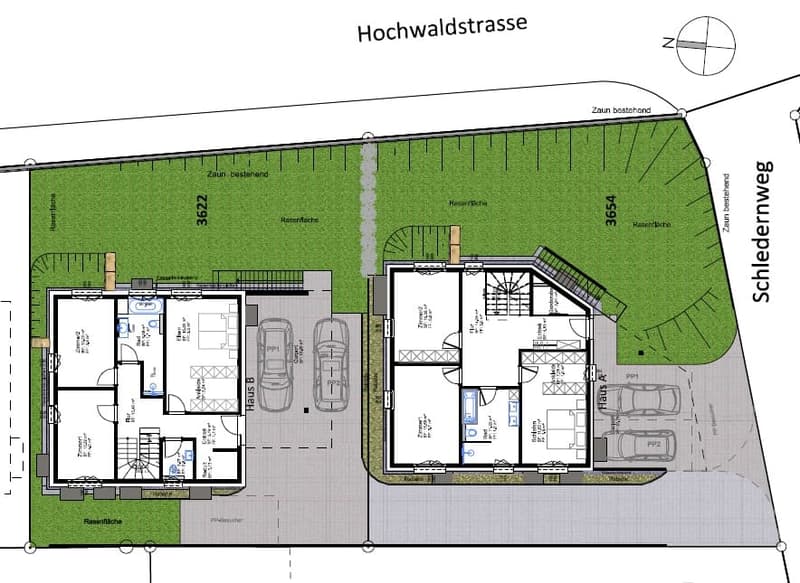
- Plot of approx. 348 m² with garden and seating area
- 2 bathrooms plus separate toilet
- Air/water heat pump and underfloor heating
- Triple-glazed plastic windows & electric external blinds
- 3 parking spaces including double carport with large canopy
- Available: by arrangement
- Purchase price: CHF 1,395,000
- House B available (House A already sold)
Room program
Basement (optional fully developed + CHF 60,000):
- Heated room
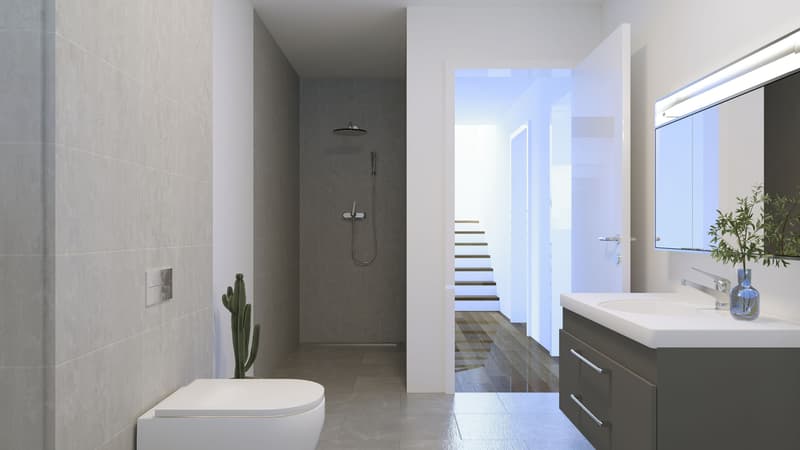
- Heated bathroom with shower
- 2 spacious basement rooms
- Technology/household room
- Heated entrance area
- Optional: sauna
Ground floor:
- 2 bright rooms
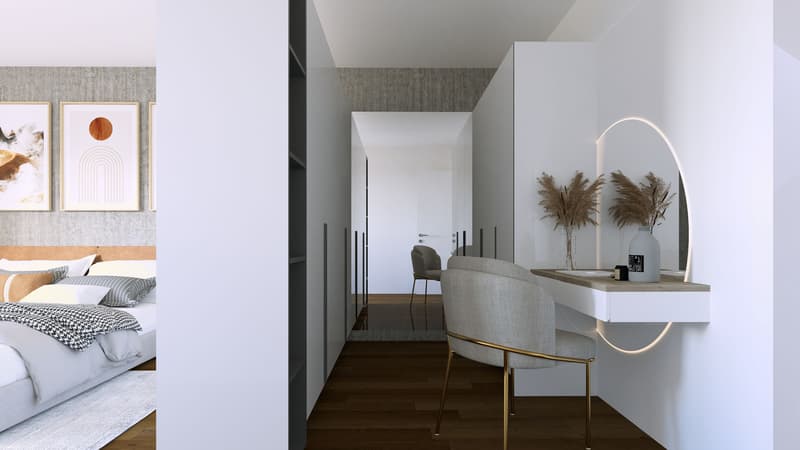
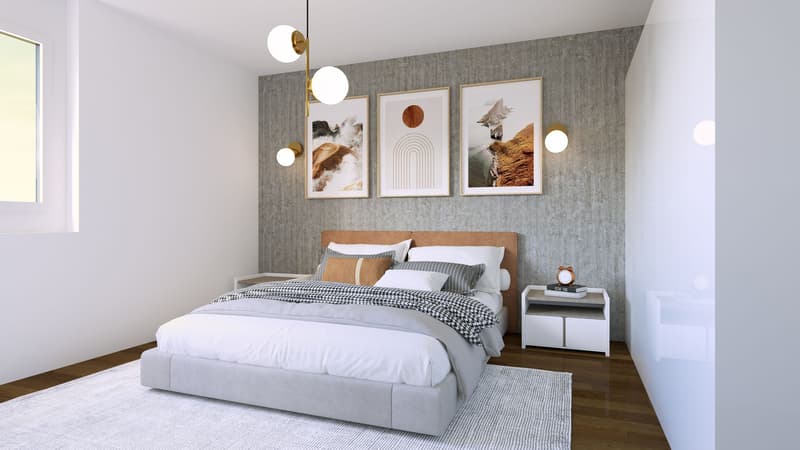
- Parental bedroom with dressing room
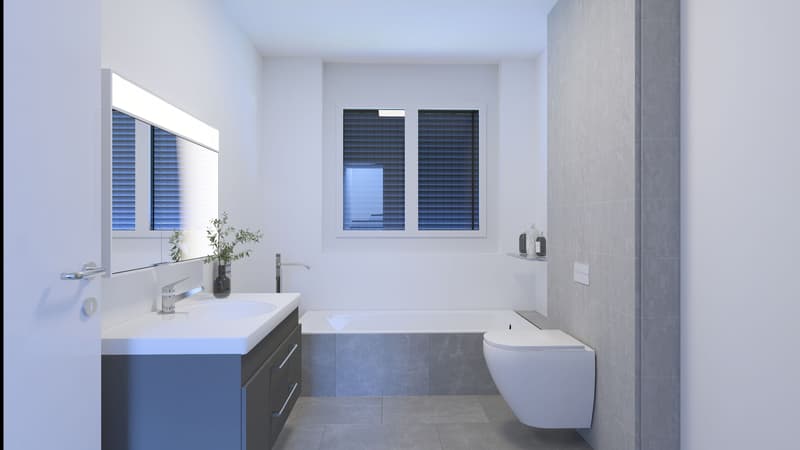
- Bathroom with shower & bathtub
- Separate toilet
- Entrance with cloakroom/reduit
- Double carport with extensive canopy
Upper floor:
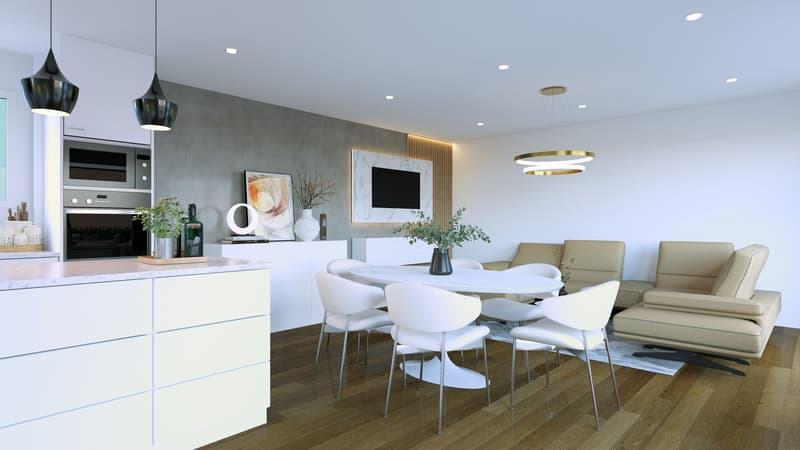
- Open living/dining area with modern kitchen
- Guest toilet (optional)
- Spacious terrace
- Optional: fireplace
Equipment
- Parquet in living and sleeping rooms
- Ceramic floor tiles in bathrooms
- Seating area with garden slabs
- Washing machine & dryer
Location & surroundings
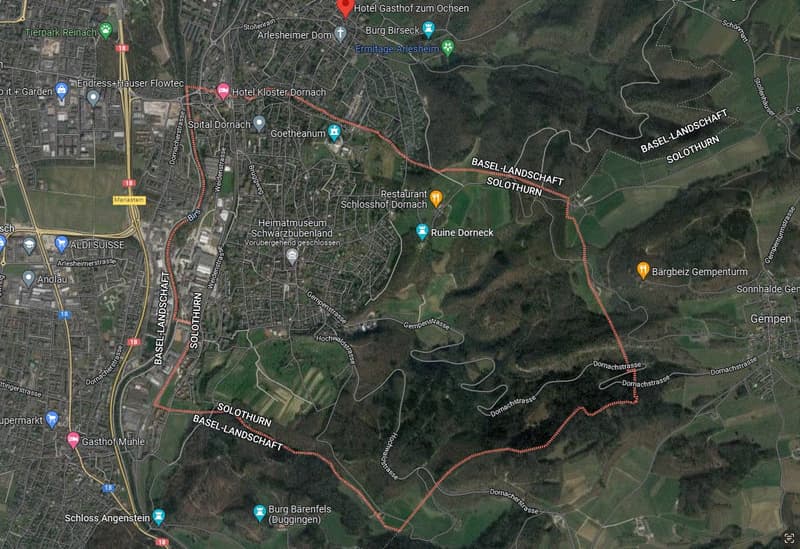
- Sunny, quiet neighborhood on the Jura heights
- Forest and nature within walking distance
- Very good public transport connections, short distances to Basel & abroad
- Comprehensive infrastructure, world-famous Goetheanum in Dornach
Note: Visualizations may show special equipment; the building description (as of 25.01.2024) and approved sales plans are binding.
Mortgage Calculator
From dream house to home ownership: the mortgage calculator can help you estimate the affordability of this property.

Unlock the full experience
Sync your favourites, manage search alerts, and access all your important services seamlessly across devices. Create your free account for a personalized home search!
Viewing
Contact for viewing
Monica Aponte


- Listing ID
- 4003437064
- Object ref.
- 24143SC201.6a7d8e1ef6d86c7ec098674f