"Two residential units, countless possibilities - your new home with private wellness oasis"
Location
Säriswilstrasse 65, 3043 UettligenTravel time
- > 60 minStation: Holenacker
Surrounding information
Public Transport
4 min.Uettligen
Times refer to the route on foot.
Costs
- Purchase price:
- CHF 1,790,000.–
- Notify on price drop
Main information
- Available from:
- Immediately
- Type:
- Multi-family house
- No. of rooms:
- 12
- Number of apartments:
- 2
- Number of floors:
- 2
- Surface living:
- 300 m2
- Land area:
- 941 m2
- Volume:
- 1450 m3
- Last refurbishment:
- 2023
- Year built:
- 1970
Features and furnishings
Balcony / Terrace
Fireplace
Garage
Swimming pool
Documents (0)
Description
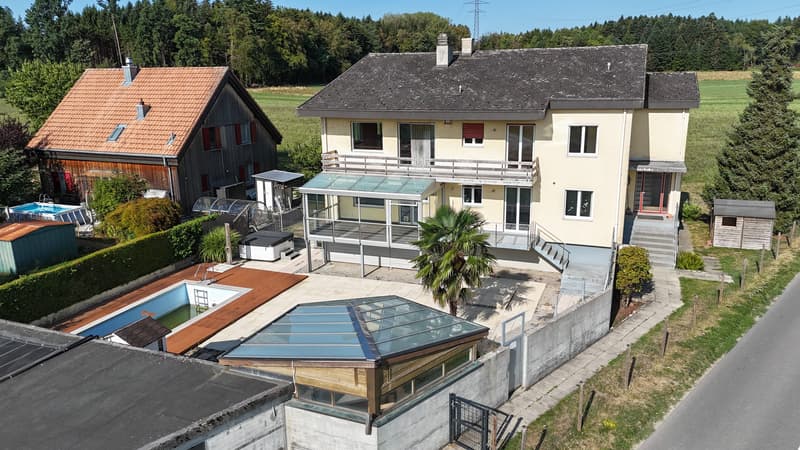
This 12-room two-family house in Uettligen combines spacious living space, versatile usage options, and an exceptional outdoor area. The quiet, natural location next to the agricultural zone offers a beautiful, unobstructed view into the greenery and creates a special atmosphere with high living and recreational value.
With two spacious apartments, the property in stock ownership offers ideal conditions for families, multiple generations, or the combination of living and working. The light-flooded rooms and generous outdoor areas create a home with special living comfort.
Your advantages at a glance:
4.5-room apartment on the ground floor:
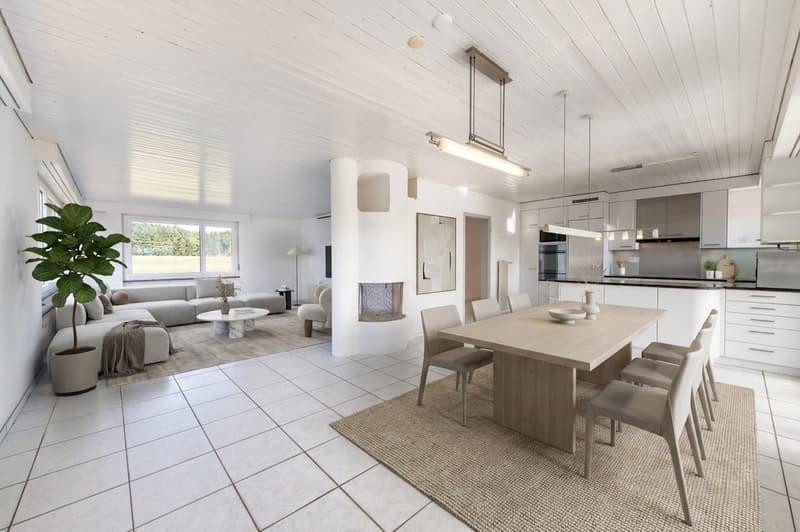
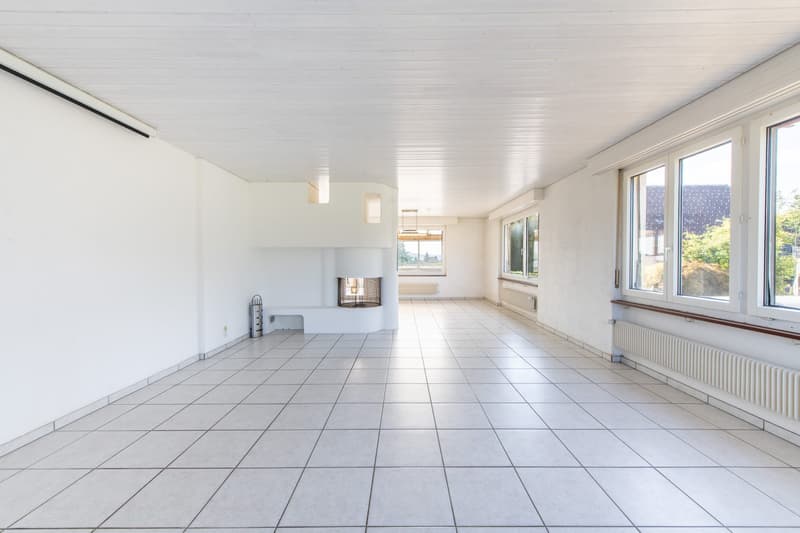
- Spacious, open living and dining area with chimney stove and plenty of daylight thanks to numerous windows
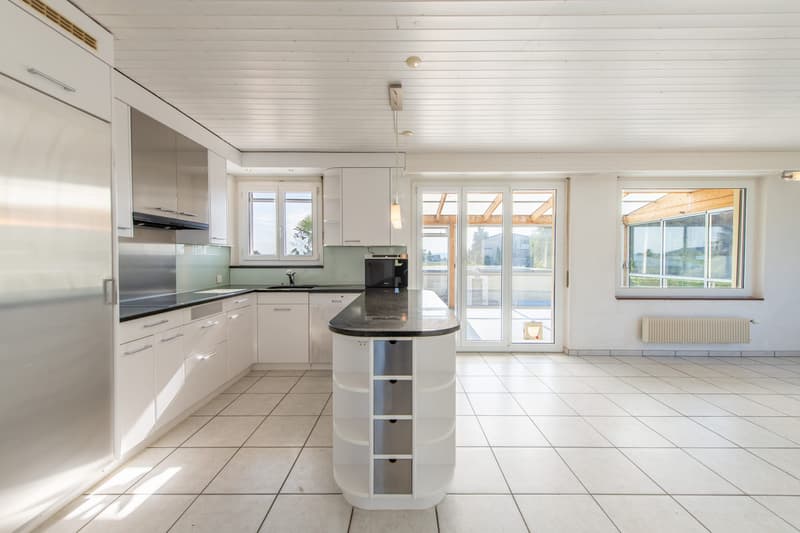
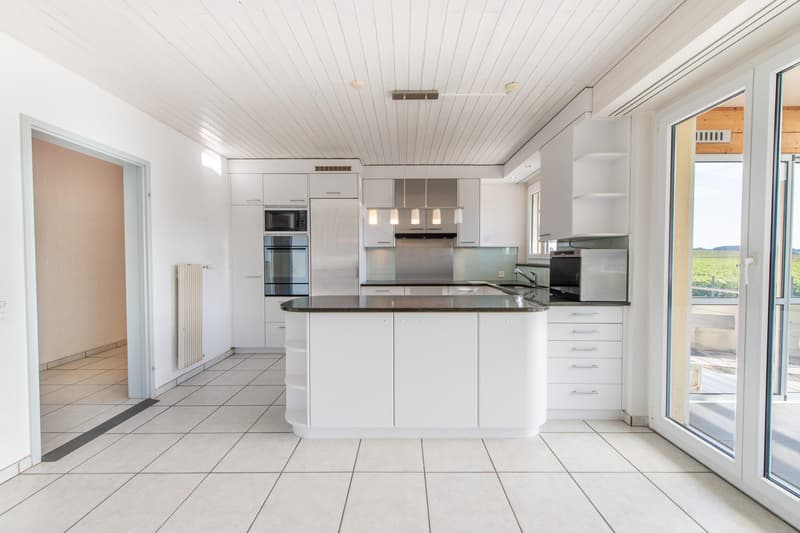
- Open kitchen with direct connection to the dining area
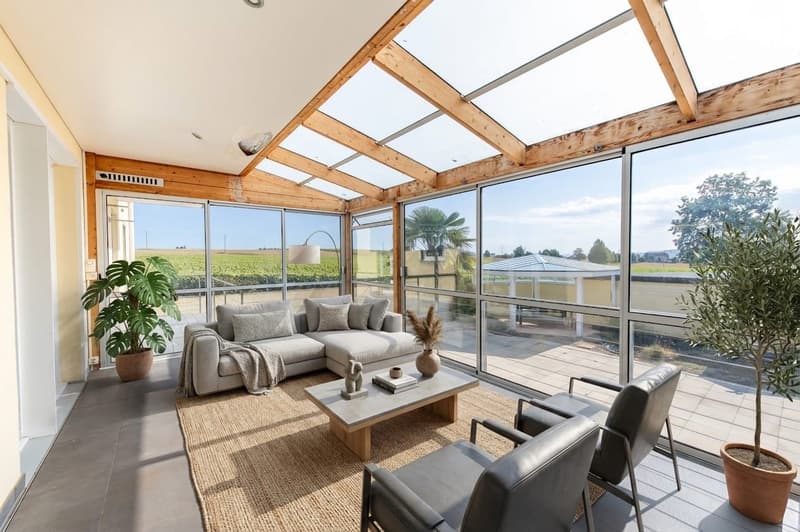
- Adjacent, heated winter garden as an attractive additional living and recreational area with versatile usage options
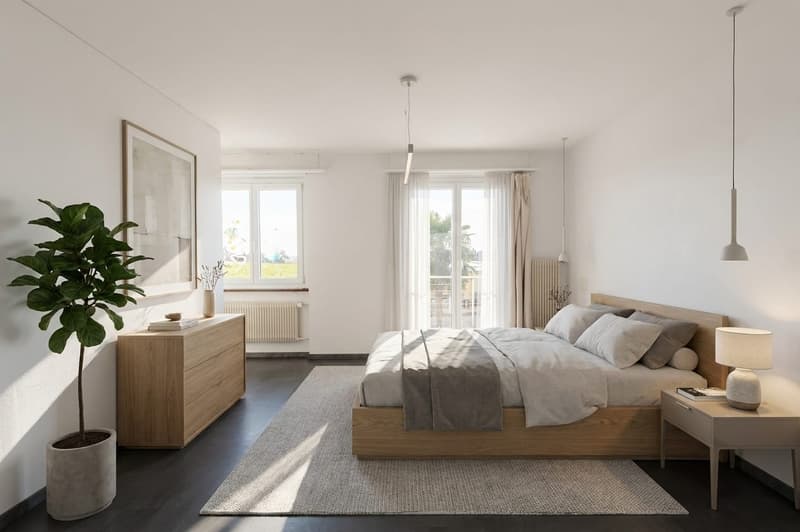
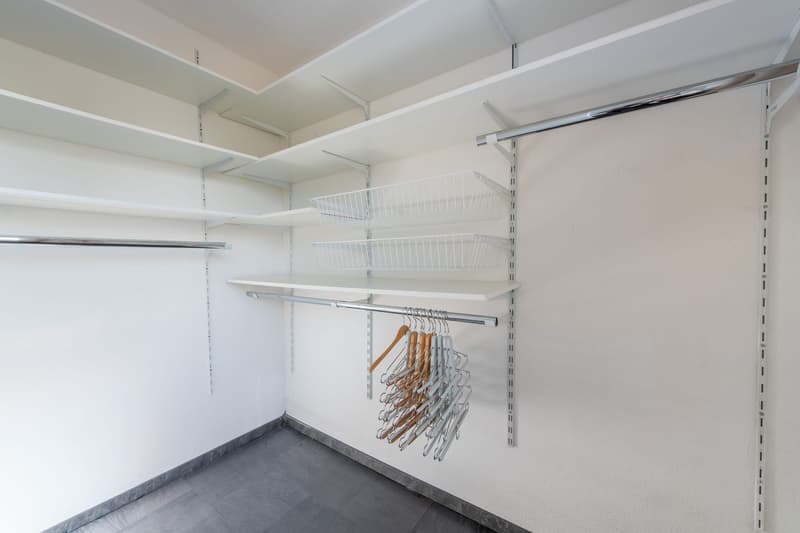
- Two versatile rooms, one with a practical dressing area and direct access to the balcony
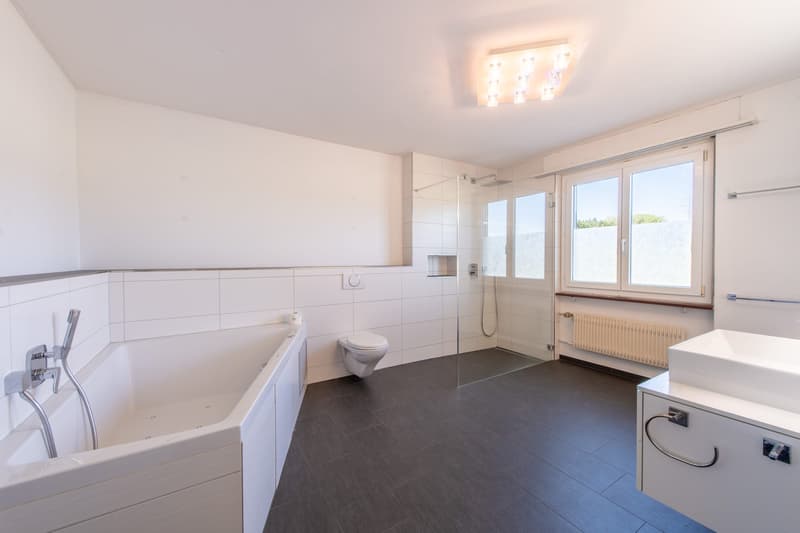
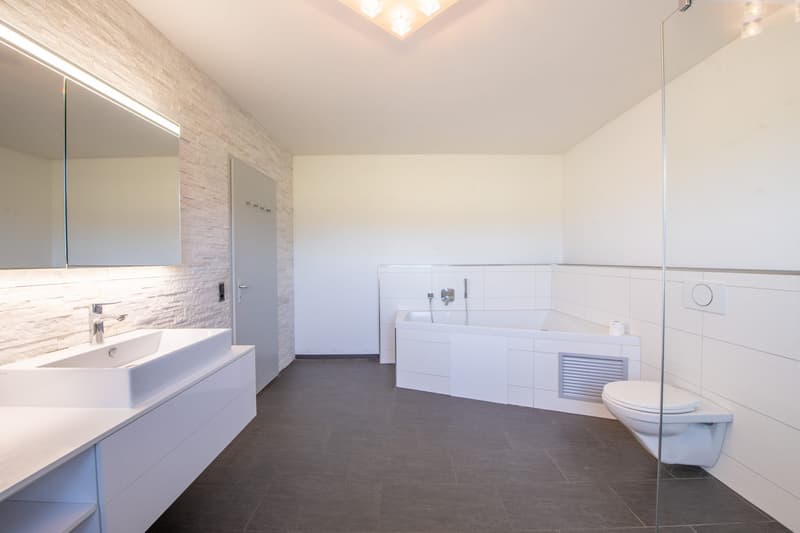
- Large bathroom with whirlpool bathtub, walk-in shower, toilet, and sink
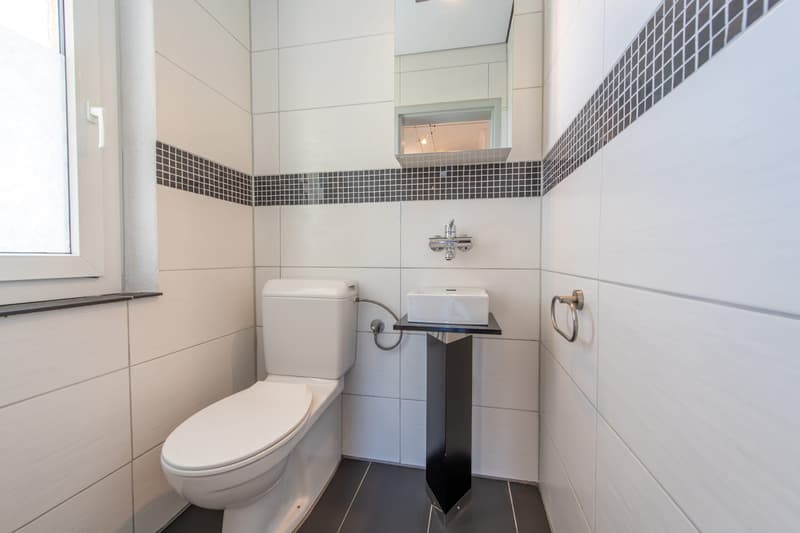
- Additional guest toilet for more comfort
- Practical réduit for additional storage space
- Direct access to the garden
5.5-room apartment on the upper floor:
- Spacious, open living and dining area with cozy chimney stove and large window fronts, which provide a bright and inviting living atmosphere
- Open kitchen with direct connection to the dining area – ideal for social hours and everyday life
- Direct balcony access from the living area
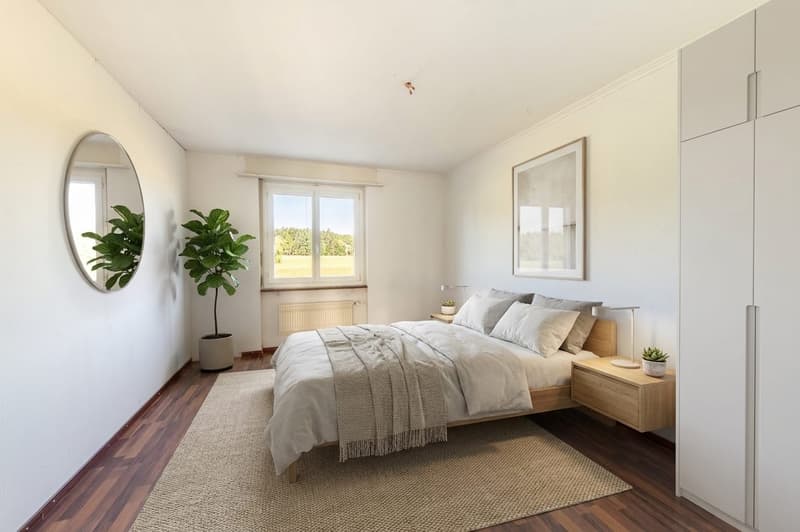
- Four individually usable rooms that can be flexibly designed as bedrooms, children's rooms, guest rooms, or home offices
- One of the rooms has an en-suite bathroom with shower, toilet, and sink
- Additional guest toilet
- Attic in the roof area as practical additional storage space
Surroundings and ancillary rooms:
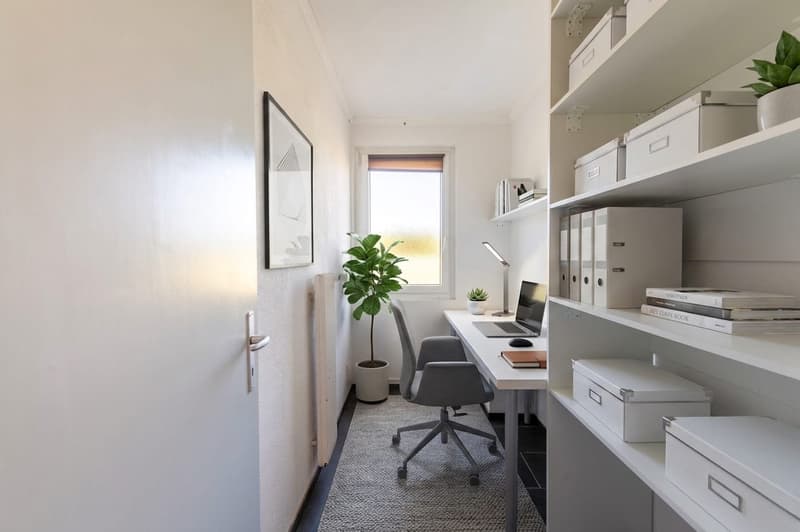
- Two heated rooms with daylight in the basement, versatilely usable as office, guest, hobby, or retreat room
- One of the rooms with its own bathroom with shower, toilet, and sink
- Pool with environmentally friendly heating through solar energy
- Whirlpool for relaxing moments
- Infrared sauna for two people as an additional retreat
- Pavilion for social hours in the shade
- Generous garden area with versatile usage options
- Quiet, natural location with a beautiful view into the greenery
- Five garage parking spaces and two outdoor parking spaces provide sufficient space for your vehicles
This versatile two-family house offers space for individual living concepts and combines spacious living with an exceptional leisure and garden offer. Would you like more information? Order the detailed sales documents now using the contact form – we look forward to your contact!
Mortgage Calculator
From dream house to home ownership: the mortgage calculator can help you estimate the affordability of this property.

Unlock the full experience
Sync your favourites, manage search alerts, and access all your important services seamlessly across devices. Create your free account for a personalized home search!
Viewing
Contact for viewing
Oliver Kocher


Contact
Oliver Kocher
- Listing ID
- 4003437081
- Object ref.
- OKOMBESriswilstrasse65MFH.6a8c2f4e731426f0f211b3a6