"First-time rental MFH Imbach 4.5 room apartment"
Purchase price
CHF 749,000.–
Notify on price drop
Rooms
4.5
Living space
112 m2
Location
3911 Ried-BrigCosts
- Purchase price:
- CHF 749,000.–
- Notify on price drop
Main information
- Available from:
- By agreement
- Type:
- Apartment
- No. of rooms:
- 4.5
- Number of floors:
- 3
- Surface living:
- 112 m2
- Year built:
- 2026
Features and furnishings
Balcony / Terrace
View
Child-friendly
Elevator
Documents (0)
Description
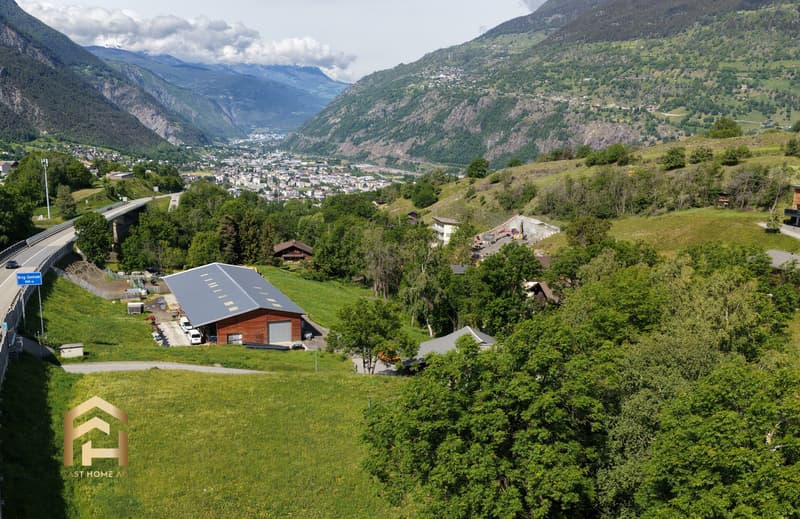
In an attractive location in Ried-Brig, a modern multi-family house with a total of seven condominiums is being built. The quiet residential area combines proximity to the center of Brig with a beautiful view of the Rhone Valley.
The building is being constructed according to current construction standards and impresses with a modern expansion concept and an energy-efficient air heat pump. Bright living rooms, modern kitchens, and carefully selected materials provide a pleasant and high-quality living experience.
The multi-family house has a staircase with a lift and is comfortably accessible from the entrance hall to the residential floors. Each apartment has its own basement compartment, and a common bicycle and stroller room is also available.
The heat supply for the multi-family house is provided by an efficient air heat pump. The apartments have underfloor heating with an integrated cooling function, which enables a pleasant heat distribution in winter and additional temperature control of the rooms in the summer months.
The completion of the new building is planned for winter 2028.
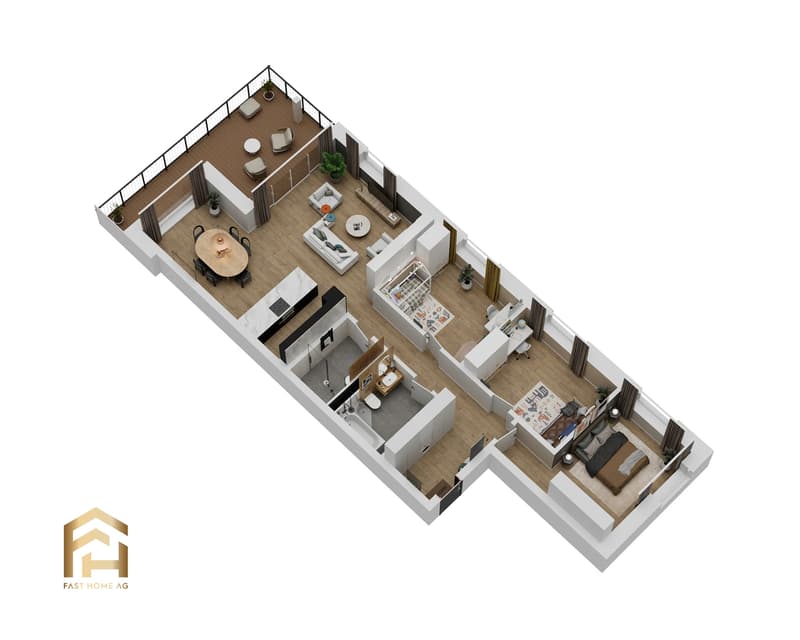
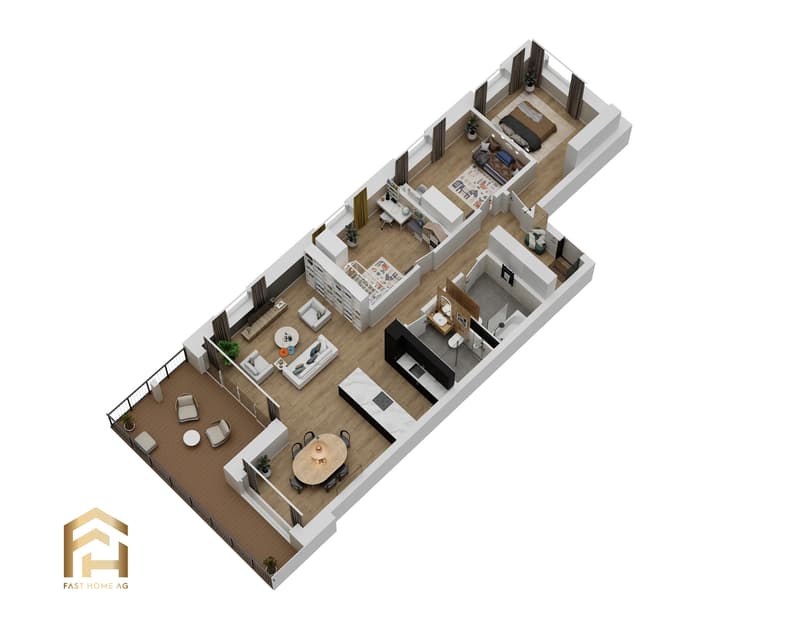
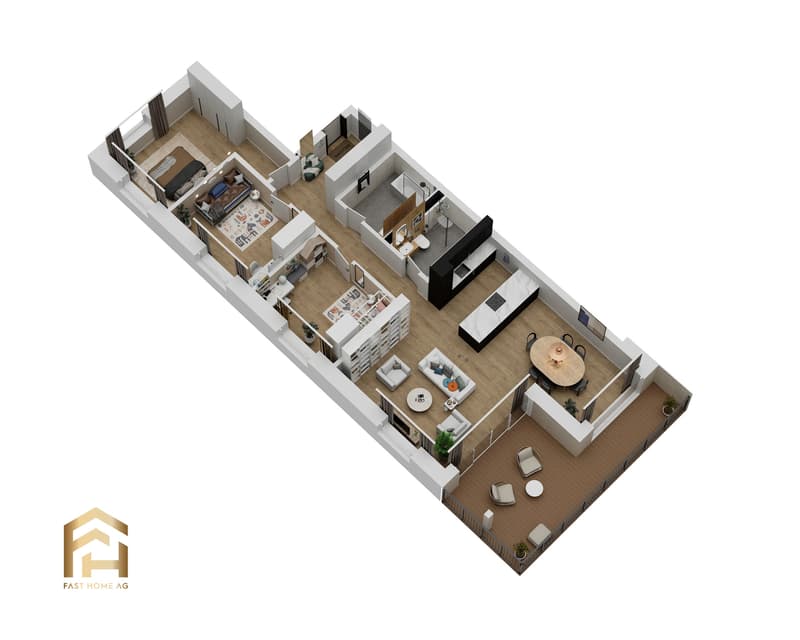
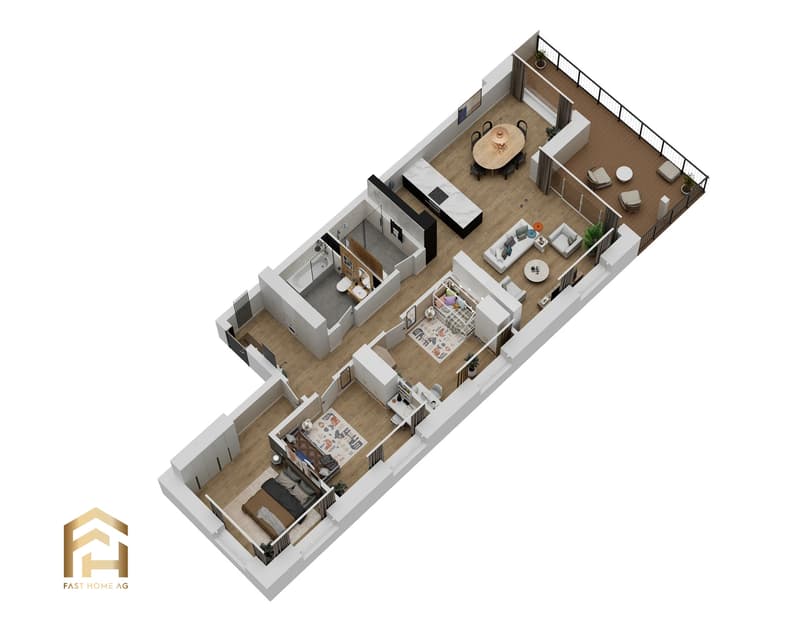
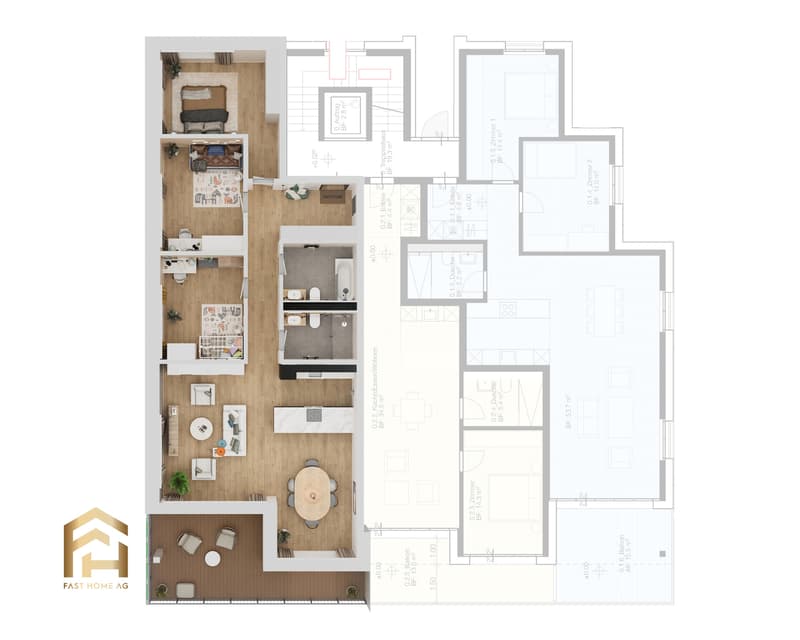
This spacious 4.5-room apartment on the 1st floor offers a gross floor area of around 112.9 m² and impresses with a well-thought-out, family-friendly floor plan. Three bedrooms provide sufficient space for a family, guests, or a separate home office.
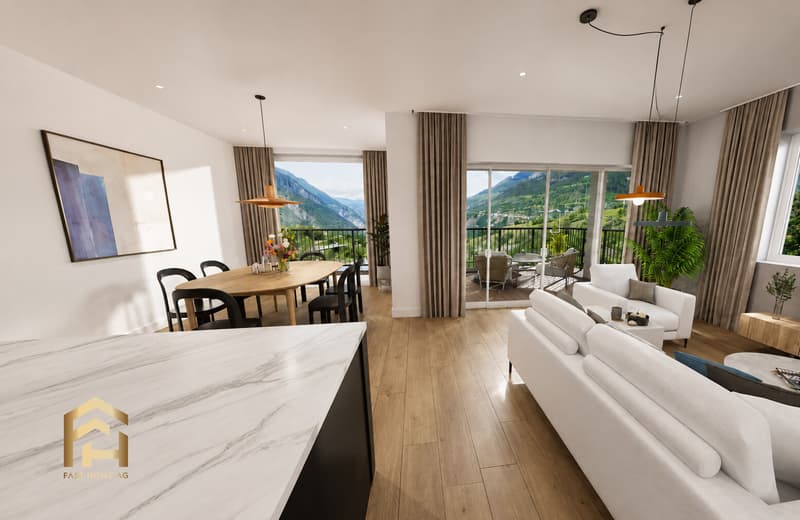
The open living and dining area with a modern built-in kitchen forms the heart of the apartment and offers plenty of space for communal living and life. Two separate wet cells - one with a shower and toilet, the second with a bathtub and toilet - provide additional comfort in everyday life.
The particularly attractive feature is the spacious 21.2 m² large balcony. It extends the living area outward and offers plenty of space for a dining table, a lounge, or cozy hours with a view of the Valais mountain and valley landscape.
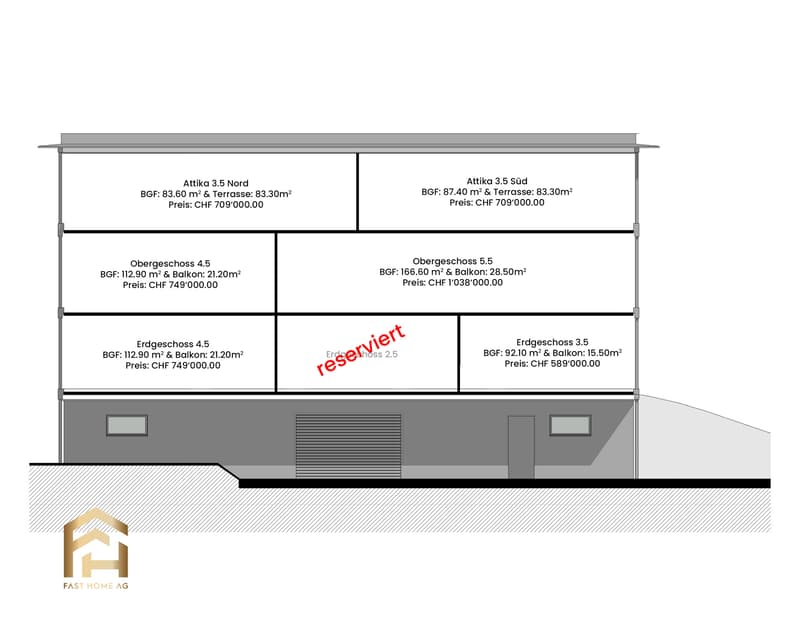
Different types of apartments are being built in the multi-family house, ranging from 2.5 to 5.5 rooms. This means that the project offers suitable living solutions for singles, couples, and families, as well as for buyers with a greater need for space.
Since the building is currently still in the construction phase, certain materials and construction details can still be determined depending on the progress of the construction work. This means that there is the possibility of designing the future home partially according to one's own ideas.
Parking spaces in the entrance hall can be purchased for an additional CHF 40,000 to CHF 50,000, depending on the location and equipment. Outdoor parking spaces are available for purchase for CHF 18,000.
Have we piqued your interest? You are welcome to visit us and we will explain the more detailed information about the new building in Ried-Brig.
The building is being constructed according to current construction standards and impresses with a modern expansion concept and an energy-efficient air heat pump. Bright living rooms, modern kitchens, and carefully selected materials provide a pleasant and high-quality living experience.
The multi-family house has a staircase with a lift and is comfortably accessible from the entrance hall to the residential floors. Each apartment has its own basement compartment, and a common bicycle and stroller room is also available.
The heat supply for the multi-family house is provided by an efficient air heat pump. The apartments have underfloor heating with an integrated cooling function, which enables a pleasant heat distribution in winter and additional temperature control of the rooms in the summer months.
The completion of the new building is planned for winter 2028.
This spacious 4.5-room apartment on the 1st floor offers a gross floor area of around 112.9 m² and impresses with a well-thought-out, family-friendly floor plan. Three bedrooms provide sufficient space for a family, guests, or a separate home office.
The open living and dining area with a modern built-in kitchen forms the heart of the apartment and offers plenty of space for communal living and life. Two separate wet cells - one with a shower and toilet, the second with a bathtub and toilet - provide additional comfort in everyday life.
The particularly attractive feature is the spacious 21.2 m² large balcony. It extends the living area outward and offers plenty of space for a dining table, a lounge, or cozy hours with a view of the Valais mountain and valley landscape.
Different types of apartments are being built in the multi-family house, ranging from 2.5 to 5.5 rooms. This means that the project offers suitable living solutions for singles, couples, and families, as well as for buyers with a greater need for space.
Since the building is currently still in the construction phase, certain materials and construction details can still be determined depending on the progress of the construction work. This means that there is the possibility of designing the future home partially according to one's own ideas.
Parking spaces in the entrance hall can be purchased for an additional CHF 40,000 to CHF 50,000, depending on the location and equipment. Outdoor parking spaces are available for purchase for CHF 18,000.
Have we piqued your interest? You are welcome to visit us and we will explain the more detailed information about the new building in Ried-Brig.
Mortgage Calculator
From dream house to home ownership: the mortgage calculator can help you estimate the affordability of this property.

Free
Unlock the full experience
Sync your favourites, manage search alerts, and access all your important services seamlessly across devices. Create your free account for a personalized home search!
Viewing
Contact for viewing
Rafael Imhof

Contact
Rafael Imhof
- Listing ID
- 4003437265
- Object ref.
- 1440_5